House

Year Built: 1990

Area: 980 sqft

Bedrooms: 3

Bathrooms: 2

Fireplaces: 1

Car Parking: 1
5 Shawglen Court Sw Calgary, Alberta T2Y 2R1
$535,000
Description
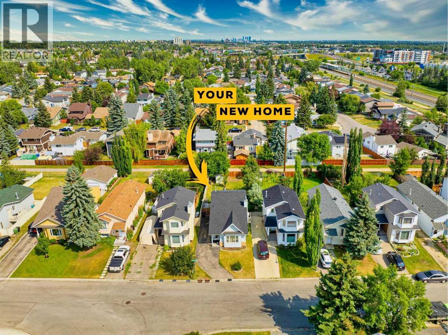
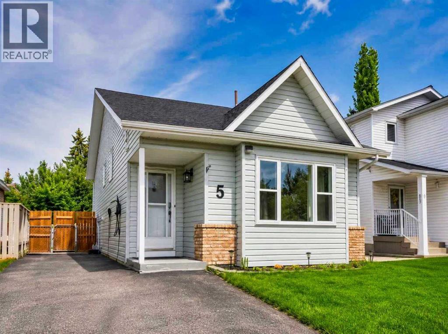
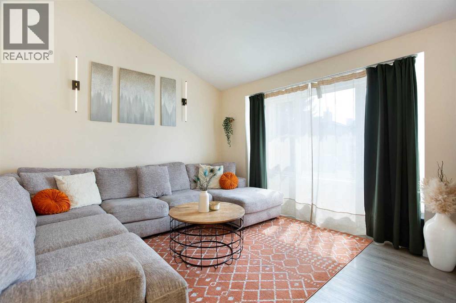
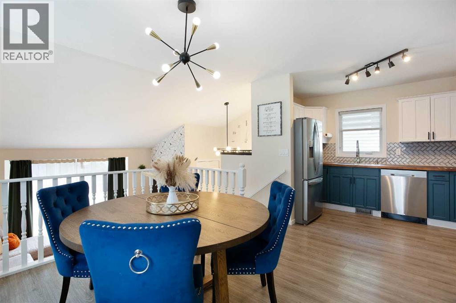
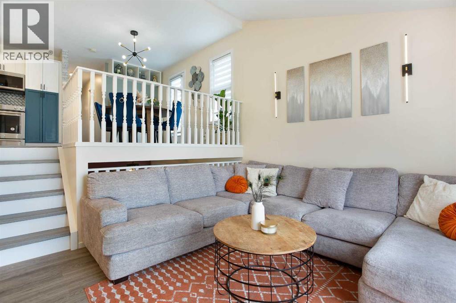
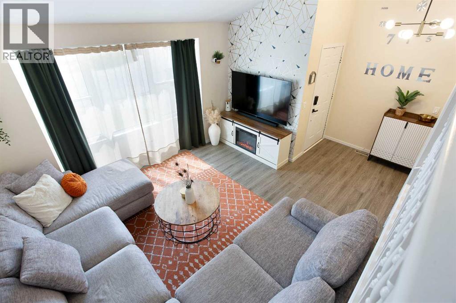
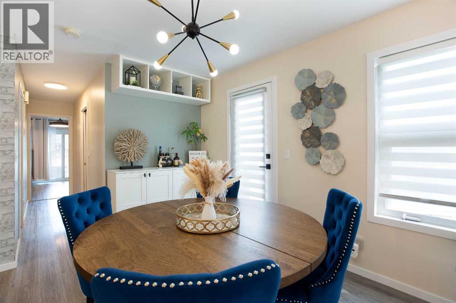
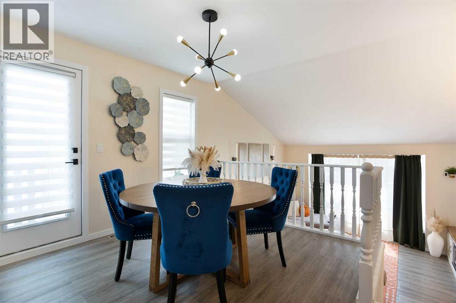
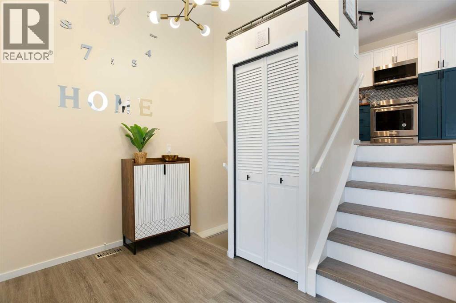
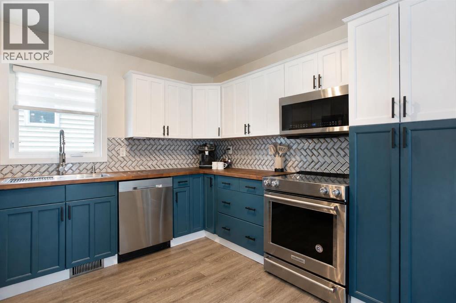
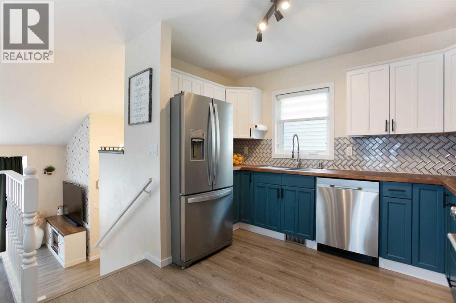
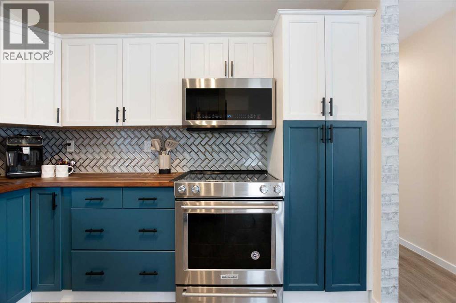
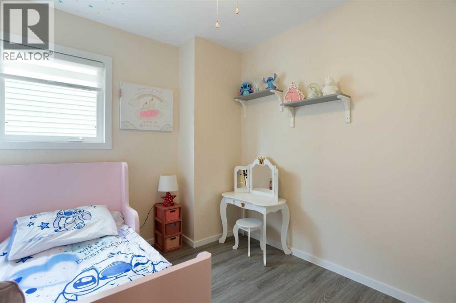
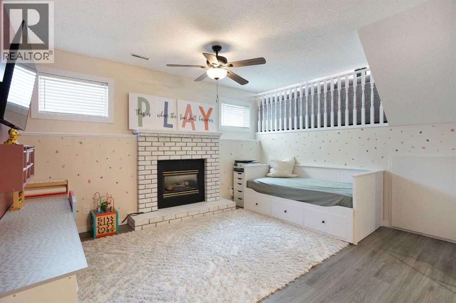
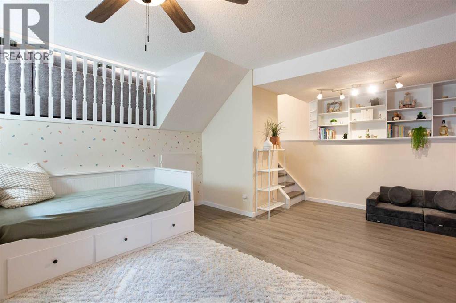
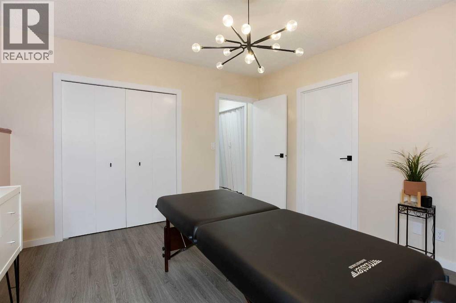
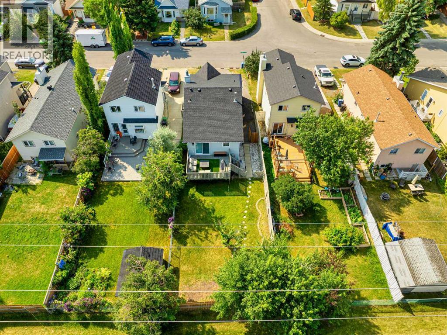
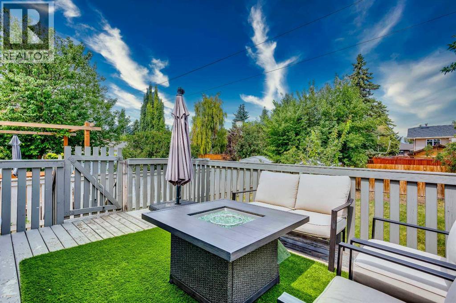
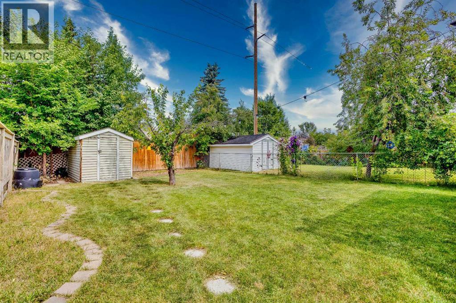
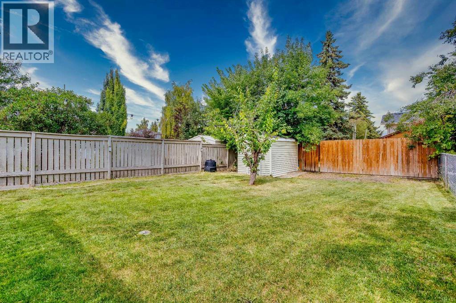
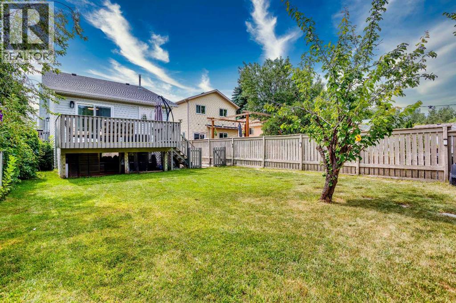
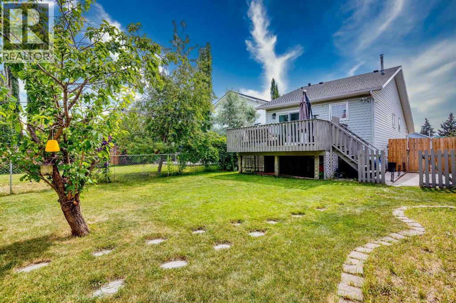
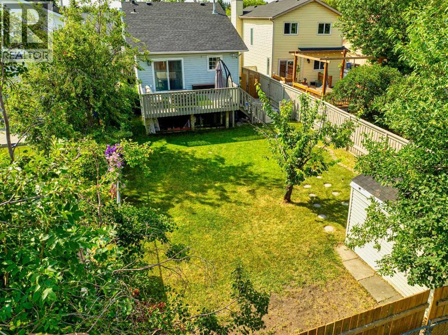
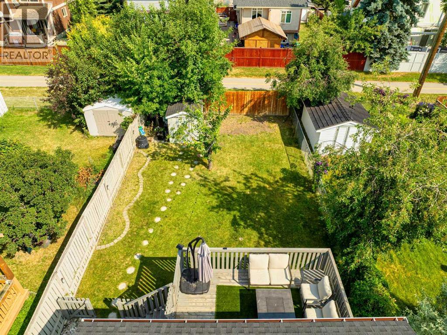
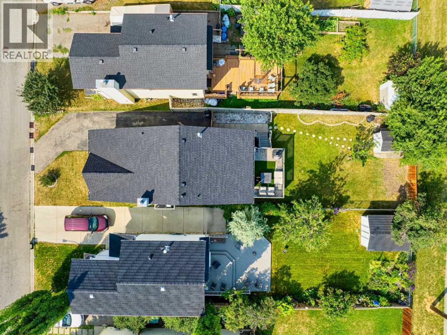
The perfect opportunity for first time home buyers, downsizers, or savvy investors! This move in ready, fully finished 3 level split offers exceptional value with plenty of space to grow. Situated on a wide lot backing onto a peaceful walking path, you'll love the massive backyard and spacious deck, perfect for entertaining or relaxing with family and friends. Freshly painted and featuring recently updated appliances, this home is truly move in ready. Most of the major updates have already been completed, including a new roof (2021), high efficiency furnace (2022), updated flooring, kitchen improvements, lighting, and more, allowing you to move in with confidence.Conveniently located just minutes from the C Train, schools, parks, shopping, restaurants, Cardel Rec Centre, the YMCA, Superstore, Walmart, Home Depot, and countless other amenities, this home truly offers the perfect blend of comfort, convenience, and value. Don't miss your chance to own this fantastic home. Book your private showing today! (id:51913)
Property Details
| Amenities Near By : Park, Schools, Shopping |
| Features : See Remarks |
| Parking Space Total : 1 |
| Plan : 9010262 |
| Structure : Deck |
| MLS® Number : A2333887 |
| Property Type : Single Family |
| Community Name : Shawnessy |
Building
| Bathroom Total : 2 |
| Bedrooms Above Ground : 2 |
| Bedrooms Below Ground : 1 |
| Bedrooms Total : 3 |
| Appliances : Washer, Refrigerator, Cooktop - Electric, Dishwasher, Dryer, Microwave Range Hood Combo, Window Coverings |
| Architectural Style : 3 Level |
| Basement Development : Finished |
| Basement Type : Full (finished) |
| Constructed Date : 1990 |
| Construction Material : Wood Frame |
| Construction Style Attachment : Detached |
| Cooling Type : None |
| Exterior Finish : Brick, Vinyl Siding |
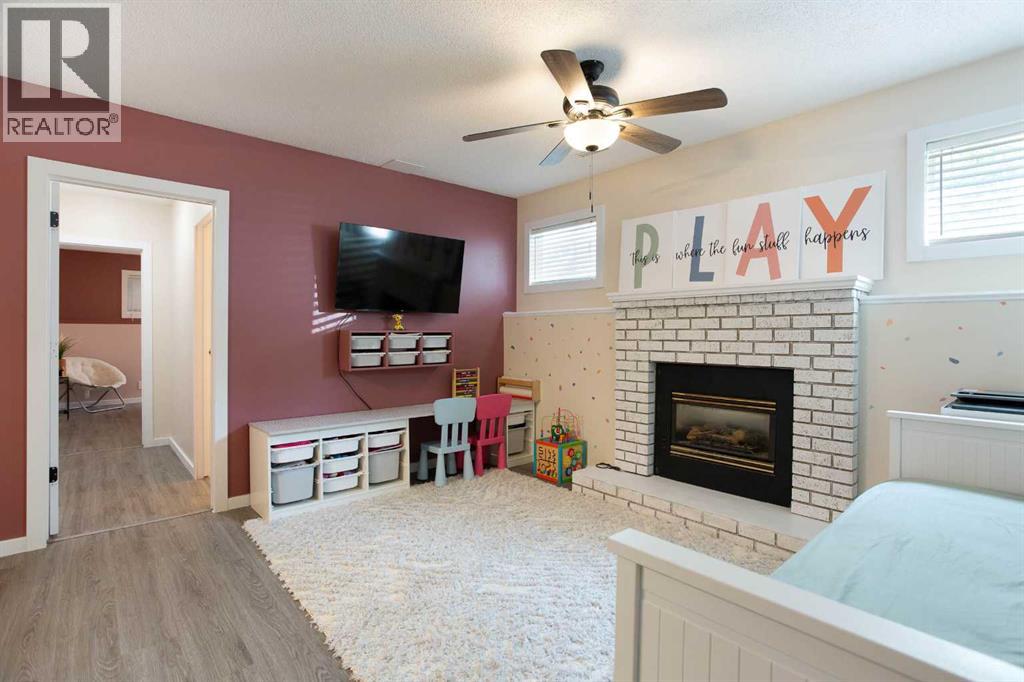
| Fireplace Present : Yes |
| Fireplace Total : 1 |
| Flooring Type : Vinyl Plank |
| Foundation Type : Poured Concrete |
| Heating Type : Forced Air |
| Size Interior : 980 Sqft |
| Total Finished Area : 979.95 Sqft |
| Type : House |
Land
| Size Total : 402 M2|4,051 - 7,250 Sqft |
| Size Total Text : 402 M2|4,051 - 7,250 Sqft |
| Size Frontage : 10.32 M |
| Acreage : No |
| Land Amenities : Park, Schools, Shopping |
| Fence Type : Fence |
| Size Depth : 39.09 M |
| Size Irregular : 402.00 |
| Zoning Description : R-cg |
Rooms
| Level | Type | Dimensions |
|---|---|---|
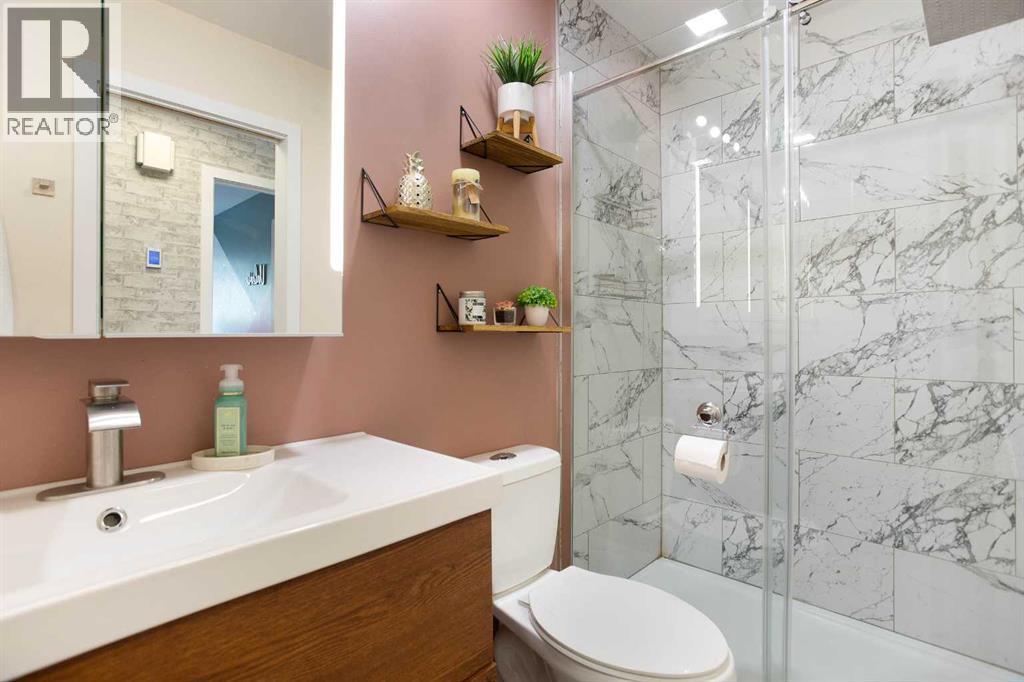
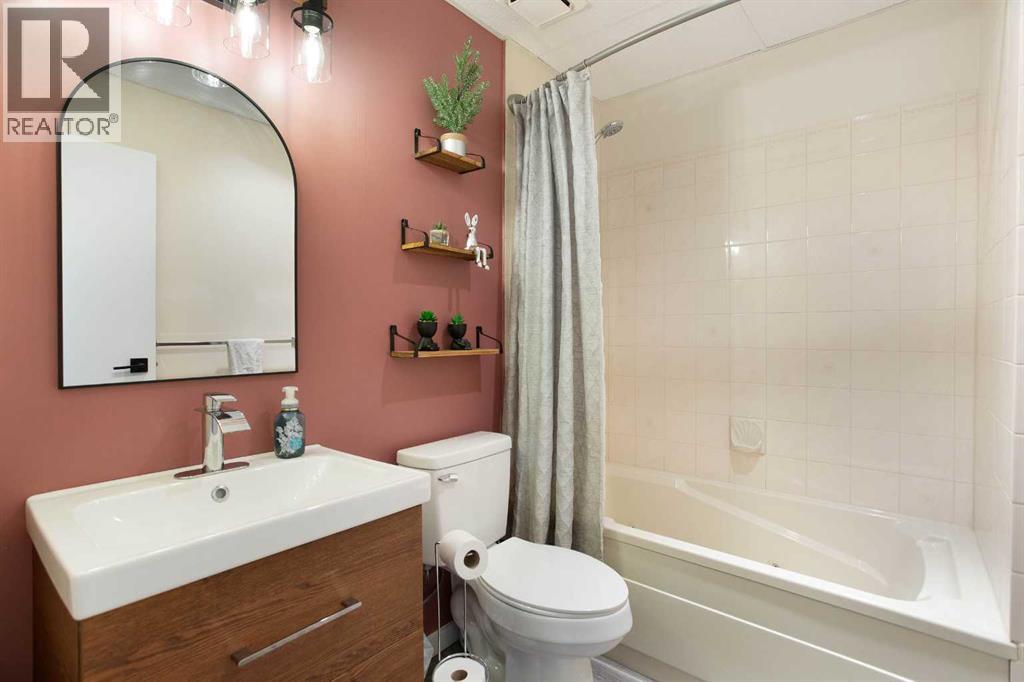
| Basement | 4pc Bathroom | 7.75 Ft x 5.50 Ft |
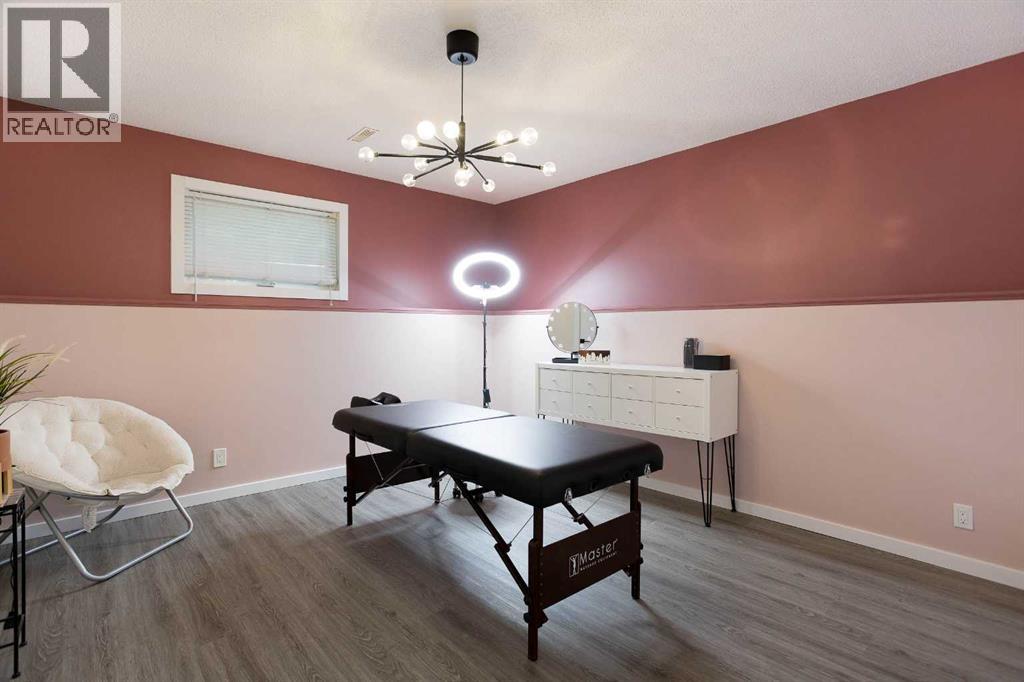
| Basement | Bedroom | 11.92 Ft x 13.08 Ft |
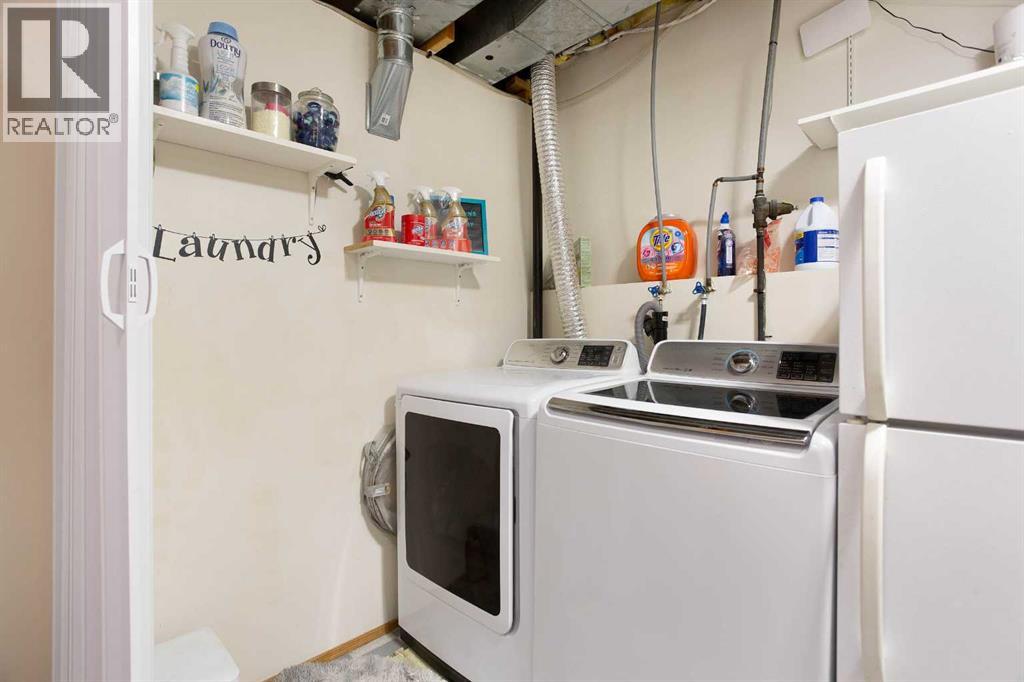
| Basement | Laundry Room | 5.50 Ft x 8.08 Ft |
| Basement | Recreational, Games Room | 17.67 Ft x 13.92 Ft |
| Basement | Storage | 5.42 Ft x 9.92 Ft |
| Basement | Furnace | 5.50 Ft x 5.25 Ft |
| Main Level | 3pc Bathroom | 4.92 Ft x 8.83 Ft |
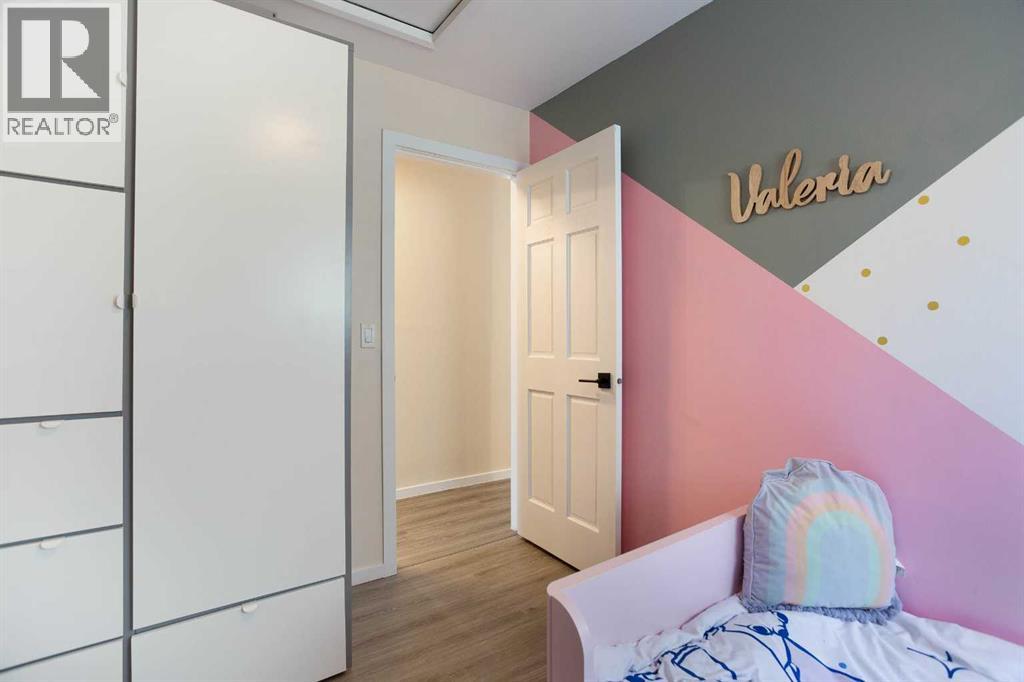
| Main Level | Bedroom | 10.25 Ft x 8.17 Ft |
| Main Level | Dining Room | .08 Ft x 12.17 Ft |
| Main Level | Kitchen | 10.33 Ft x 11.17 Ft |
| Main Level | Living Room | 14.00 Ft x 13.50 Ft |
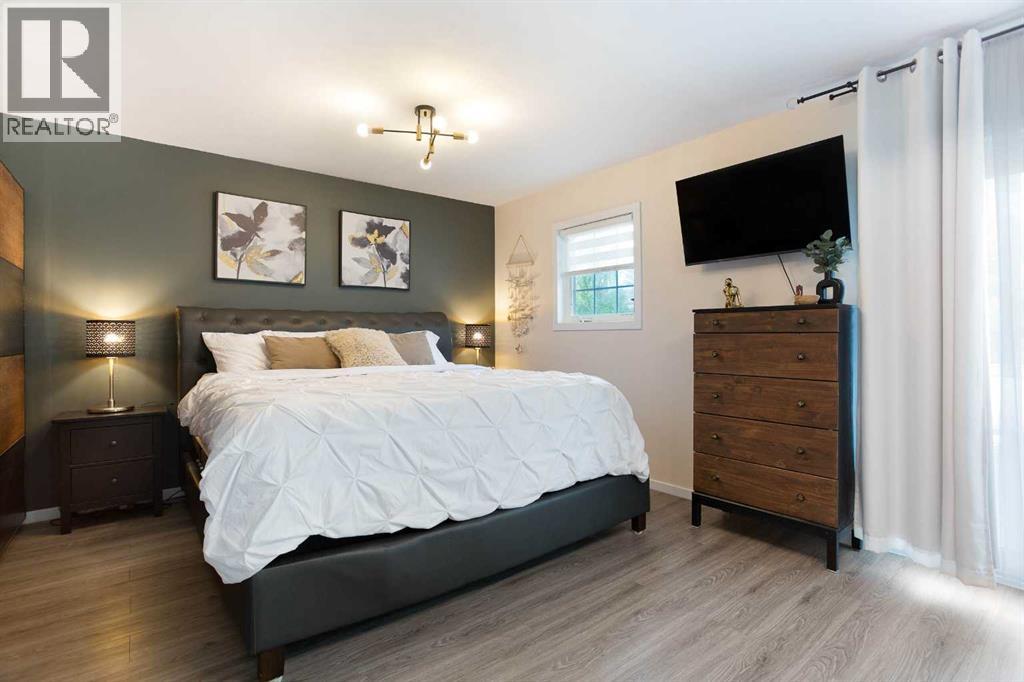
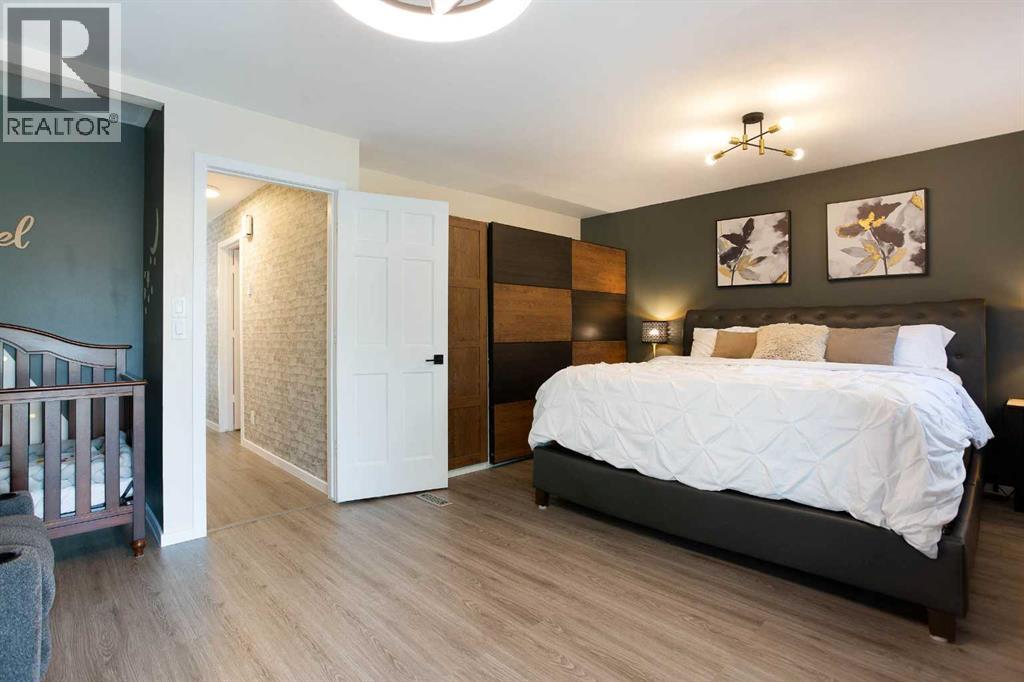
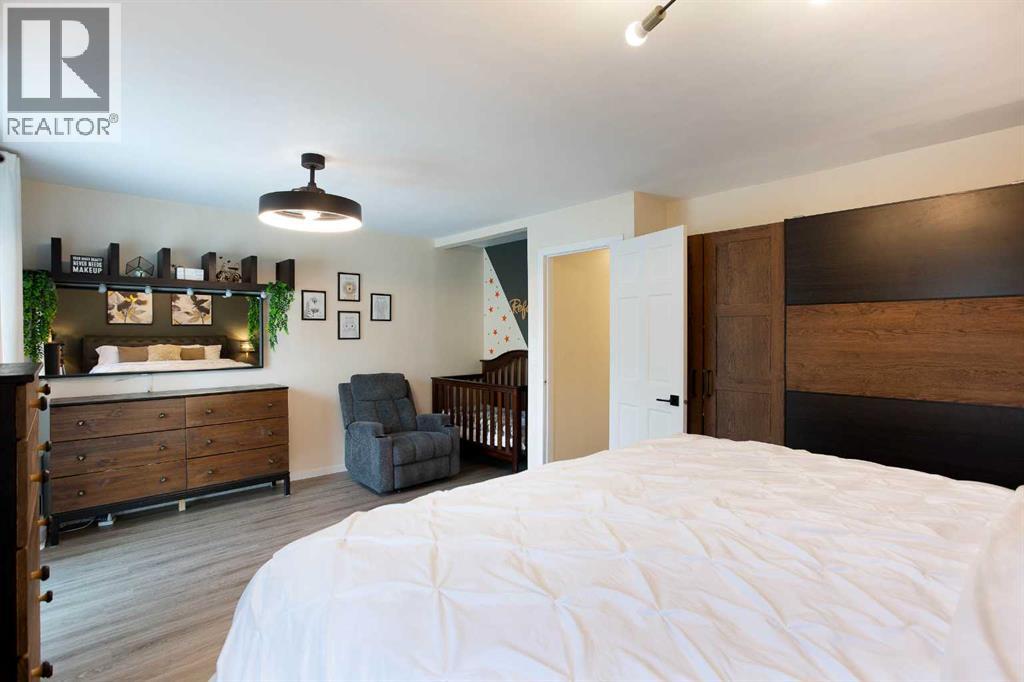
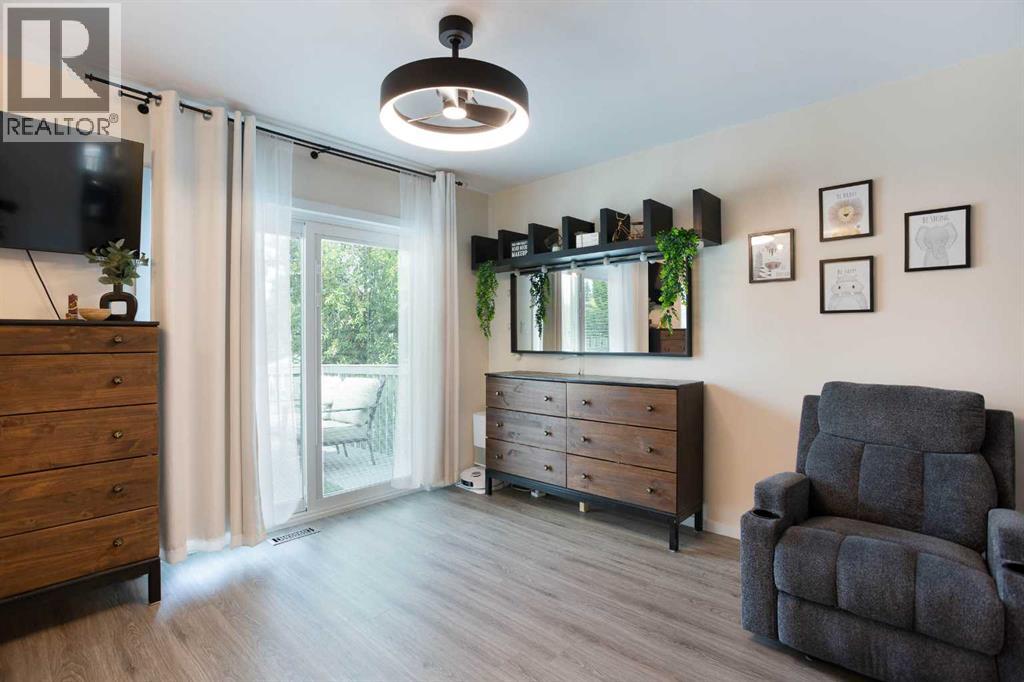
| Main Level | Primary Bedroom | 18.92 Ft x 14.50 Ft |
Map
Agents and Offices
- Dusko Sremac
- Roni Etin
- Office: Real Broker