


House

Year Built: 2016

Area: 1669 sqft

Bedrooms: 3

Bathrooms: 3

Fireplaces: 2

Car Parking: 2
9 Drake Landing Square Okotoks, Alberta T1S 0R4
$875,000
Description
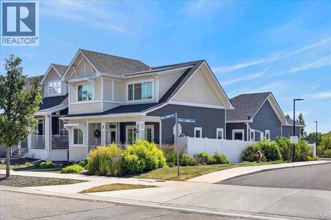
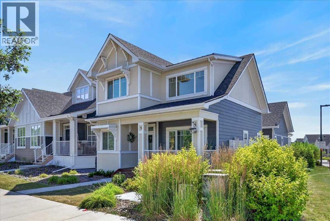
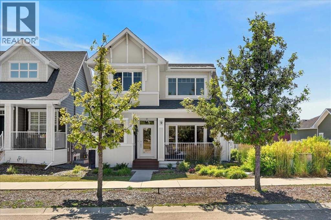
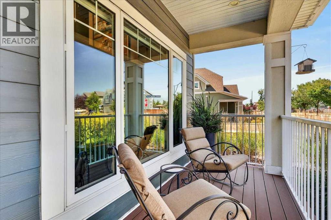
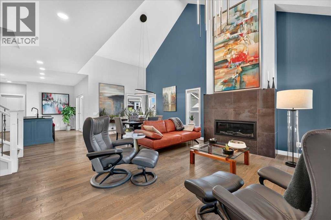
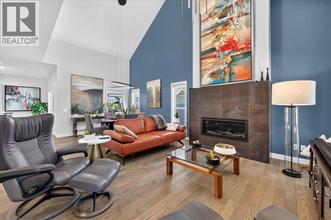
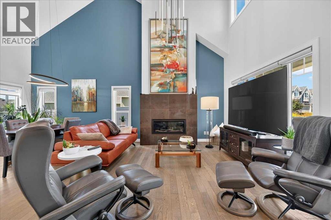
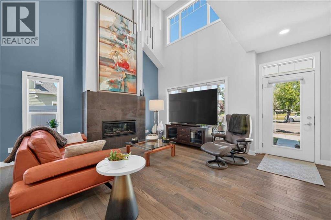
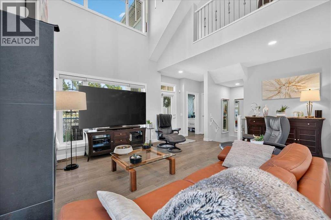
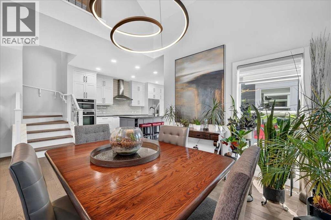
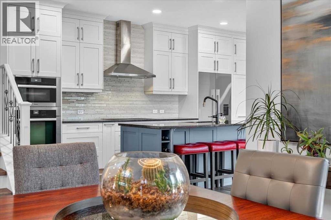
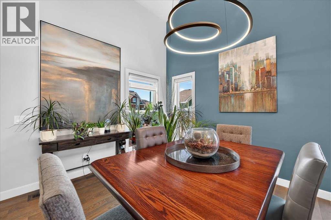
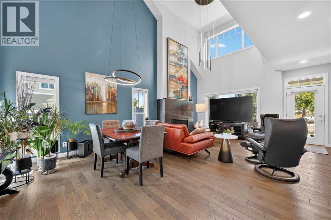
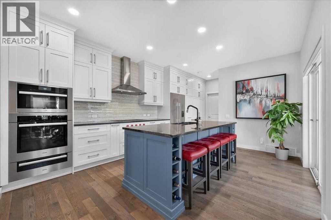
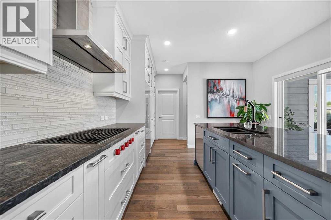
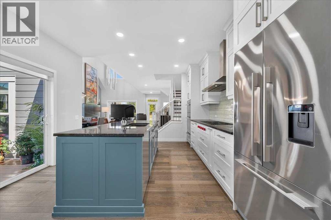
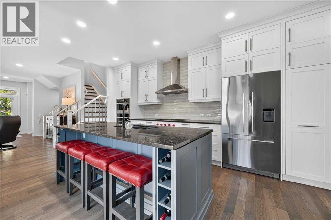
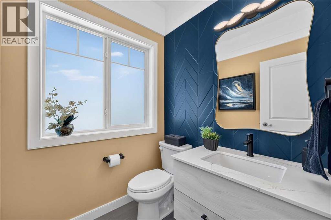
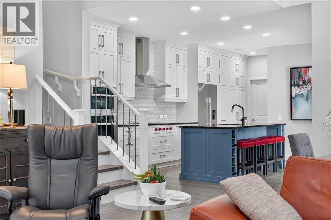
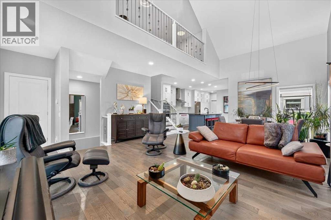
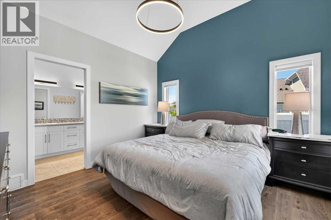
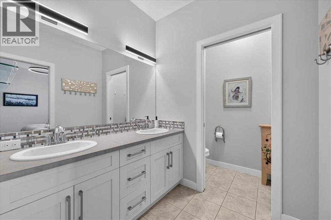
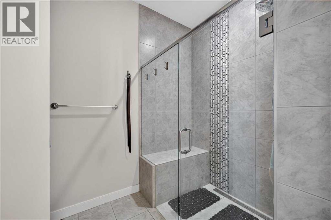
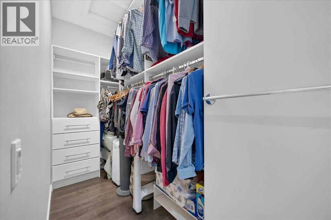
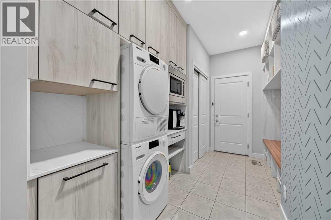
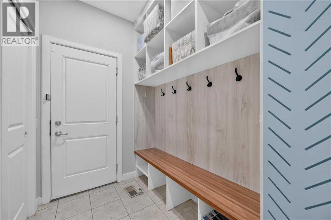
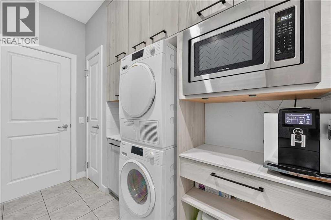
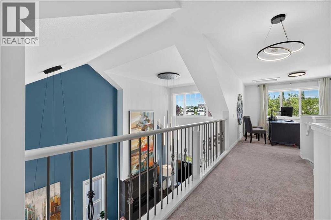
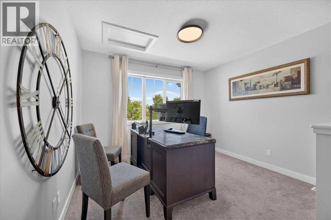
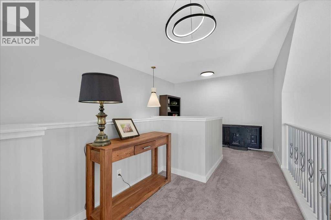
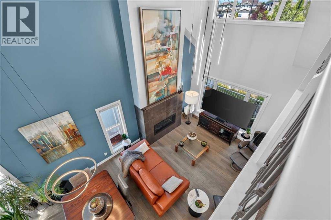
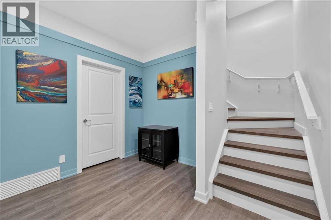
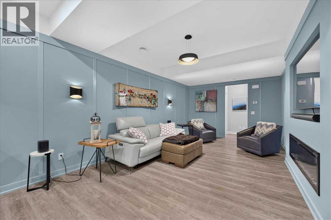
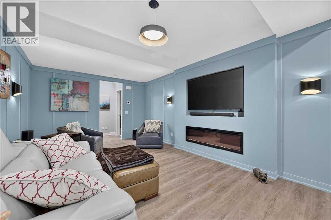
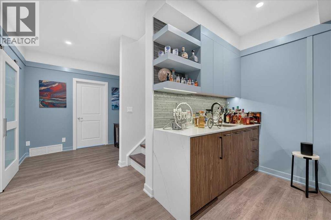
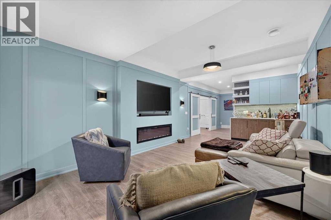
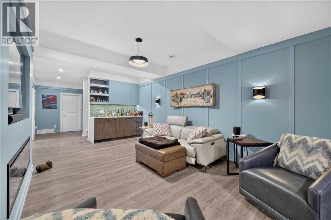
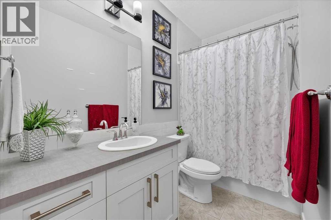
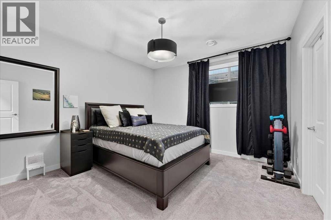
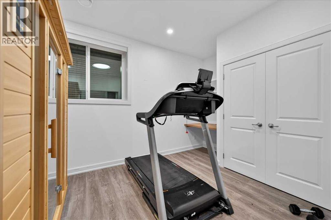
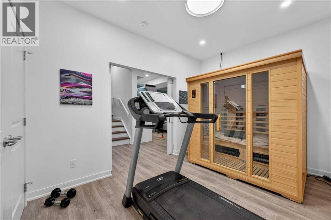
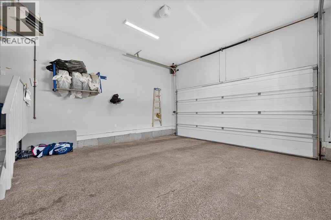
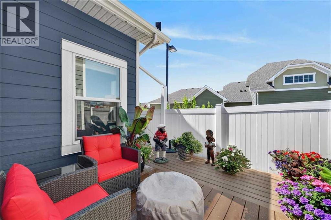
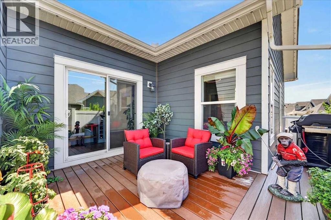
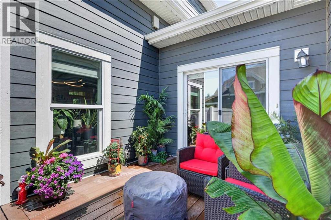
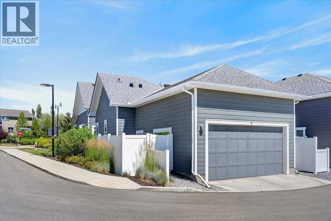
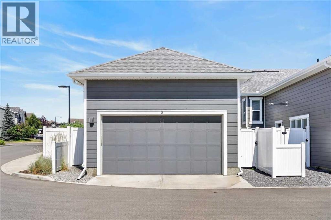
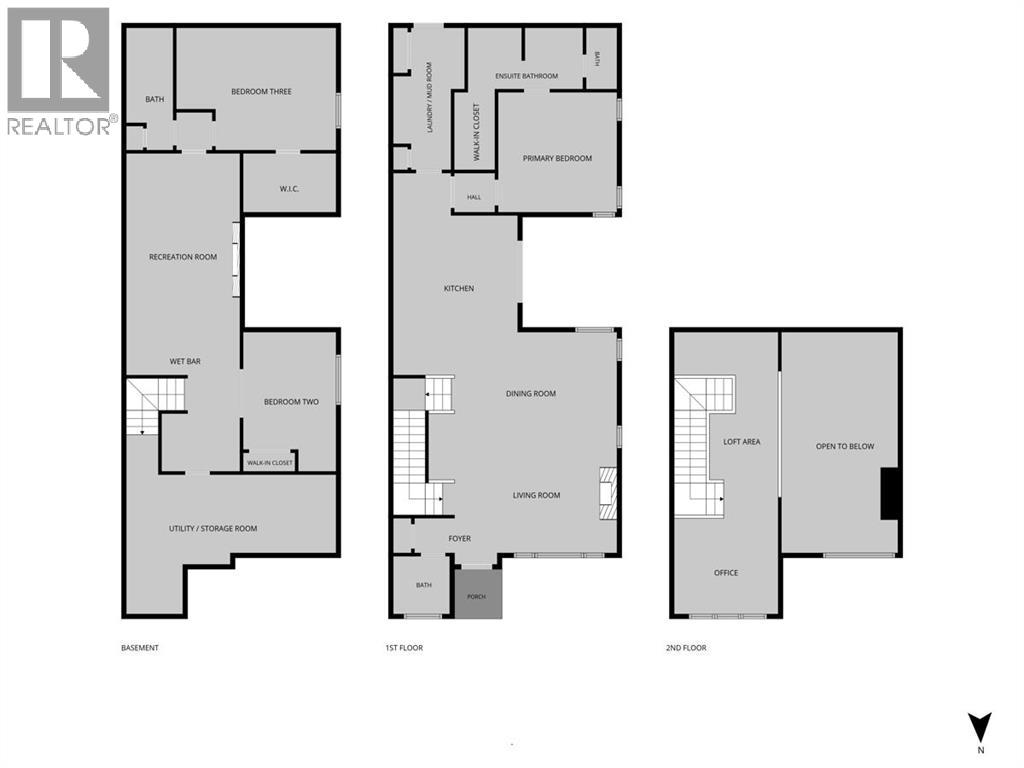
Experience the best of both worlds in Drake Landing. Bare land condo living combined with the privacy, space, and feel of a single-family detached home. This extensively upgraded bungalow offers convenient main-floor living, an upper loft for a home office or den, and a fully finished lower level.Originally purchased from the builder as a showhome-level property, this home has since undergone extensive additional upgrades by the current owner. The main floor features an open-concept layout connecting the chef's kitchen, dining area, and living room. Soaring vaulted ceilings enhance the living and dining areas, while a gas fireplace creates a warm focal point.The gourmet kitchen combines designer finishes with exceptional functionality, featuring quartz counters, two-tone cabinetry, a 36-inch Wolf gas cooktop, and Miele stainless steel appliances including a Steam combi oven , and warming drawer. A butler's pantry with microwave adds valuable storage and workspace. The expanded deck off the kitchen extends your living space outdoors.The main-floor primary suite offers the convenience of bungalow living, with a gorgeous ensuite featuring tile flooring, double sinks, and an oversized tile and glass shower. A half bathroom and main-floor laundry in the mudroom add practicality.The upper loft provides flexibility for an office, den, reading area, or quiet retreat. The fully finished lower-level features 9-foot ceilings, two bedrooms, a full bathroom, and a large family/media room with a full wet bar and second electric fireplace. An ideal space for entertaining, guests, or family gatherings.A dual-zone furnace with central air conditioning provides year-round comfort, gemstone lights on 3 exposed sides, while the rear heated double-attached garage adds secure parking and storage.For buyers seeking the feel of a detached home with the benefits of bare land condo living, this property delivers an exceptional combination of space, upgrades, flexibility, and low-mainte nance lifestyle. Drake Landing offers parks, pathways, golf, schools, shopping, and easy access to everything Okotoks has to offer. (id:51913)
Property Details
| Amenities Near By : Playground, Schools, Shopping |
| Community Features : Pets Allowed With Restrictions |
| Features : Other, Back Lane, Wet Bar, No Smoking Home, Gas Bbq Hookup |
| Parking Space Total : 2 |
| Plan : 1611981 |
| Structure : Deck |
| MLS® Number : A2336452 |
| Property Type : Single Family |
| Community Name : Drake Landing |
Building
| Bathroom Total : 3 |
| Bedrooms Above Ground : 1 |
| Bedrooms Below Ground : 2 |
| Bedrooms Total : 3 |
| Amenities : Other |
| Appliances : Washer, Refrigerator, Water Softener, Cooktop - Gas, Dishwasher, Dryer, Microwave, Oven - Built-in, Hood Fan, Window Coverings, Garage Door Opener |
| Basement Development : Finished |
| Basement Type : Full (finished) |
| Constructed Date : 2016 |
| Construction Material : Wood Frame |
| Construction Style Attachment : Detached |
| Cooling Type : Central Air Conditioning |
| Exterior Finish : Composite Siding |
| Fireplace Present : Yes |
| Fireplace Total : 2 |
| Flooring Type : Carpeted, Ceramic Tile, Hardwood, Vinyl Plank |
| Foundation Type : Poured Concrete |
| Half Bath Total : 1 |
| Heating Fuel : Natural Gas |
| Heating Type : Forced Air |
| Stories Total : 1 |
| Size Interior : 1669 Sqft |
| Total Finished Area : 1668.57 Sqft |
| Type : House |
Land
| Size Total : 3395 Sqft|0-4,050 Sqft |
| Size Total Text : 3395 Sqft|0-4,050 Sqft |
| Size Frontage : 9.77 M |
| Acreage : No |
| Land Amenities : Playground, Schools, Shopping |
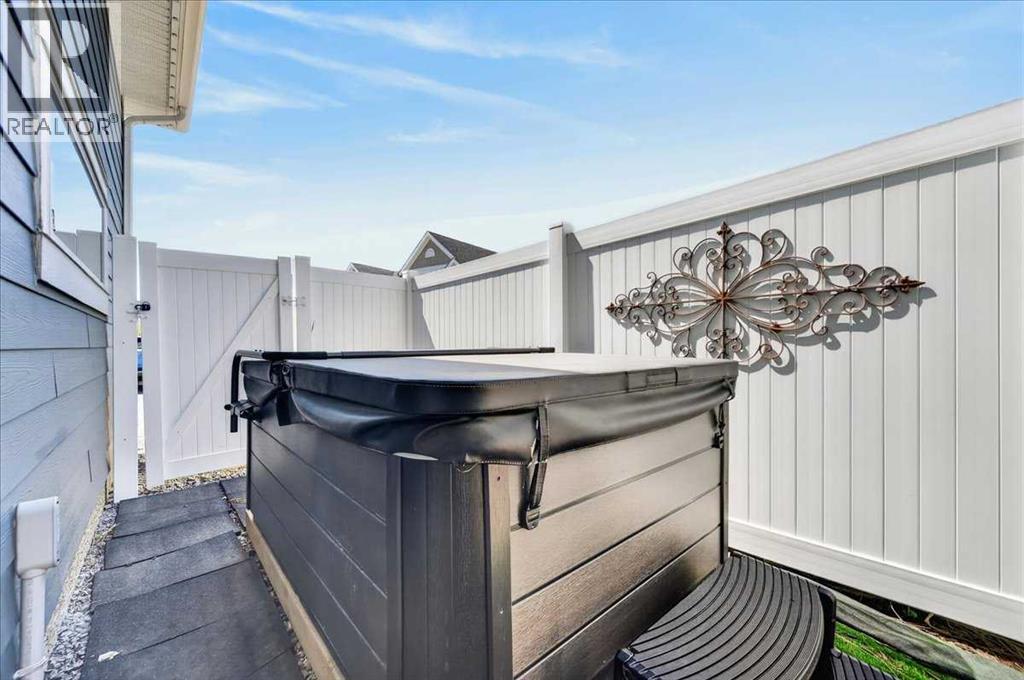
| Fence Type : Fence |
| Landscape Features : Landscaped |
| Size Depth : 32.64 M |
| Size Irregular : 3395.00 |
| Zoning Description : Tn |
Rooms
| Level | Type | Dimensions |
|---|---|---|
| Lower Level | Recreational, Games Room | 22.50 Ft x 11.67 Ft |
| Lower Level | Bedroom | 16.42 Ft x 12.25 Ft |
| Lower Level | Other | 9.58 Ft x 5.00 Ft |
| Lower Level | Bedroom | 12.42 Ft x 9.17 Ft |
| Lower Level | Other | 8.33 Ft x 6.50 Ft |
| Lower Level | 4pc Bathroom | 12.25 Ft x 4.92 Ft |
| Main Level | Living Room | 16.42 Ft x 13.58 Ft |
| Main Level | Kitchen | 16.50 Ft x 12.58 Ft |
| Main Level | Dining Room | 10.00 Ft x 10.00 Ft |
| Main Level | Primary Bedroom | 12.17 Ft x 11.92 Ft |
| Main Level | Other | 8.25 Ft x 4.08 Ft |
| Main Level | 4pc Bathroom | 15.00 Ft x 6.42 Ft |
| Main Level | Foyer | 8.50 Ft x 4.42 Ft |
| Main Level | 2pc Bathroom | 5.58 Ft x 5.42 Ft |
| Main Level | Laundry Room | 14.67 Ft x 6.00 Ft |
| Upper Level | Office | 11.00 Ft x 9.50 Ft |
| Upper Level | Loft | 11.00 Ft x 4.67 Ft |
| Upper Level | Other | 6.67 Ft x 6.25 Ft |
Map
Agents and Offices
- Big John Peterson
- Office: RE/MAX Realty Professionals

Latest Listing

164 Langwell Common Se
$535,000
1702, 11010 Bonaventure Drive Se
$325,000