


House

Year Built: 2024

Area: 1949 sqft

Bedrooms: 3

Bathrooms: 3

Car Parking: 4
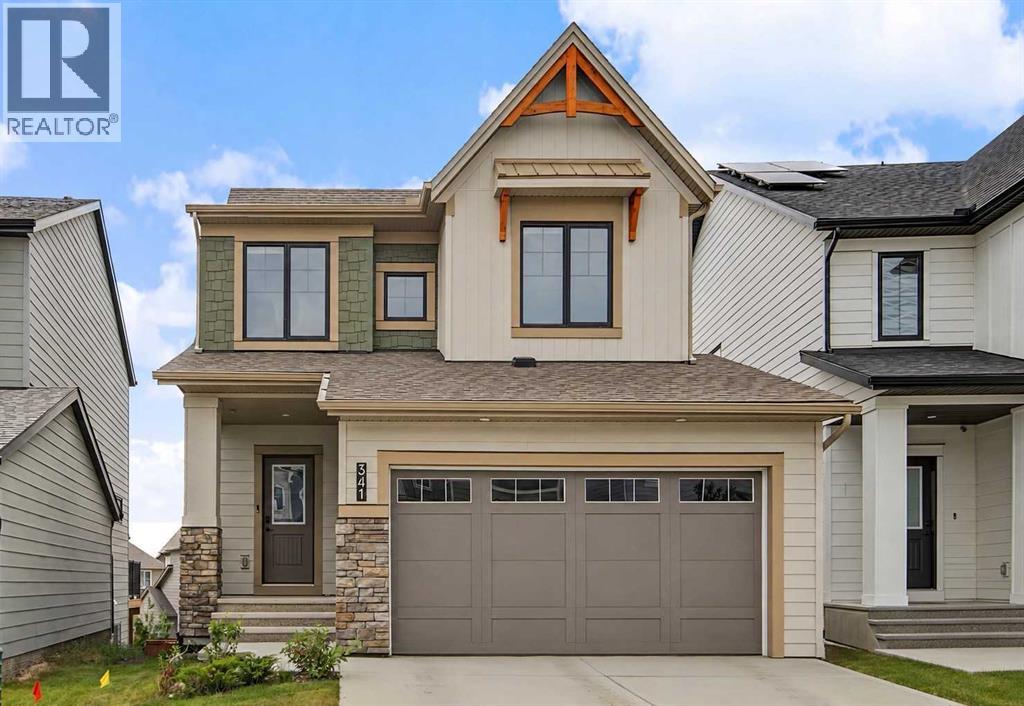
341 Baneberry Way Sw Airdrie, Alberta T4B 5S1
$680,000
Description
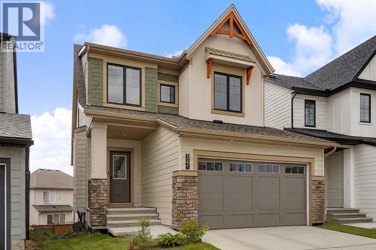
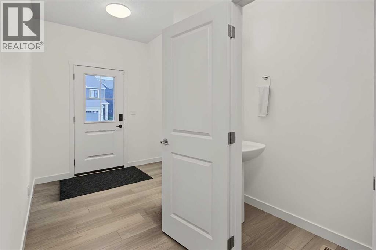
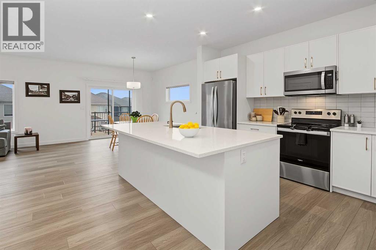
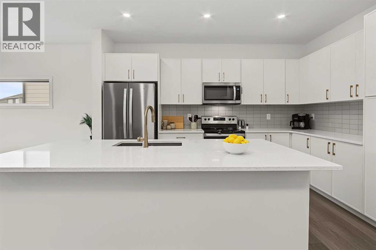
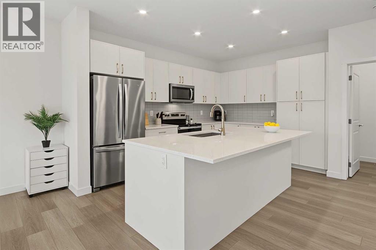
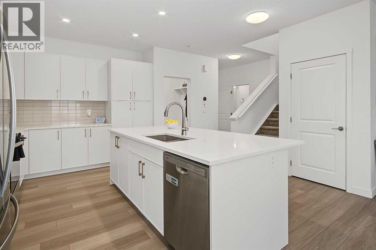
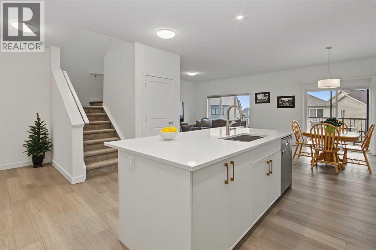
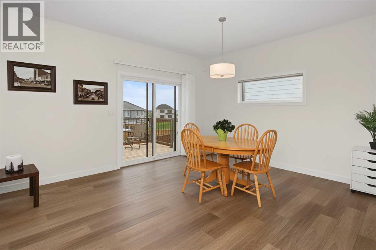
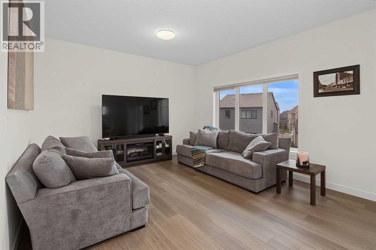
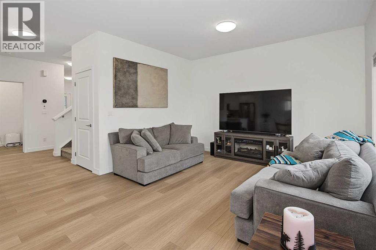
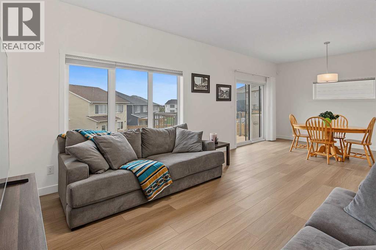
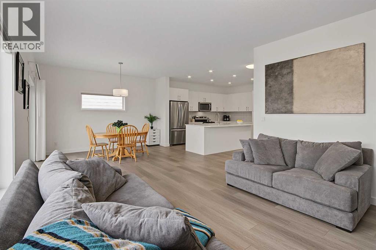
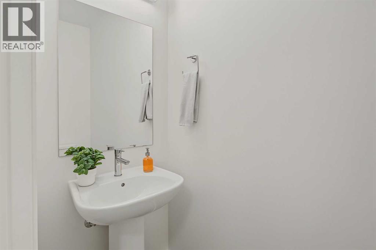
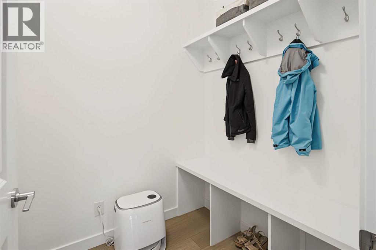
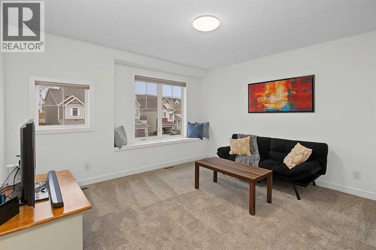
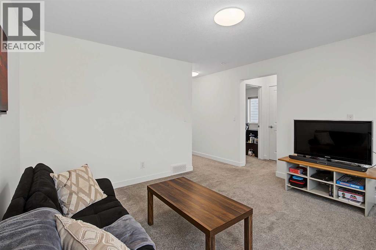
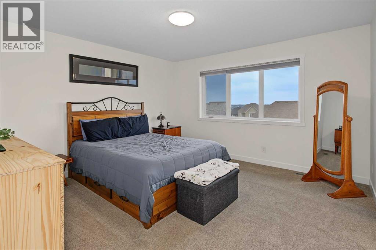
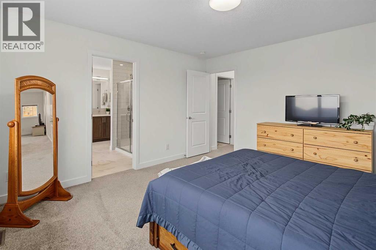
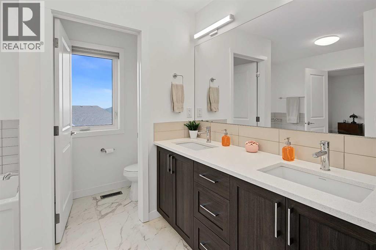
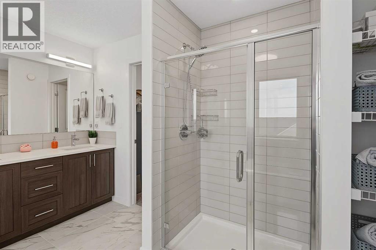
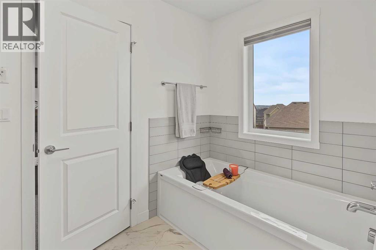
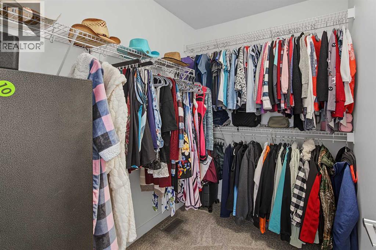
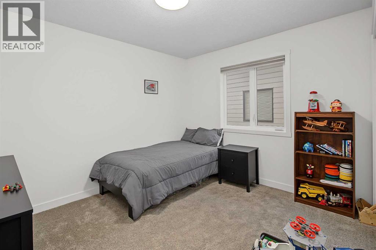
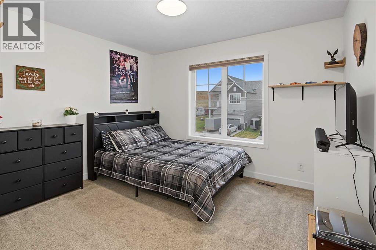
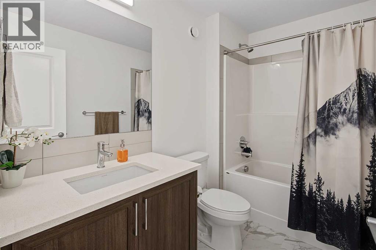
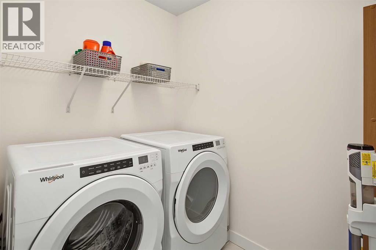
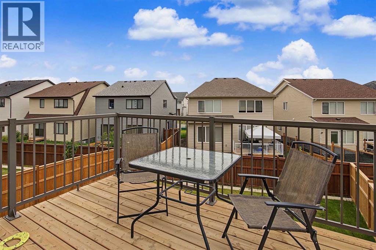
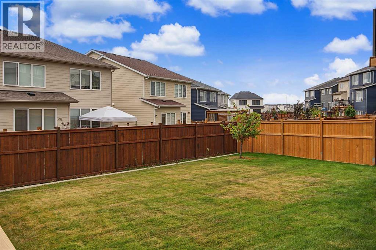
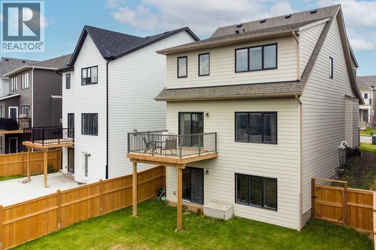
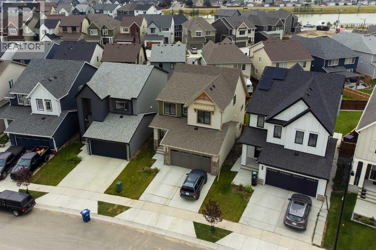
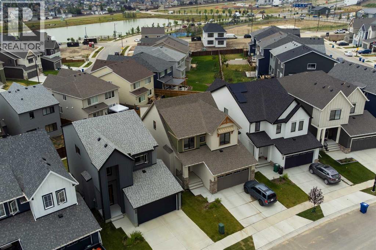
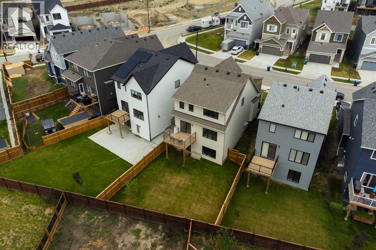
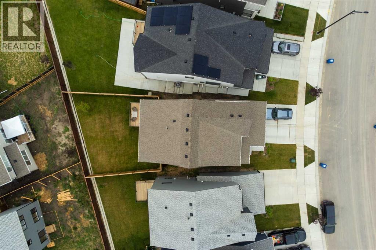
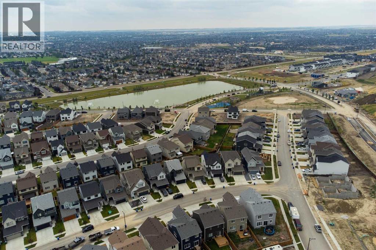
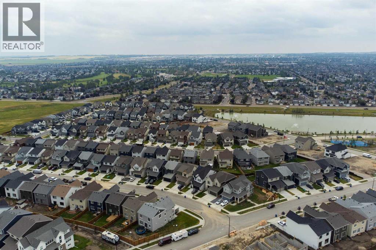
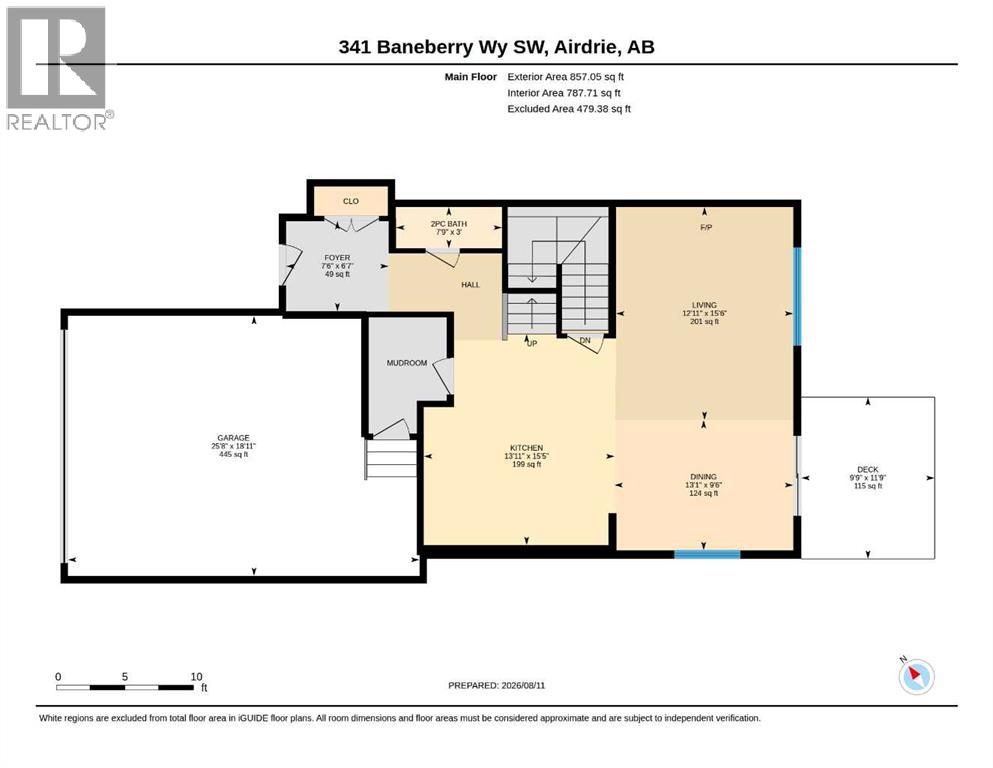
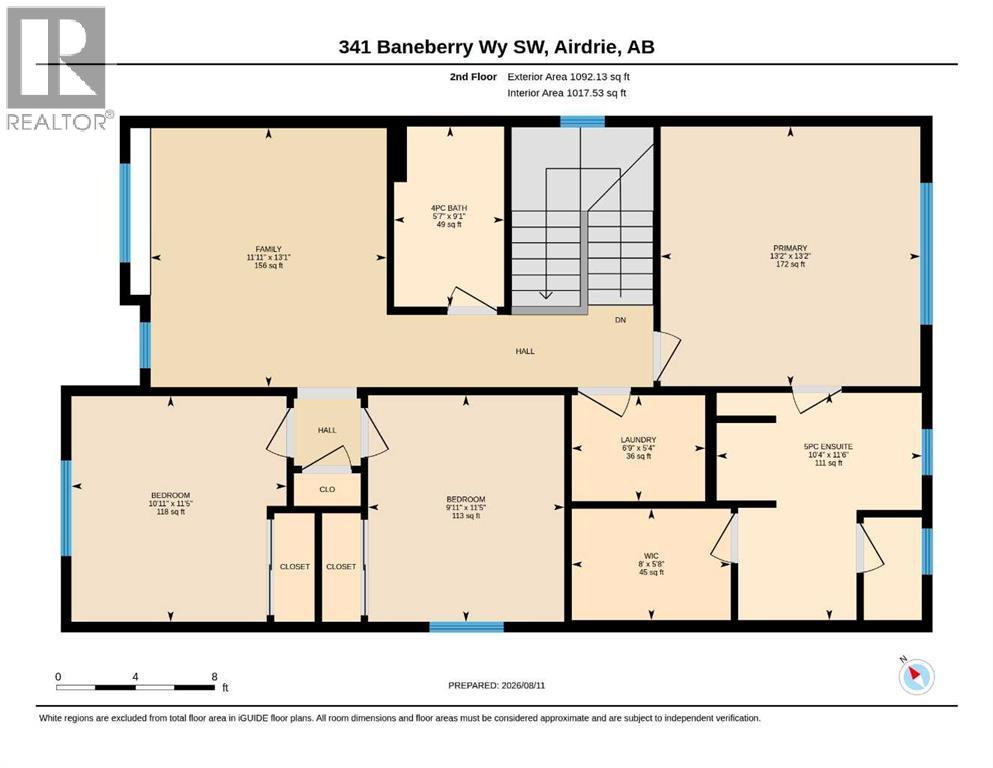
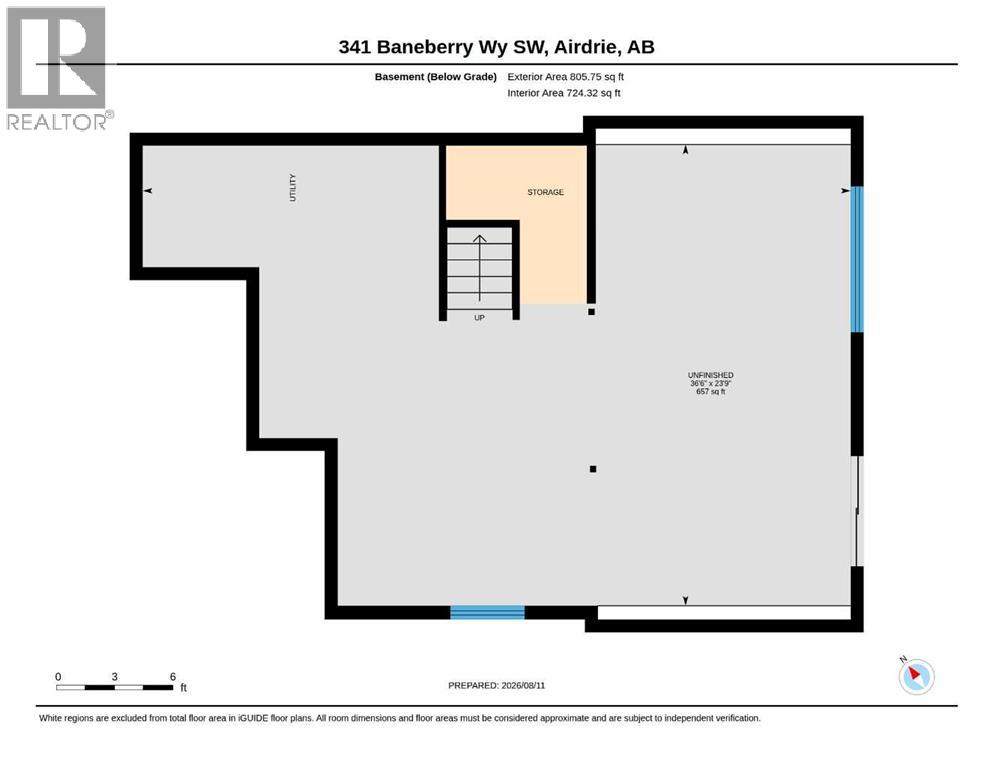
Built in 2024, this two-storey home features nearly 1,950 sq. ft. of above-grade living space on a large 405m lot in Airdrie’s Wildflower community. The main floor with 9 foot ceilings offers a functional layout starting with a welcoming foyer, leading past a 2-piece powder room into an open-concept living room, dining area, and kitchen; all finished with durable vinyl plank flooring. The modern kitchen is a true standout, complete with crisp white stone countertops, white cabinets with gold handles and a huge center island perfect for prep and gathering. Upstairs, you’ll find carpet throughout, featuring a spacious family room, two secondary bedrooms, and a full 4-piece bathroom. The primary suite offers a walk-in closet and an upgraded 5-piece ensuite with oversized shower, seperate soaker tub & private water closet. A dedicated top-floor laundry room adds daily convenience. The full walk-out basement offers over 800 sq. ft. of unfinished space with 9 foot ceilings, with excellent potential for future development. Additional features include an attached double garage (19'×25'8"), with a level 2 EV charger, rear deck, window coverings, and a full appliance package. (id:51913)
Property Details
| Amenities Near By : Park, Playground, Recreation Nearby, Schools, Shopping |
| Features : Other, Level |
| Parking Space Total : 4 |
| Plan : 2410736 |
| Structure : Deck |
| MLS® Number : A2333093 |
| Property Type : Single Family |
| Community Name : Wildflower |
Building
| Bathroom Total : 3 |
| Bedrooms Above Ground : 3 |
| Bedrooms Total : 3 |
| Amenities : Other |
| Appliances : Washer, Refrigerator, Dishwasher, Stove, Dryer, Microwave Range Hood Combo, Window Coverings, Garage Door Opener |
| Basement Development : Unfinished |
| Basement Features : Walk Out |
| Basement Type : Full (unfinished) |
| Constructed Date : 2024 |
| Construction Material : Wood Frame |
| Construction Style Attachment : Detached |
| Flooring Type : Carpeted, Tile, Vinyl Plank |
| Foundation Type : Poured Concrete |
| Half Bath Total : 1 |
| Heating Fuel : Natural Gas |
| Heating Type : Forced Air |
| Stories Total : 2 |
| Size Interior : 1949 Sqft |
| Total Finished Area : 1949.18 Sqft |
| Type : House |
Land
| Size Total : 405.7 M2|4,051 - 7,250 Sqft |
| Size Total Text : 405.7 M2|4,051 - 7,250 Sqft |
| Size Frontage : 9.95 M |
| Acreage : No |
| Land Amenities : Park, Playground, Recreation Nearby, Schools, Shopping |
| Fence Type : Partially Fenced |
| Landscape Features : Lawn |
| Size Depth : 33.58 M |
| Size Irregular : 405.70 |
| Zoning Description : R1-u |
Rooms
| Level | Type | Dimensions |
|---|---|---|
| Main Level | 2pc Bathroom | 3.00 Ft x 7.75 Ft |
| Main Level | Dining Room | 9.50 Ft x 13.08 Ft |
| Main Level | Foyer | 6.58 Ft x 7.50 Ft |
| Main Level | Kitchen | 15.42 Ft x 13.92 Ft |
| Main Level | Living Room | 15.50 Ft x 12.92 Ft |
| Upper Level | 4pc Bathroom | 9.08 Ft x 5.58 Ft |
| Upper Level | 5pc Bathroom | 11.50 Ft x 10.33 Ft |
| Upper Level | Bedroom | 11.42 Ft x 10.92 Ft |
| Upper Level | Bedroom | 11.42 Ft x 9.92 Ft |
| Upper Level | Family Room | 13.08 Ft x 11.92 Ft |
| Upper Level | Laundry Room | 5.33 Ft x 6.75 Ft |
| Upper Level | Primary Bedroom | 13.17 Ft x 13.17 Ft |
| Upper Level | Other | 5.67 Ft x 8.00 Ft |
Map
Agents and Offices
- Shilo Storey
- Dennis Paulin
- Office: RE/MAX First

Latest Listing

164 Langwell Common Se
$535,000
1702, 11010 Bonaventure Drive Se
$325,000