House

Year Built: 1994

Area: 1996 sqft

Bedrooms: 4

Bathrooms: 3

Fireplaces: 1

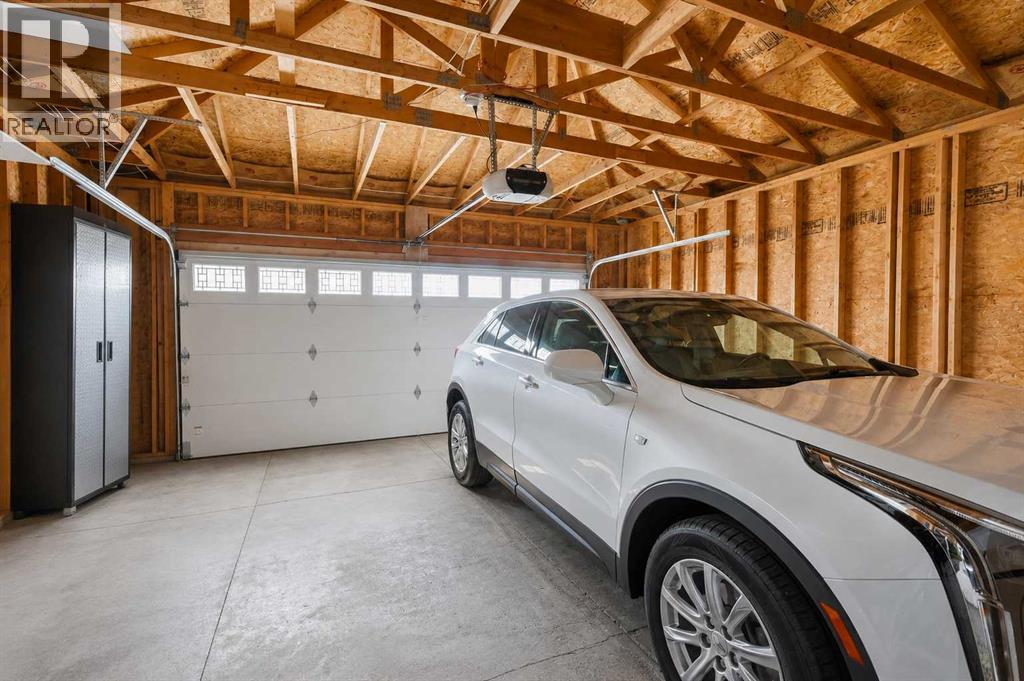
Car Parking: 4
122 Sceptre Close Nw Calgary, Alberta T3L 1Y2 New
$899,900
Description
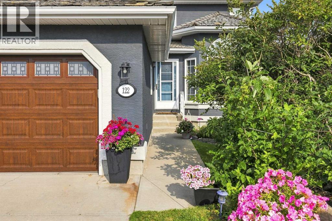
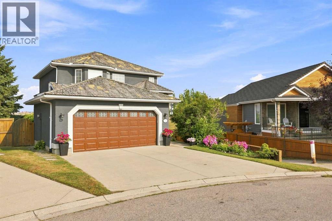
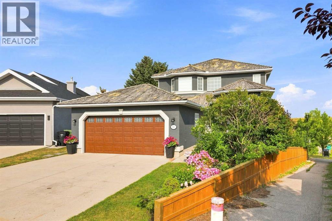
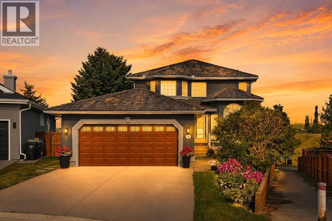
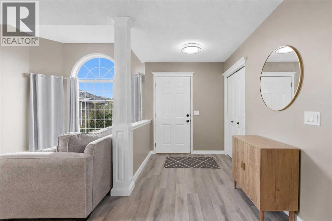
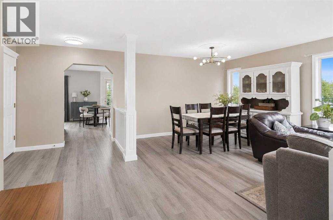
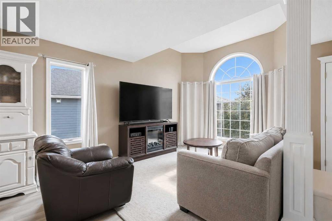
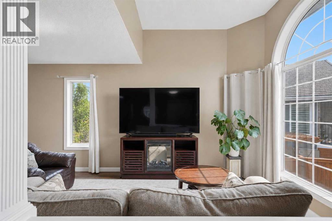
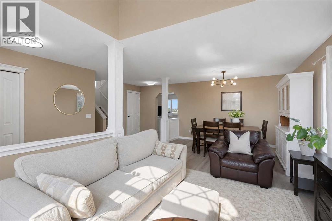
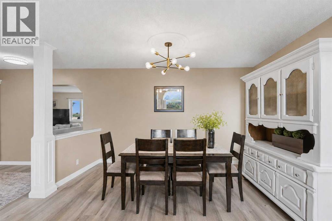
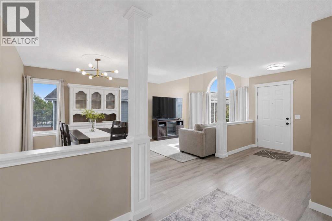
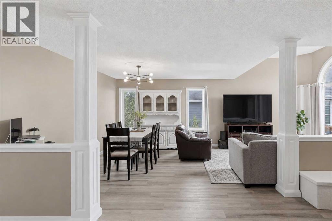
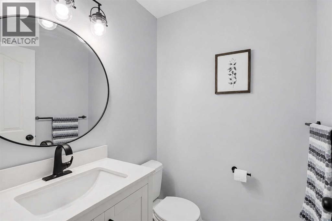
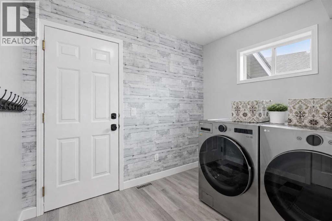
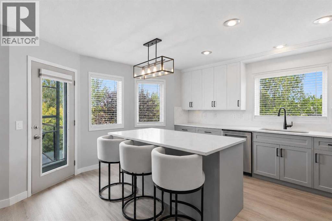
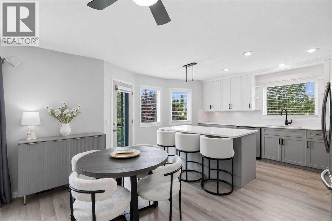
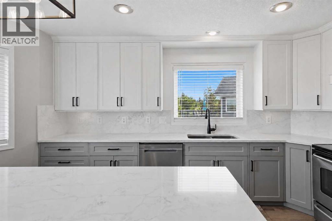
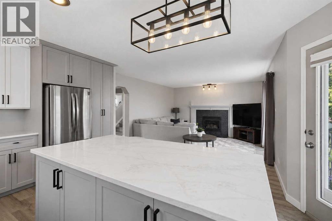
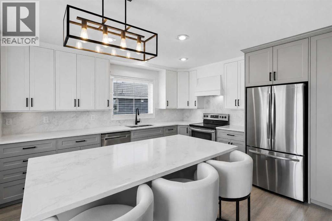
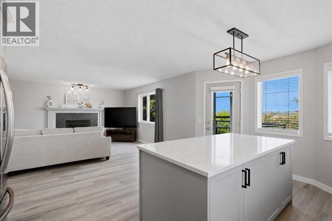
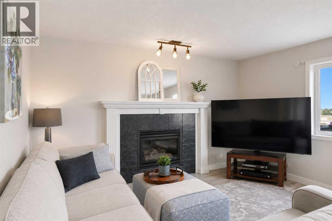
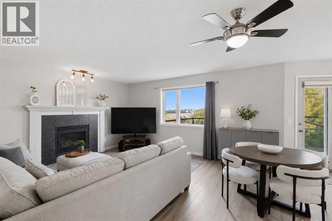
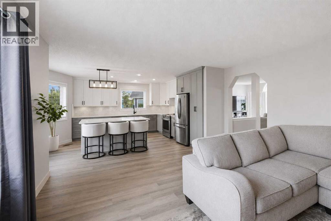
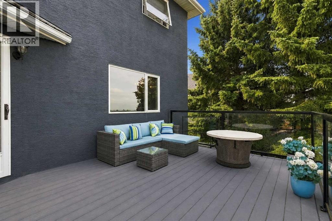
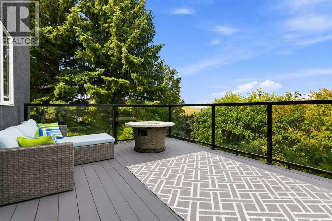
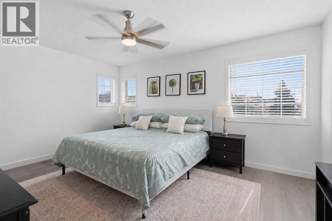
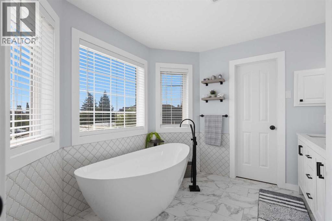
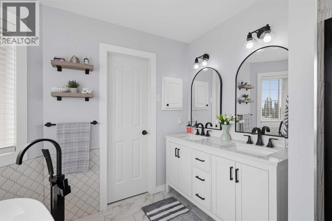
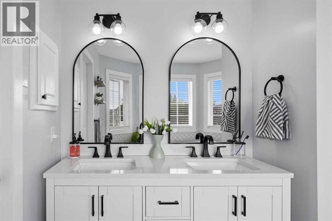
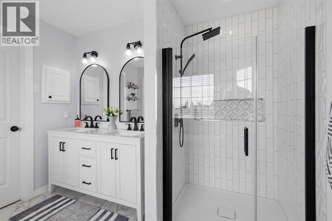
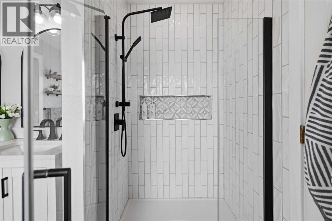
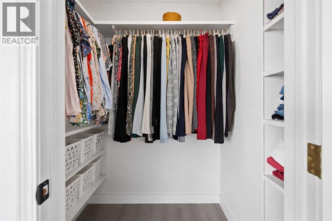
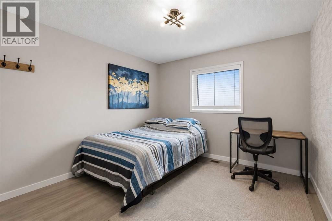
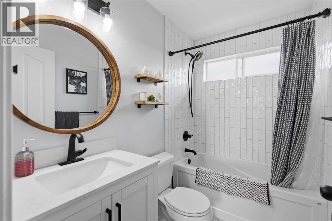
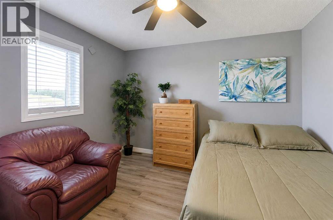
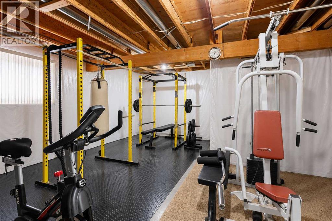
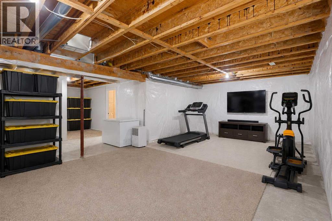
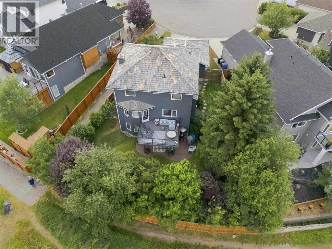
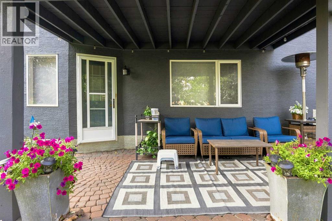
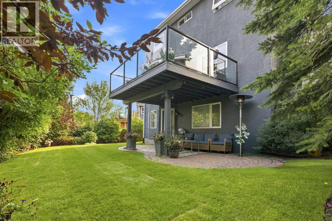
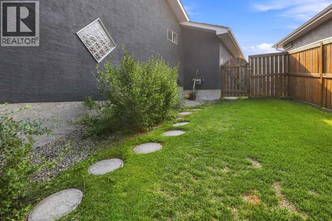
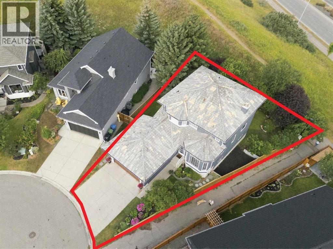
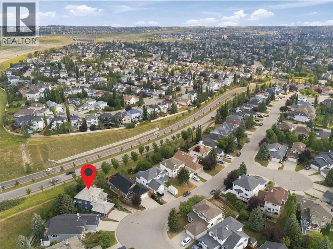
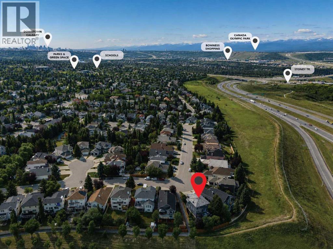
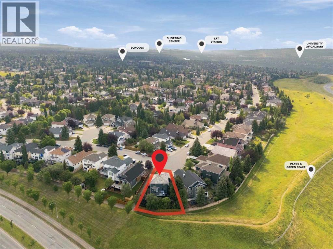
Imagine waking up to beautiful mountain views, stepping into a stunningly renovated kitchen, and enjoying your morning coffee while taking in the scenery. At 122 Sceptre Close NW, thoughtful renovations, beautiful outdoor spaces, and an exceptional Scenic Acres location come together to create a home that feels both inviting and special.This beautifully updated 4-bedroom, 3-bathroom home is tucked away on a quiet cul-de-sac and ideally positioned on a corner, pie-shaped lot, offering privacy, comfort, and convenience. At the heart of the home is a fully renovated and highly upgraded premium kitchen featuring Nuvolato quartz countertops and backsplash, complemented by under-counter lighting and thoughtful finishes designed for both everyday living and entertaining. Whether you are preparing a quiet morning coffee, gathering with family, or hosting friends, this is a space you will truly enjoy spending time in. All bathrooms have also been thoughtfully renovated with premium finishes, complemented by new flooring throughout the main and upper levels and a new roof with roof replacement certificate.Step outside and discover a private backyard surrounded by mature trees, where a newly installed and beautifully maintained sod lawn creates a fresh, inviting setting. The deck and patio provide wonderful spaces for morning coffee, summer entertaining, or relaxing at the end of the day, while the dedicated dog run is perfect for your four-legged family members.The lifestyle continues beyond the backyard, with convenient access to nearby parks, playgrounds, walking trails, pathways, and green spaces. Whether it is an evening stroll, a morning walk with the dog, or time outdoors with the family, there is plenty to enjoy right outside your door.The walkout basement adds even more possibilities. Partially finished and ideal for a home gym, recreation area, or additional living space, it also offers ample opportunity to customize and develop the lower level to suit your l ifestyle and future needs.With easy access to Stoney Trail and major routes, this home offers the perfect balance of peaceful neighbourhood living and everyday connectivity. Beautifully renovated, thoughtfully positioned, and filled with spaces to enjoy, 122 Sceptre Close NW is more than a home, it is a place to create memories. Schedule your private showing today and experience it for yourself! (id:51913)
Property Details
| Amenities Near By : Park, Playground, Schools, Shopping |
| Features : Cul-de-sac |
| Parking Space Total : 4 |
| Plan : 9311591 |
| Structure : Deck, Dog Run - Fenced In |
| MLS® Number : A2336026 |
| Property Type : Single Family |
| Community Name : Scenic Acres |
Building
| Bathroom Total : 3 |
| Bedrooms Above Ground : 3 |
| Bedrooms Below Ground : 1 |
| Bedrooms Total : 4 |
| Appliances : Refrigerator, Range - Electric, Dishwasher, Stove, Window Coverings, Garage Door Opener, Washer & Dryer |
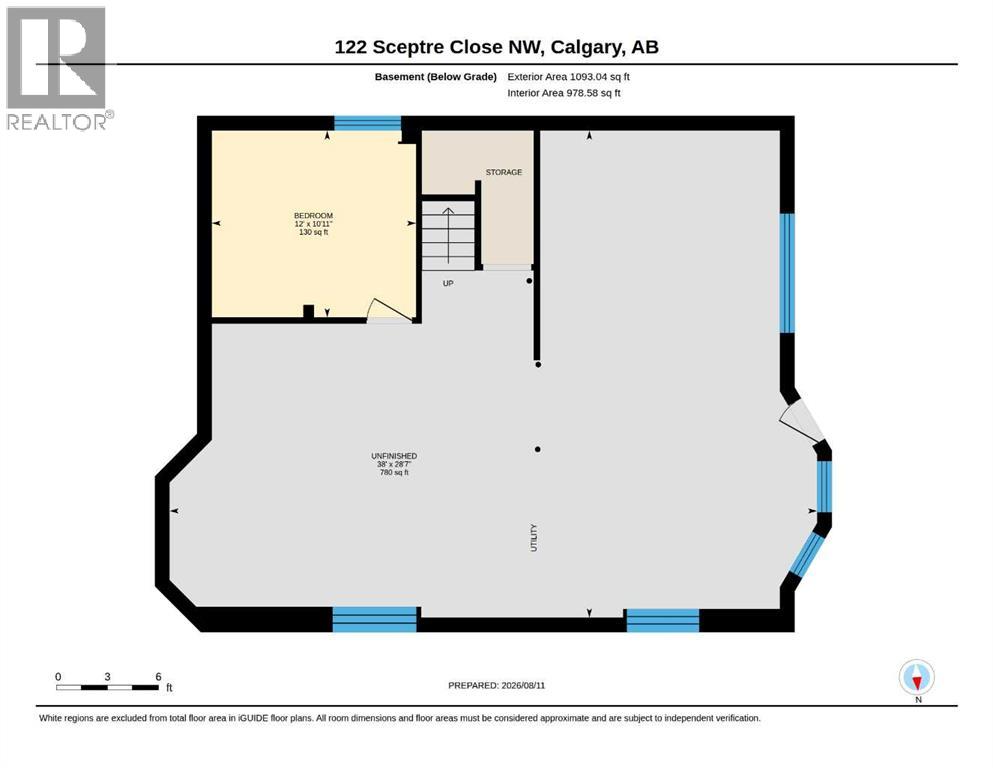
| Basement Development : Partially Finished |
| Basement Features : Separate Entrance, Walk Out |
| Basement Type : Full (partially Finished) |
| Constructed Date : 1994 |
| Construction Style Attachment : Detached |
| Cooling Type : None |
| Exterior Finish : Stucco |
| Fireplace Present : Yes |
| Fireplace Total : 1 |
| Flooring Type : Carpeted, Tile, Vinyl Plank |
| Foundation Type : Poured Concrete |
| Half Bath Total : 1 |
| Heating Type : Central Heating |
| Stories Total : 2 |
| Size Interior : 1996 Sqft |
| Total Finished Area : 1996.31 Sqft |
| Type : House |
Land
| Size Total : 575 M2|4,051 - 7,250 Sqft |
| Size Total Text : 575 M2|4,051 - 7,250 Sqft |
| Size Frontage : 8.95 M |
| Acreage : No |
| Land Amenities : Park, Playground, Schools, Shopping |
| Fence Type : Fence |
| Size Depth : 33.28 M |
| Size Irregular : 575.00 |
| Zoning Description : R-cg |
Rooms
| Level | Type | Dimensions |
|---|---|---|
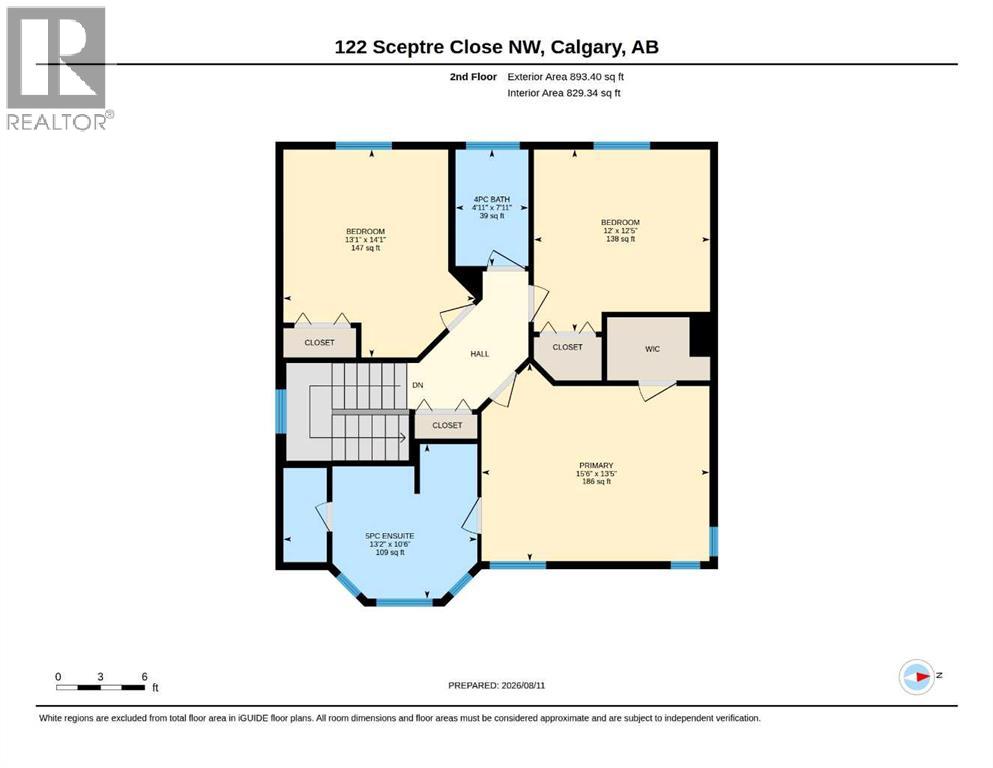
| Second Level | 4pc Bathroom | 4.92 Ft x 7.92 Ft |
| Second Level | 5pc Bathroom | 13.17 Ft x 10.50 Ft |
| Second Level | Bedroom | 12.00 Ft x 12.42 Ft |
| Second Level | Bedroom | 13.08 Ft x 14.08 Ft |
| Second Level | Primary Bedroom | 15.50 Ft x 13.42 Ft |
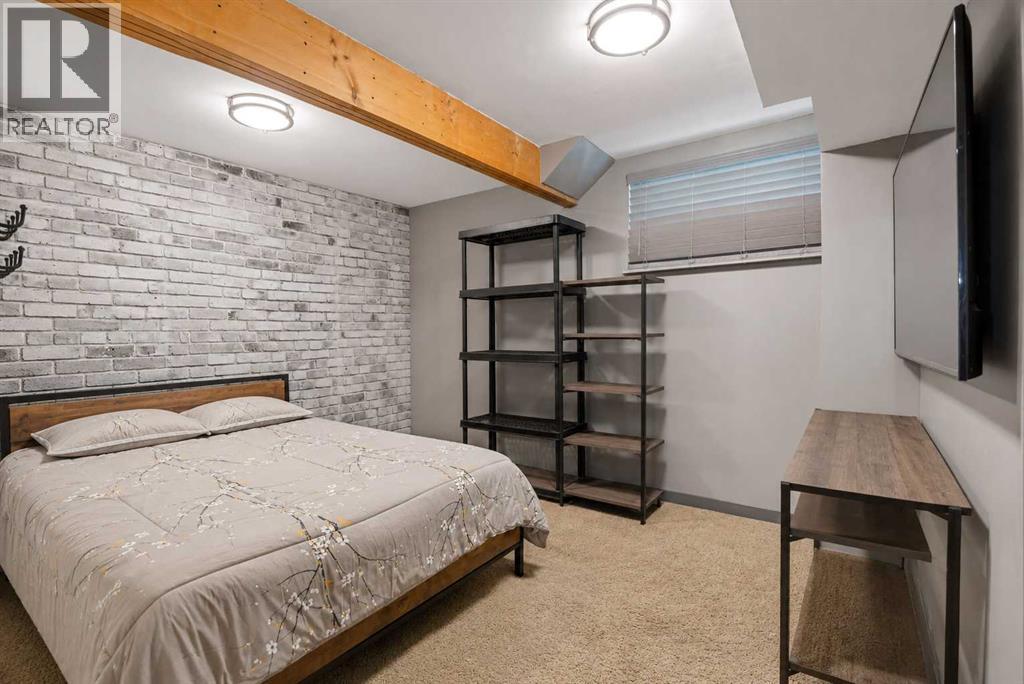
| Basement | Bedroom | 10.92 Ft x 12.00 Ft |
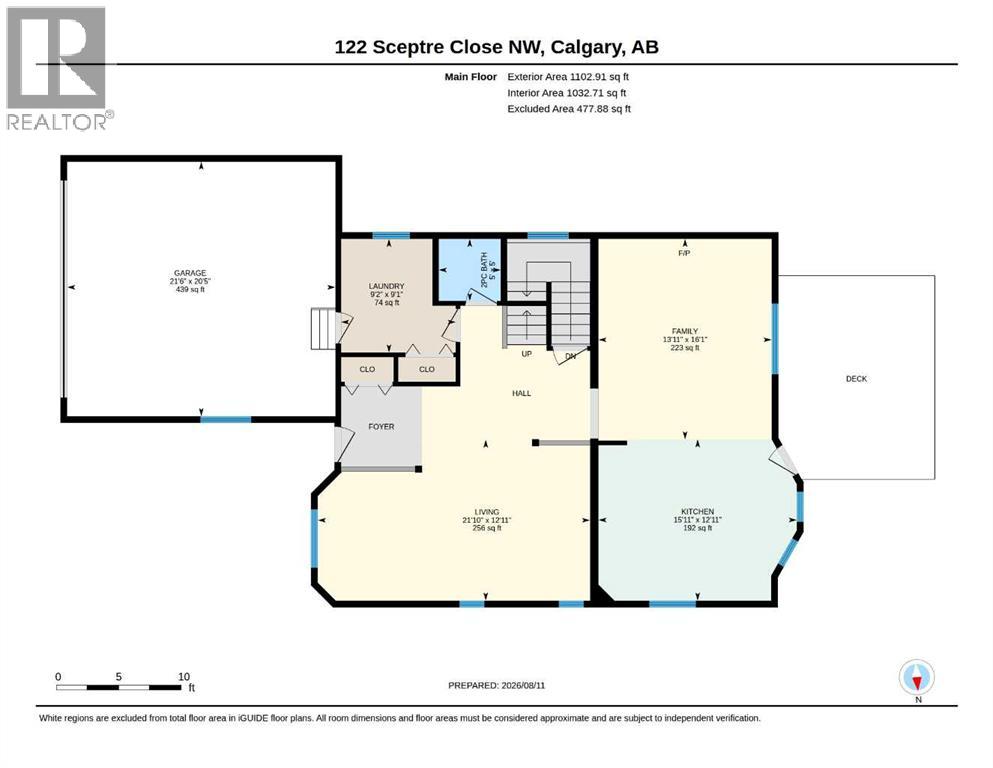
| Main Level | 2pc Bathroom | 5.00 Ft x 5.00 Ft |
| Main Level | Family Room | 16.08 Ft x 13.92 Ft |
| Main Level | Kitchen | 12.92 Ft x 15.92 Ft |
| Main Level | Laundry Room | 9.08 Ft x 9.17 Ft |
| Main Level | Living Room | 12.92 Ft x 21.83 Ft |
Map
Agents and Offices
- Arbaiza Jamaluddin
- Office: Keller Williams Bold Realty