Apartment

Year Built: 1972

Area: 443 sqft

Bedrooms: 1

Bathrooms: 1

Car Parking: 1
511, 340 14 Avenue Sw Calgary, Alberta T2R 1H4
$185,000
Description
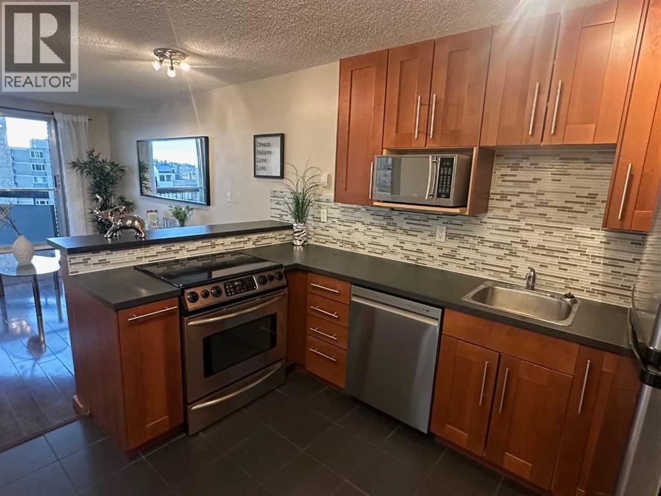
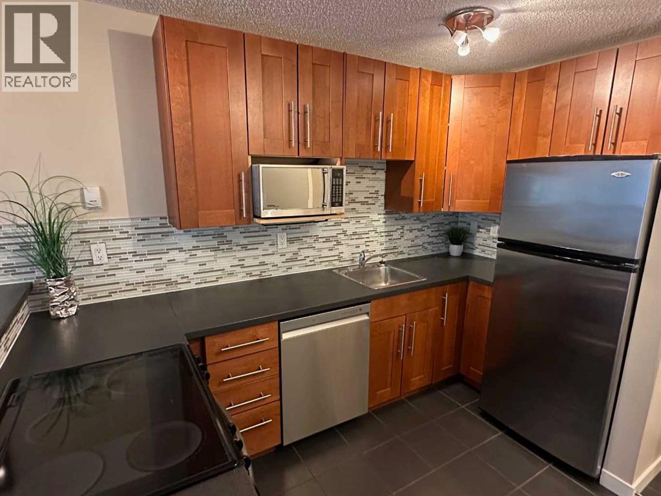
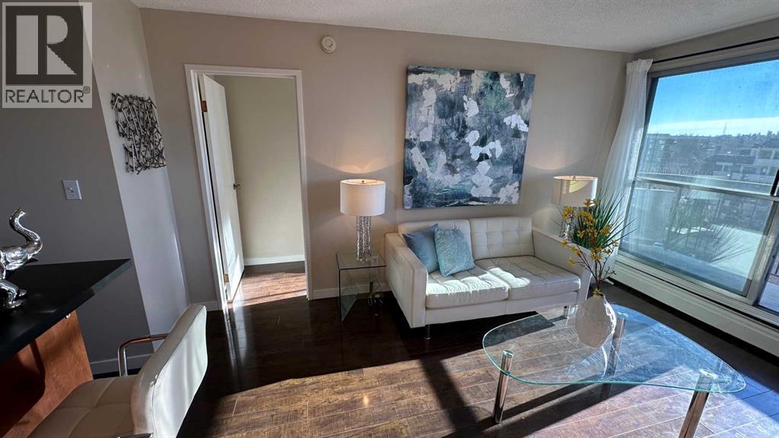
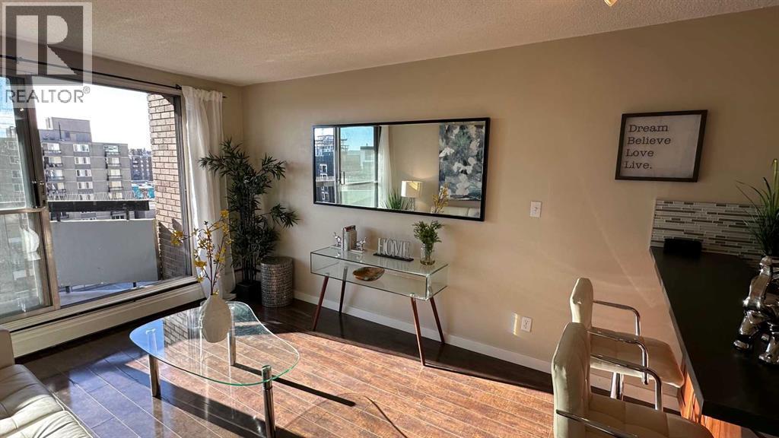
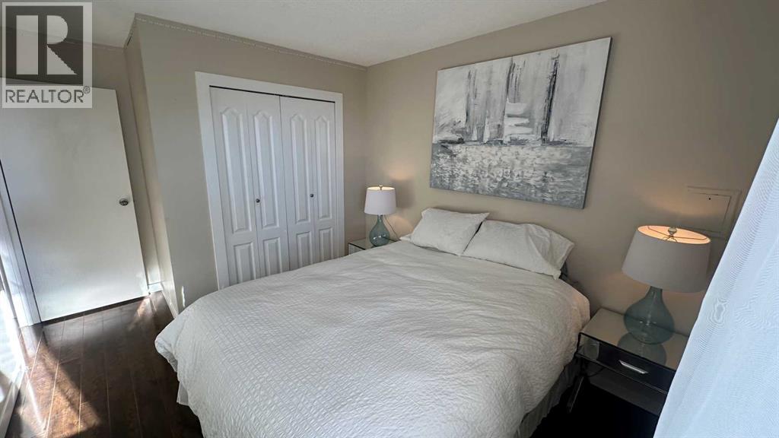
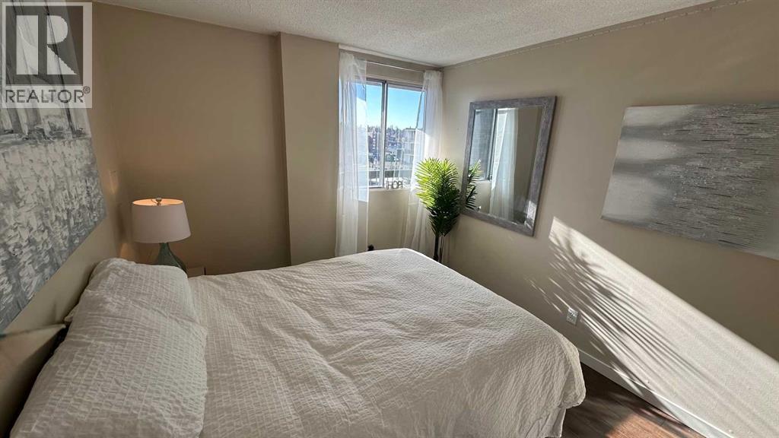
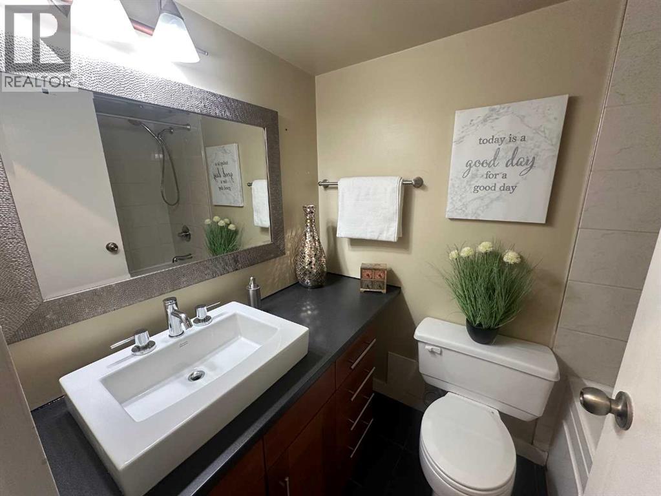
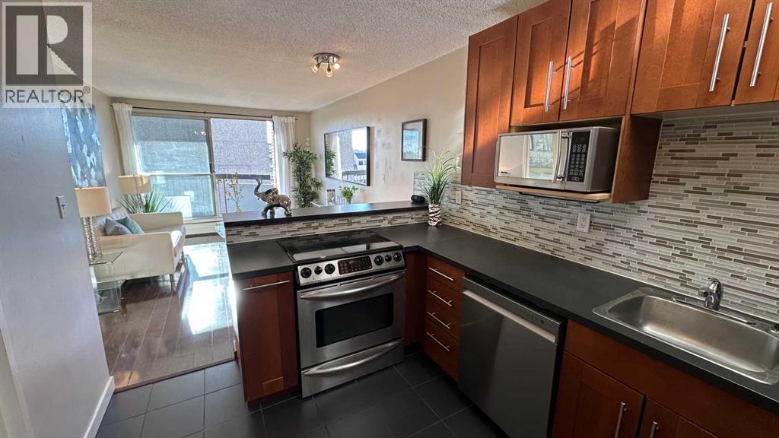
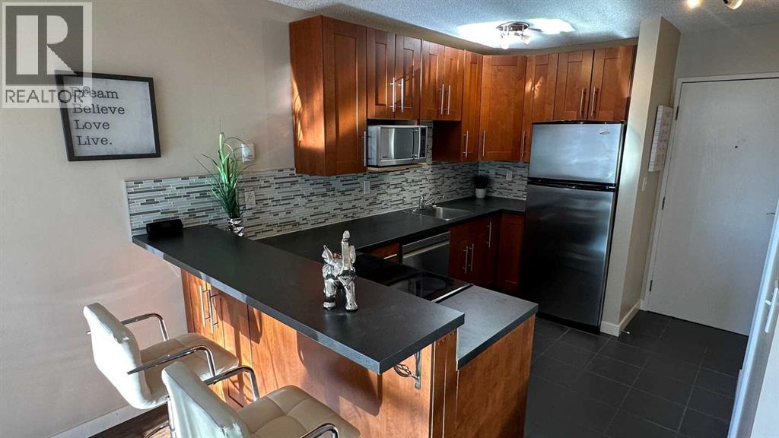
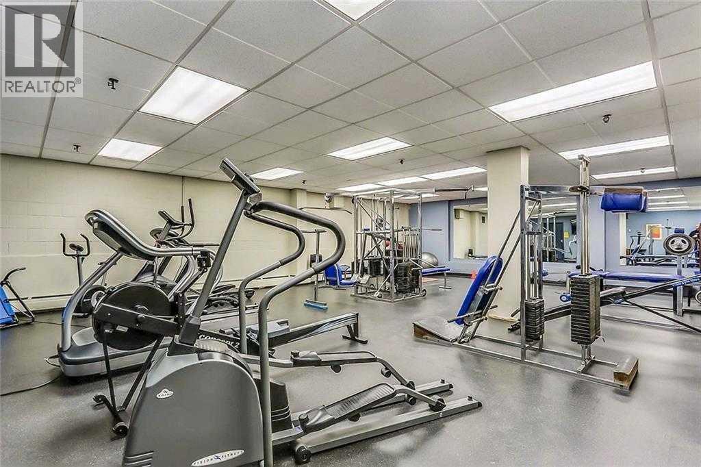
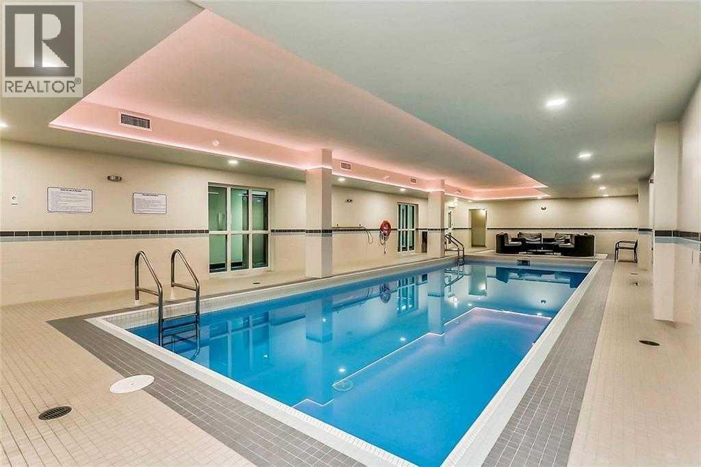
Wow, what an absolutely gorgeous condo!!! This spectacular unit is totally updated & modern, with thousands of dollars in renovations recently spent to create one of the most hip & stylish homes around! SHOW SUITE CONDITION. This wonderful condo features deluxe laminate hardwood floors, a very bright & open kitchen with raised eating bar, new cabinets & counter tops, a mosaic tile backsplash, stainless steel appliances, and a spacious living room with a sunny south facing balcony. Located in the very popular concrete building THE PALISADES. The complex is extremely well maintained and boosts a very healthy 2.5 million dollar reserve fund. The building features a beautiful indoor salt water pool, sauna, and a large exercise facility. Condo fees include all the basics including electricity. Only steps to the trendy shops & restaurants of 17th Avenue or a 5 min walk to downtown Calgary. THIS IS THE HOME YOU'VE BEEN DREAMING OF... (id:51913)
Property Details
| Amenities Near By : Playground, Recreation Nearby, Schools, Shopping |
| Community Features : Pets Allowed With Restrictions |
| Features : Elevator, No Smoking Home, Parking |
| Parking Space Total : 1 |
| Plan : 9810386 |
| MLS® Number : A2336873 |
| Property Type : Single Family |
| Community Name : Beltline |
Building
| Bathroom Total : 1 |
| Bedrooms Above Ground : 1 |
| Bedrooms Total : 1 |
| Amenities : Exercise Centre, Swimming |
| Appliances : Refrigerator, Dishwasher, Stove, Microwave |
| Constructed Date : 1972 |
| Construction Material : Poured Concrete |
| Construction Style Attachment : Attached |
| Cooling Type : None |
| Exterior Finish : Concrete |
| Flooring Type : Ceramic Tile, Laminate |
| Heating Type : Baseboard Heaters, Hot Water |
| Stories Total : 8 |
| Size Interior : 443 Sqft |
| Total Finished Area : 443.48 Sqft |
| Type : Apartment |
Land
| Size Total Text : Unknown |
| Acreage : No |
| Land Amenities : Playground, Recreation Nearby, Schools, Shopping |
| Zoning Description : Cc-cor |
Rooms
| Level | Type | Dimensions |
|---|---|---|
| Main Level | Primary Bedroom | 9.83 Ft x 12.83 Ft |
| Main Level | Living Room | 15.42 Ft x 10.83 Ft |
| Main Level | 4pc Bathroom | 6.58 Ft x .58 Ft |
| Main Level | Kitchen | 10.83 Ft x 11.17 Ft |
Map
Agents and Offices
- Murray Shuturma
- Office: Trec The Real Estate Company