Apartment

Year Built: 2015

Area: 876 sqft

Bedrooms: 2

Bathrooms: 2

Car Parking: 1
2201, 1317 27 Street Se Calgary, Alberta T2A 4Y5
$294,900
Description
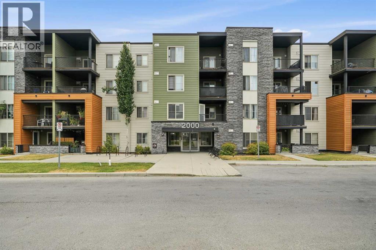
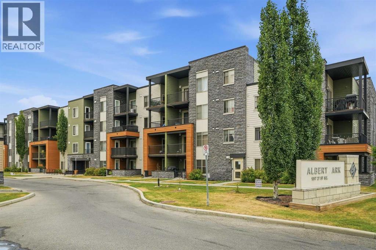
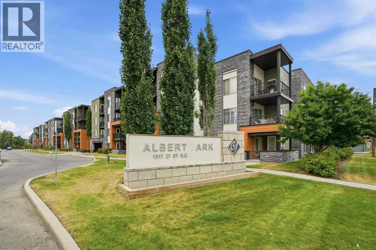
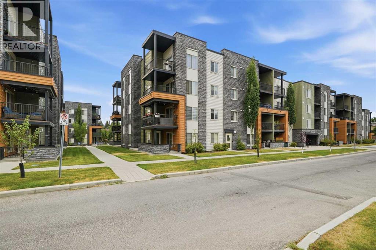
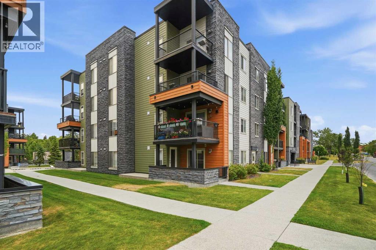
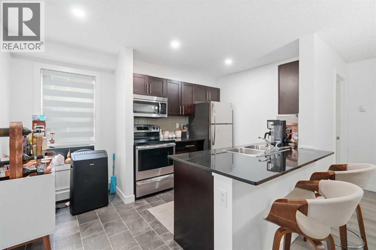
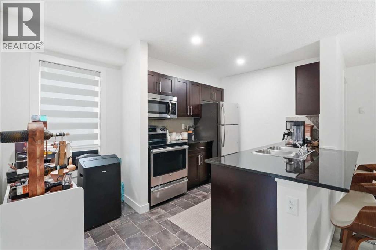
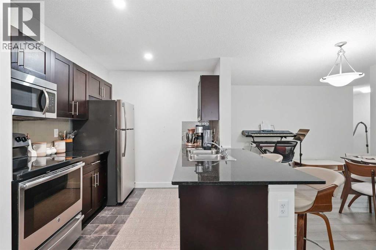
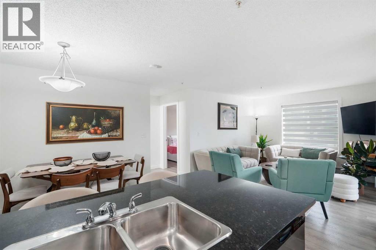
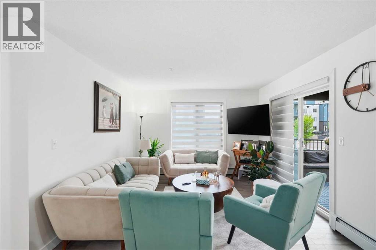
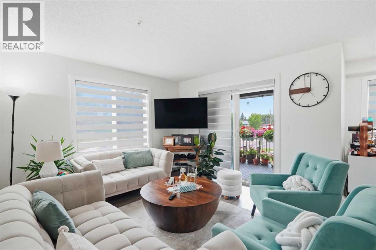
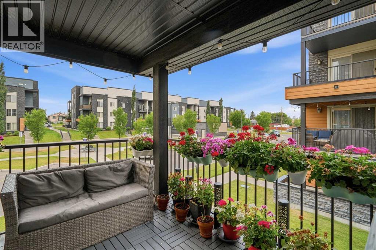
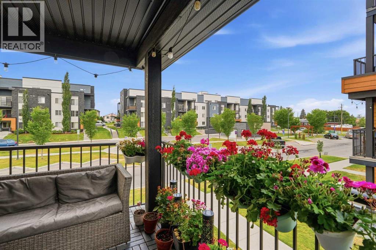
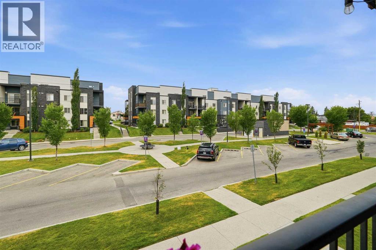
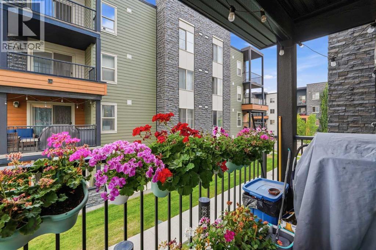
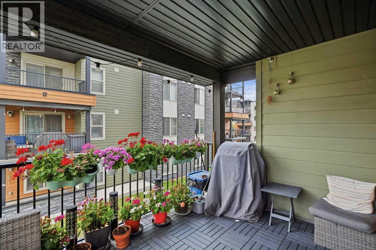
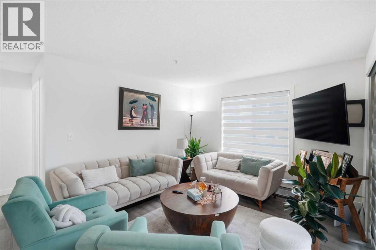
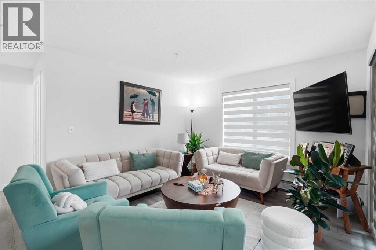
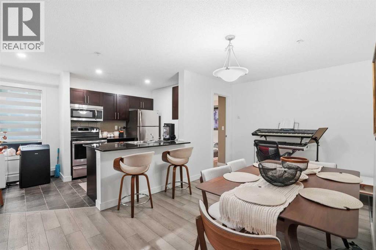
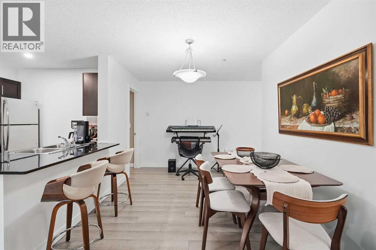
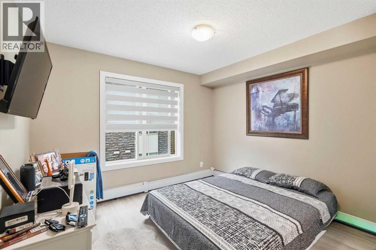
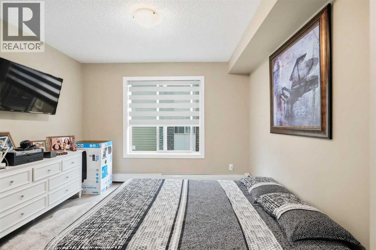
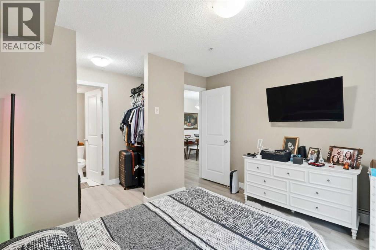
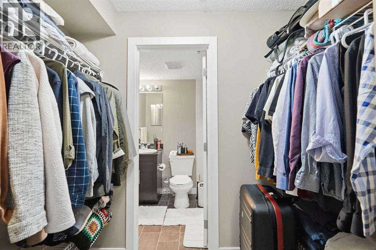
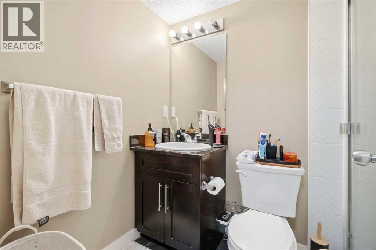
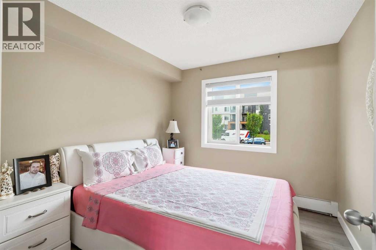
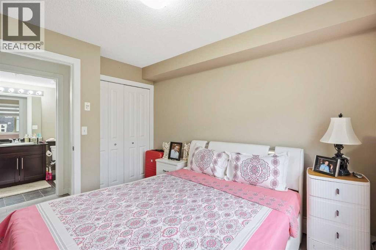
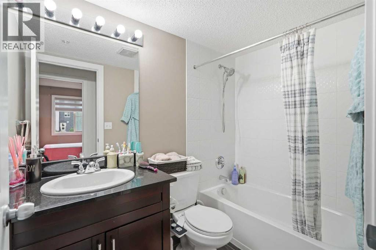
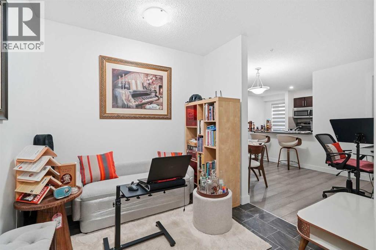
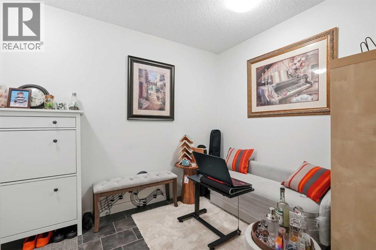
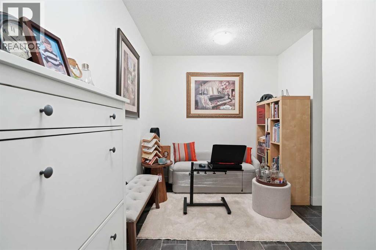
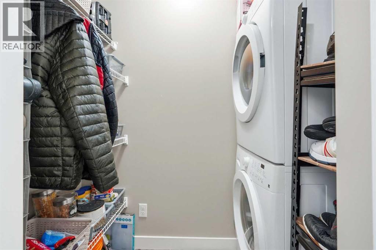
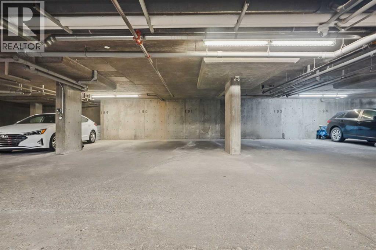
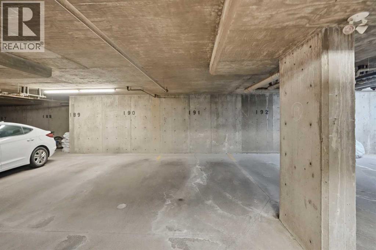
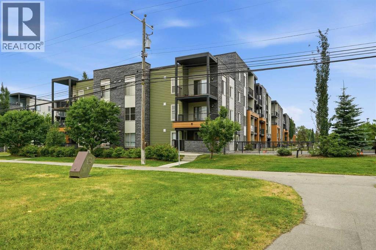
Bright and spacious corner unit in the desirable community of Albert Park! This beautifully maintained 2-bedroom, 2-bathroom condo offers southwest exposure, plenty of natural light, and numerous upgrades throughout. The kitchen features granite countertops, an extended breakfast bar, espresso cabinetry, a glass tile backsplash, and stainless-steel appliances. Vinyl plank flooring was installed approximately two years ago, adding a fresh and modern feel throughout the main living areas.The spacious primary bedroom includes a walk-through closet and 3-piece ensuite, while the second bedroom is conveniently located beside the 4-piece bathroom. Enjoy the large covered balcony, in-suite laundry, den/home office, and titled heated underground parking.Excellent location just minutes from Downtown, Deerfoot Trail, transit, shopping, schools, parks, restaurants, and the Bow River pathways. A fantastic opportunity for homeowners or investors seeking a bright, well-maintained corner unit in a convenient location! (id:51913)
Property Details
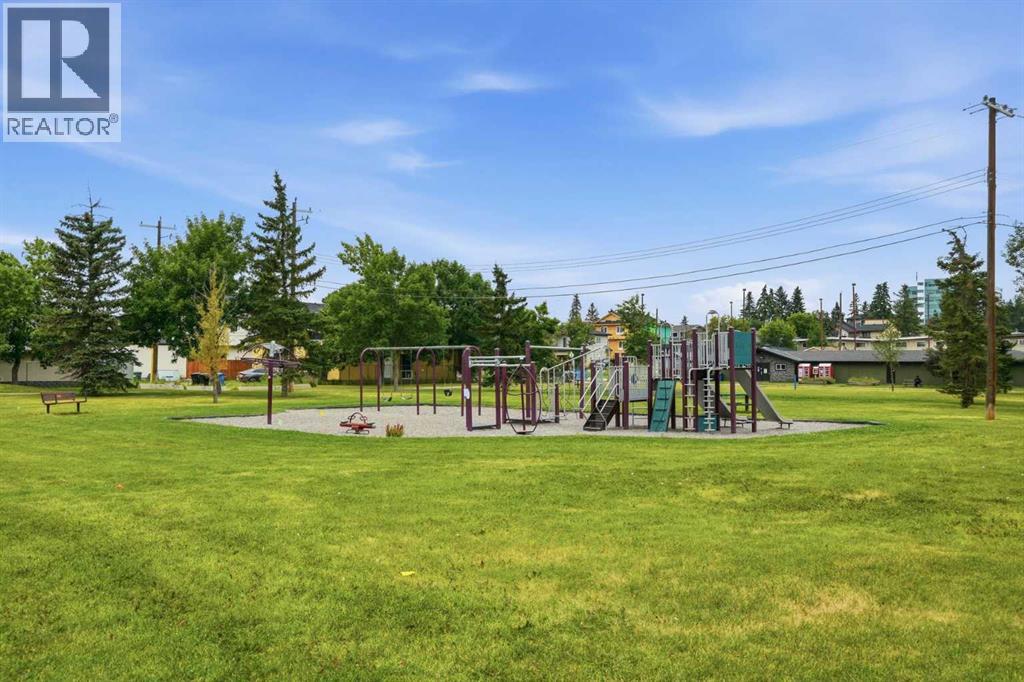
| Amenities Near By : Playground, Schools, Shopping |
| Community Features : Pets Allowed With Restrictions |
| Features : Elevator, Parking |
| Parking Space Total : 1 |
| Plan : 1510688 |
| Structure : None |
| MLS® Number : A2335972 |
| Property Type : Single Family |
| Community Name : Albert Park/Radisson Heights |
Building
| Bathroom Total : 2 |
| Bedrooms Above Ground : 2 |
| Bedrooms Total : 2 |
| Appliances : Washer, Refrigerator, Dishwasher, Stove, Dryer, Microwave Range Hood Combo |
| Basement Type : None |
| Constructed Date : 2015 |
| Construction Material : Wood Frame |
| Construction Style Attachment : Attached |
| Cooling Type : None |
| Exterior Finish : Composite Siding, Stone |
| Flooring Type : Tile, Vinyl Plank |
| Foundation Type : Poured Concrete |
| Heating Fuel : Natural Gas |
| Heating Type : Baseboard Heaters |
| Stories Total : 4 |
| Size Interior : 876 Sqft |
| Total Finished Area : 875.91 Sqft |
| Type : Apartment |
Land
| Size Total Text : Unknown |
| Acreage : No |
| Land Amenities : Playground, Schools, Shopping |
| Zoning Description : M-c1 |
Rooms
| Level | Type | Dimensions |
|---|---|---|
| Main Level | 3pc Bathroom | 4.92 Ft x 7.33 Ft |
| Main Level | 4pc Bathroom | 7.83 Ft x 4.92 Ft |
| Main Level | Bedroom | 9.33 Ft x 10.92 Ft |
| Main Level | Den | 8.33 Ft x 8.00 Ft |
| Main Level | Dining Room | 10.92 Ft x 13.92 Ft |
| Main Level | Kitchen | 7.83 Ft x 12.67 Ft |
| Main Level | Living Room | 11.33 Ft x 13.75 Ft |
| Main Level | Primary Bedroom | 11.17 Ft x 11.00 Ft |
Map
Agents and Offices
- Najada Abedini
- Office: Lpt Realty