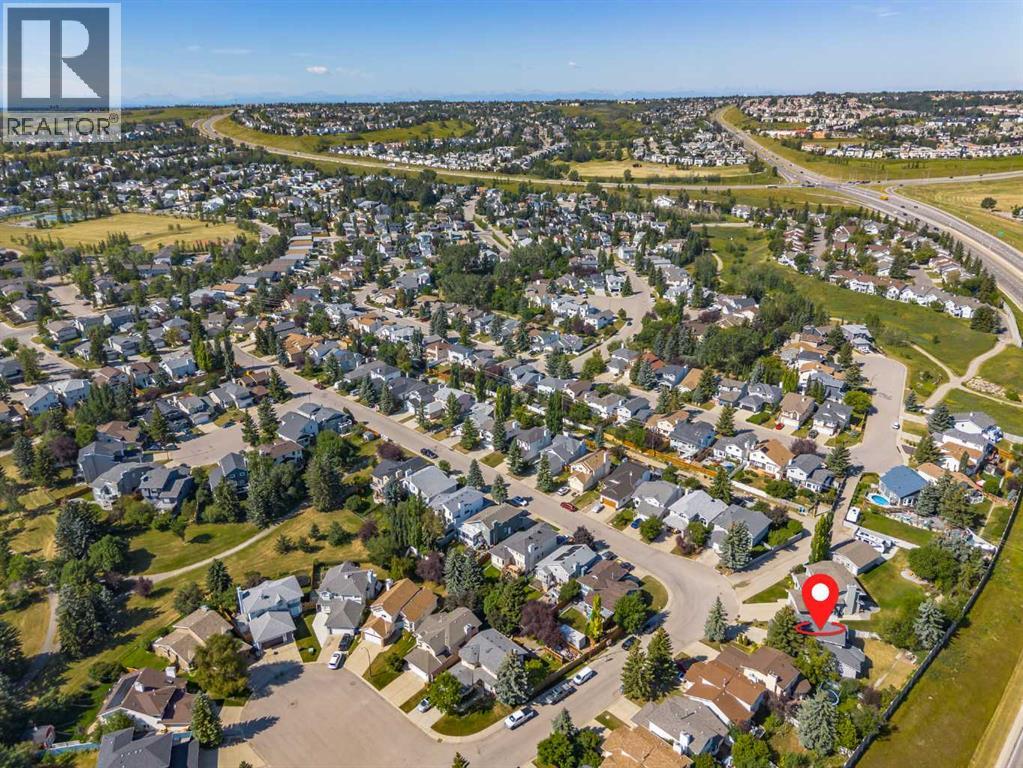
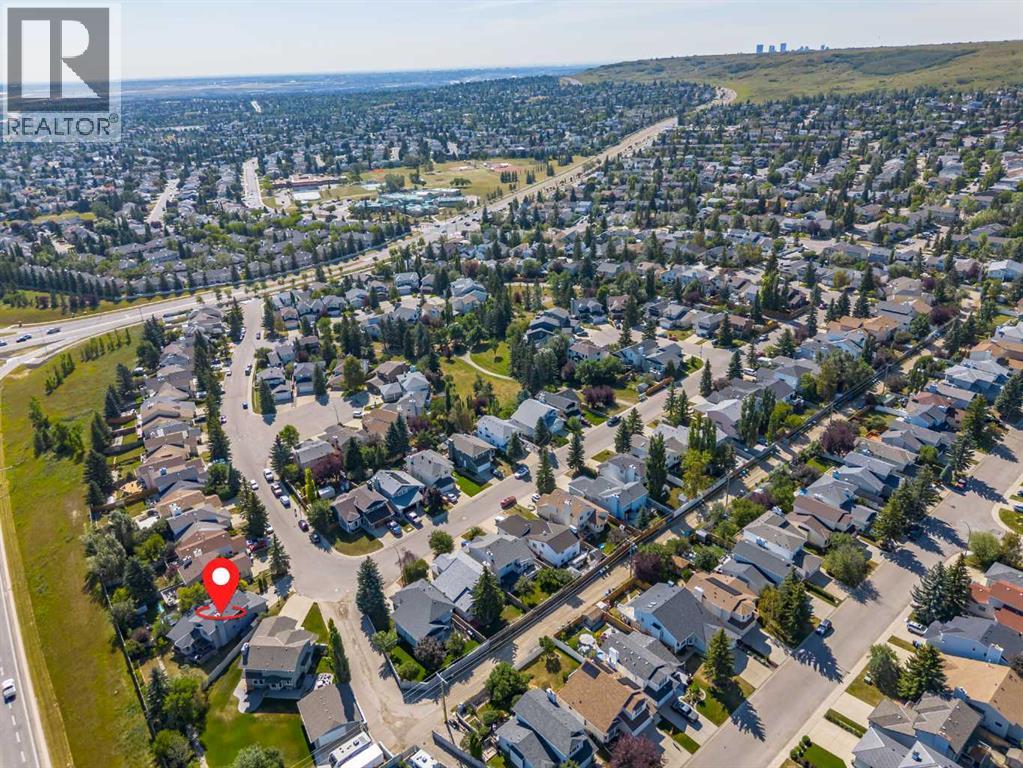
House

Year Built: 1989

Area: 1600 sqft

Bedrooms: 3

Bathrooms: 2

Fireplaces: 1

Car Parking: 4
627 Macewan Valley Road Nw Calgary, Alberta T3K 3T3
$550,000
Description
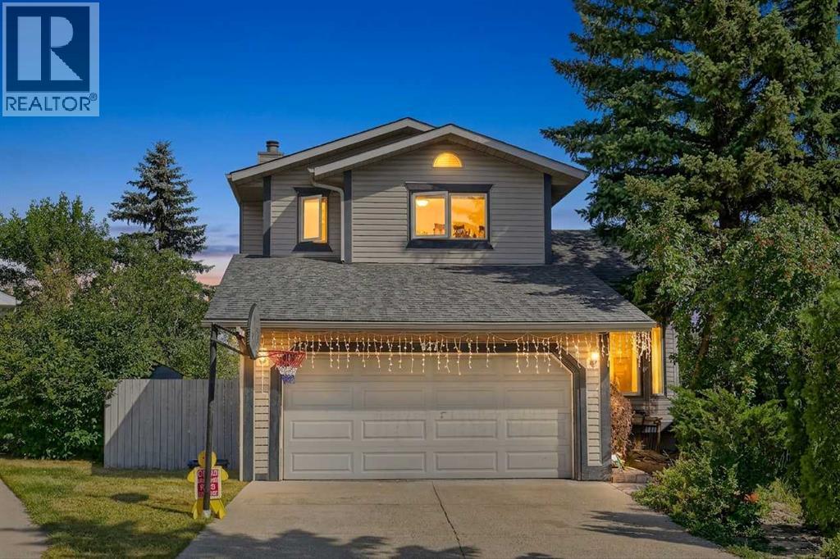
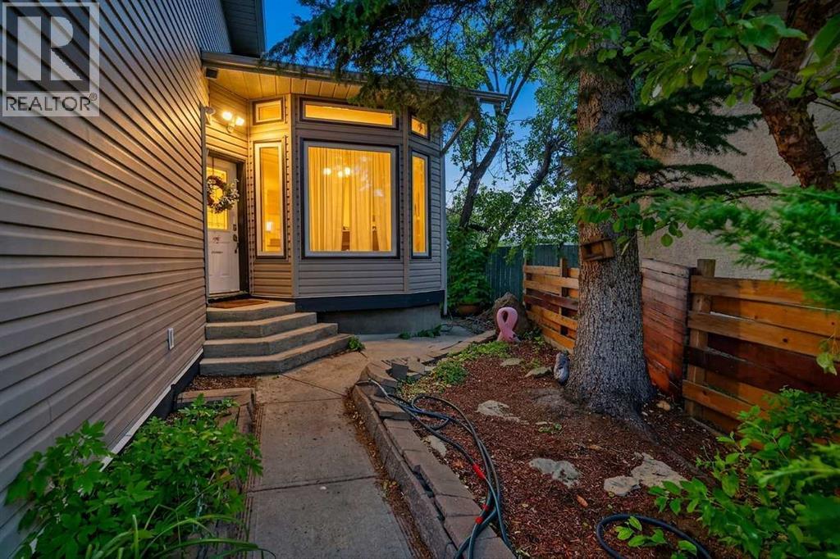
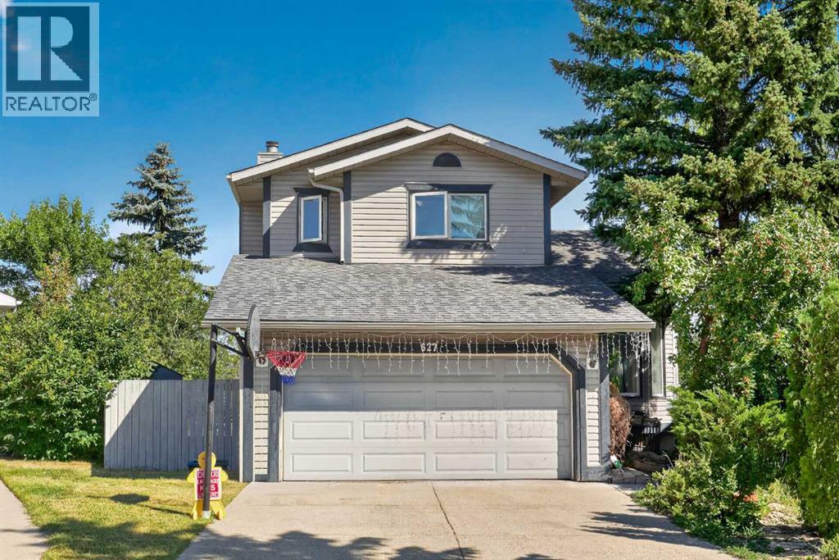
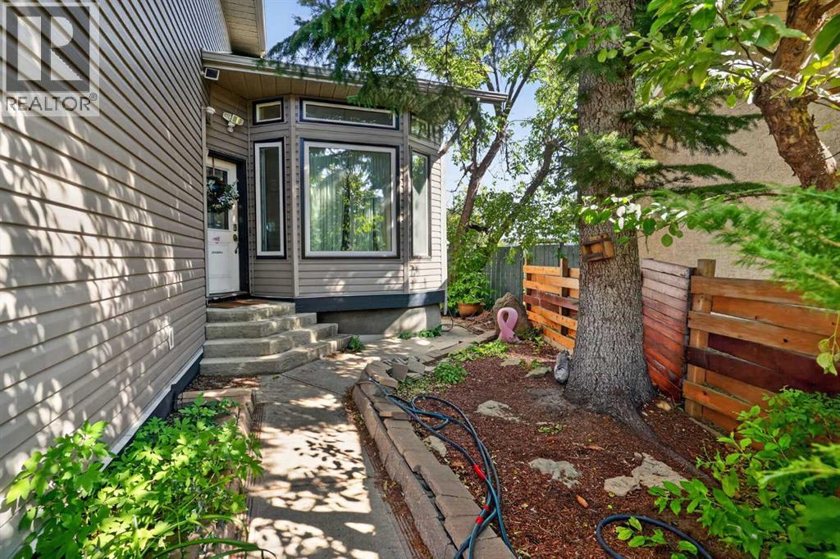
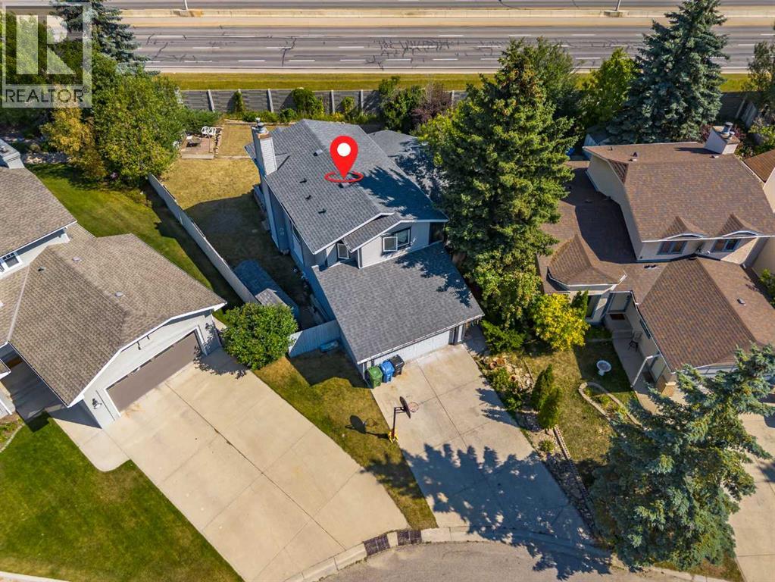
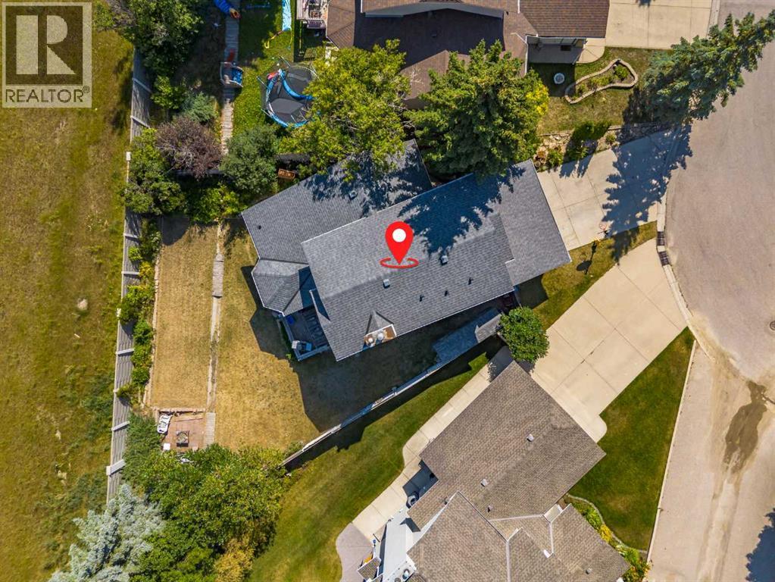
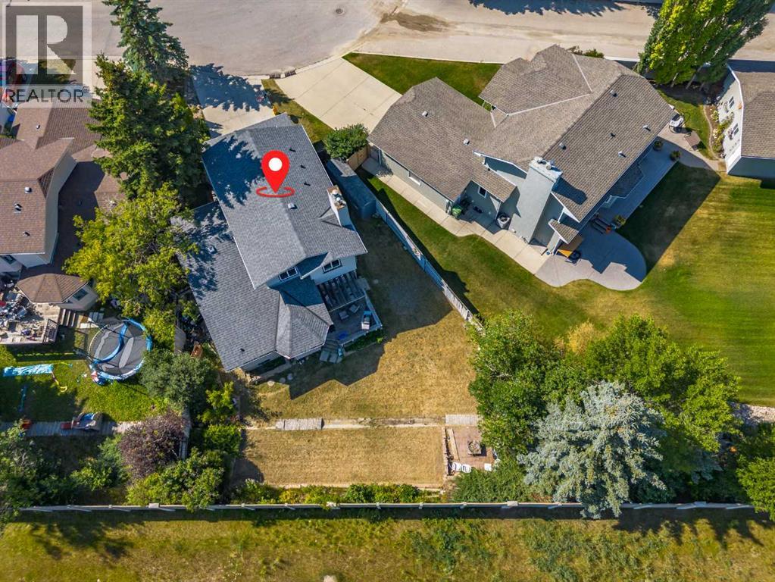
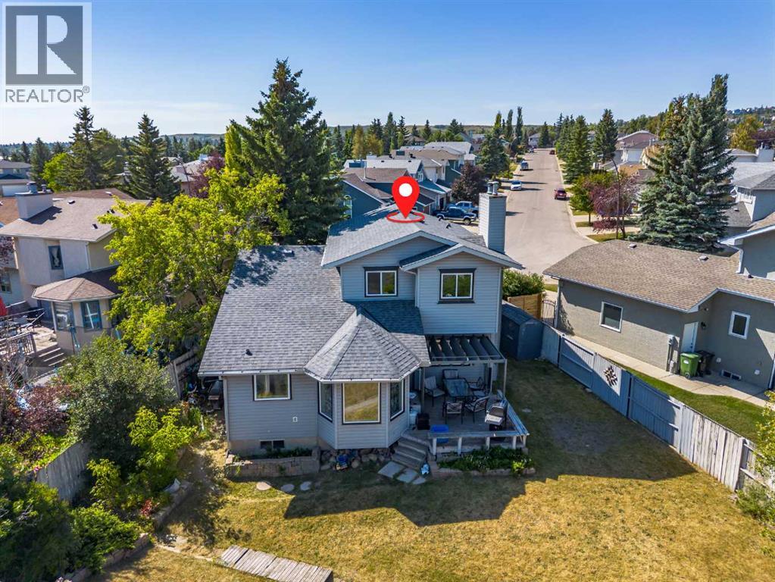
Great opportunity to own a lovely 2 story home in the sought after community of Macewan. This 3 bedroom, 2 bathroom home give you a chance to really make it your own. Sitting on a large pie shaped lot in a quiet street, do not miss out on what could be the perfect home for your family. (id:51913)
Property Details
| Amenities Near By : Park, Playground, Schools, Shopping |
| Parking Space Total : 4 |
| Plan : 8810847 |
| Structure : Deck |
| MLS® Number : A2336653 |
| Property Type : Single Family |
| Community Name : MacEwan Glen |
Building
| Bathroom Total : 2 |
| Bedrooms Above Ground : 3 |
| Bedrooms Total : 3 |
| Appliances : See Remarks |
| Basement Development : Partially Finished |
| Basement Type : Full (partially Finished) |
| Constructed Date : 1989 |
| Construction Material : Wood Frame |
| Construction Style Attachment : Detached |
| Cooling Type : None |
| Exterior Finish : Vinyl Siding |
| Fireplace Present : Yes |
| Fireplace Total : 1 |
| Flooring Type : Carpeted, Linoleum |
| Foundation Type : Poured Concrete |
| Heating Type : Forced Air |
| Stories Total : 2 |
| Size Interior : 1600 Sqft |
| Total Finished Area : 1600 Sqft |
| Type : House |
Land
| Size Total : 605 M2|4,051 - 7,250 Sqft |
| Size Total Text : 605 M2|4,051 - 7,250 Sqft |
| Size Frontage : 9.61 M |
| Acreage : No |
| Land Amenities : Park, Playground, Schools, Shopping |
| Fence Type : Fence |
| Size Depth : 41.08 M |
| Size Irregular : 605.00 |
| Zoning Description : R-cg |
Rooms
| Level | Type | Dimensions |
|---|---|---|
| Basement | Recreational, Games Room | 23.00 Ft x 19.00 Ft |
| Main Level | Kitchen | 9.17 Ft x 9.17 Ft |
| Main Level | Family Room | 17.75 Ft x 13.75 Ft |
| Upper Level | Bedroom | 10.50 Ft x 8.50 Ft |
| Upper Level | Bedroom | 9.83 Ft x 8.83 Ft |
| Upper Level | 3pc Bathroom | 3.92 Ft x 3.92 Ft |
| Upper Level | 3pc Bathroom | 3.92 Ft x 3.92 Ft |
| Upper Level | Primary Bedroom | 15.75 Ft x 12.83 Ft |
Map
Agents and Offices
- Justin Havre
- Thomas Kelly
- Office: Exp Realty