House

Year Built: 2008

Area: 1705 sqft

Bedrooms: 3

Bathrooms: 3

Fireplaces: 1

Car Parking: 4
108 Sage Valley Drive Nw Calgary, Alberta T3R 0C8
$679,000
Description
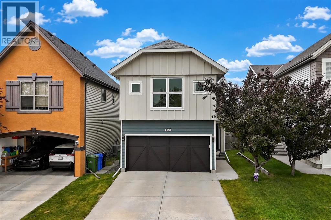
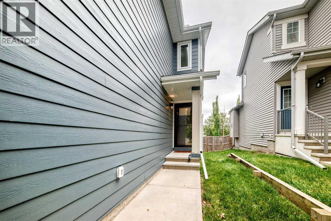
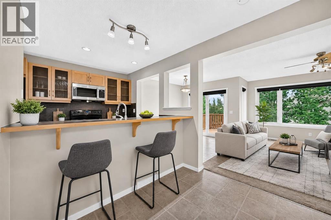
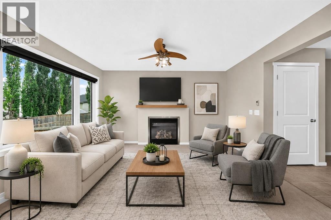
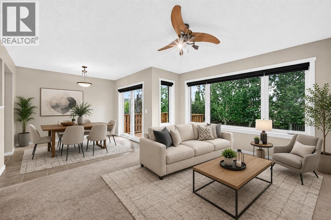
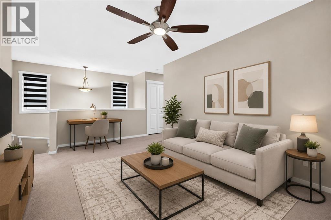
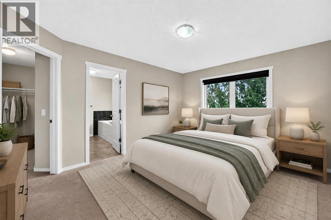
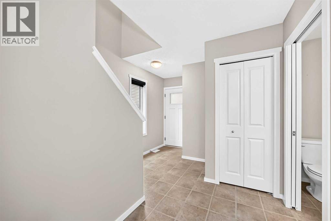
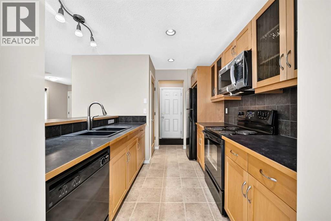
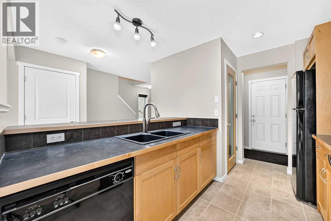
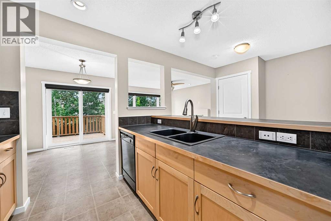
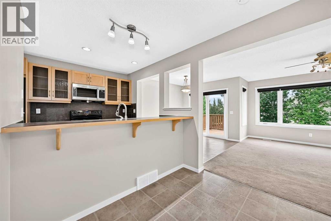
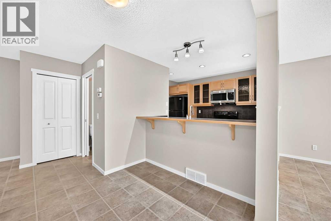
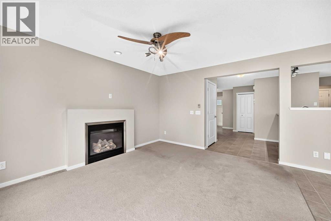
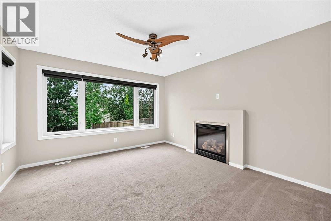
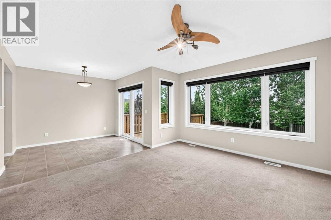
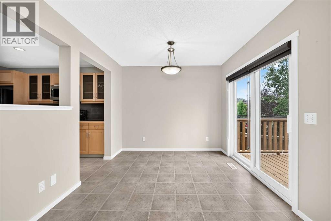
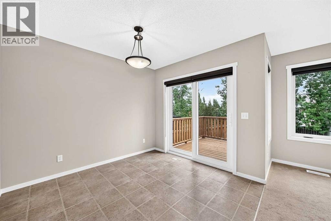
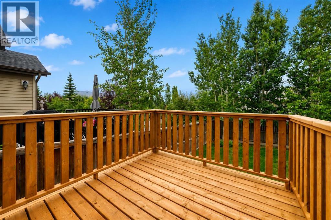
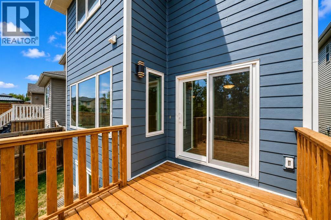
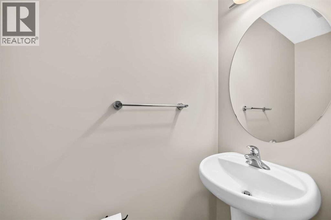
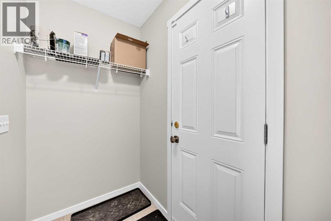
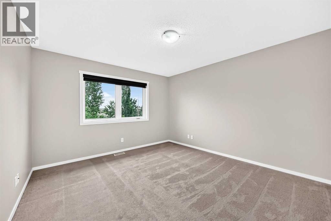
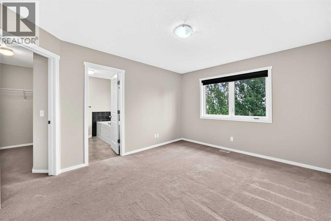
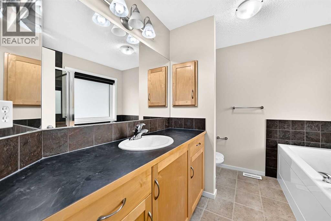
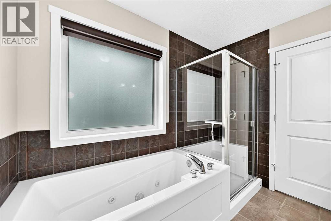
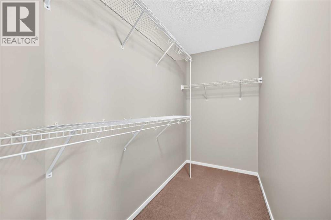
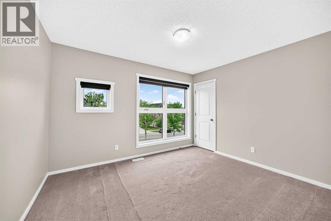
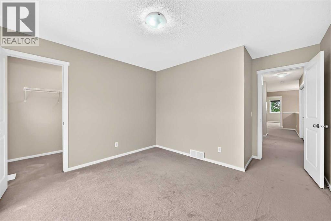
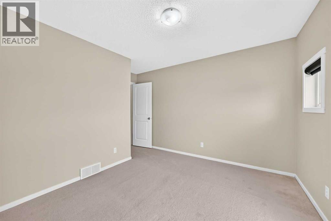
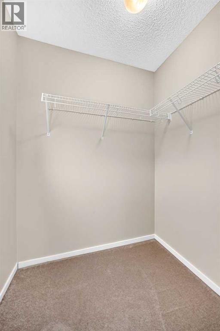
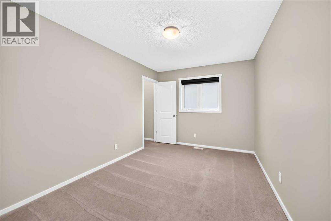
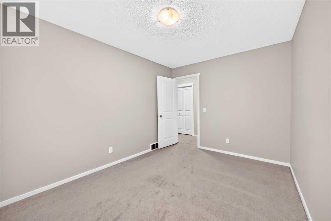
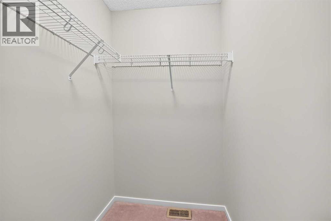
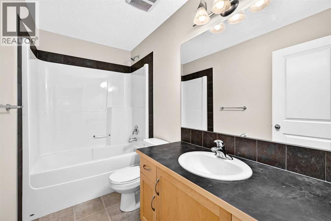
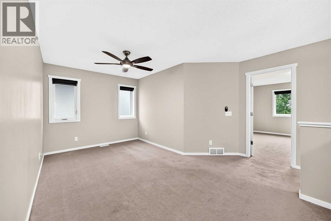
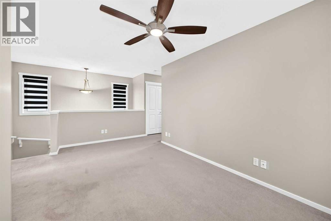
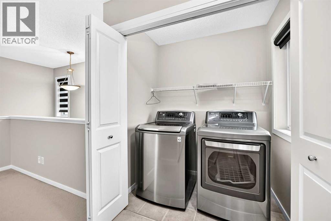
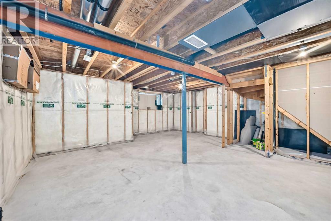
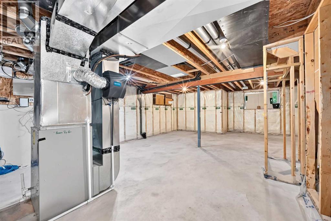
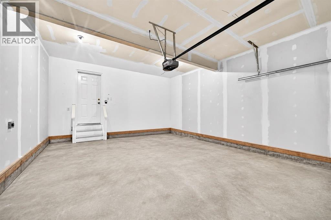
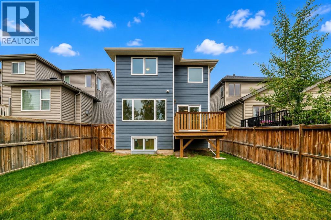
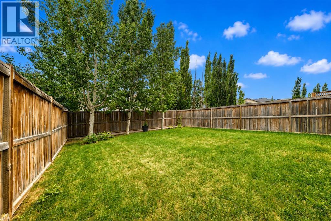
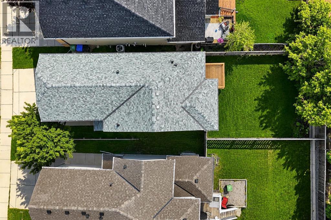
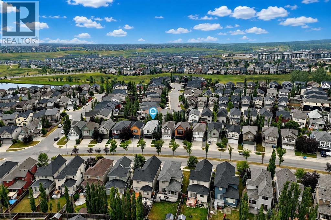
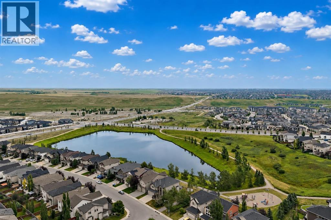
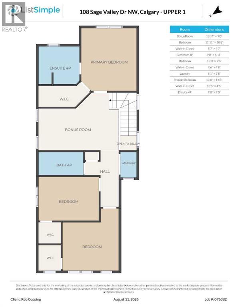
With approximately $100,000 in upgrades, this extensively updated two-storey home offers exceptional curb appeal, modern comfort, and numerous improvements inside and out, all within an established neighbourhood surrounded by mature trees.The exterior has been transformed with durable Hardie board siding, Class 4 impact-resistant shingles, new gutters, all-new triple-glazed windows, a new front entry door and storm door, and new triple-glazed patio doors. Inside, the home has been completely repainted and features approximately $8,000 in new window treatments throughout.The main level features a spacious kitchen with an eating area and island, abundant cabinetry and pantry space, sleek black countertops, a new hood fan microwave, and a newly installed reverse osmosis water system. The generous living and dining area offers flexible space for everyday living and entertaining, complete with a fireplace and large windows providing plenty of natural light.New triple-glazed patio doors open to a newly built deck overlooking the large, private backyard, where mature trees provide a sense of privacy and an established setting. A convenient two-piece bathroom and mudroom provide access to the insulated and drywalled garage, which is wired for an electric vehicle charger.Upstairs, a spacious bonus room provides an additional living area. The large primary bedroom features a four-piece ensuite and walk-in closet. Two additional generously sized bedrooms each include their own walk-in closets and are complemented by another full four-piece bathroom and convenient upper-level laundry.The undeveloped basement offers excellent potential for future development and additional living space.Additional upgrades include new air conditioning, new on-demand hot water, and numerous interior improvements and finishing touches throughout the home.Ideally located in an established neighbourhood close to schools, shops, parks, pathways, amenities, and major roadways, this move-i n-ready home combines extensive upgrades, a functional layout, mature surroundings, and a private backyard in one outstanding package.(Some photos have been virtually staged) (id:51913)
Property Details
| Amenities Near By : Park, Playground, Shopping |
| Features : See Remarks, Pvc Window, Closet Organizers, No Animal Home, No Smoking Home |
| Parking Space Total : 4 |
| Plan : 0812219 |
| Structure : Deck |
| MLS® Number : A2336050 |
| Property Type : Single Family |
| Community Name : Sage Hill |
Building
| Bathroom Total : 3 |
| Bedrooms Above Ground : 3 |
| Bedrooms Total : 3 |
| Appliances : Washer, Refrigerator, Dishwasher, Stove, Dryer, Garburator, Microwave Range Hood Combo, Window Coverings, Garage Door Opener, Water Heater - Tankless |
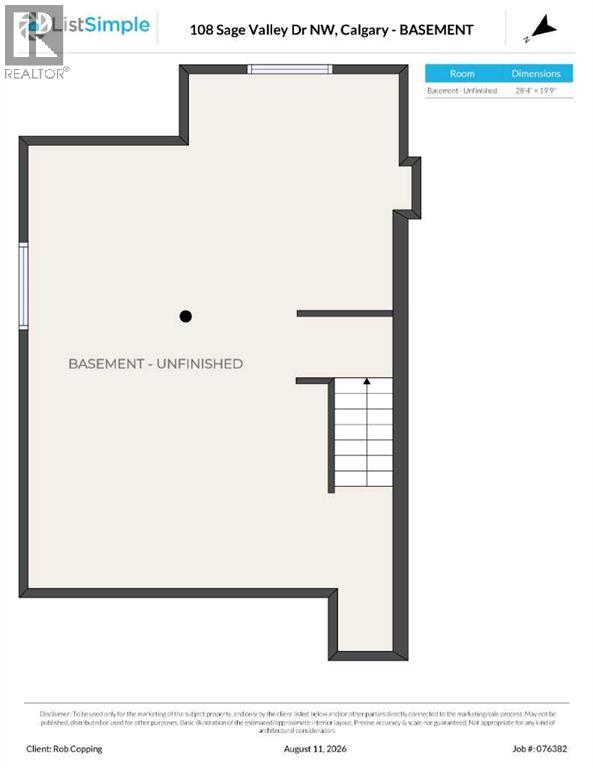
| Basement Development : Unfinished |
| Basement Type : Full (unfinished) |
| Constructed Date : 2008 |
| Construction Material : Wood Frame |
| Construction Style Attachment : Detached |
| Cooling Type : Central Air Conditioning |
| Fireplace Present : Yes |
| Fireplace Total : 1 |
| Flooring Type : Carpeted, Laminate |
| Foundation Type : Poured Concrete |
| Half Bath Total : 1 |
| Heating Type : Forced Air |
| Stories Total : 2 |
| Size Interior : 1705 Sqft |
| Total Finished Area : 1705.1 Sqft |
| Type : House |
Land
| Size Total : 332 M2|0-4,050 Sqft |
| Size Total Text : 332 M2|0-4,050 Sqft |
| Size Frontage : 9.01 M |
| Acreage : No |
| Land Amenities : Park, Playground, Shopping |
| Fence Type : Fence |
| Landscape Features : Lawn |
| Size Depth : 35.05 M |
| Size Irregular : 332.00 |
| Zoning Description : R-g |
Rooms
| Level | Type | Dimensions |
|---|---|---|
| Second Level | Bonus Room | 16.92 Ft x 9.00 Ft |
| Second Level | Bedroom | 11.92 Ft x 10.50 Ft |
| Second Level | Other | 5.58 Ft x 4.58 Ft |
| Second Level | 4pc Bathroom | 9.67 Ft x 4.92 Ft |
| Second Level | Bedroom | 13.00 Ft x 9.50 Ft |
| Second Level | Other | 4.50 Ft x 4.67 Ft |
| Second Level | Laundry Room | 6.08 Ft x 3.67 Ft |
| Second Level | Primary Bedroom | 13.67 Ft x 11.67 Ft |
| Second Level | Other | 10.42 Ft x 4.50 Ft |
| Second Level | 4pc Bathroom | 9.00 Ft x 8.00 Ft |
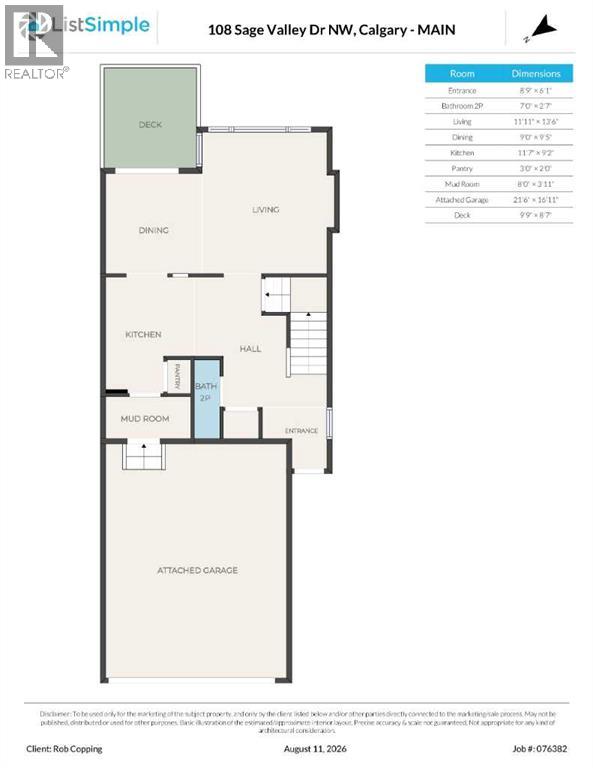
| Main Level | Other | 8.75 Ft x 6.08 Ft |
| Main Level | 2pc Bathroom | 7.00 Ft x 2.58 Ft |
| Main Level | Living Room | 11.92 Ft x 13.50 Ft |
| Main Level | Kitchen | 11.58 Ft x 9.17 Ft |
| Main Level | Pantry | 3.00 Ft x 2.00 Ft |
| Main Level | Other | 8.00 Ft x 3.92 Ft |
| Main Level | Other | 9.75 Ft x 8.58 Ft |
Map
Agents and Offices
- Robert Copping
- Office: Cir Realty