House

Year Built: 2002

Area: 1090 sqft

Bedrooms: 2

Bathrooms: 3

Fireplaces: 1
34072 Range Road 53 Rural Mountain View County, Alberta T0M 1X0
$695,000
Description
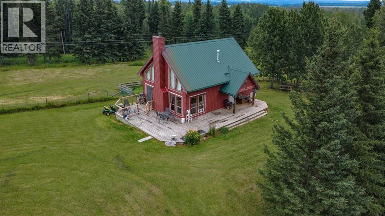
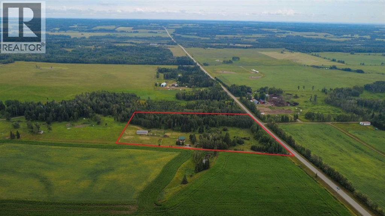
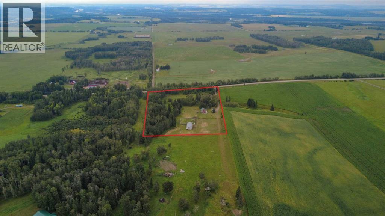
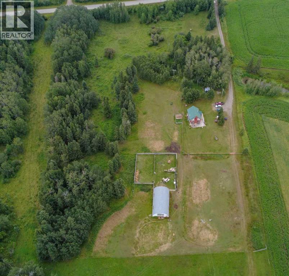
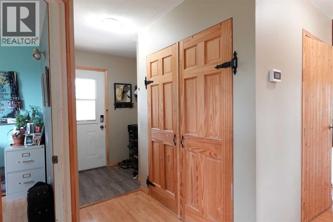
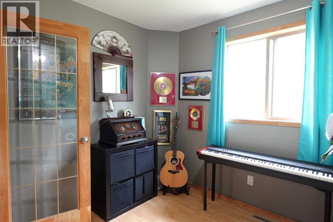
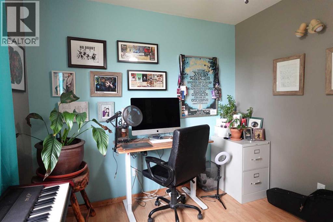
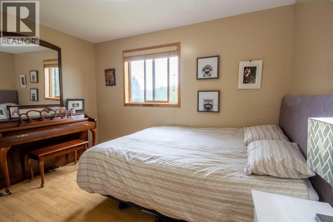
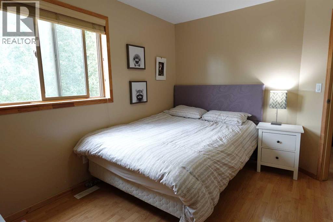
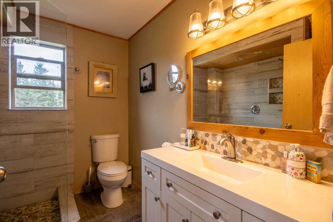
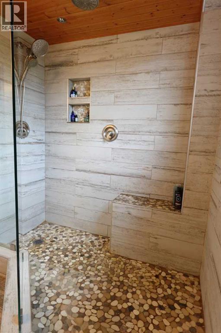
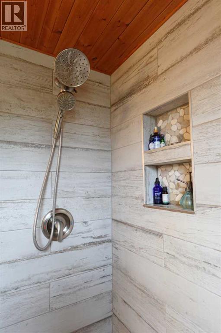
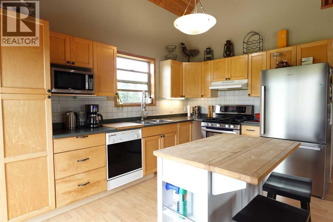
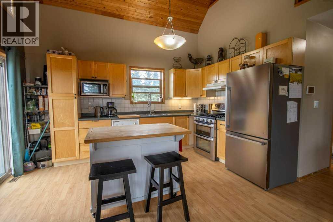
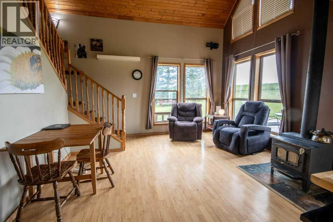
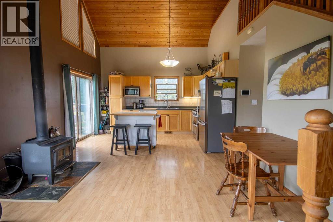
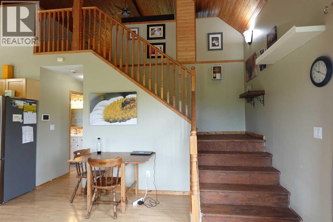
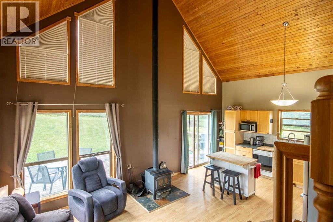
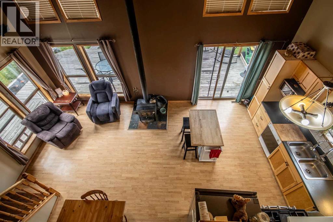
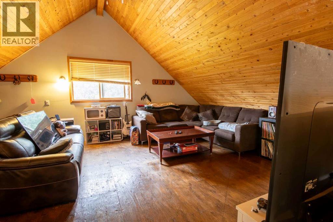
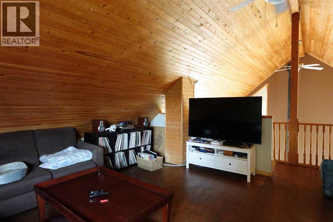
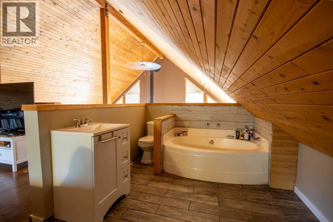
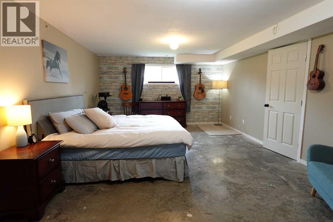
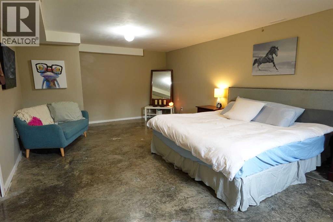
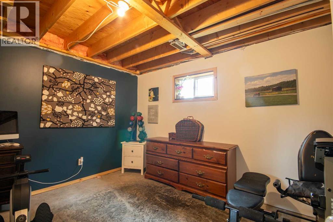
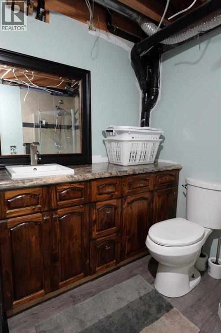
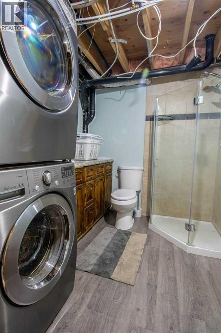
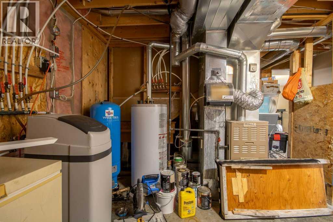
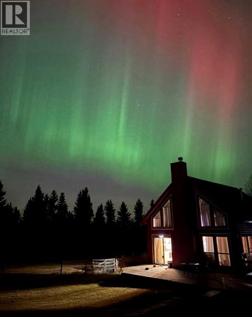
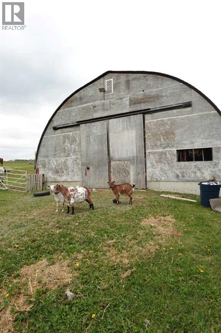
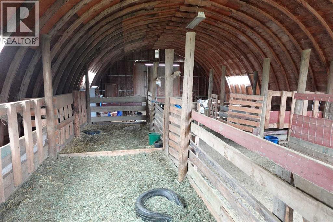
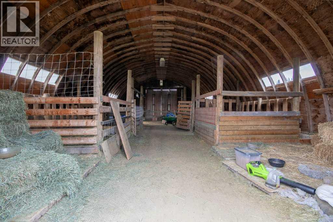
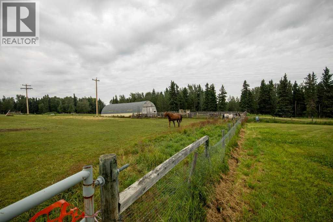
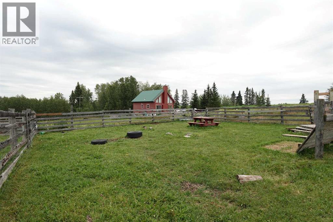
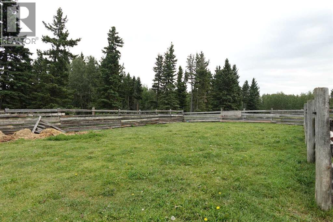
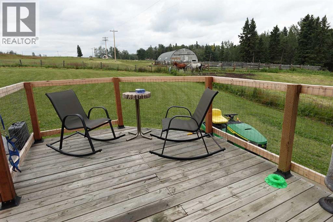
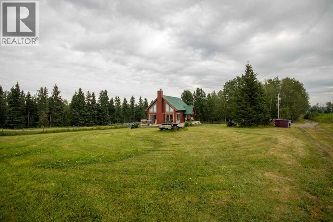
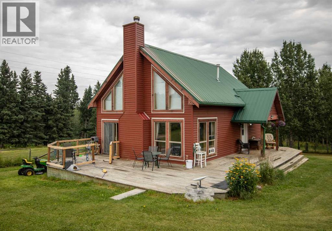
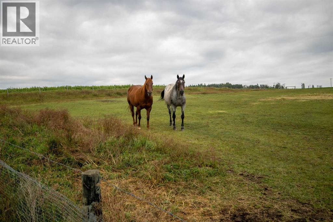
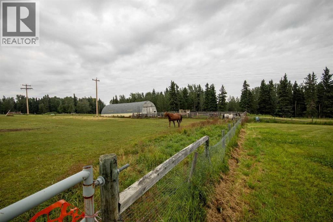
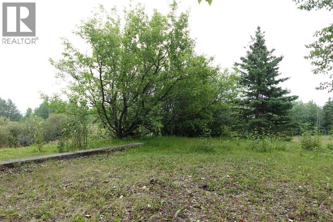
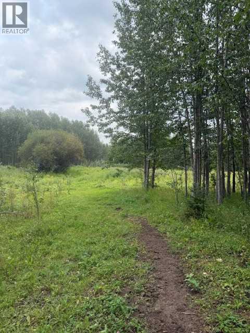
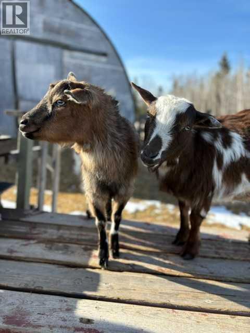
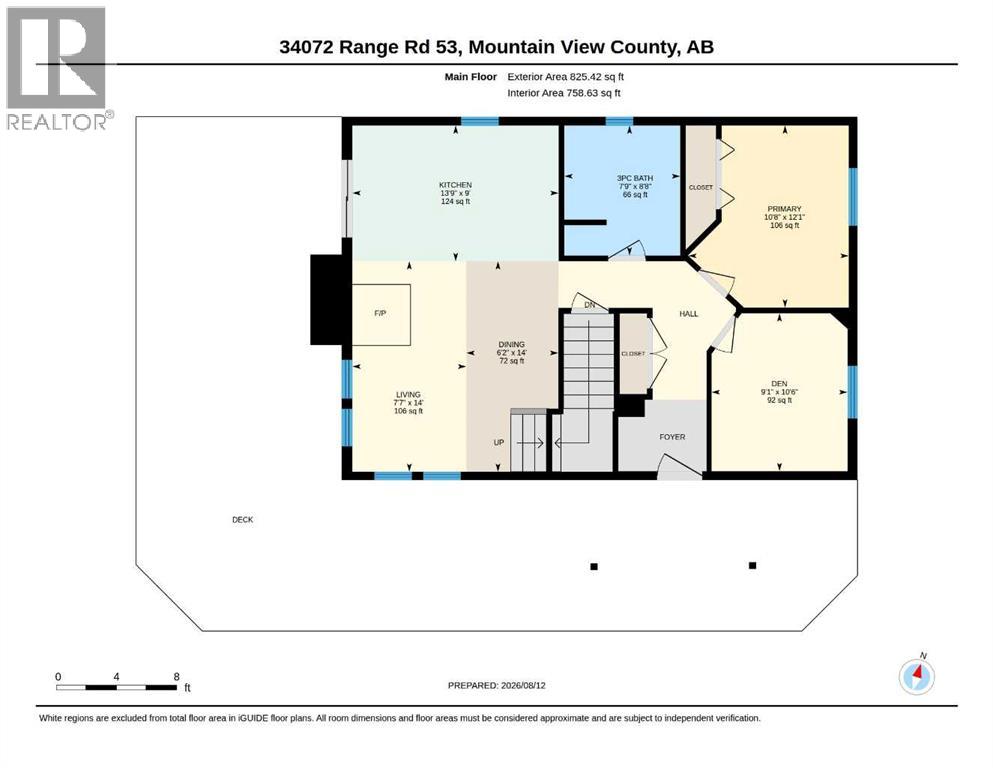
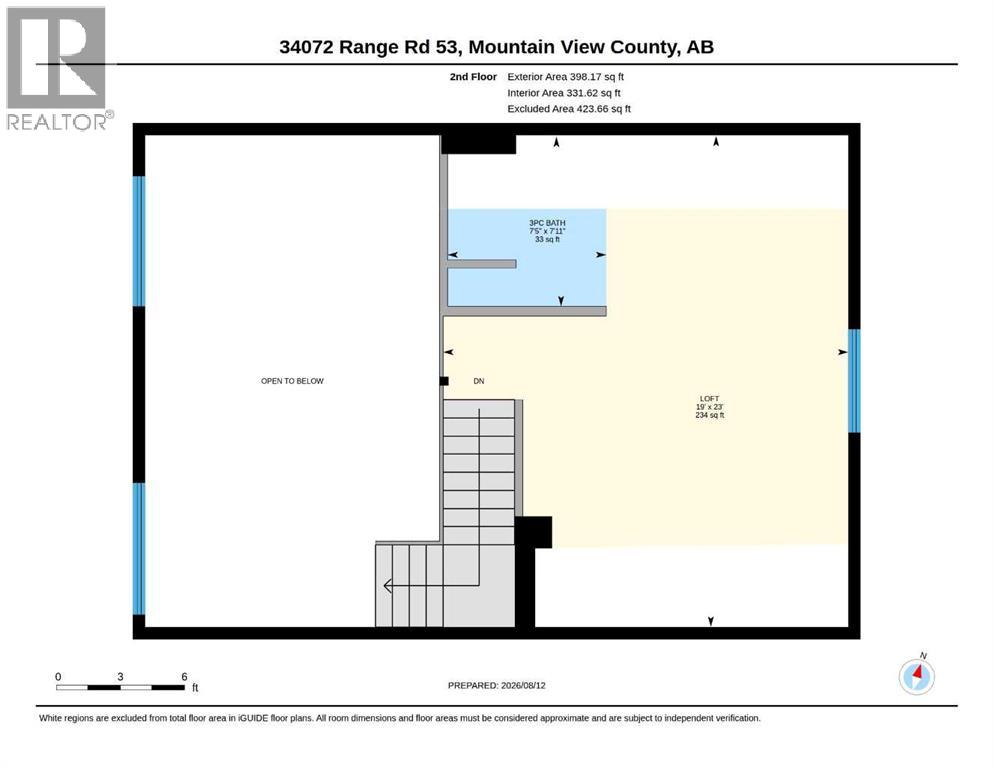
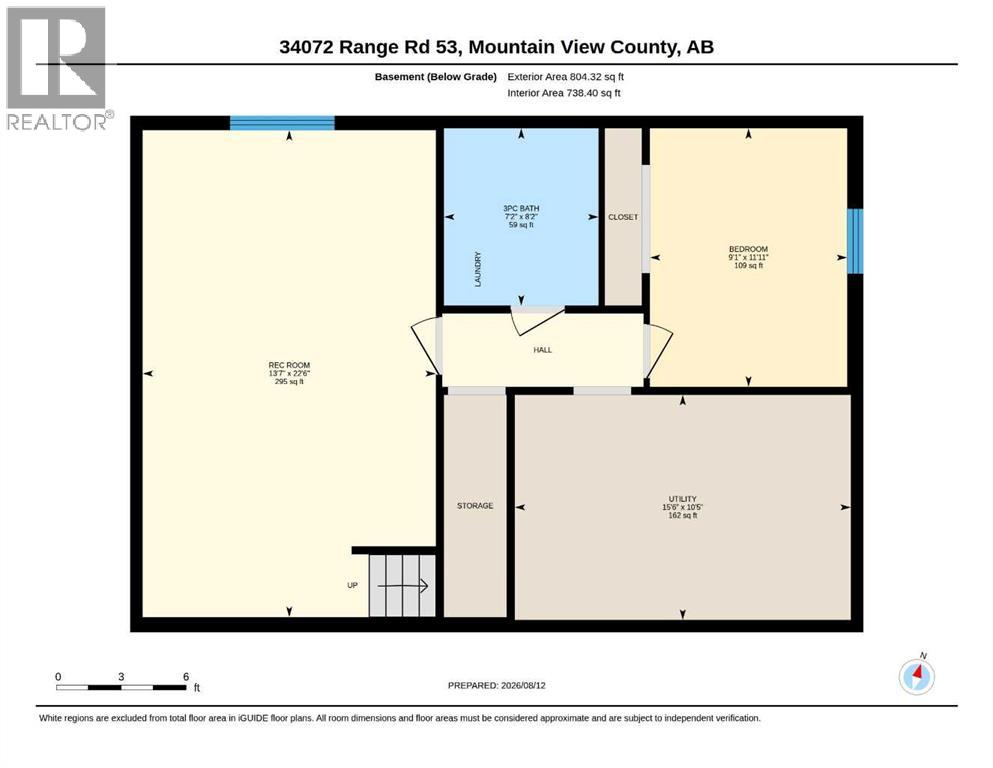
Set on 8.82 acres between the James River Bridge and Sundre, this A-Frame acreage is the kind of place you'll want to slow down for — pasture and mature trees, and enough distance from your neighbors that the view stays yours. On a clear night, watch for the northern lights right from the yard. On a hot day, cool off at the James River, just a few minutes from the property. Inside, the main floor is 759 sq ft with a wood-burning fireplace in the livingroom. The main floor also offers a well-appointed kitchen, a bedroom and office, and a main bathroom where the shower looks out over the acreage. Upstairs, the 423 sq ft loft has a cozy, tucked-away feel — a natural fit for a TV room, an additional bedroom, or a hideaway for the teenagers. A tub and sink are already in place, ready to be reimagined as a wet bar if desired. Downstairs is an additional 738 sq feet with a fully developed rec room currently used by the owners as their primary bedroom — and a separate semi-developed bedroom. There's also a 3-piece bathroom, plus a laundry and storage room. Outside, a 30' x 60' Quonset with a new roof offers real potential as a barn or equipment storage. There are three stalls in the quonset with one that could easily be turned into 2 stalls. Outside features several separate pastures and a paddock. This acreage is ready for horses, goats and chickens. There's even a spot for an RV or bunkie with access to power. All of this just 11 minutes from Sundre, with a 24-hour hospital and schools nearby. The perfect location for your next home! (id:51913)
Property Details
| Features : Other, No Neighbours Behind, No Smoking Home |
| Plan : 9210193 |
| Structure : Deck |
| MLS® Number : A2335937 |
| Property Type : Single Family |
Building
| Bathroom Total : 3 |
| Bedrooms Above Ground : 1 |
| Bedrooms Below Ground : 1 |
| Bedrooms Total : 2 |
| Appliances : Refrigerator, Water Softener, Dishwasher, Stove, Microwave, Window Coverings, Washer & Dryer |
| Basement Development : Partially Finished |
| Basement Type : Full (partially Finished) |
| Constructed Date : 2002 |
| Construction Style Attachment : Detached |
| Cooling Type : None |
| Exterior Finish : Vinyl Siding |
| Fire Protection : Smoke Detectors |
| Fireplace Present : Yes |
| Fireplace Total : 1 |
| Flooring Type : Concrete, Laminate, Tile, Wood |
| Foundation Type : Wood |
| Heating Fuel : Natural Gas, Wood |
| Heating Type : Forced Air, Wood Stove |
| Stories Total : 2 |
| Size Interior : 1090 Sqft |
| Total Finished Area : 1090 Sqft |
| Type : House |
| Utility Water : Well |
Land
| Size Total : 8.82 Ac|5 - 9.99 Acres |
| Size Total Text : 8.82 Ac|5 - 9.99 Acres |
| Acreage : Yes |
| Fence Type : Fence |
| Sewer : Septic System |
| Size Irregular : 8.82 |
| Zoning Description : 1 |
Rooms
| Level | Type | Dimensions |
|---|---|---|
| Second Level | 3pc Bathroom | 7.92 Ft x 7.42 Ft |
| Second Level | Loft | 23.00 Ft x 19.00 Ft |
| Basement | 3pc Bathroom | 8.17 Ft x 7.17 Ft |
| Basement | Bedroom | 11.92 Ft x 9.08 Ft |
| Basement | Recreational, Games Room | 22.50 Ft x 13.58 Ft |
| Basement | Furnace | 10.42 Ft x 15.50 Ft |
| Main Level | 3pc Bathroom | 8.67 Ft x 7.75 Ft |
| Main Level | Den | 10.50 Ft x 9.08 Ft |
| Main Level | Dining Room | 14.00 Ft x 16.17 Ft |
| Main Level | Kitchen | 9.00 Ft x 13.75 Ft |
| Main Level | Living Room | 14.00 Ft x 7.58 Ft |
| Main Level | Primary Bedroom | 12.08 Ft x 10.67 Ft |
Map
Agents and Offices
- Aspen Muraski
- Office: RE/MAX House Of Real Estate