Apartment

Year Built: 2001

Area: 655 sqft

Bedrooms: 2

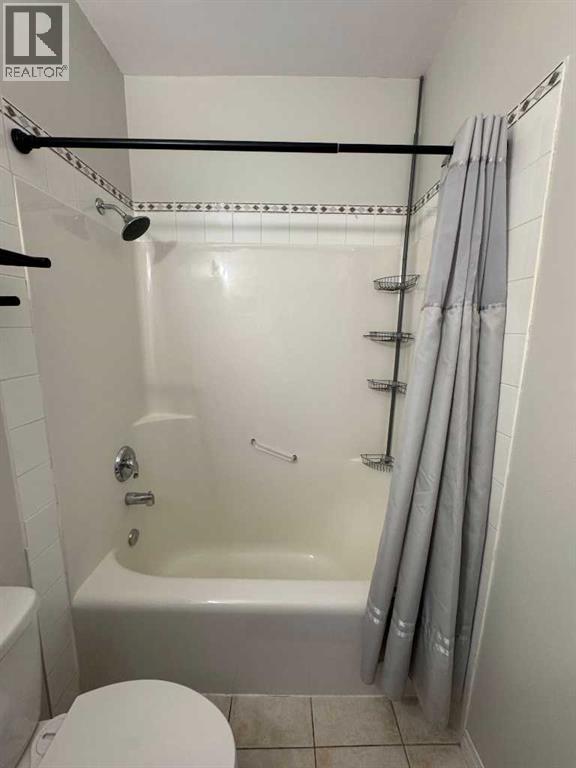
Bathrooms: 1

Car Parking: 1
371, 333 Riverfront Avenue Se Calgary, Alberta T3G 5R1
$249,900
Description
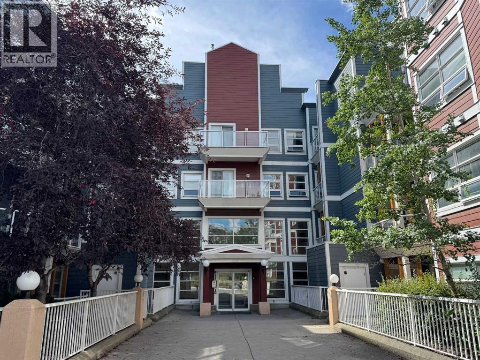
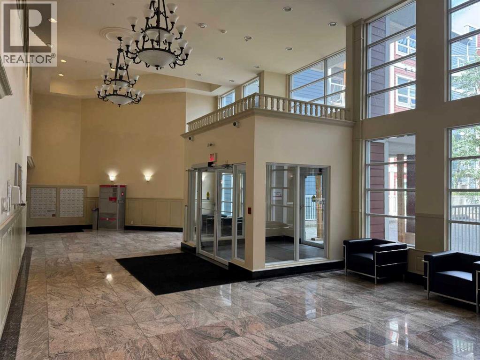
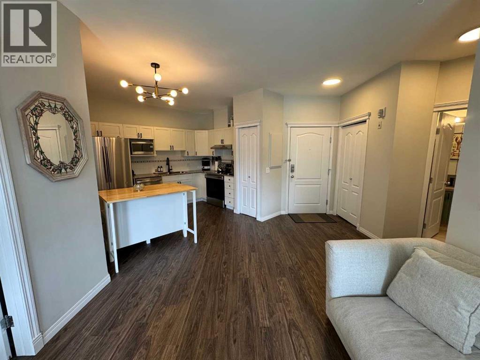
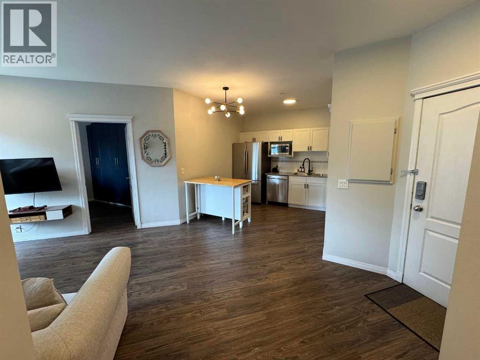
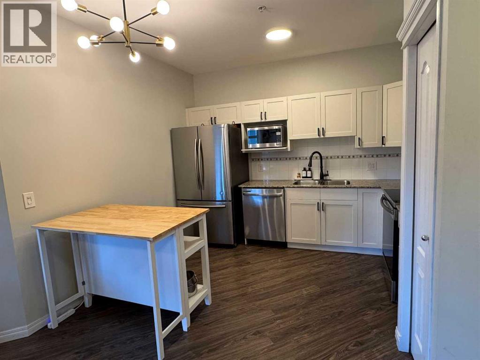
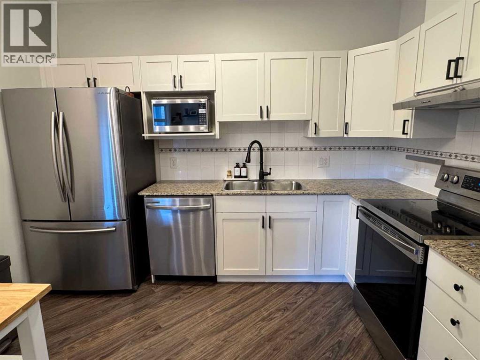
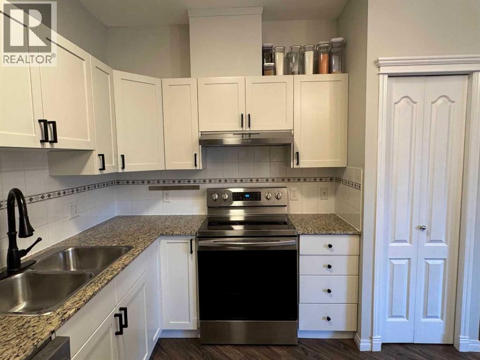
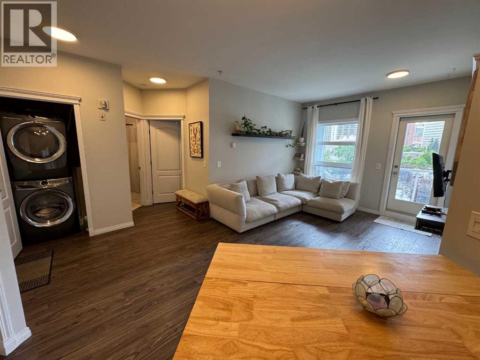
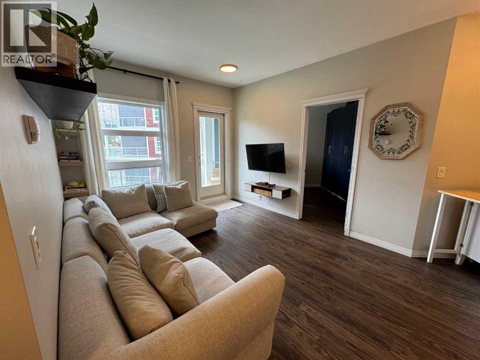
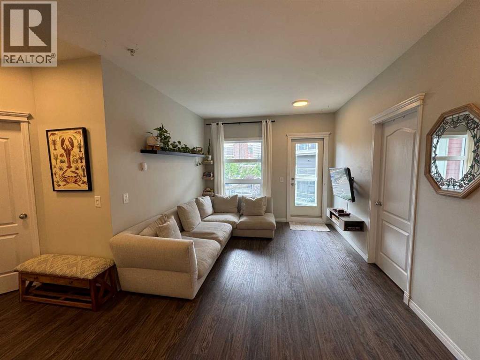
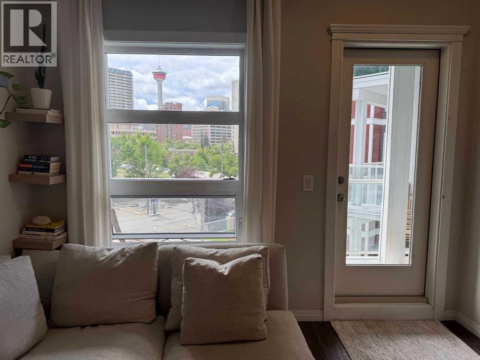
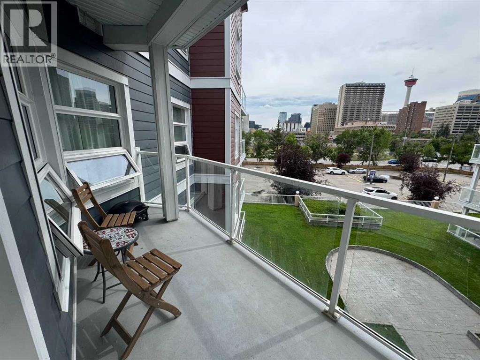
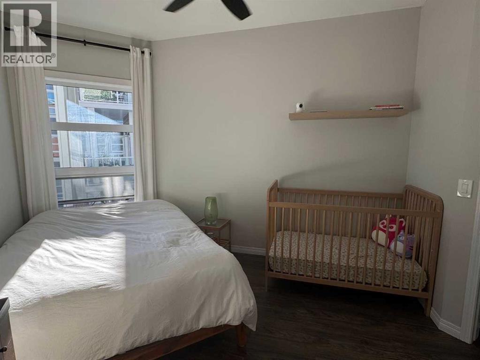
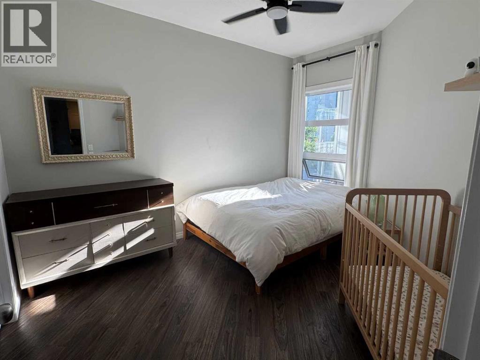
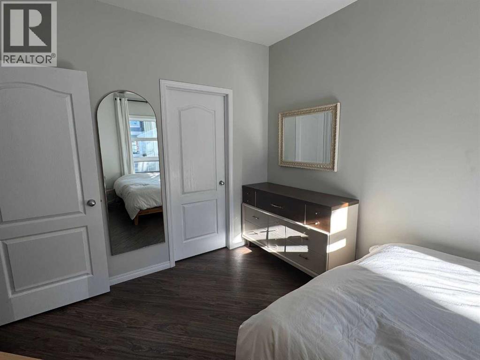
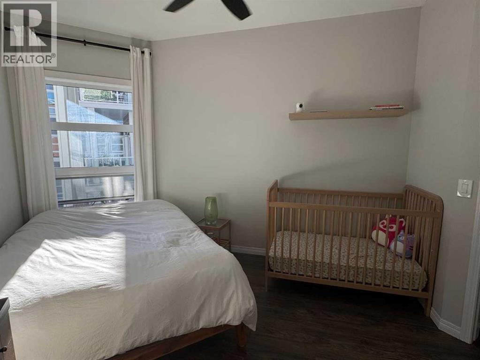
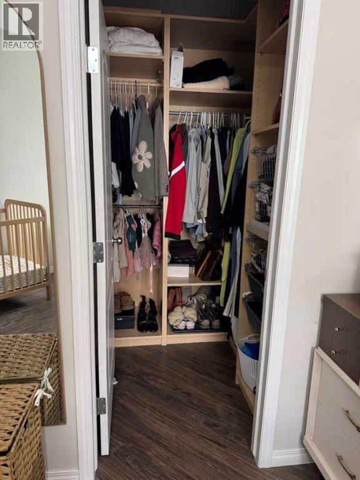
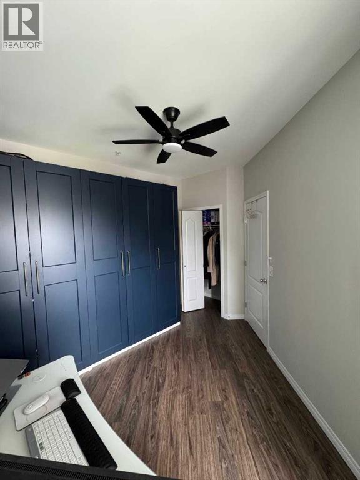
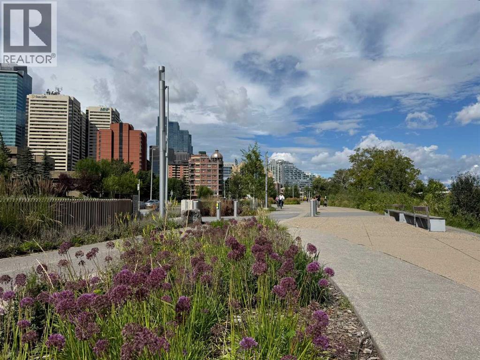
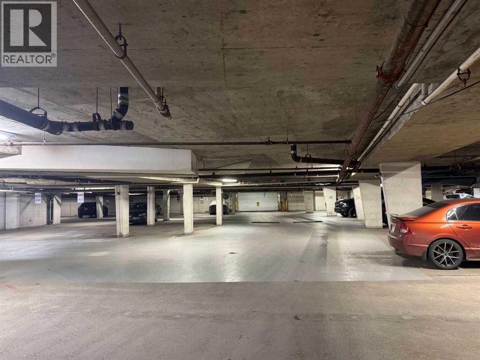
Amazing opportunity to live right across from the Bow River and enjoy easy access to Calgary’s beautiful pathways. This updated third-floor, two-bedroom condo is ideally located in the heart of downtown.The spacious primary bedroom features a large, well-organized closet, while the cozy living room offers upgraded 9-foot flat ceilings and stylish vinyl flooring. Step out onto the generously sized balcony and enjoy views of the Calgary Tower.The pet-friendly building also offers secure underground parking. With plenty of natural light throughout, this home is perfect for anyone who loves a bright and welcoming living space which also includes heated floors and free visitor parking!Don’t miss the opportunity to enjoy downtown living with the Bow River, pathways, and city amenities right at your doorstep! (id:51913)
Property Details
| Community Features : Pets Allowed With Restrictions |
| Features : Closet Organizers, Parking |
| Parking Space Total : 1 |
| Plan : 0013189 |
| MLS® Number : A2337033 |
| Property Type : Single Family |
| Community Name : Downtown East Village |
Building
| Bathroom Total : 1 |
| Bedrooms Above Ground : 2 |
| Bedrooms Total : 2 |
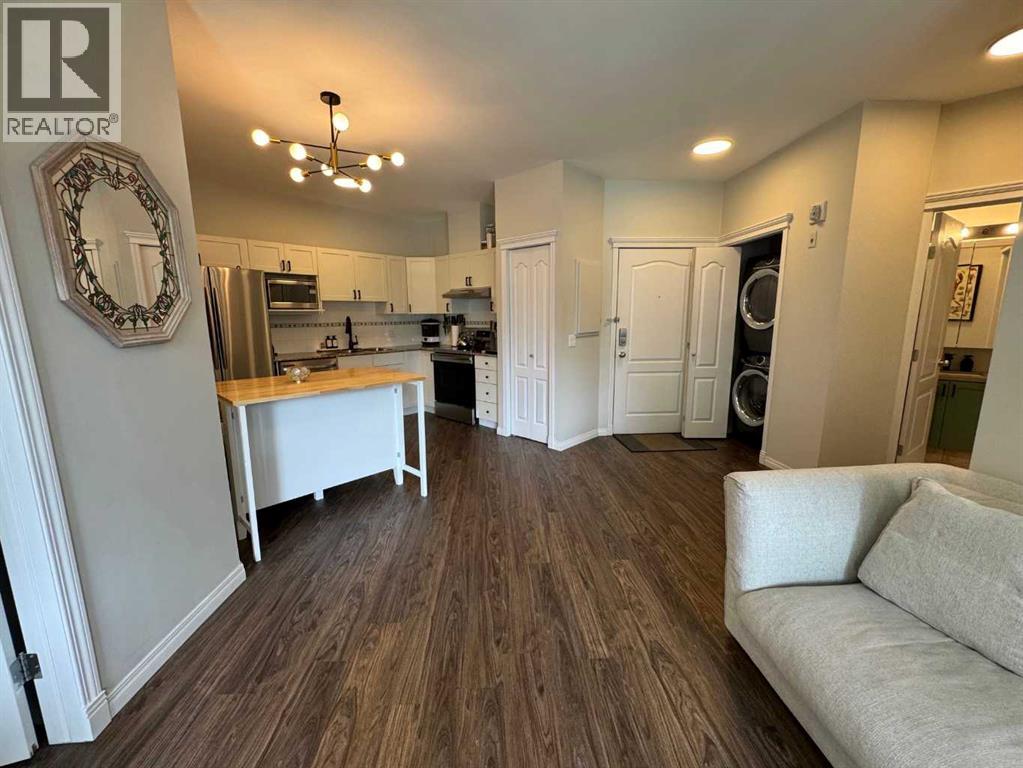
| Appliances : Refrigerator, Range - Electric, Dishwasher, Washer & Dryer |
| Constructed Date : 2001 |
| Construction Material : Wood Frame |
| Construction Style Attachment : Attached |
| Cooling Type : None |
| Flooring Type : Tile, Vinyl |
| Stories Total : 4 |
| Size Interior : 655 Sqft |
| Total Finished Area : 655.14 Sqft |
| Type : Apartment |
Land
| Size Total Text : Unknown |
| Acreage : No |
| Zoning Description : Cc-et |
Rooms
| Level | Type | Dimensions |
|---|---|---|
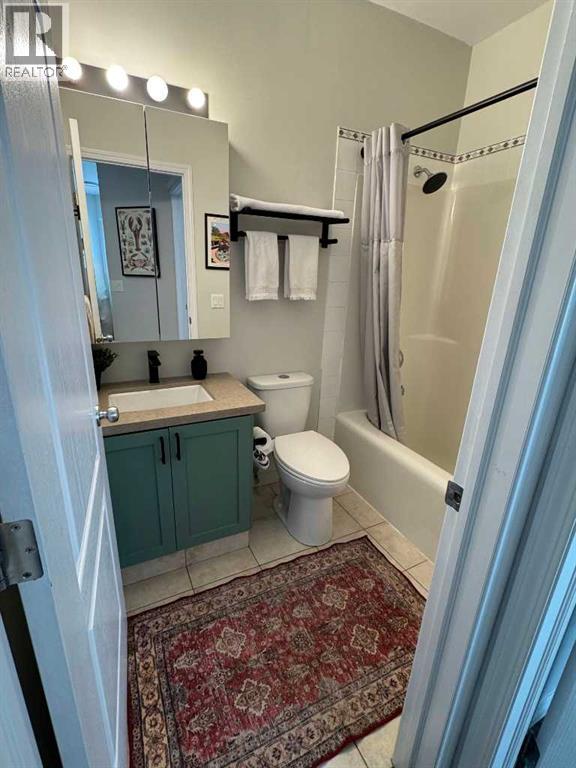
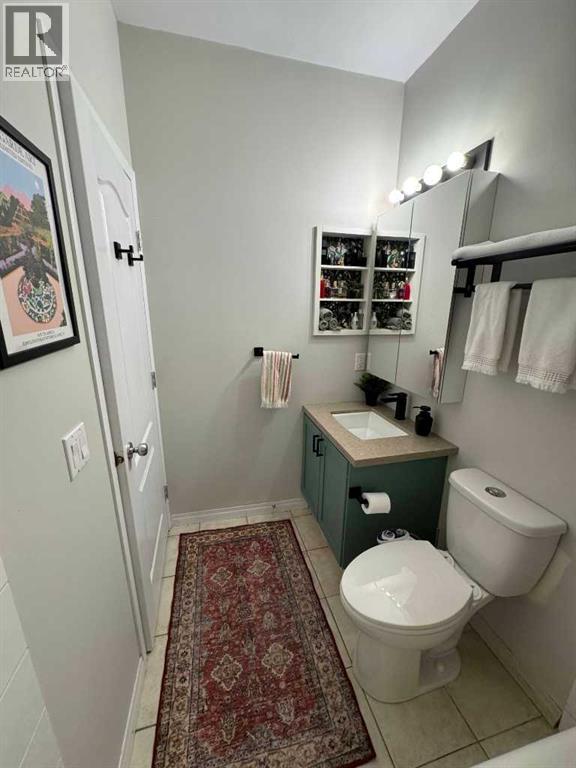
| Main Level | 4pc Bathroom | 7.58 Ft x 4.92 Ft |
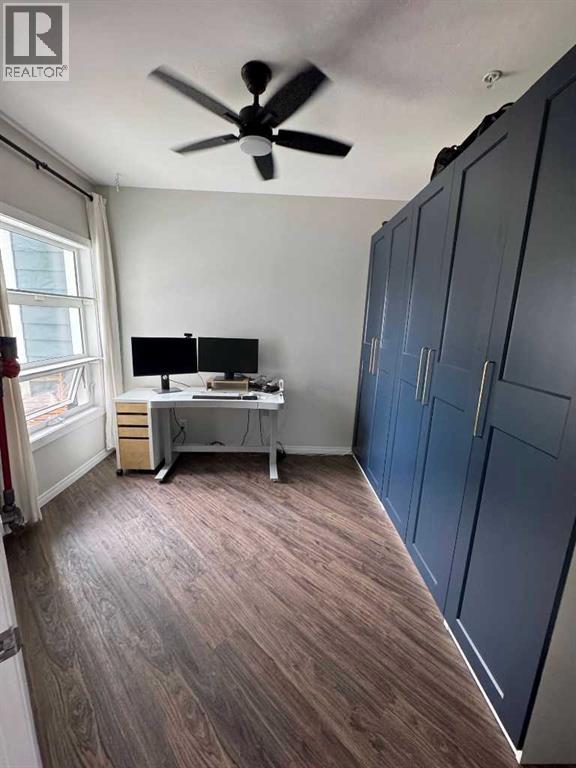
| Main Level | Bedroom | 11.00 Ft x 11.42 Ft |
| Main Level | Dining Room | 10.83 Ft x 14.25 Ft |
| Main Level | Kitchen | 9.83 Ft x 11.42 Ft |
| Main Level | Living Room | 10.67 Ft x 11.75 Ft |
| Main Level | Primary Bedroom | 11.83 Ft x 12.75 Ft |
Map
Agents and Offices
- Adnan Assaf
- Office: Cir Realty