House

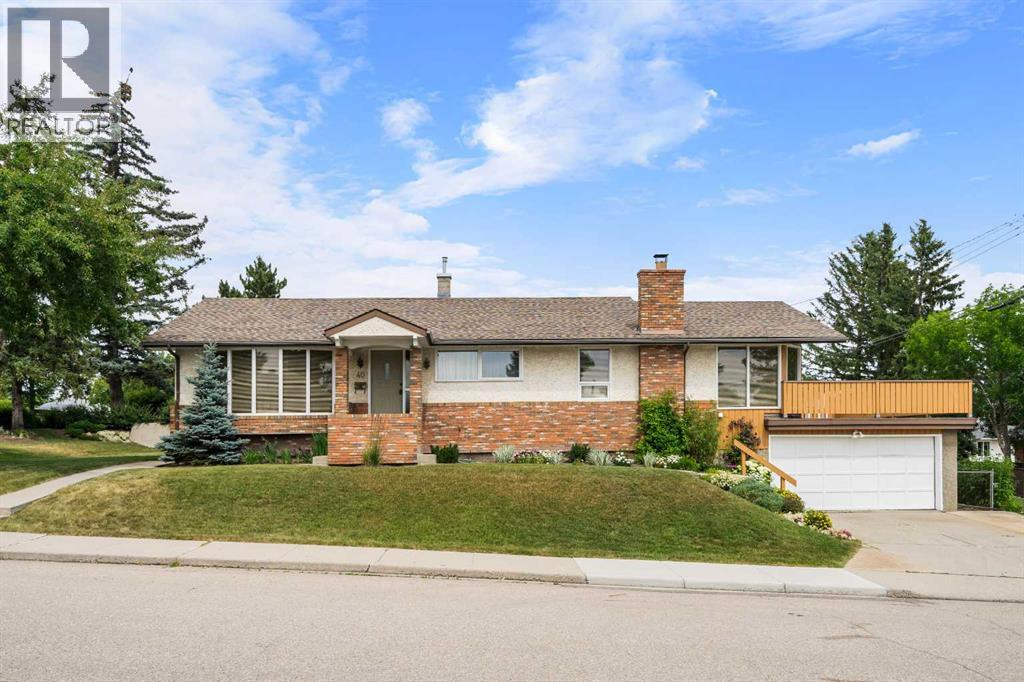
Year Built: 1957

Area: 1556 sqft

Bedrooms: 4

Bathrooms: 3

Fireplaces: 1

Car Parking: 4
40 Thornlee Crescent Nw Calgary, Alberta T2K 2W3
$699,900
Description
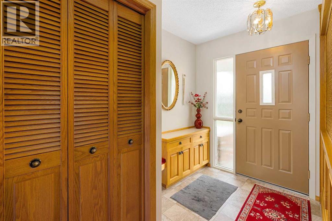
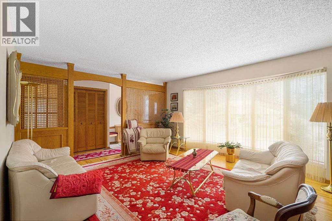
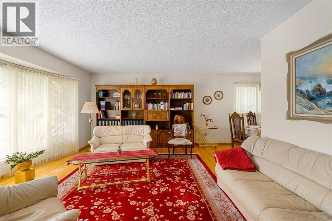
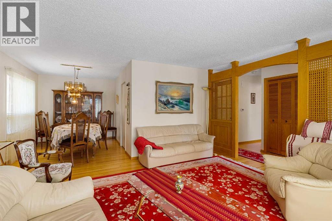
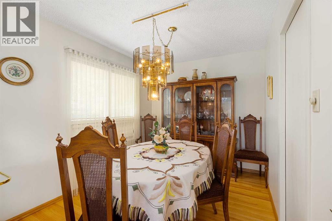
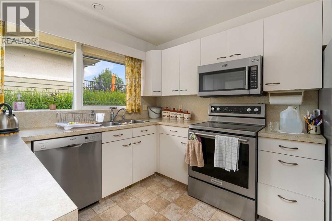
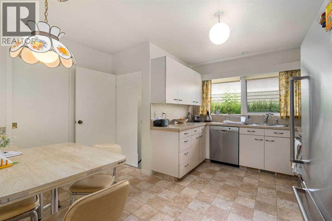
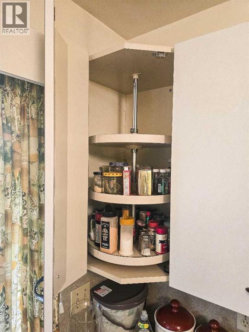
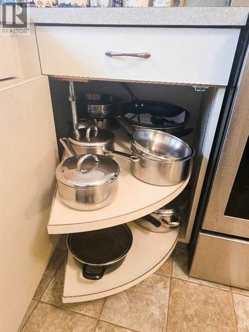
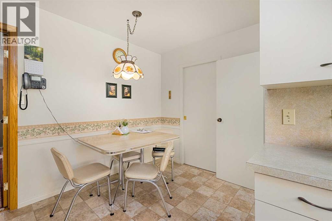
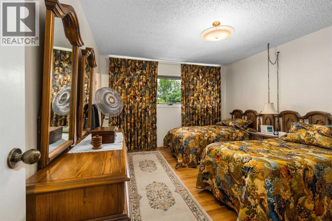
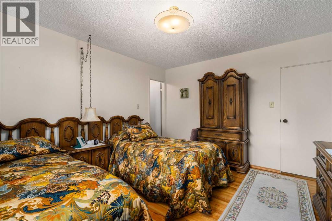
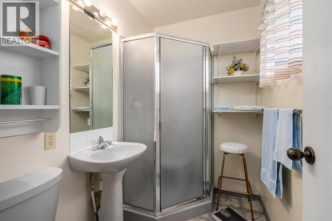
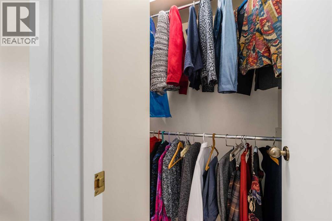
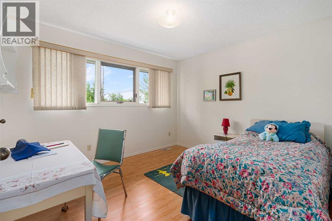
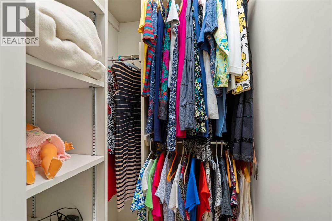
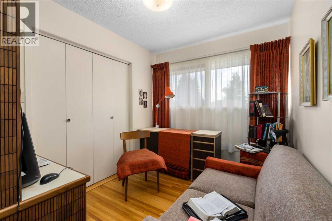
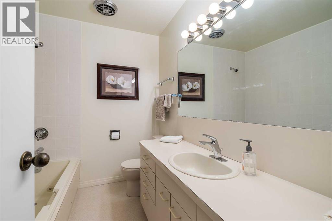
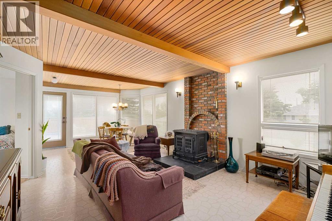
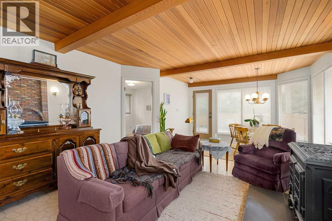
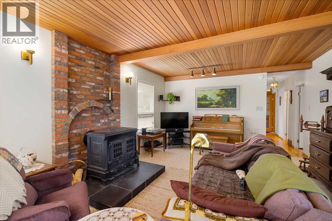
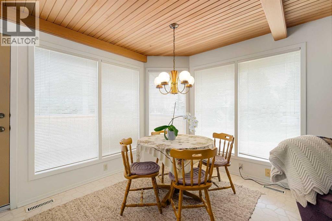
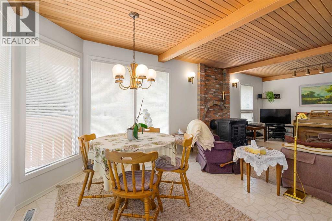
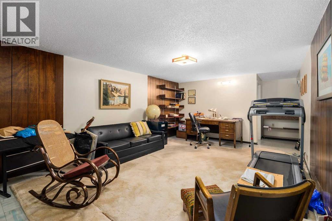
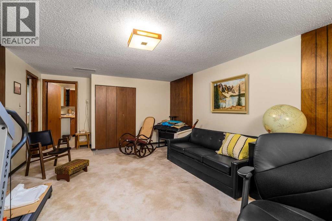
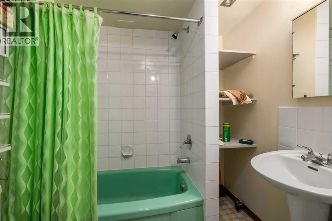
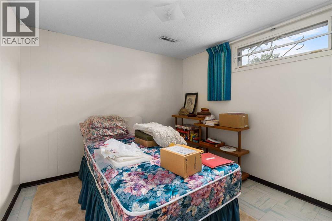
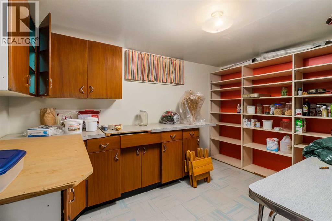
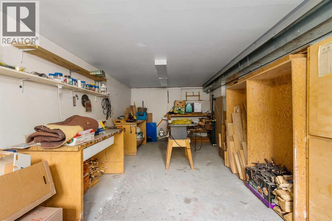
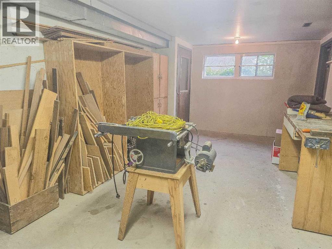
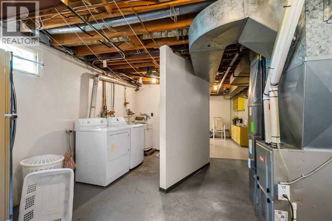
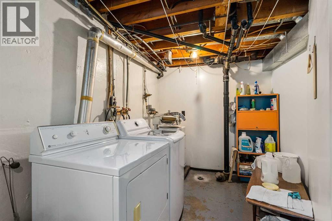
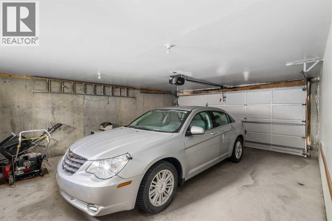
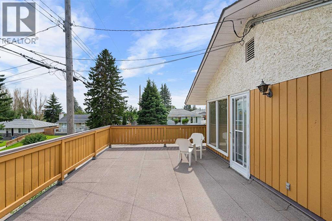
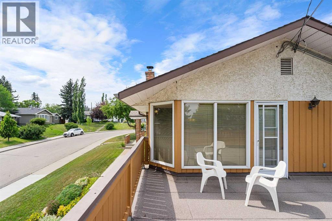
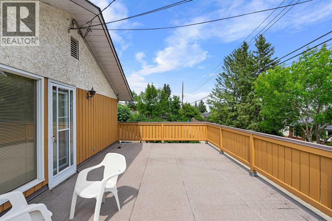
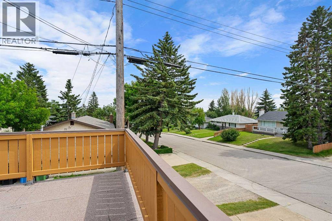
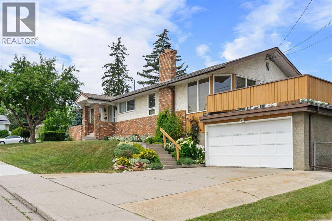
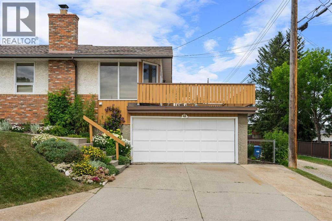
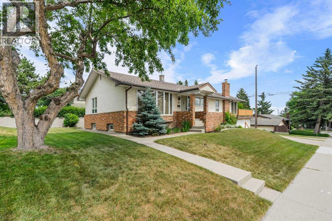

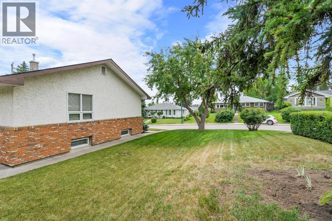
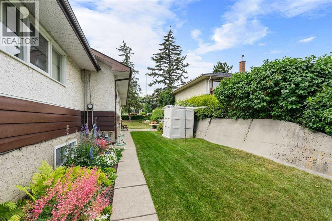
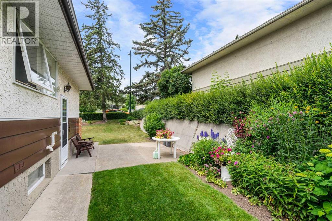
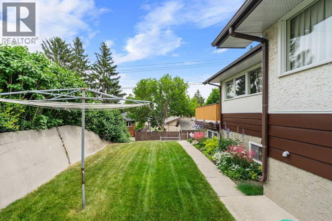
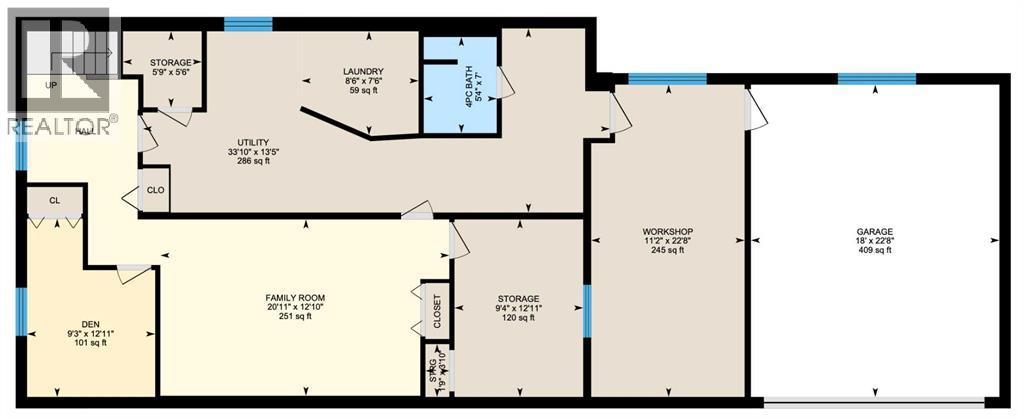
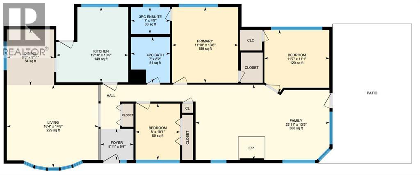
Premium Thorncliffe location. Close to all levels of schools, public and separate, shopping, amenities, parks, pathways and transit. This amazing property has been redeveloped, meticulously maintained and loved by the current owner for the last 40 years. This 1,556 sq ft bungalow was redesigned in 1986 with an addition, complete with a concrete foundation. The added space on the main level features a family room flooded with natural light, a wood ceiling and a wood stove. There is also another eating area that has direct access to the 350 sq ft deck where you can have sun all day long. This area also includes the 3rd bedroom which features a walk-in closet. The added space in the lower level has a large heated workshop that is ideal for woodworking, hobbies or studio space. The main floor features hardwood floors in the living room, dining area, hallway and bedrooms. The kitchen has custom cabinetry, stainless appliances and an eating area. The primary bedroom has a 3 piece ensuite and walk-in closet. In the basement you will find a large family room, a 4th bedroom [window not egress] a 4 piece bath, laundry area, tons of storage and access to the workshop and attached garage. This is a very unique home in an established and desirable community in Calgary’s northwest. Also included, amazing neighbors! (id:51913)
Property Details
| Amenities Near By : Playground, Schools, Shopping |
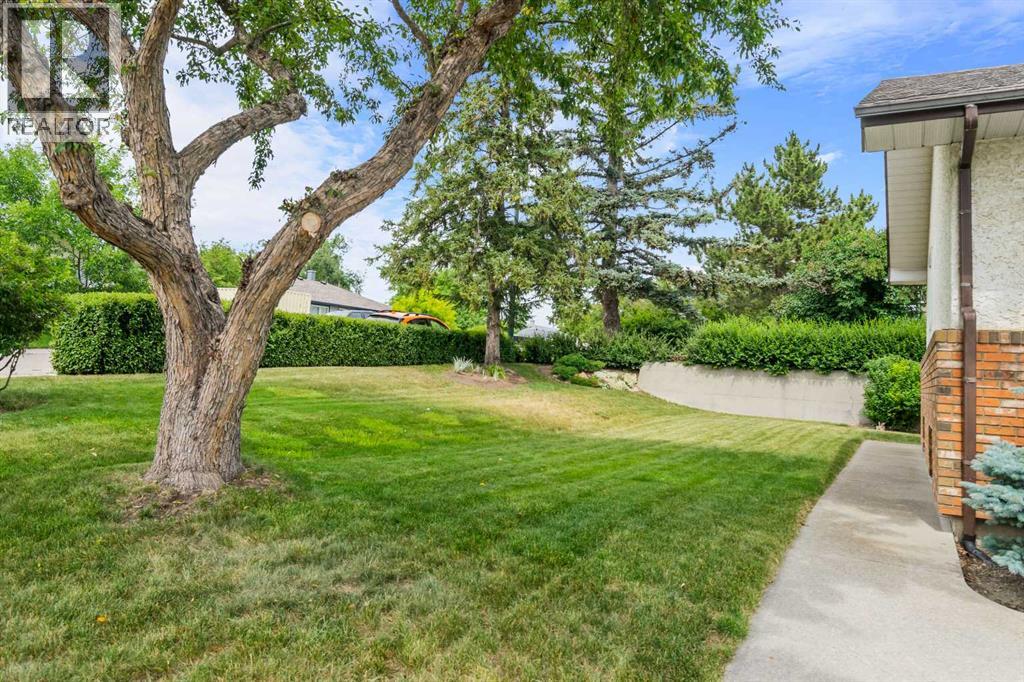
| Features : Treed, See Remarks, No Animal Home, No Smoking Home |
| Parking Space Total : 4 |
| Plan : 6455gs |
| Structure : Deck, See Remarks |
| MLS® Number : A2332972 |
| Property Type : Single Family |
| Community Name : Thorncliffe |
Building
| Bathroom Total : 3 |
| Bedrooms Above Ground : 3 |
| Bedrooms Below Ground : 1 |
| Bedrooms Total : 4 |
| Appliances : Washer, Refrigerator, Dishwasher, Stove, Dryer, Garburator, Microwave Range Hood Combo, Window Coverings, Garage Door Opener |
| Architectural Style : Bungalow |
| Basement Development : Finished |
| Basement Type : Full (finished) |
| Constructed Date : 1957 |
| Construction Material : Wood Frame |
| Construction Style Attachment : Detached |
| Cooling Type : None |
| Exterior Finish : Brick, Stucco |
| Fireplace Present : Yes |
| Fireplace Total : 1 |
| Flooring Type : Carpeted, Hardwood, Linoleum |
| Foundation Type : Poured Concrete |
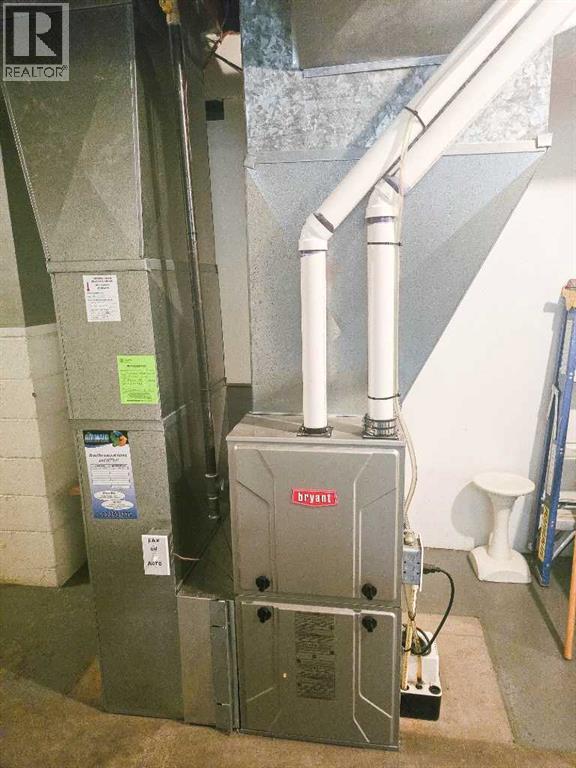
| Heating Type : Forced Air |
| Stories Total : 1 |
| Size Interior : 1556 Sqft |
| Total Finished Area : 1556 Sqft |
| Type : House |
Land
| Size Total : 534 M2|4,051 - 7,250 Sqft |
| Size Total Text : 534 M2|4,051 - 7,250 Sqft |
| Size Frontage : 9.3 M |
| Acreage : No |
| Land Amenities : Playground, Schools, Shopping |
| Fence Type : Not Fenced |
| Landscape Features : Landscaped |
| Size Depth : 6.42 M |
| Size Irregular : 534.00 |
| Zoning Description : R-cg |
Rooms
| Level | Type | Dimensions |
|---|---|---|
| Basement | Family Room | 20.92 Ft x 12.83 Ft |
| Basement | Furnace | 33.83 Ft x 13.42 Ft |
| Basement | Workshop | 22.67 Ft x 11.17 Ft |
| Basement | Storage | 12.92 Ft x 9.33 Ft |
| Basement | 4pc Bathroom | 7.00 Ft x 5.33 Ft |
| Basement | Bedroom | 12.92 Ft x 9.25 Ft |
| Main Level | Living Room | 16.33 Ft x 14.67 Ft |
| Main Level | Kitchen | 13.42 Ft x 12.83 Ft |
| Main Level | Dining Room | 9.92 Ft x 8.42 Ft |
| Main Level | Family Room | 23.92 Ft x 13.42 Ft |
| Main Level | Primary Bedroom | 13.50 Ft x 11.83 Ft |
| Main Level | Bedroom | 11.58 Ft x 11.08 Ft |
| Main Level | Bedroom | 10.08 Ft x 8.00 Ft |
| Main Level | 3pc Bathroom | 7.00 Ft x 4.75 Ft |
| Main Level | 4pc Bathroom | 8.17 Ft x 7.00 Ft |
Map
Agents and Offices
- Jeffrey Rolheiser
- Office: Greater Calgary Real Estate