Row / Townhouse

Year Built: 1998

Area: 1370 sqft

Bedrooms: 2

Bathrooms: 2

Fireplaces: 1

Car Parking: 2
204, 39 Hidden Creek Place Nw Calgary, Alberta T3A 6B9
$425,000
Description
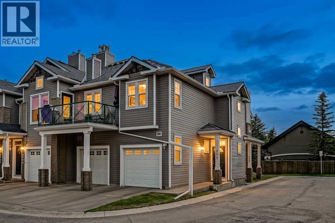
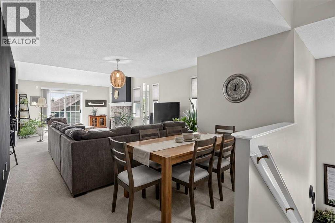
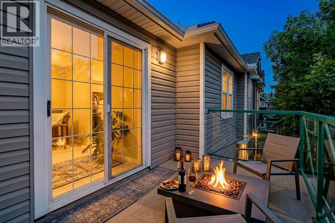
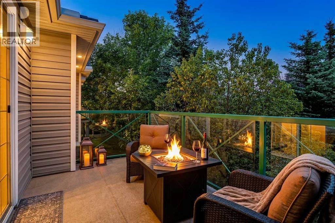
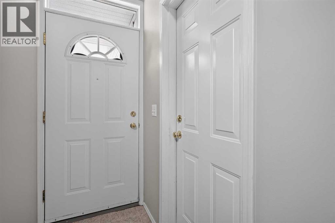
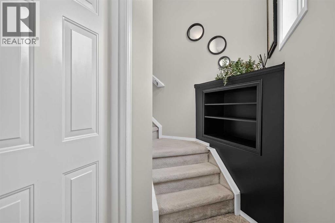
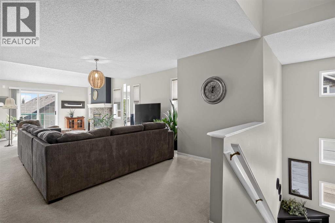
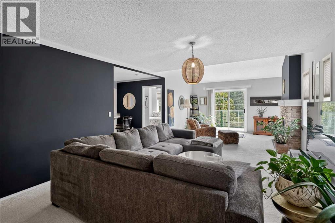
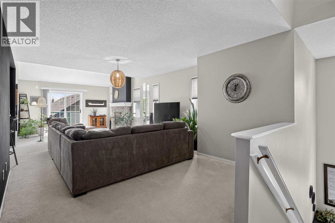
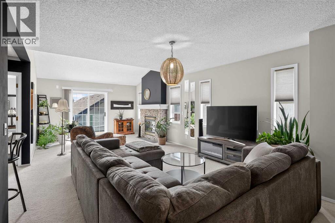
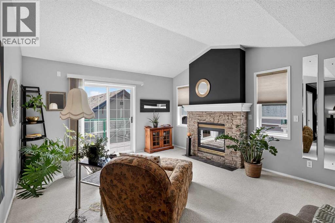
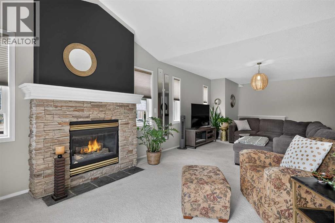
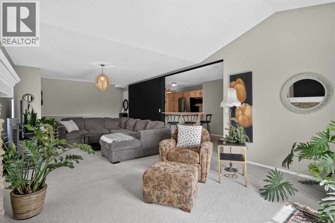
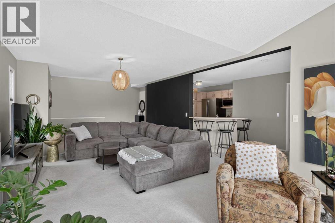
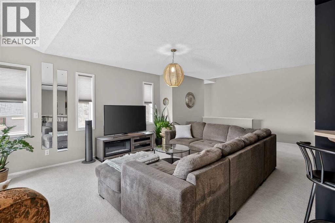
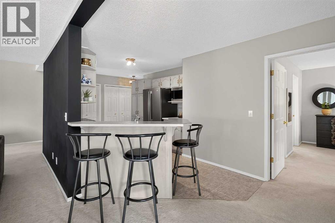
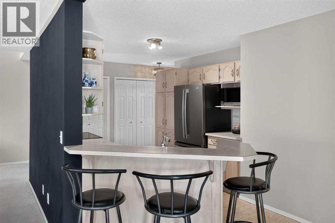
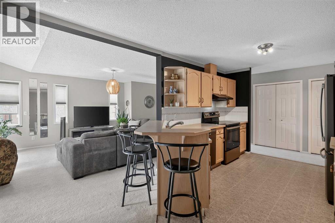
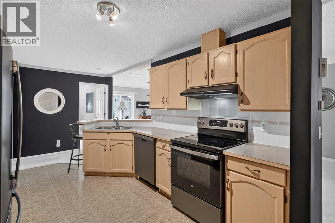
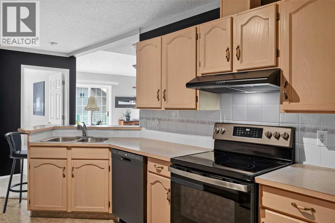
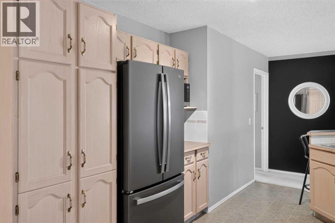
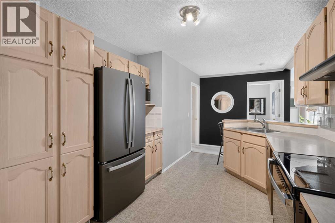
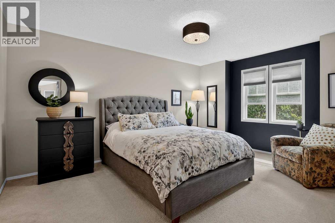
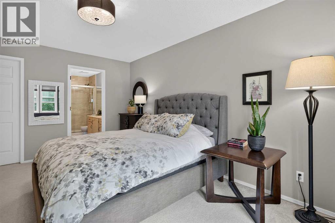
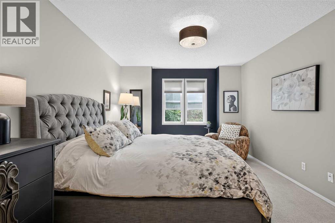
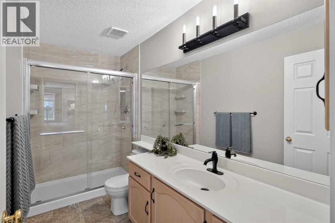
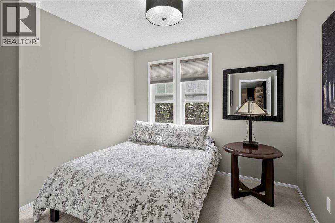
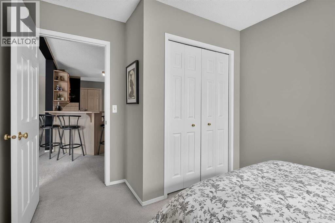
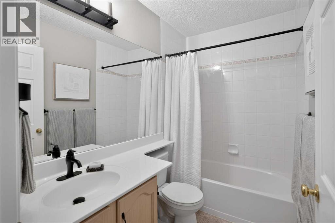
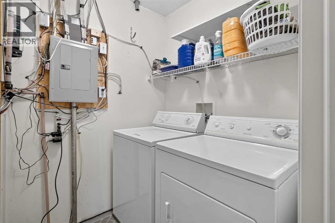
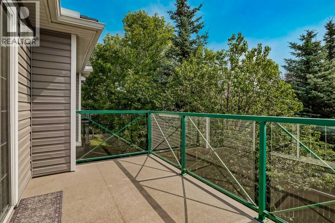
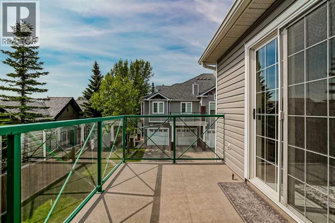
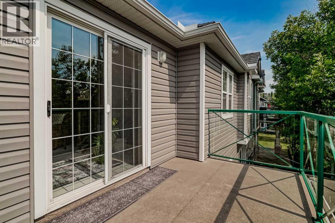
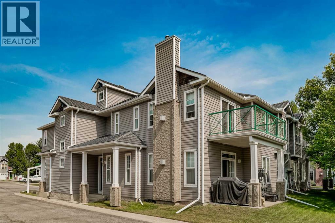
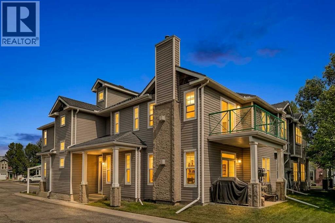
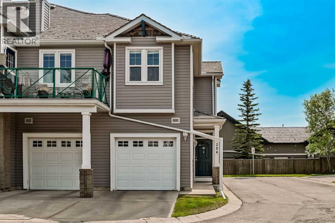
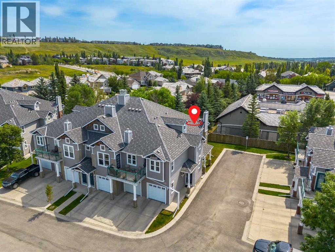
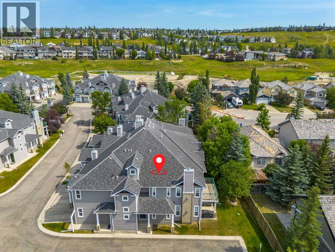
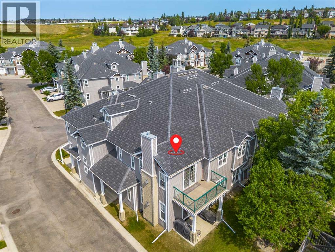
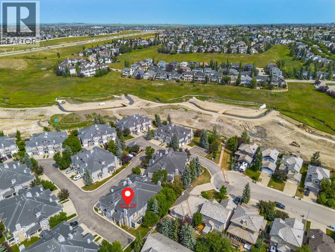
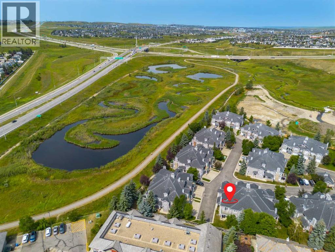
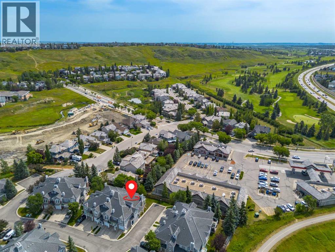
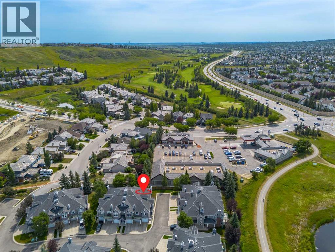
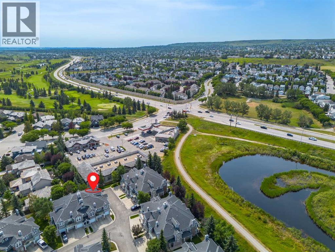
Welcome to one of the finest upper-level end units in desirable Hanson Ranch, meticulously maintained and freshly painted throughout to offer an elevated, move-in-ready aesthetic. The bright, open-concept floor plan impresses immediately with dramatic vaulted ceilings and a peaceful, exceptionally quiet atmosphere. Designed for both daily living and effortless entertaining, the spacious kitchen is outfitted with sleek stainless steel appliances, abundant cabinetry, and a charming breakfast bar, seamlessly flowing into a formal dining area that easily accommodates a large table. The inviting living room features a cozy fireplace and steps out onto a private south/southwest-facing deck, perfect for soaking in sun all day long. The layout includes two generous bedrooms and two full bathrooms, highlighted by a massive primary suite complete with a walk-in closet and private ensuite, alongside convenient in-unit laundry. Upgraded heating and hot water systems offer exceptional energy efficiency and significant utility savings—a rare and valuable peace of mind. Complete with an attached garage offering substantial storage space, this home sits just steps from expansive natural parklands and walking trails, with quick access to both Deerfoot Trail and Stoney Trail for an effortless commute. (id:51913)
Property Details
| Amenities Near By : Park, Playground, Schools, Shopping |
| Community Features : Pets Allowed |
| Features : No Neighbours Behind, No Smoking Home, Gas Bbq Hookup, Parking |
| Parking Space Total : 2 |
| Plan : 9813318 |
| Structure : Deck |
| MLS® Number : A2334820 |
| Property Type : Single Family |
| Community Name : Hidden Valley |
Building
| Bathroom Total : 2 |
| Bedrooms Above Ground : 2 |
| Bedrooms Total : 2 |
| Appliances : Refrigerator, Dishwasher, Stove, Microwave, Window Coverings, Washer & Dryer |
| Basement Type : None |
| Constructed Date : 1998 |
| Construction Material : Poured Concrete, Wood Frame |
| Construction Style Attachment : Attached |
| Cooling Type : None |
| Exterior Finish : Concrete |
| Fireplace Present : Yes |
| Fireplace Total : 1 |
| Flooring Type : Carpeted, Linoleum |
| Foundation Type : Poured Concrete |
| Heating Type : In Floor Heating |
| Stories Total : 1 |
| Size Interior : 1370 Sqft |
| Total Finished Area : 1369.84 Sqft |
| Type : Row / Townhouse |
Land
| Size Total Text : Unknown |
| Acreage : No |
| Land Amenities : Park, Playground, Schools, Shopping |
| Fence Type : Not Fenced |
| Zoning Description : M-c1 D49 |
Rooms
| Level | Type | Dimensions |
|---|---|---|
| Main Level | Living Room | 12.00 Ft x 13.33 Ft |
| Main Level | Dining Room | 10.83 Ft x 13.42 Ft |
| Main Level | Other | 6.42 Ft x 11.42 Ft |
| Main Level | Kitchen | 7.83 Ft x 14.33 Ft |
| Main Level | Primary Bedroom | 11.17 Ft x 15.75 Ft |
| Main Level | Bedroom | 8.83 Ft x 9.58 Ft |
| Main Level | Laundry Room | 5.33 Ft x 8.25 Ft |
| Main Level | 4pc Bathroom | 4.83 Ft x 7.92 Ft |
| Main Level | 3pc Bathroom | 4.92 Ft x 10.75 Ft |
Map
Agents and Offices
- Justin Havre
- Chris Dietzen
- Office: Exp Realty