Row / Townhouse

Year Built: 1999

Area: 1334 sqft

Bedrooms: 3

Bathrooms: 2

Fireplaces: 1

Car Parking: 2
147, 7707 Martha's Haven Park Ne Calgary, Alberta T3J 3Z6
$394,900
Description
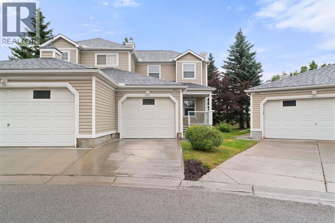
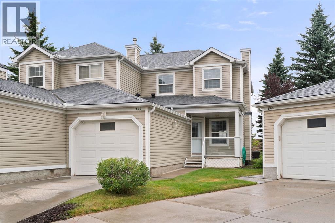
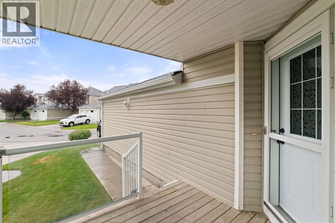
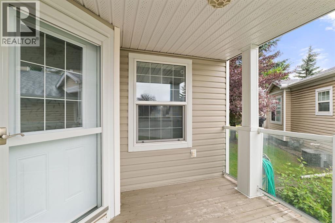
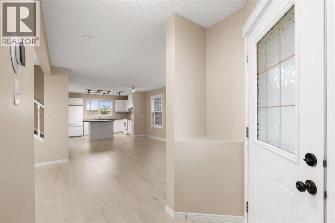
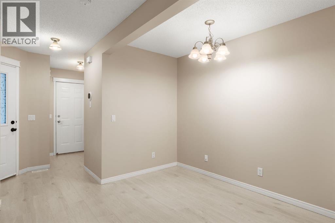
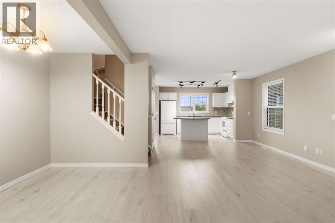

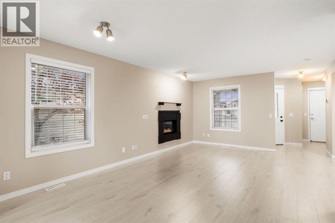
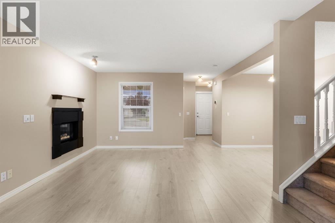
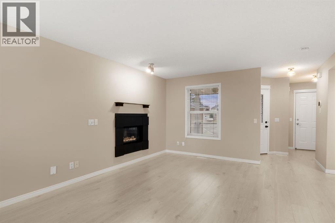
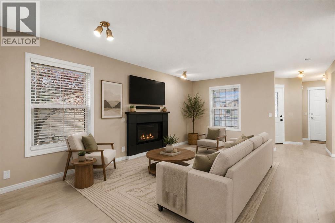
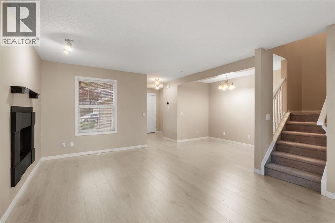
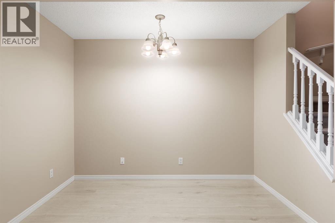
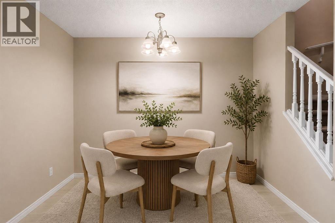
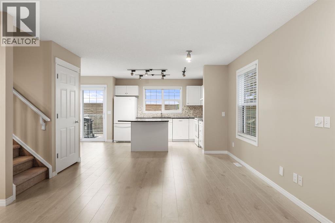
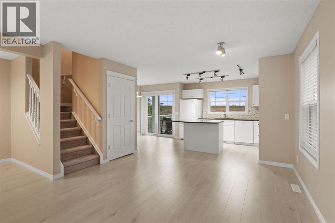
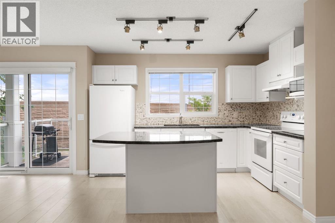
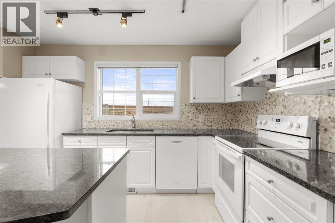
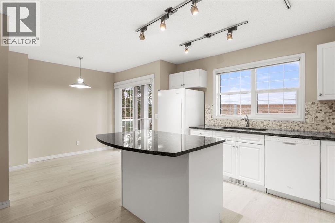
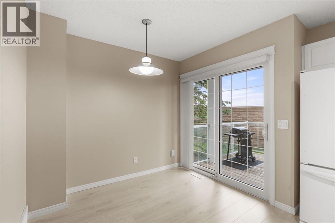
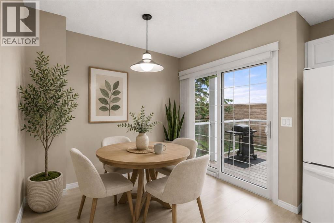
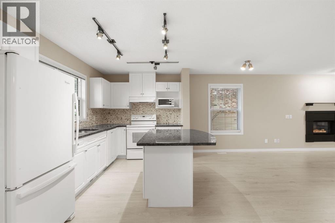
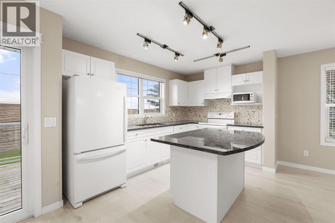
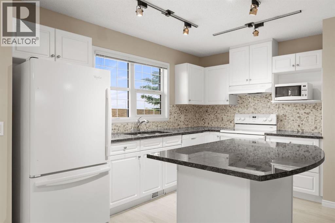
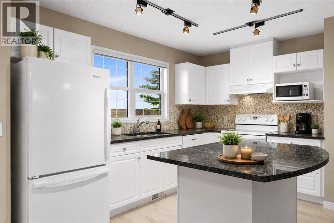
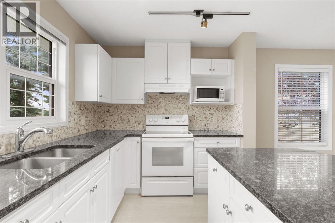
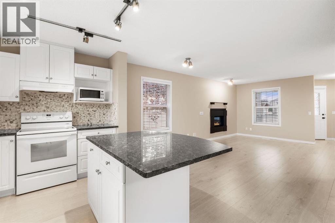
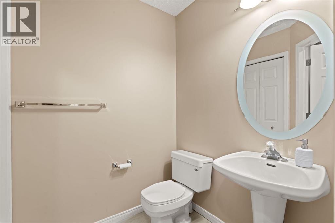
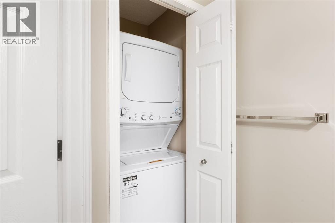
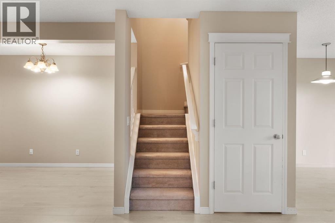
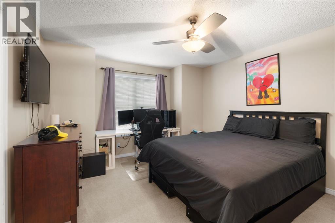
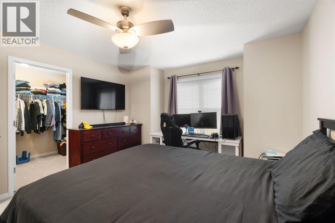
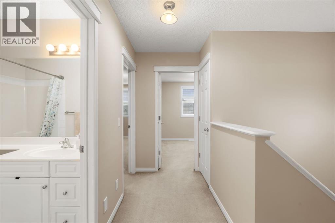
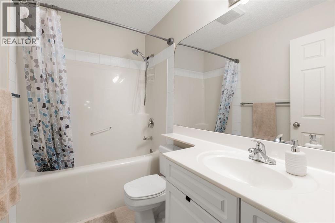
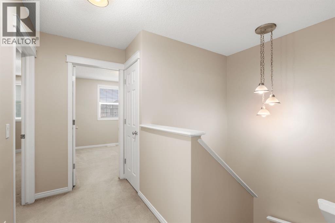
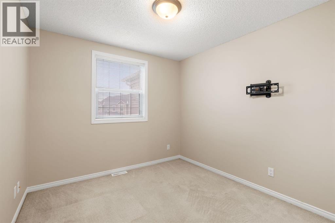
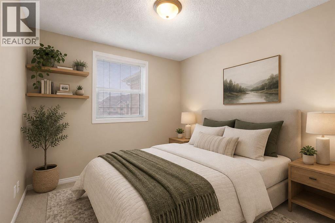
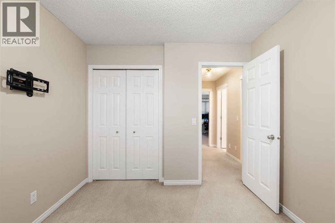
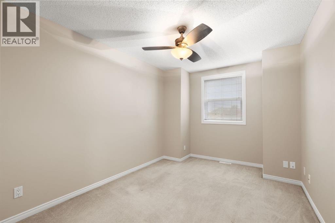

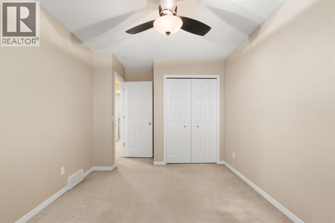
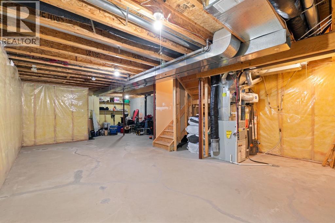
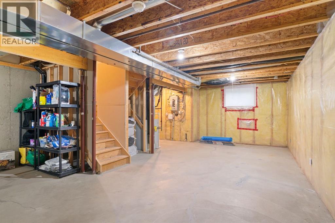
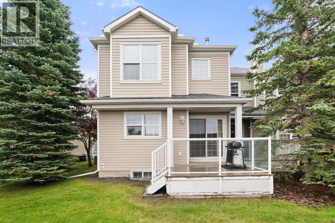
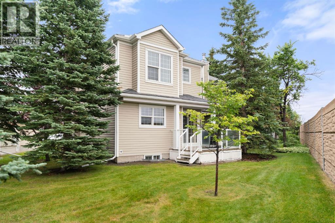
Welcome to this beautifully updated three-bedroom end-unit townhome offering comfortable living, thoughtful upgrades and a west-facing outdoor space with complete privacy and no neighbours directly behind you. The main floor features a bright, open-concept layout with a spacious living room anchored by a gas fireplace, a generous dining area and an updated kitchen with granite countertops, island, newer backsplash and appliances. A sunny breakfast nook with patio doors provides easy access to the deck and backyard, creating a great space for everyday living and entertaining. A convenient half bath and main-floor laundry with brand-new 2026 washer and dryer complete this level. Upstairs, the spacious primary bedroom features a walk-in closet, while two additional bedrooms and a four-piece bathroom provide plenty of room for family, guests or a home office. The unfinished basement offers excellent potential for future development, with a large window, roughed-in plumbing and ample storage space. Recent updates include new flooring, fresh paint, new bathroom fans, attic insulation, a 2019 hot water tank and a 2025 central air conditioner. The windows and patio door are triple-pane, an uncommon upgrade within the complex. The front porch and back deck are being completed this year, adding even more to the home’s outdoor appeal. A single attached garage with direct interior access provides added convenience, especially during Calgary’s colder months. The well-managed complex takes care of lawn maintenance and snow removal, allowing you to enjoy a low-maintenance lifestyle. Ideally located within walking distance of the Martindale LRT station, with easy access to schools, shopping, major roadways and amenities. A wonderful opportunity to own an extensively updated end-unit townhome with the added benefit of a private, west-facing backyard. (id:51913)
Property Details
| Amenities Near By : Park, Playground, Schools, Shopping |
| Community Features : Pets Allowed With Restrictions |
| Features : Other, Parking |
| Parking Space Total : 2 |
| Plan : 0010330 |
| Structure : Deck |
| MLS® Number : A2332538 |
| Property Type : Single Family |
| Community Name : Martindale |
Building
| Bathroom Total : 2 |
| Bedrooms Above Ground : 3 |
| Bedrooms Total : 3 |
| Amenities : Other |
| Appliances : Refrigerator, Dishwasher, Stove, Microwave, Hood Fan, Window Coverings, Garage Door Opener, Washer/dryer Stack-up |
| Basement Development : Unfinished |
| Basement Type : Full (unfinished) |
| Constructed Date : 1999 |
| Construction Material : Wood Frame |
| Construction Style Attachment : Attached |
| Cooling Type : Central Air Conditioning |
| Exterior Finish : Vinyl Siding |
| Fireplace Present : Yes |
| Fireplace Total : 1 |
| Flooring Type : Carpeted, Vinyl Plank |
| Foundation Type : Poured Concrete |
| Half Bath Total : 1 |
| Heating Type : Central Heating |
| Stories Total : 2 |
| Size Interior : 1334 Sqft |
| Total Finished Area : 1333.77 Sqft |
| Type : Row / Townhouse |
Land
| Size Total Text : Unknown |
| Acreage : No |
| Land Amenities : Park, Playground, Schools, Shopping |
| Fence Type : Not Fenced |
| Landscape Features : Landscaped, Lawn |
| Zoning Description : M-c1 D44 |
Rooms
| Level | Type | Dimensions |
|---|---|---|
| Second Level | 4pc Bathroom | 8.17 Ft x 4.92 Ft |
| Second Level | Bedroom | 9.42 Ft x 15.58 Ft |
| Second Level | Bedroom | 9.33 Ft x 10.17 Ft |
| Second Level | Primary Bedroom | 12.00 Ft x 13.17 Ft |
| Second Level | Other | 6.67 Ft x 8.67 Ft |
| Main Level | 2pc Bathroom | 5.33 Ft x 5.17 Ft |
| Main Level | Breakfast | 7.00 Ft x 8.67 Ft |
| Main Level | Dining Room | 12.42 Ft x 9.50 Ft |
| Main Level | Kitchen | 12.08 Ft x 8.33 Ft |
| Main Level | Living Room | 18.83 Ft x 10.17 Ft |
Map
Agents and Offices
- Kevin Gouveia
- Amanda Gouveia
- Office: Gravity Realty Group