Row / Townhouse

Year Built: 2021

Area: 1192 sqft

Bedrooms: 2

Bathrooms: 3

Car Parking: 1
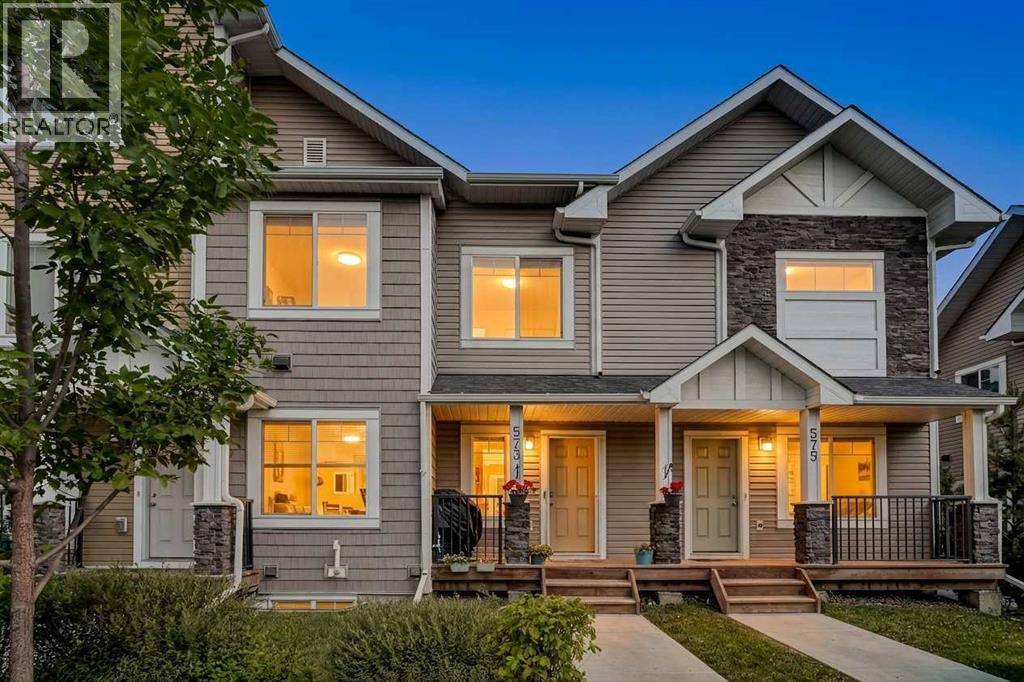
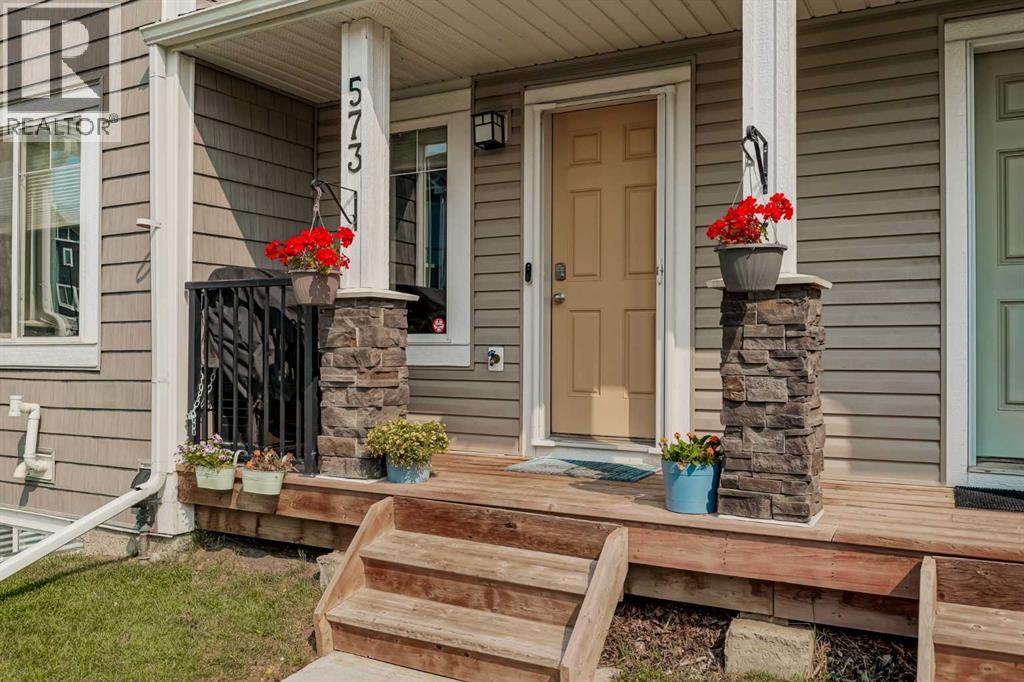
573 Canals Crossing Sw Airdrie, Alberta T4B 4L3
$365,000
Description
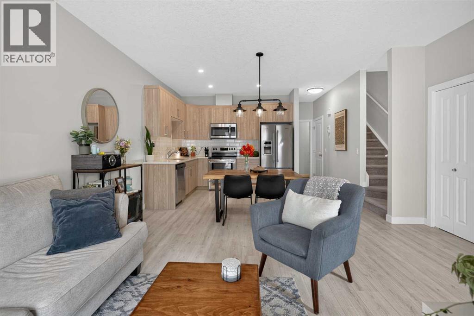
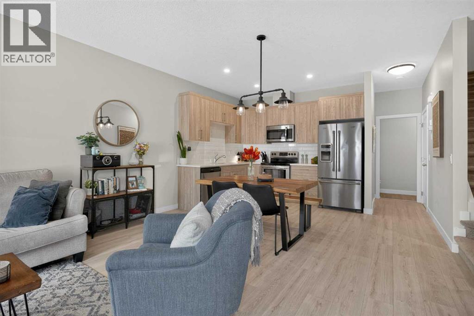
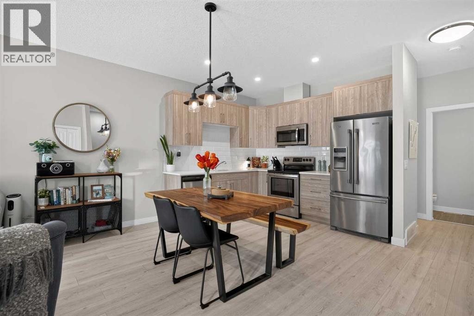
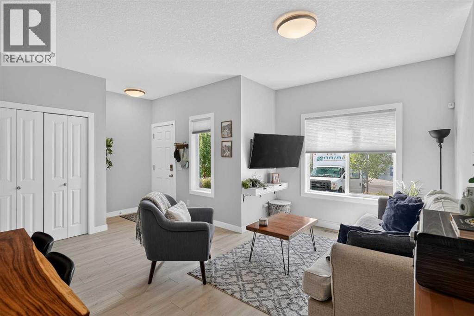
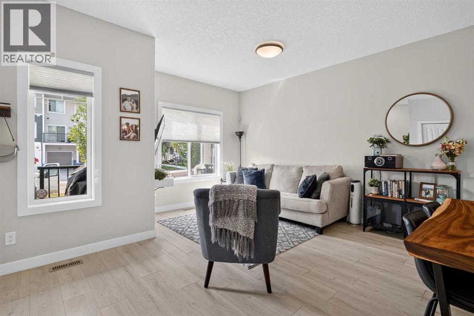
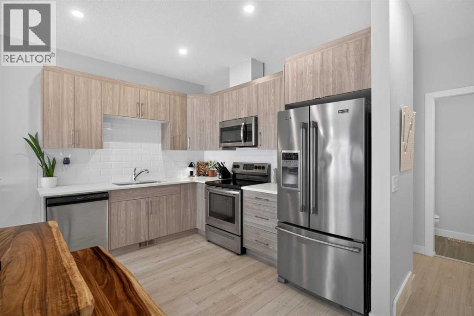
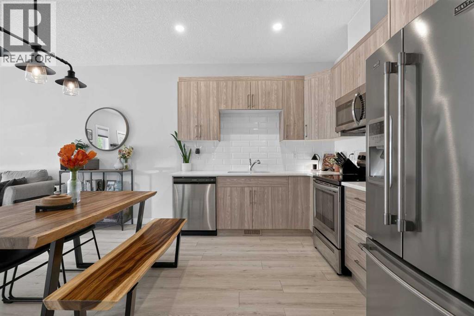
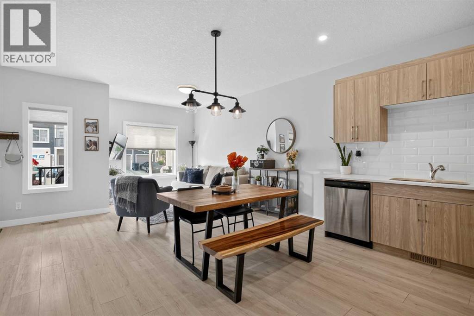
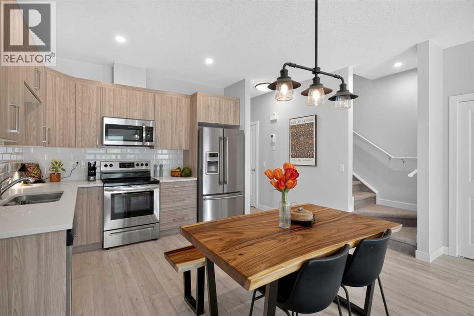
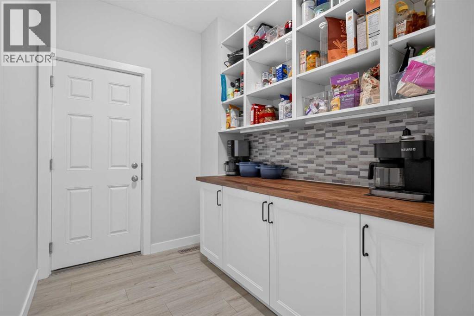
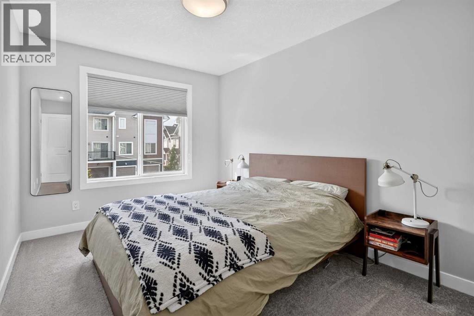
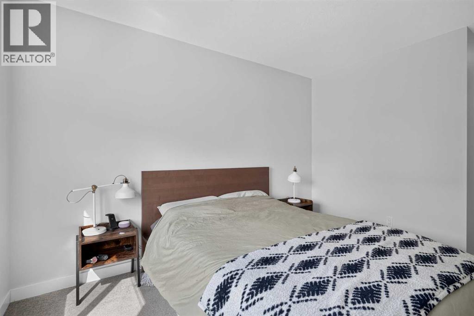
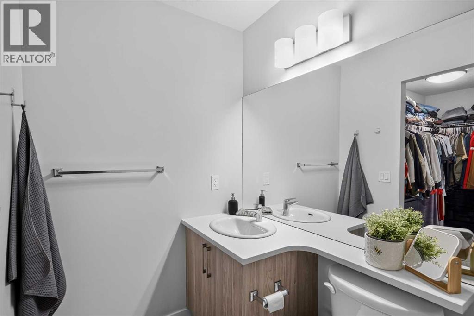
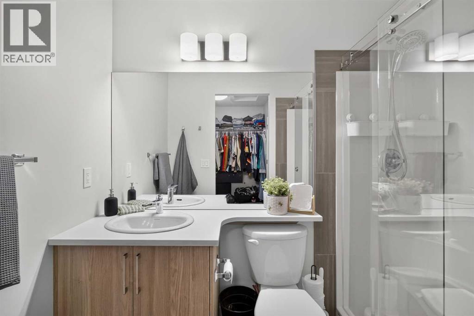
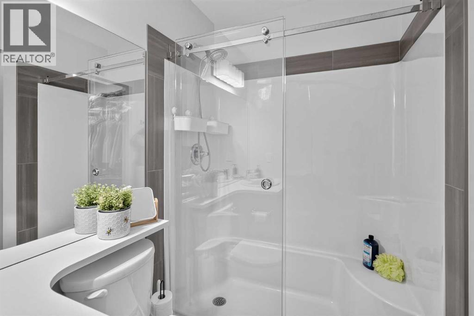
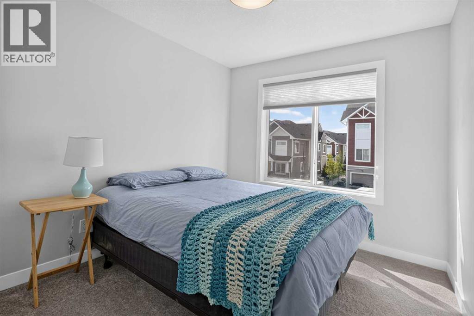
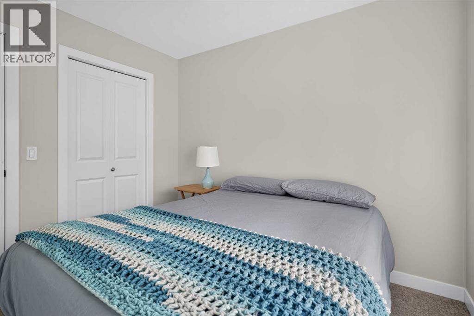
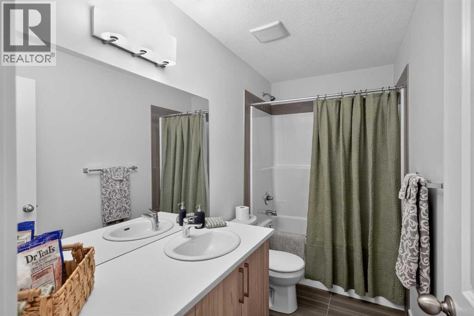
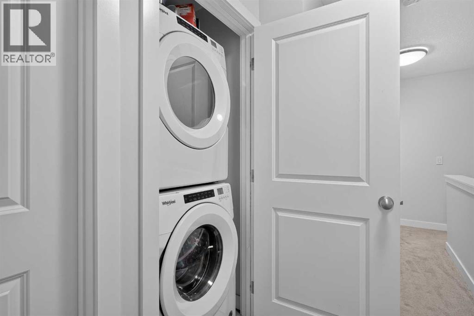
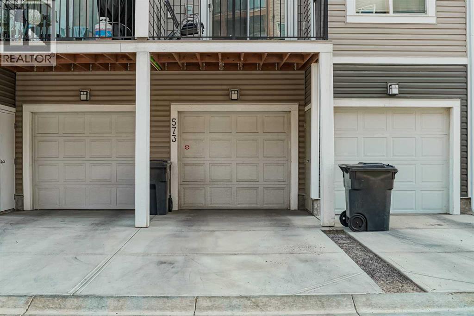
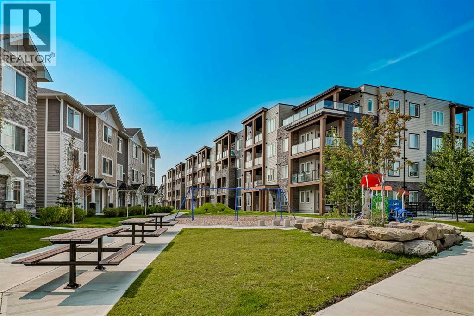
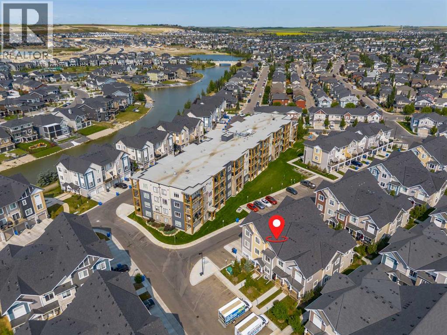
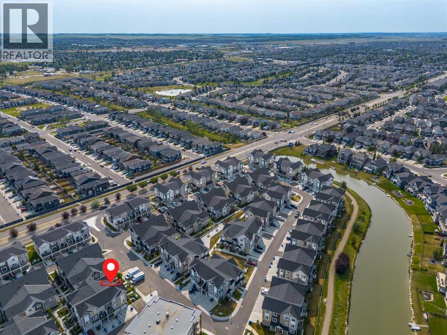
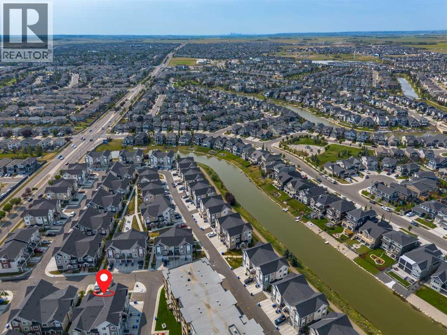
Come see why no other townhome at the Canals can compete with this much value! with almost 1200sq of total developed OPEN FLOOR PLAN space, this 2021 townhome shows like NEW and has everything you are looking for. Perfect location in a WELL ESTABLISHED COMMUNITY, directly next to the Canals of SW Airdrie, with easy access to major roadways for expedited commutes; plus parks, schools, and green spaces nearby. Forget about outdated interiors, your new home has the exact fit and finish you have been waiting for: all stainless steel appliances, modern luxury vinyl plank, high ceilings, upgraded built in features, oversized ensuite closet on the primary, upstairs laundry, and more! Did we mention your very own attached single garage too? that is right, it is time you stop worrying about leaving your belongings in your vehicle or scraping snow off the windshield for half the year; your spacious garage has room for a full size vehicle (or truck) plus storage! Boasting 2 bedrooms and 2.5 bathrooms, plus a spacious basement ready for your family's next steps. This unit is the best value in the complex at the time of listing and shows in LIKE NEW CONDITION —all that is missing is you to move in. Call your Realtor and book a showing today! (id:51913)
Property Details
| Amenities Near By : Park, Playground, Schools, Shopping |
| Community Features : Pets Allowed With Restrictions |
| Features : Other, Back Lane, Pvc Window, No Smoking Home |
| Parking Space Total : 1 |
| Plan : 1810351 |
| MLS® Number : A2336193 |
| Property Type : Single Family |
| Community Name : Canals |
Building
| Bathroom Total : 3 |
| Bedrooms Above Ground : 2 |
| Bedrooms Total : 2 |
| Amenities : Other |
| Appliances : Refrigerator, Dishwasher, Stove, Microwave Range Hood Combo, Washer & Dryer |
| Basement Development : Unfinished |
| Basement Type : Full (unfinished) |
| Constructed Date : 2021 |
| Construction Material : Wood Frame |
| Construction Style Attachment : Attached |
| Cooling Type : Central Air Conditioning |
| Exterior Finish : Vinyl Siding |
| Flooring Type : Carpeted, Tile, Vinyl Plank |
| Foundation Type : Poured Concrete |
| Half Bath Total : 1 |
| Heating Type : Forced Air |
| Stories Total : 2 |
| Size Interior : 1192 Sqft |
| Total Finished Area : 1191.58 Sqft |
| Type : Row / Townhouse |
Land
| Size Total : 108 M2|0-4,050 Sqft |
| Size Total Text : 108 M2|0-4,050 Sqft |
| Acreage : No |
| Land Amenities : Park, Playground, Schools, Shopping |
| Fence Type : Not Fenced |
| Size Irregular : 108.00 |
| Zoning Description : R5 |
Rooms
| Level | Type | Dimensions |
|---|---|---|
| Main Level | Other | 4.67 Ft x 9.33 Ft |
| Main Level | Living Room | 4.00 Ft x 9.08 Ft |
| Main Level | Dining Room | 6.92 Ft x 14.00 Ft |
| Main Level | Kitchen | 8.50 Ft x 11.08 Ft |
| Main Level | Other | 6.58 Ft x 8.33 Ft |
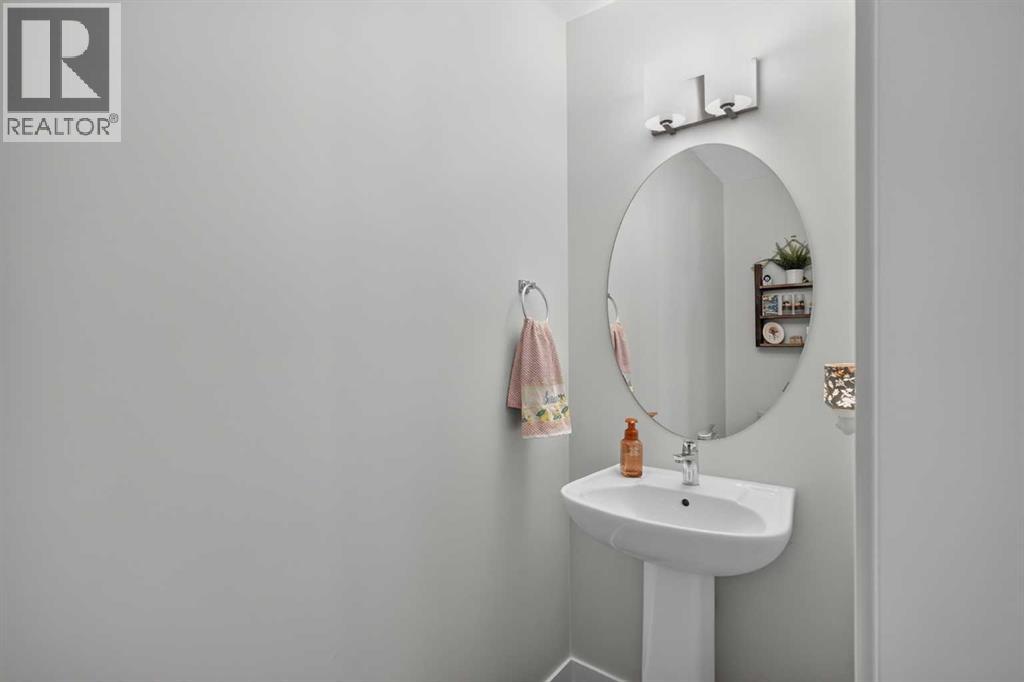
| Main Level | 2pc Bathroom | Measurements not available |
| Upper Level | Primary Bedroom | 9.08 Ft x 12.00 Ft |
| Upper Level | Bedroom | 8.92 Ft x 10.00 Ft |
| Upper Level | Laundry Room | 2.92 Ft x 3.00 Ft |
| Upper Level | 4pc Bathroom | Measurements not available |
| Upper Level | 3pc Bathroom | Measurements not available |
Map
Agents and Offices
- Justin Havre
- Pablo Adrian Oseguera Christlieb
- Office: Exp Realty