


House

Year Built: 1947

Area: 1124 sqft

Bedrooms: 2

Bathrooms: 1

Car Parking: 3
4737 48 Street Olds, Alberta T4H 1E2
$299,900
Description
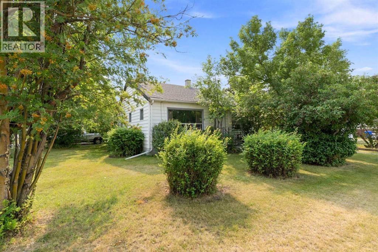
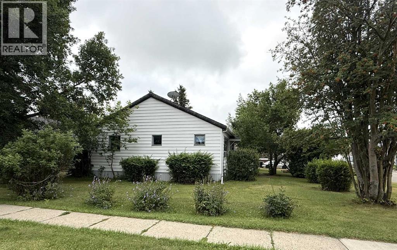
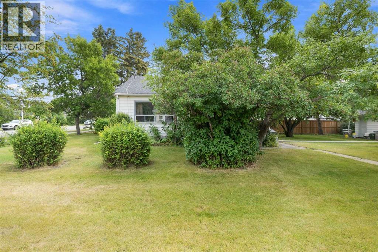
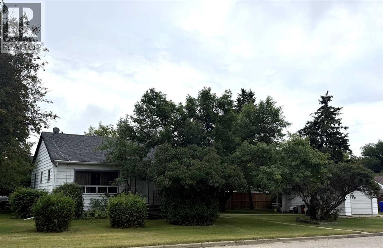
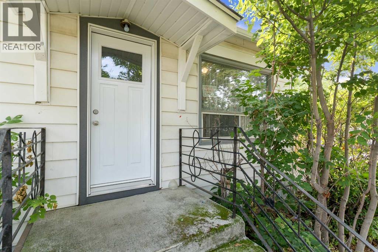
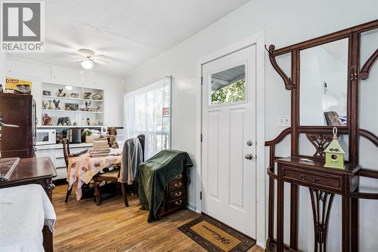
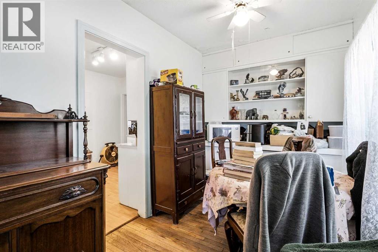
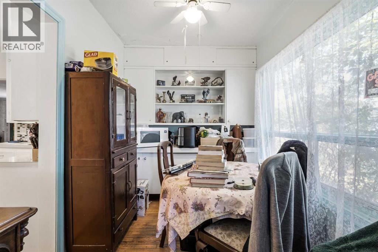
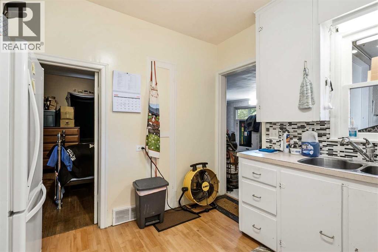
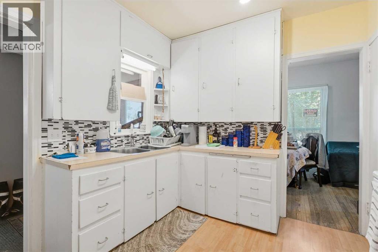
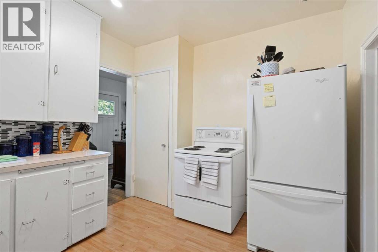
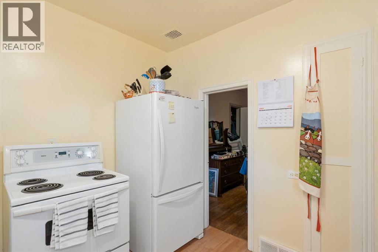
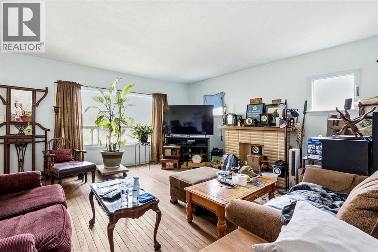
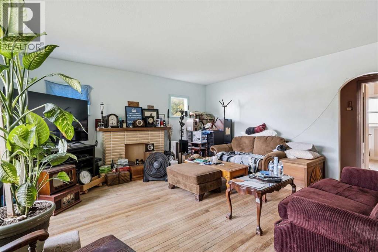
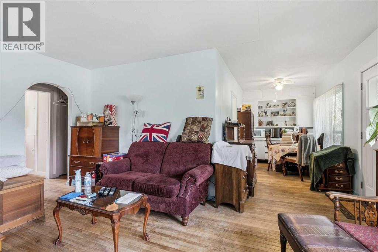
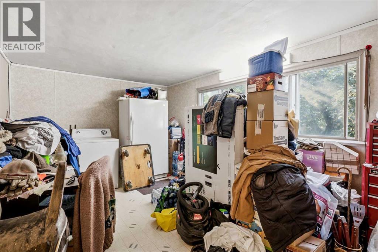
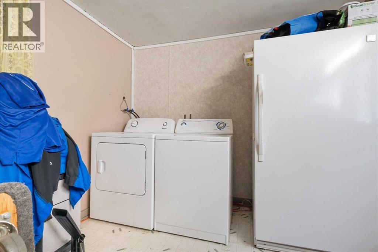
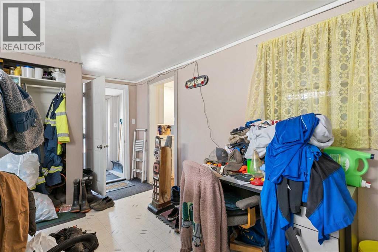
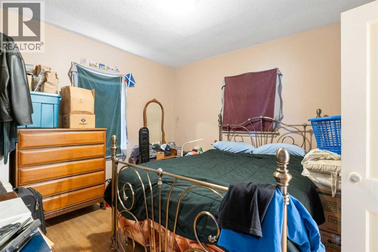
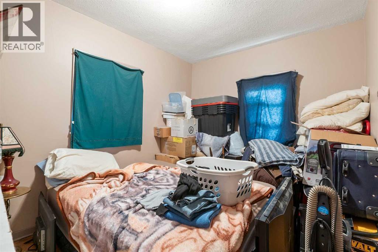
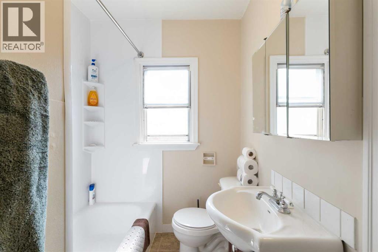
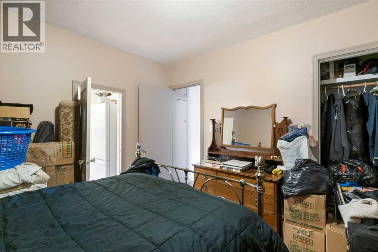
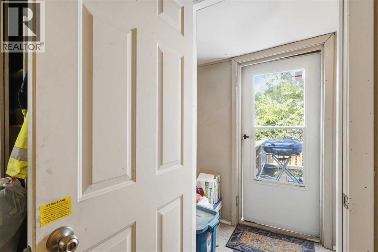
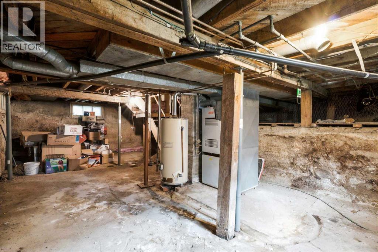
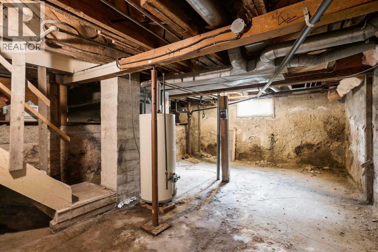
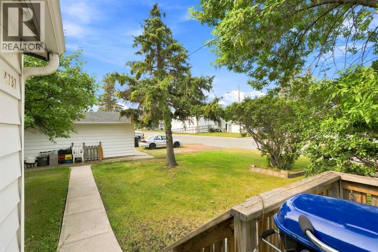
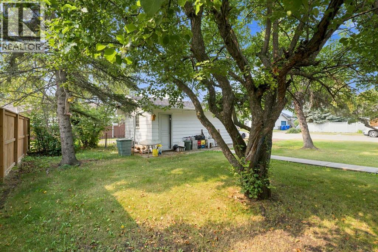
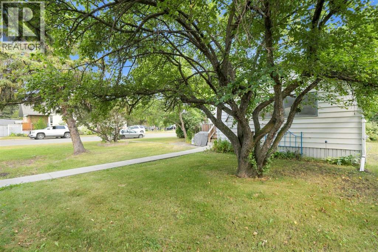
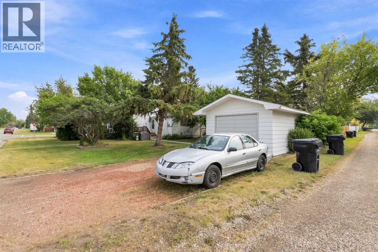
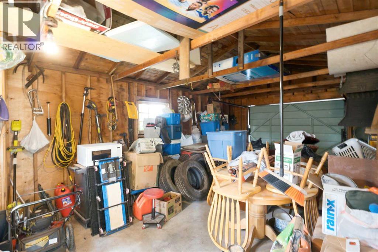
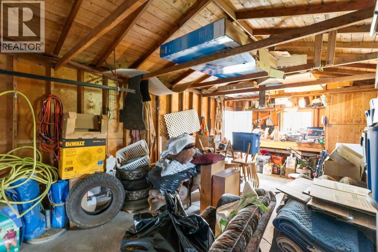
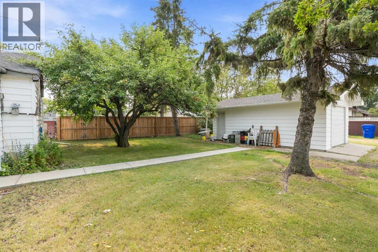
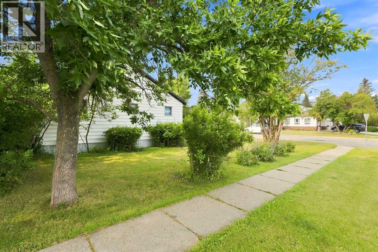
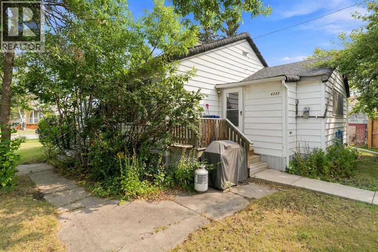
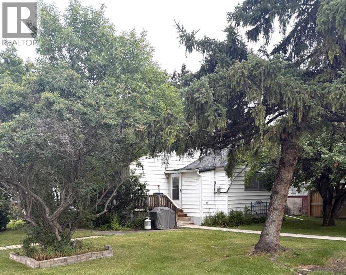
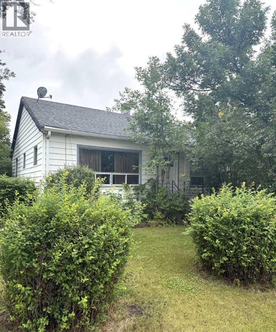
This well-located 2-bedroom, 1-bathroom bungalow sits on a good-sized lot and offers comfortable main-floor living with plenty of potential. The main floor features two bedrooms, a 4-piece bathroom, spacious family room, kitchen, dining area, and convenient main-floor laundry. The basement is undeveloped and currently used for storage Outside, you’ll find a nicely landscaped yard with a single detached garage with back-alley access, adding valuable parking and storage space. The house and the garage has just been re-shingled. Conveniently located close to Olds College, this property is an excellent option for first-time buyers, investors, or those looking for a revenue property. (id:51913)
Property Details
| Amenities Near By : Schools, Shopping |
| Features : See Remarks |
| Parking Space Total : 3 |
| Plan : 2652s |
| MLS® Number : A2336461 |
| Property Type : Single Family |
Building
| Bathroom Total : 1 |
| Bedrooms Above Ground : 2 |
| Bedrooms Total : 2 |
| Appliances : Washer, Refrigerator, Stove, Dryer |
| Architectural Style : Bungalow |
| Basement Development : Unfinished |
| Basement Type : Full (unfinished) |
| Constructed Date : 1947 |
| Construction Style Attachment : Detached |
| Cooling Type : None |
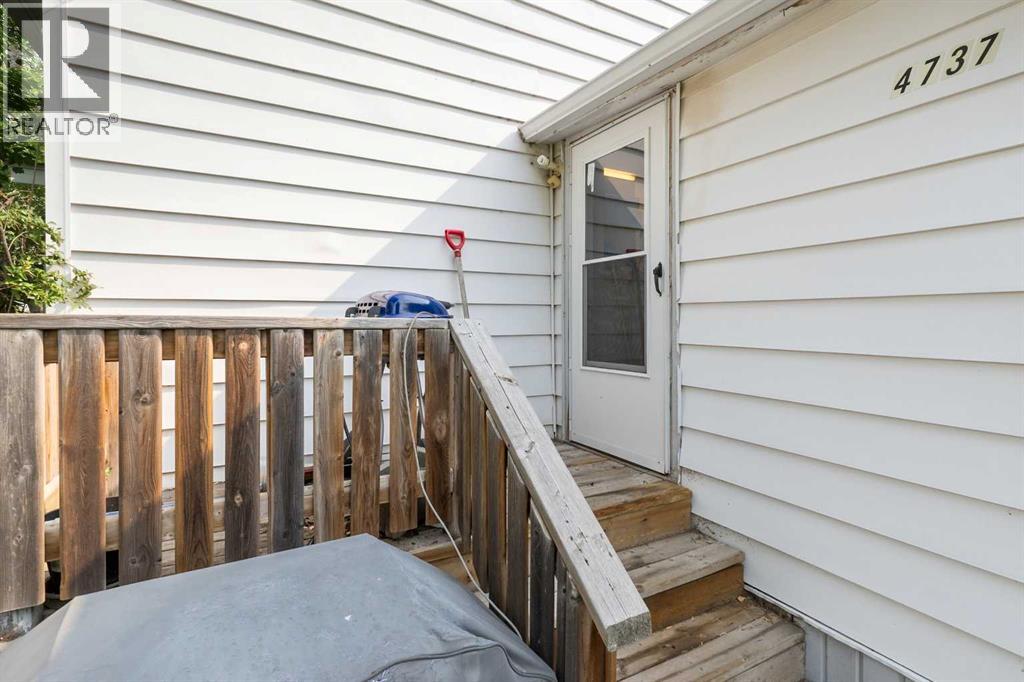
| Exterior Finish : Vinyl Siding |
| Flooring Type : Carpeted, Hardwood, Linoleum |
| Foundation Type : Poured Concrete |
| Heating Type : Forced Air |
| Stories Total : 1 |
| Size Interior : 1124 Sqft |
| Total Finished Area : 1124 Sqft |
| Type : House |
Land
| Size Total : 7200 Sqft|4,051 - 7,250 Sqft |
| Size Total Text : 7200 Sqft|4,051 - 7,250 Sqft |
| Size Frontage : 18.29 M |
| Acreage : No |
| Land Amenities : Schools, Shopping |
| Fence Type : Not Fenced |
| Landscape Features : Fruit Trees, Landscaped |
| Size Depth : 36.57 M |
| Size Irregular : 7200.00 |
| Zoning Description : R2 |
Rooms
| Level | Type | Dimensions |
|---|---|---|
| Basement | Furnace | 28.83 Ft x 14.67 Ft |
| Main Level | 4pc Bathroom | 8.67 Ft x 5.92 Ft |
| Main Level | Bedroom | 12.00 Ft x 8.92 Ft |
| Main Level | Dining Room | 7.17 Ft x 13.42 Ft |
| Main Level | Family Room | 16.92 Ft x 15.92 Ft |
| Main Level | Kitchen | 9.42 Ft x 10.08 Ft |
| Main Level | Living Room | 17.33 Ft x 10.00 Ft |
| Main Level | Primary Bedroom | 11.92 Ft x 11.25 Ft |
Map
Agents and Offices
- Dave M. Becker
- Jillian Becker
- Office: Cir Realty

Latest Listing

164 Langwell Common Se
$535,000
1702, 11010 Bonaventure Drive Se
$325,000