Apartment

Year Built: 2005

Area: 857 sqft

Bedrooms: 2

Bathrooms: 1

Car Parking: 1
310, 25 Prestwick Drive Se Calgary, Alberta T2Z 4Z1
$269,900
Description
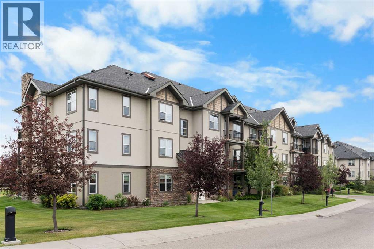
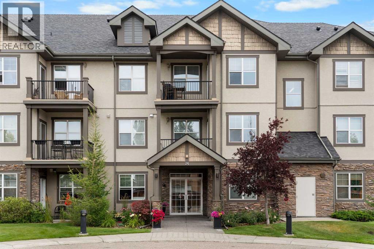
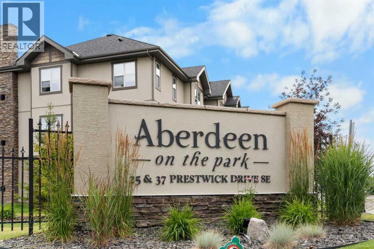
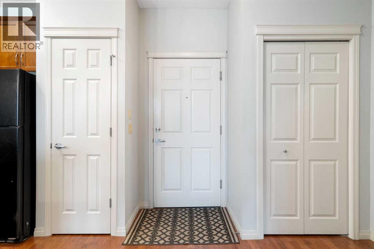
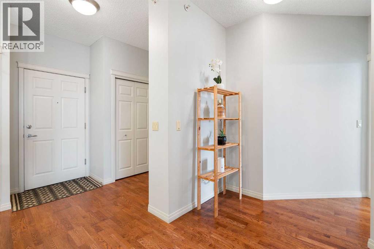
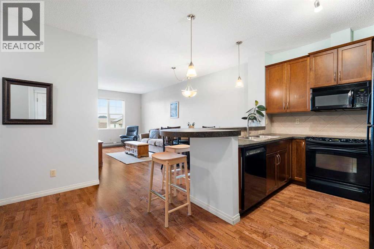
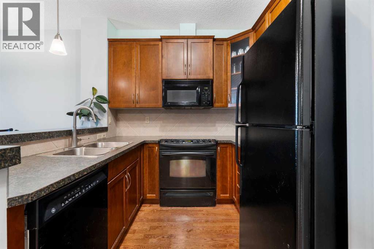
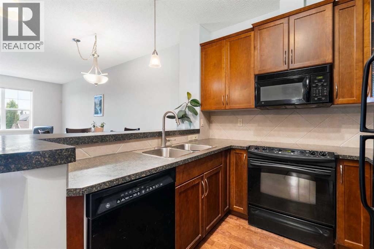
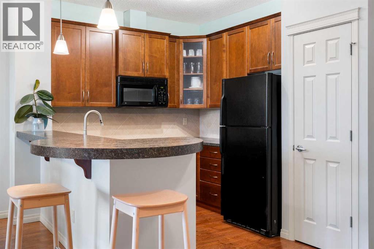
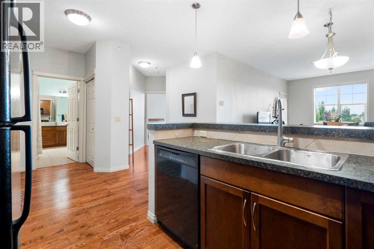
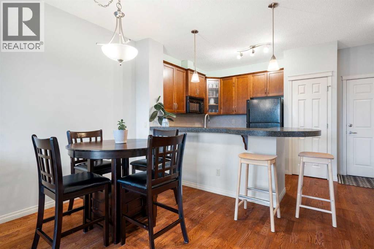
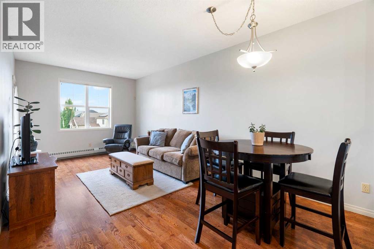
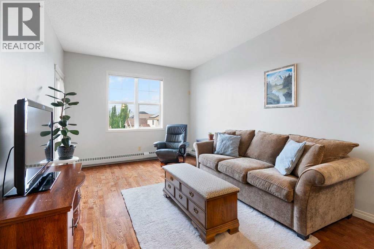
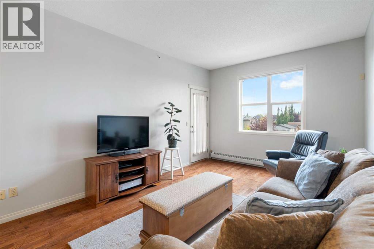
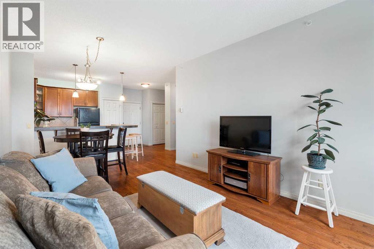
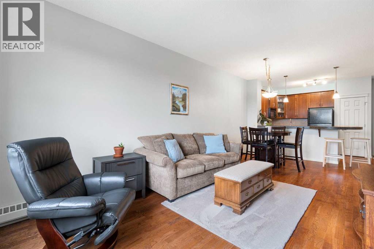
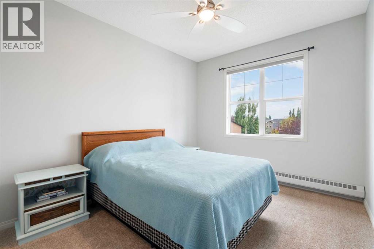
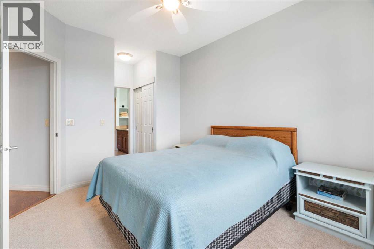
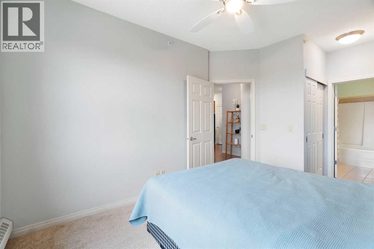
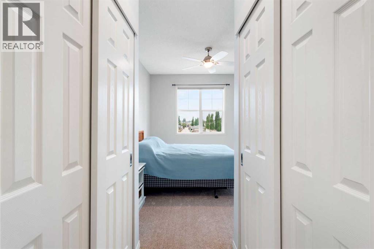
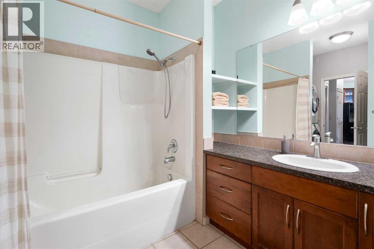
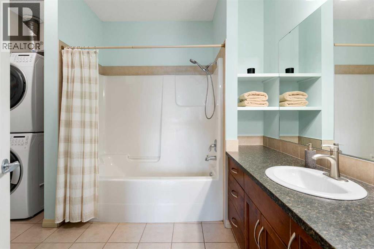
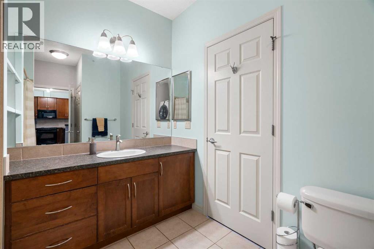
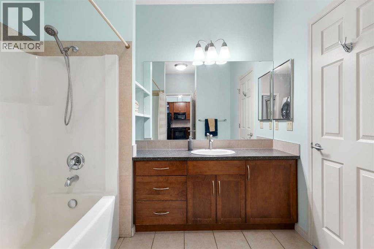
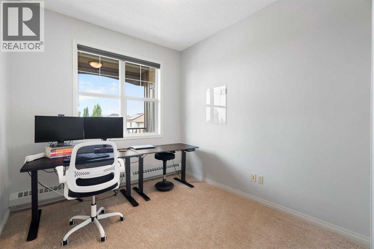
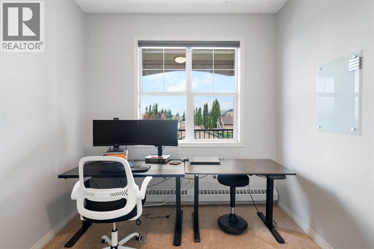
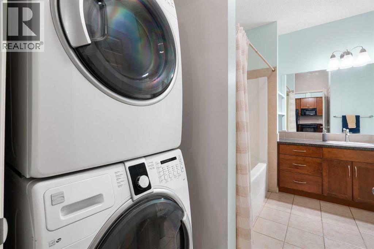
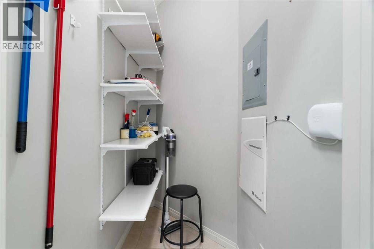
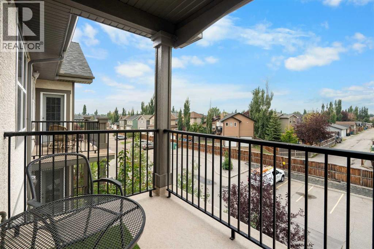
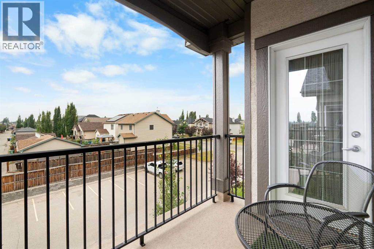
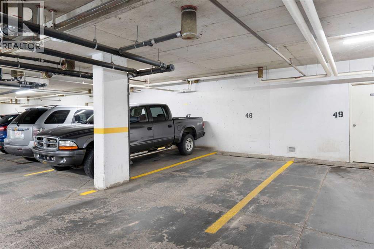
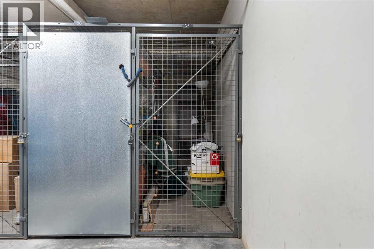
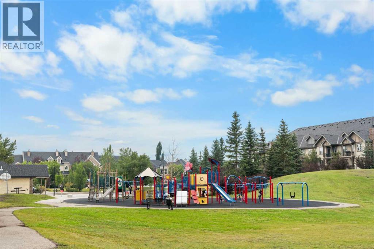
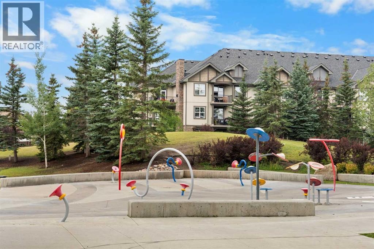
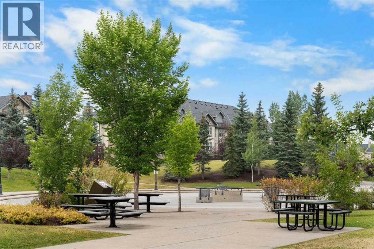
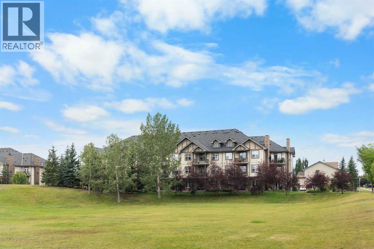
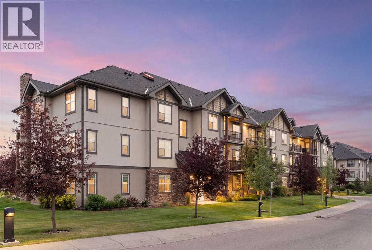
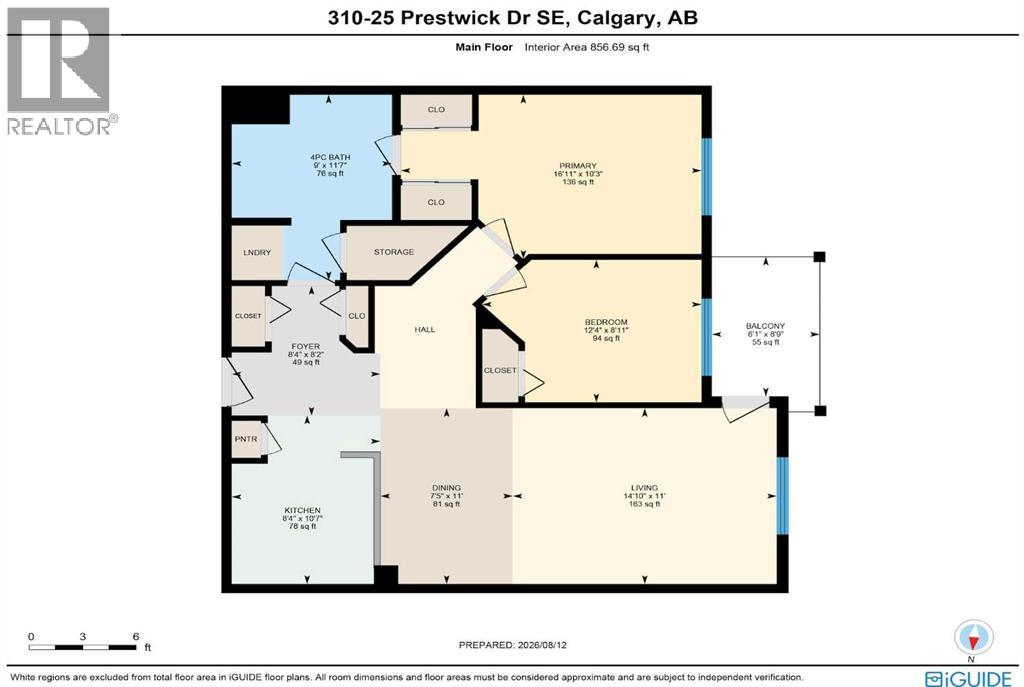
You will find exceptional value in this two bedroom, one bathroom condo located in the desirable community of McKenzie Towne! Aberdeen on the Park is a beautifully maintained, well run complex with a strong sense of community. Located on the top floor, the layout for this 857 sqft unit is perfect, as it allows you to maximize use of the entire living space. As you enter the condo, you are greeted by an open concept floor plan with 9-foot ceilings and upgraded laminate flooring throughout the entire main living area. The kitchen features solid wood cabinetry, pantry, and a peninsula with plenty of counter space and seating. Beyond this lies the dining area and living room with large windows bringing in plenty of natural sunlight. The spacious primary bedroom can easily fit a king size bed and has double walk-through closets and a cheater door with direct access to the 4-piece bathroom. The second bedroom is also a good size, perfect for either a guest room or office space. Additionally, you will find in-suite laundry and an additional in-unit storage room. Finally, your west facing, private balcony features a gas line for BBQing and plenty of space to relax after a long day. This unit comes with a titled, underground parking stall and a secure, assigned storage locker. Additional upgrades include brand new carpet in both bedrooms (2026), new kitchen sink & faucet (2026), new vanity sink & faucet (2026) and an updated washer & dryer. Lastly, make sure to enjoy everything McKenzie Towne has to offer including easy access to nearby schools, shopping areas and major routes. This complex is conveniently located right beside Prestwick Common Park which features green space, playground, seasonal water park and fountain, winter ice skating and many community events throughout the year. Do not miss out on this opportunity! (id:51913)
Property Details
| Amenities Near By : Park, Playground, Schools, Shopping |
| Community Features : Pets Allowed With Restrictions |
| Features : Pvc Window, Guest Suite, Gas Bbq Hookup, Parking |
| Parking Space Total : 1 |
| Plan : 0512020 |
| MLS® Number : A2336501 |
| Property Type : Single Family |
| Community Name : McKenzie Towne |
Building
| Bathroom Total : 1 |
| Bedrooms Above Ground : 2 |
| Bedrooms Total : 2 |
| Amenities : Guest Suite |
| Appliances : Refrigerator, Range - Electric, Dishwasher, Microwave, Microwave Range Hood Combo, Window Coverings, Washer & Dryer |
| Constructed Date : 2005 |
| Construction Style Attachment : Attached |
| Cooling Type : None |
| Exterior Finish : Brick, Stucco |
| Flooring Type : Carpeted, Laminate, Tile |
| Heating Type : Baseboard Heaters |
| Stories Total : 3 |
| Size Interior : 857 Sqft |
| Total Finished Area : 856.69 Sqft |
| Type : Apartment |
Land
| Size Total Text : Unknown |
| Acreage : No |
| Land Amenities : Park, Playground, Schools, Shopping |
| Zoning Description : R-g |
Rooms
| Level | Type | Dimensions |
|---|---|---|
| Main Level | 4pc Bathroom | 11.58 Ft x 9.00 Ft |
| Main Level | Bedroom | 8.92 Ft x 12.33 Ft |
| Main Level | Dining Room | 11.00 Ft x 7.42 Ft |
| Main Level | Foyer | 8.17 Ft x 8.33 Ft |
| Main Level | Kitchen | 10.58 Ft x 8.33 Ft |
| Main Level | Living Room | 11.00 Ft x 14.83 Ft |
| Main Level | Primary Bedroom | 10.25 Ft x 16.92 Ft |
Map
Agents and Offices
- Anthony Stirling
- Office: The Real Estate District