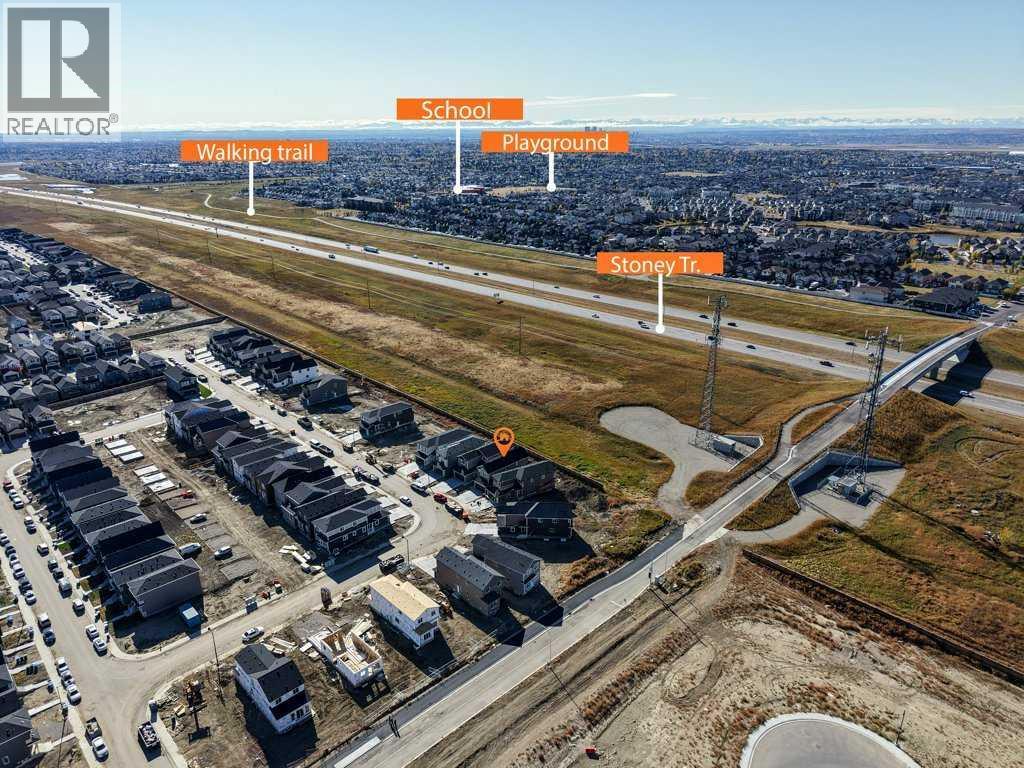
House

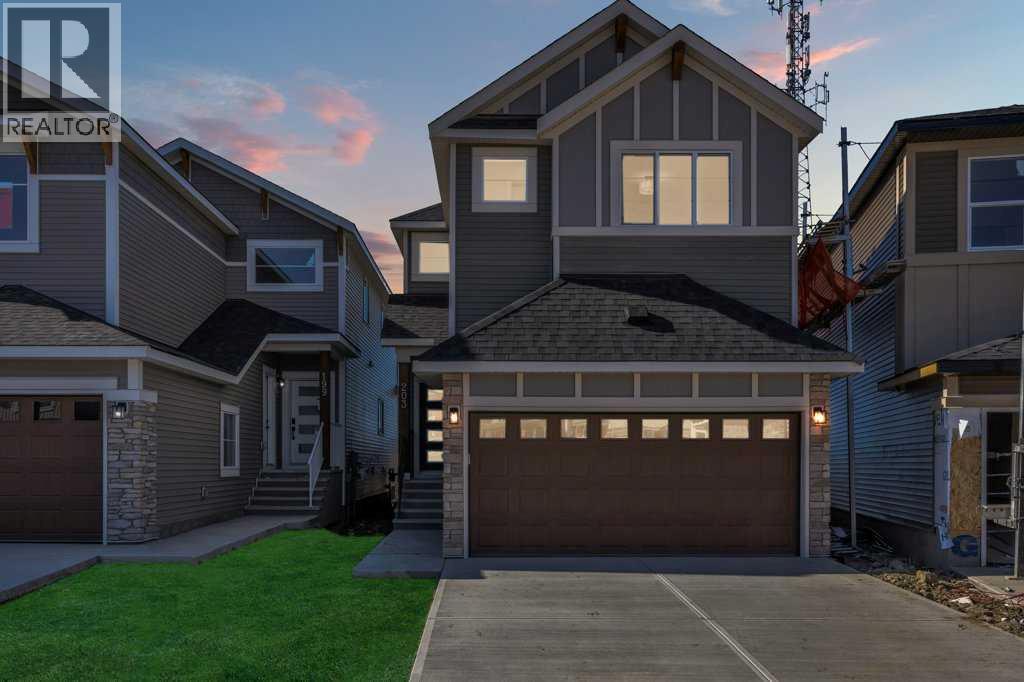
Year Built: 2025

Area: 2114 sqft

Bedrooms: 5

Bathrooms: 4

Car Parking: 4
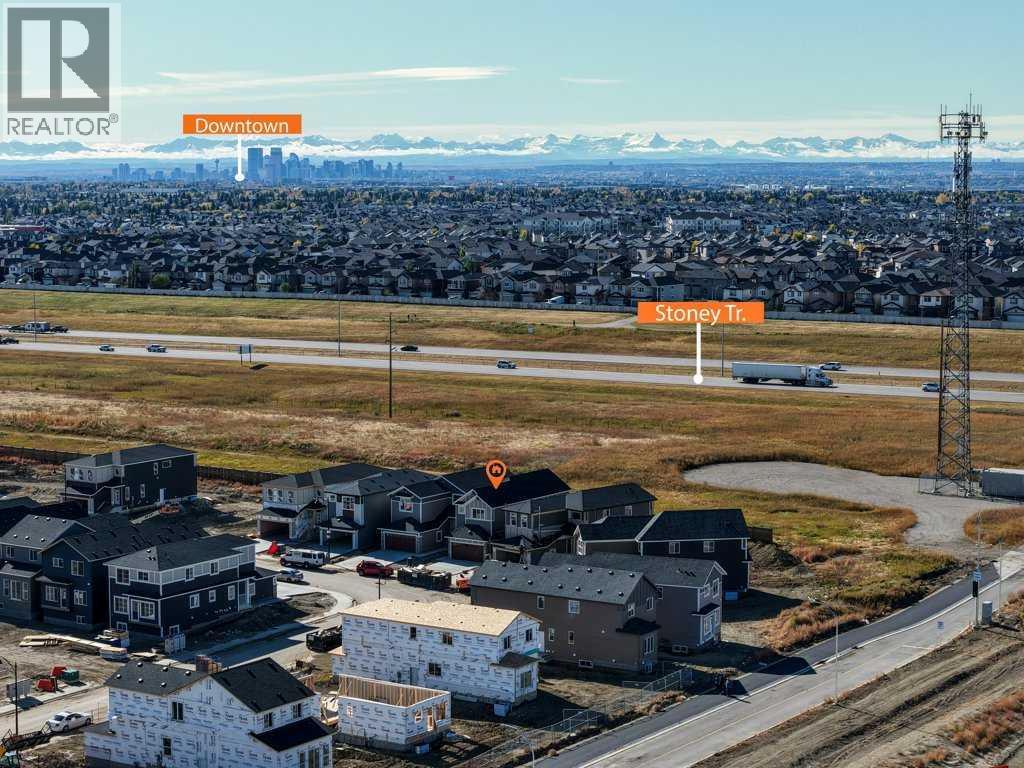
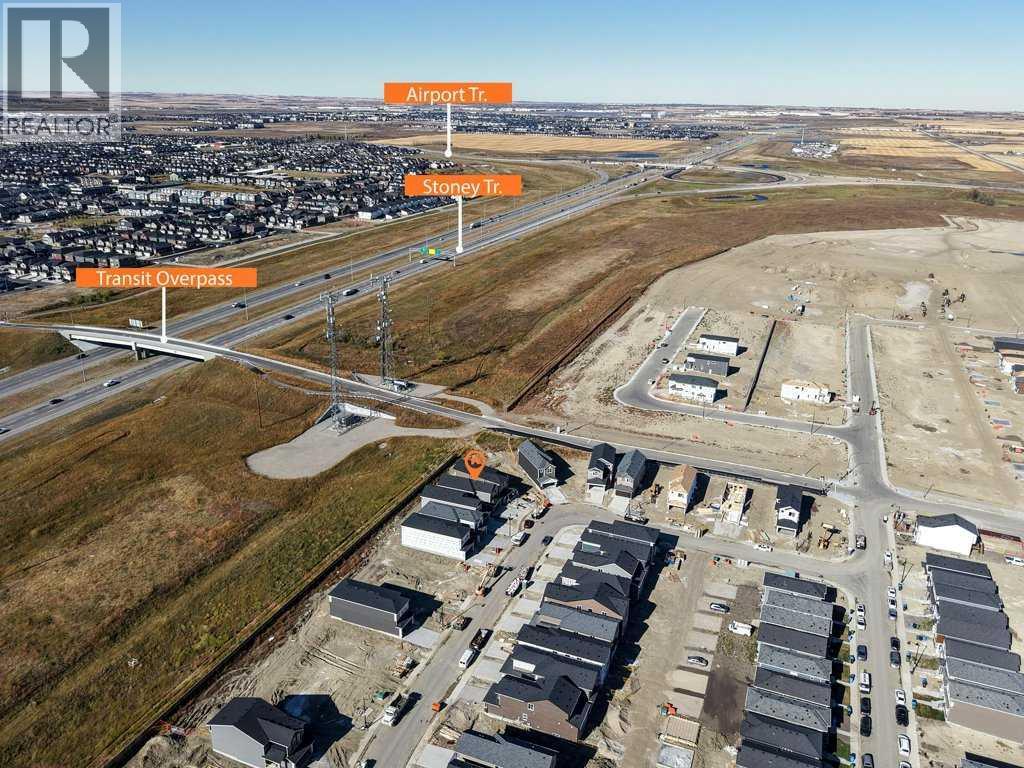
203 Homestead Common Ne Calgary, Alberta T3J 5V7
$699,000
Virtual Tour
Open House
This property has open houses!
Starts at: 11:00 am
Ends at: 2:00 pm
Description
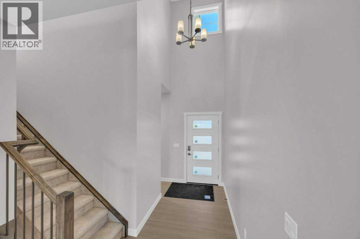
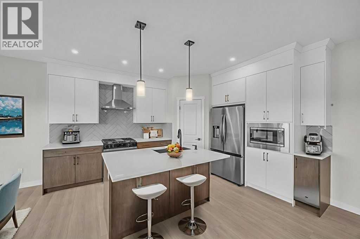
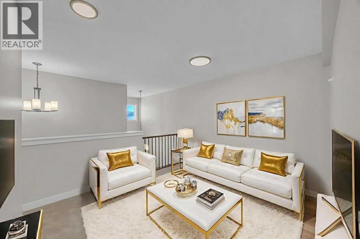
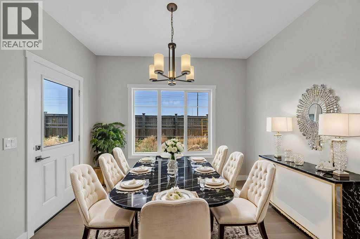
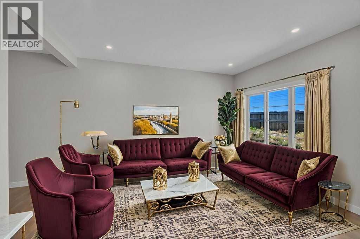
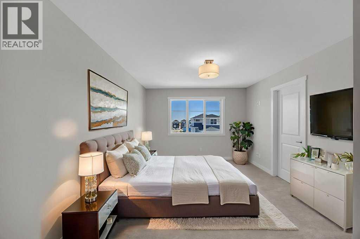
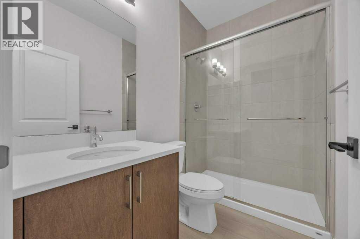
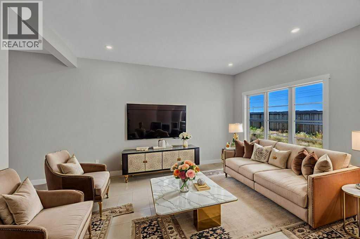
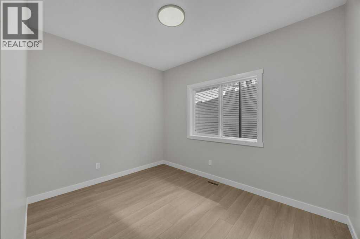
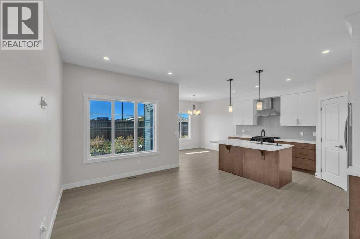
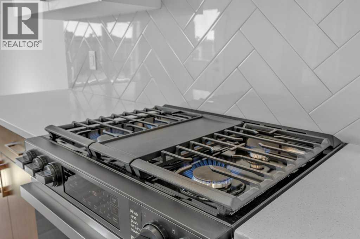
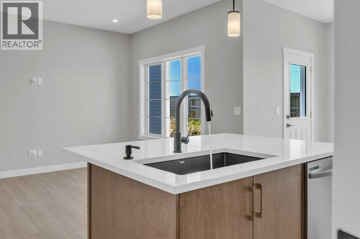
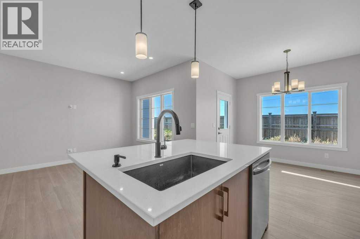
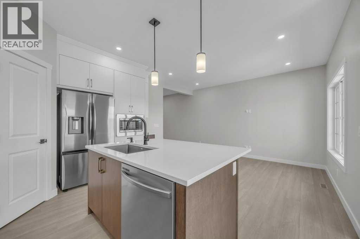
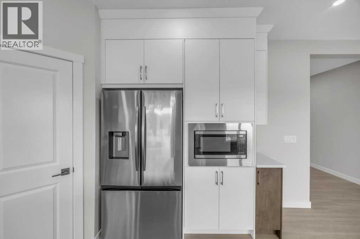
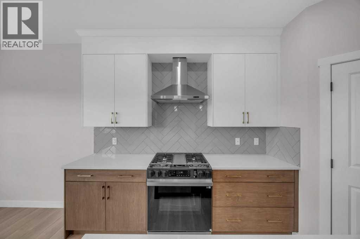
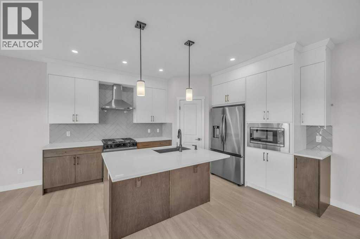
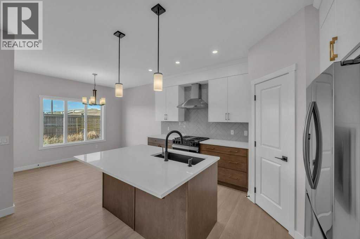
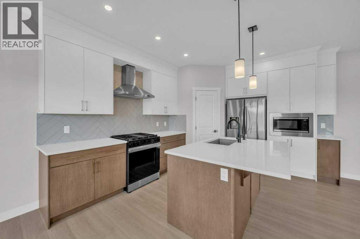
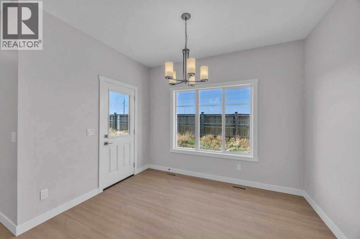
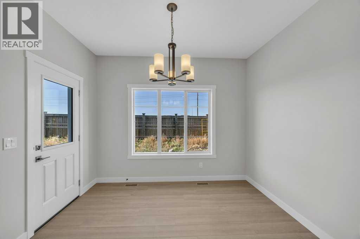
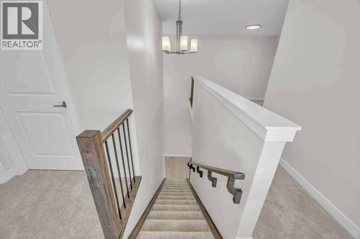
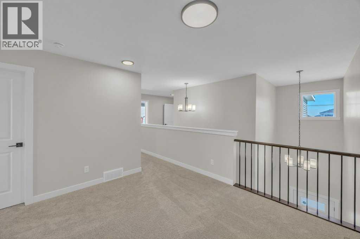
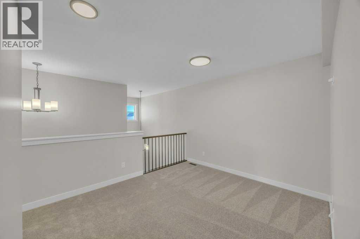
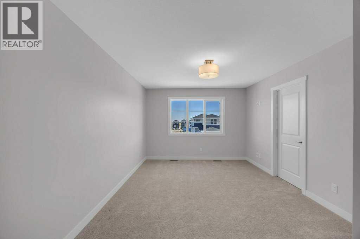
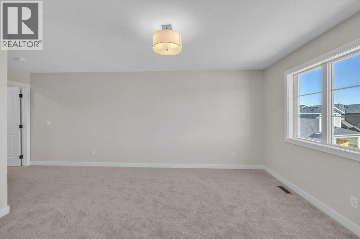
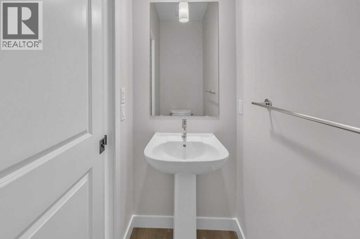
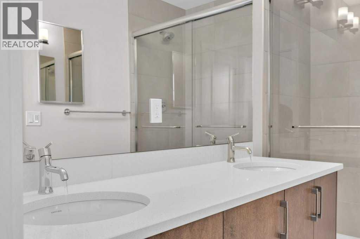
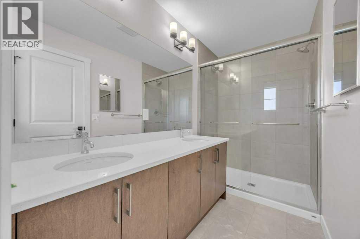
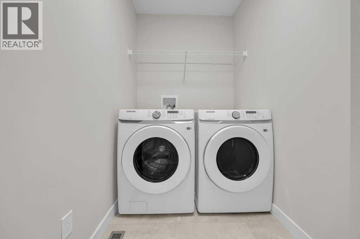
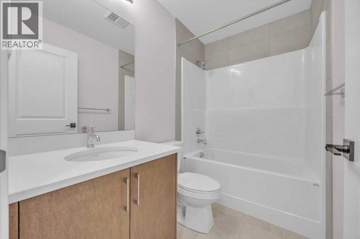
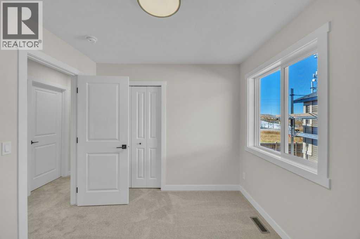
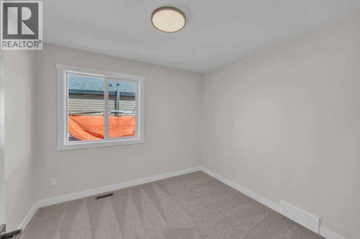
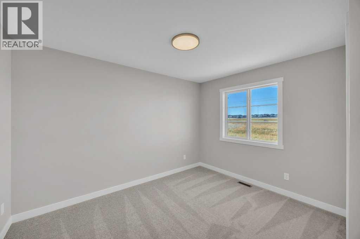
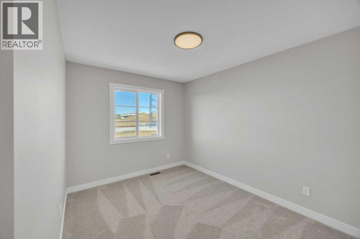
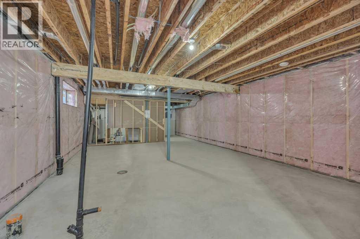
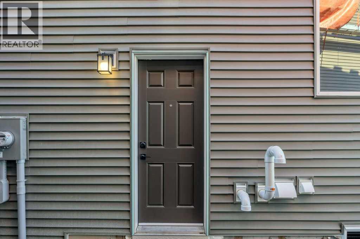
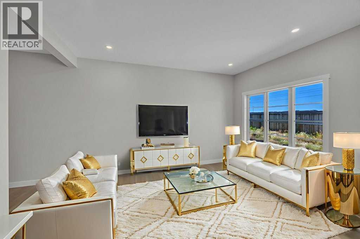
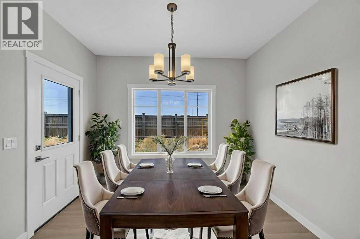
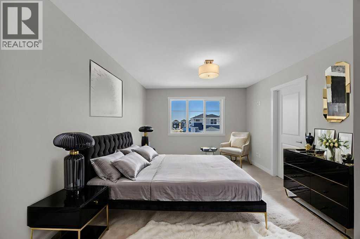
**Massive Price Reduction**Welcome to this exceptional home featuring a rare main floor bedroom with its own ensuite! As you enter, you’re greeted by an elegant open-concept floor plan, complete with a convenient mudroom off the garage. The main level offers a full bedroom with a private ensuite bathroom, plus a powder room for guests. The spacious living area flows seamlessly into a modern kitchen equipped with stainless steel appliances, a pantry, and a designated dining area with patio doors leading to the backyard—perfect for entertaining. Upstairs, you’ll find four generously sized bedrooms, including a luxurious primary suite with an ensuite and walk-in closet. This level also boasts two full bathrooms, a bonus room, and a laundry room for ultimate convenience. The basement features a separate side entrance, 9-ft ceilings, and an additional window, offering excellent potential for future development. Don’t miss this rare opportunity—homes like this don’t stay on the market for long! (id:51913)
Property Details
| Amenities Near By : Park, Shopping |
| Features : Pvc Window, No Animal Home, No Smoking Home |
| Parking Space Total : 4 |
| Plan : 2411923 |
| Structure : None |
| MLS® Number : A2337294 |
| Property Type : Single Family |
| Community Name : Homestead |
Building
| Bathroom Total : 4 |
| Bedrooms Above Ground : 5 |
| Bedrooms Total : 5 |
| Appliances : Washer, Refrigerator, Dishwasher, Stove, Dryer, Microwave, Hood Fan, Garage Door Opener |
| Basement Development : Unfinished |
| Basement Features : Separate Entrance, Walk-up |
| Basement Type : Full (unfinished) |
| Constructed Date : 2025 |
| Construction Material : Wood Frame |
| Construction Style Attachment : Detached |
| Cooling Type : None |
| Exterior Finish : Vinyl Siding |
| Flooring Type : Carpeted, Ceramic Tile, Vinyl Plank |
| Foundation Type : Poured Concrete |
| Half Bath Total : 1 |
| Heating Type : Forced Air |
| Stories Total : 2 |
| Size Interior : 2114 Sqft |
| Total Finished Area : 2114 Sqft |
| Type : House |
Land
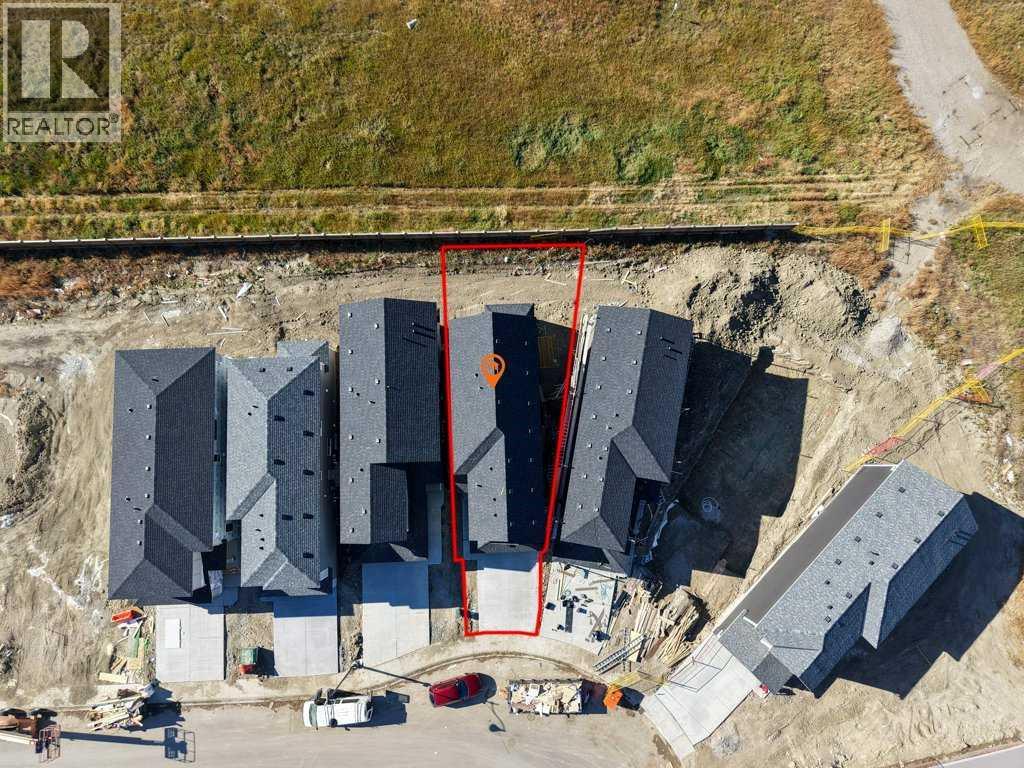
| Size Total : 367 M2|0-4,050 Sqft |
| Size Total Text : 367 M2|0-4,050 Sqft |
| Size Frontage : 8.23 M |
| Acreage : No |
| Land Amenities : Park, Shopping |
| Fence Type : Not Fenced |
| Size Depth : 33.53 M |
| Size Irregular : 367.00 |
| Zoning Description : R-g |
Rooms
| Level | Type | Dimensions |
|---|---|---|
| Main Level | Kitchen | 11.00 Ft x 13.92 Ft |
| Main Level | Bedroom | 14.33 Ft x 11.50 Ft |
| Main Level | Dining Room | 11.00 Ft x 8.00 Ft |
| Main Level | Living Room | 9.75 Ft x 13.92 Ft |
| Main Level | 3pc Bathroom | 4.92 Ft x 8.08 Ft |
| Main Level | 2pc Bathroom | 6.42 Ft x 3.25 Ft |
| Upper Level | Primary Bedroom | 11.33 Ft x 19.83 Ft |
| Upper Level | Bedroom | 9.00 Ft x 10.08 Ft |
| Upper Level | Bedroom | 10.08 Ft x 11.83 Ft |
| Upper Level | Bedroom | 11.33 Ft x 12.08 Ft |
| Upper Level | 4pc Bathroom | 5.25 Ft x 13.00 Ft |
| Upper Level | 4pc Bathroom | 8.00 Ft x 4.92 Ft |
| Upper Level | Laundry Room | 9.08 Ft x 4.92 Ft |
| Upper Level | Bonus Room | 11.67 Ft x 10.25 Ft |
Map
Agents and Offices
- Shaiz Gill
- Arun Kaushal
- Office: Prep Realty