House

Year Built: 1998

Area: 1216 sqft

Bedrooms: 4

Bathrooms: 3

Fireplaces: 1

Car Parking: 4
438 Sheep River Point Okotoks, Alberta T1S 1S3
$599,900
Description
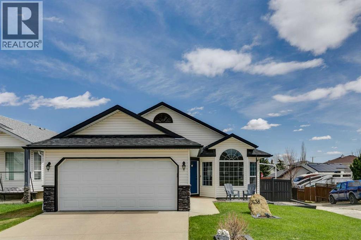
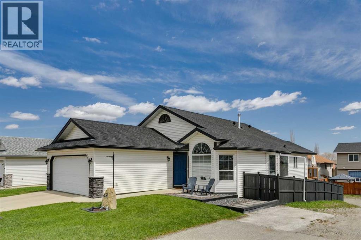
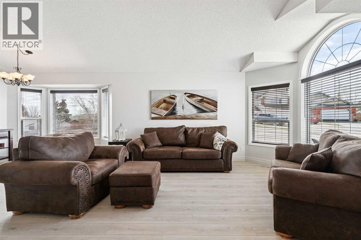
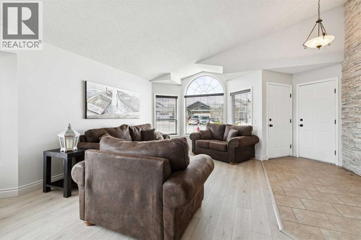
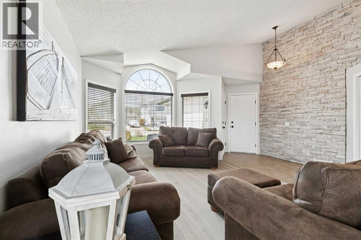
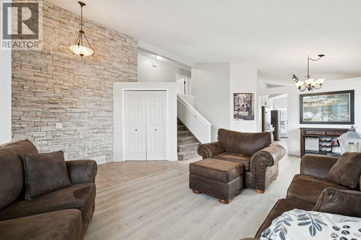
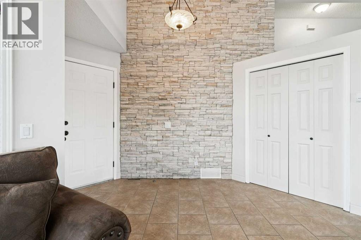
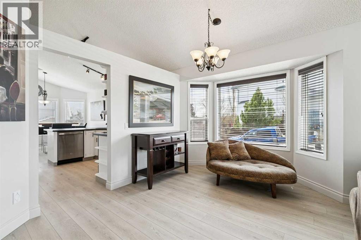
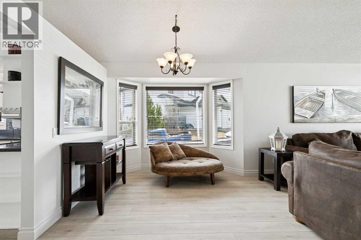
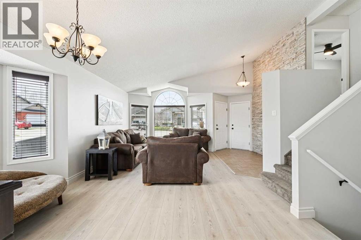
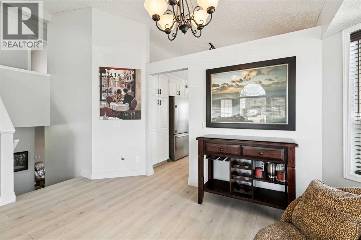
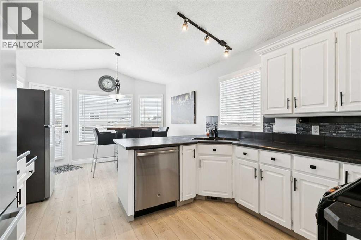
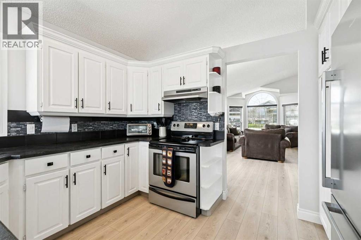
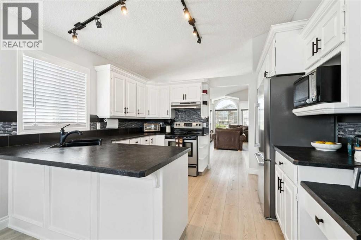
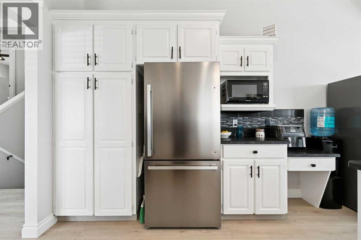
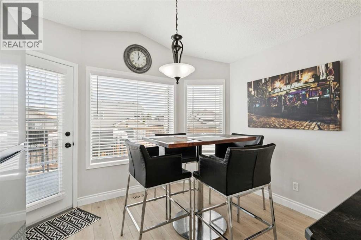
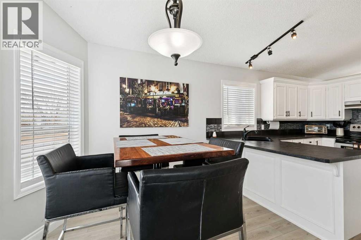
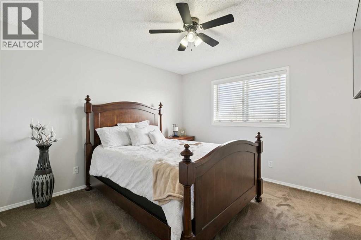
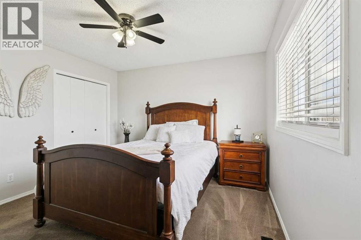
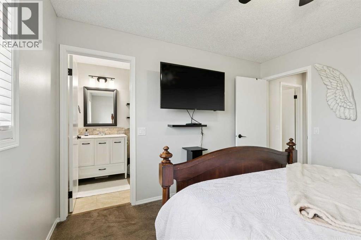
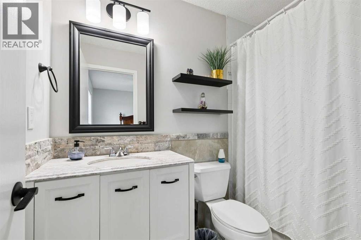
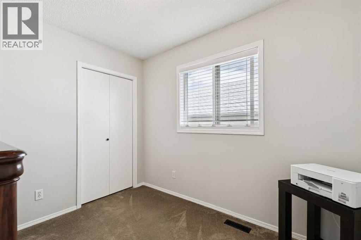
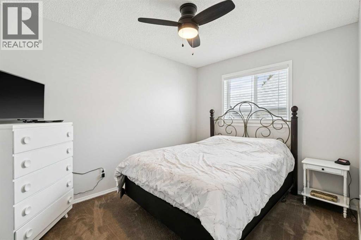
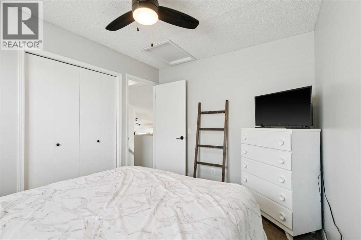
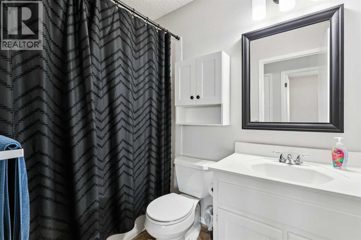
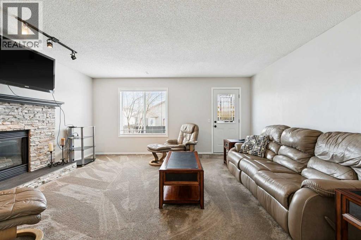
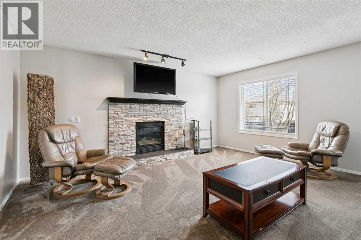
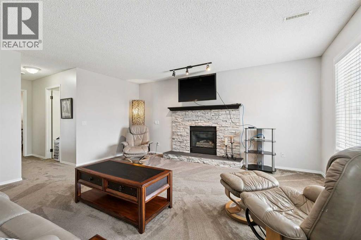
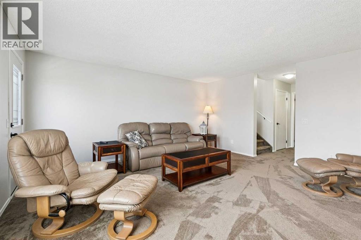
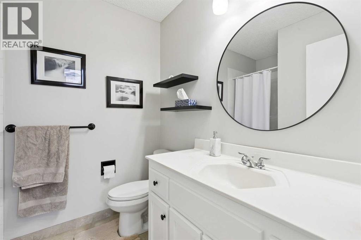
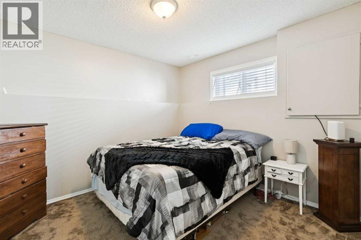
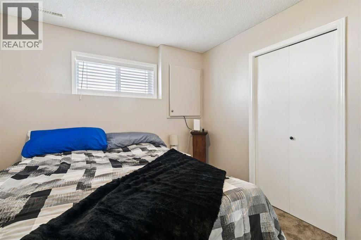
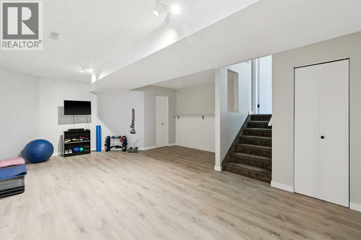
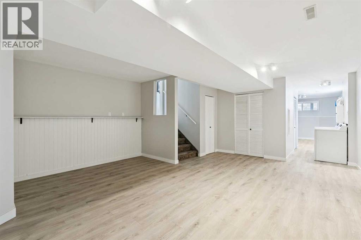
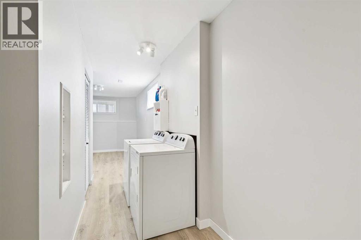
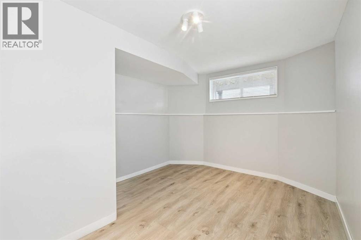
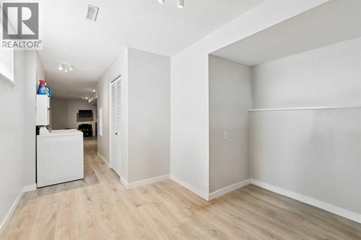
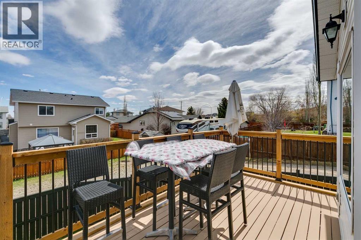
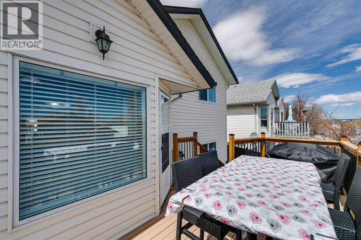
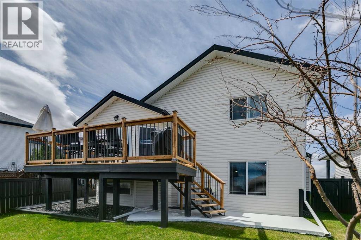
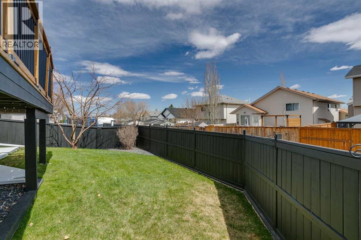
No Poly B! This well-maintained, move-in ready home shows clear pride of ownership throughout and is located on a quiet cul-de-sac close to walking paths along the river. The main floor features a spacious entryway with a stone feature wall, leading into a bright living and dining area with vaulted ceilings and large windows. New luxury vinyl plank flooring runs throughout the main level, and the home has been freshly painted in neutral tones. The kitchen offers a functional U-shaped layout with white cabinetry, newer laminate countertops, and a new fridge, along with a dining nook and access to the back deck with updated railing and new stairs. Upstairs, you’ll find 2 good-sized spare bedrooms, a full main bathroom, and the primary bedroom has a 4-piece ensuite. The third level features a large family room with a gas fireplace and a walkout to the backyard patio, plus an additional bedroom and a 3-piece bathroom, ideal for guests or older children. The fourth level includes a laundry area and extra space for a gym, recreation room, or home office. Additional updates include the roof (2022) and a hot water tank replaced last year. The home also features alley access and a double attached garage. (id:51913)
Property Details
| Amenities Near By : Playground, Schools, Shopping |
| Features : Back Lane |
| Parking Space Total : 4 |
| Plan : 9412568 |
| Structure : Deck |
| MLS® Number : A2336549 |
| Property Type : Single Family |
| Community Name : Sheep River Ridge |
Building
| Bathroom Total : 3 |
| Bedrooms Above Ground : 3 |
| Bedrooms Below Ground : 1 |
| Bedrooms Total : 4 |
| Appliances : Refrigerator, Dishwasher, Stove, Window Coverings, Washer & Dryer |
| Architectural Style : 4 Level |
| Basement Development : Finished |
| Basement Type : Full (finished) |
| Constructed Date : 1998 |
| Construction Material : Wood Frame |
| Construction Style Attachment : Detached |
| Cooling Type : None |
| Exterior Finish : Stone, Vinyl Siding |
| Fireplace Present : Yes |
| Fireplace Total : 1 |
| Flooring Type : Carpeted, Vinyl Plank |
| Foundation Type : Poured Concrete |
| Heating Type : Forced Air |
| Size Interior : 1216 Sqft |
| Total Finished Area : 1215.9 Sqft |
| Type : House |
Land
| Size Total : 4467 Sqft|4,051 - 7,250 Sqft |
| Size Total Text : 4467 Sqft|4,051 - 7,250 Sqft |
| Size Frontage : 14.35 M |
| Acreage : No |
| Land Amenities : Playground, Schools, Shopping |
| Fence Type : Fence |
| Landscape Features : Fruit Trees, Landscaped |
| Size Depth : 24.33 M |
| Size Irregular : 4467.00 |
| Zoning Description : Tn |
Rooms
| Level | Type | Dimensions |
|---|---|---|
| Basement | Other | 10.33 Ft x 11.67 Ft |
| Basement | Recreational, Games Room | 16.42 Ft x 21.17 Ft |
| Basement | Laundry Room | 4.67 Ft x 10.00 Ft |
| Basement | Furnace | 5.75 Ft x 12.25 Ft |
| Lower Level | Family Room | 16.50 Ft x 16.42 Ft |
| Lower Level | Bedroom | 10.75 Ft x 9.83 Ft |
| Lower Level | 3pc Bathroom | 6.67 Ft x 8.25 Ft |
| Main Level | Kitchen | 11.50 Ft x 10.75 Ft |
| Main Level | Dining Room | 11.00 Ft x 9.50 Ft |
| Main Level | Breakfast | 11.50 Ft x 8.67 Ft |
| Main Level | Living Room | 11.50 Ft x 14.67 Ft |
| Main Level | Foyer | 5.58 Ft x 12.00 Ft |
| Upper Level | Primary Bedroom | 11.58 Ft x 11.58 Ft |
| Upper Level | Bedroom | 8.08 Ft x 10.00 Ft |
| Upper Level | Bedroom | 11.50 Ft x 9.00 Ft |
| Upper Level | 4pc Bathroom | 5.00 Ft x 8.00 Ft |
| Upper Level | 4pc Bathroom | 5.00 Ft x 8.42 Ft |
Map
Agents and Offices
- Drew Flemmer
- Office: Century 21 Masters