House

Year Built: 2025

Area: 2566 sqft

Bedrooms: 4

Bathrooms: 3

Fireplaces: 1

Car Parking: 4
541 Baywater Manor Sw Airdrie, Alberta T4B 0A7
$778,500
Description
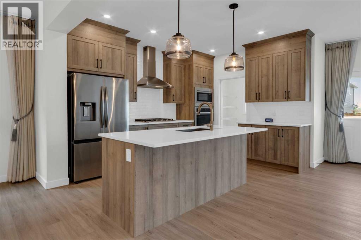
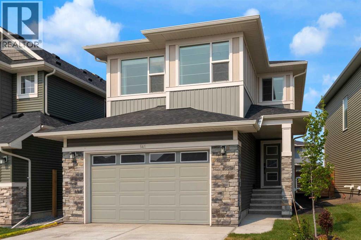
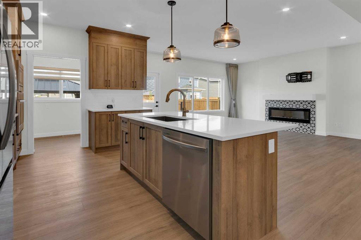
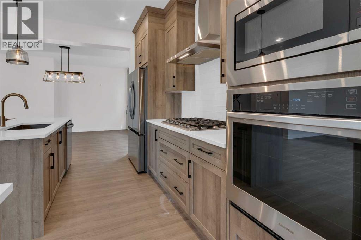
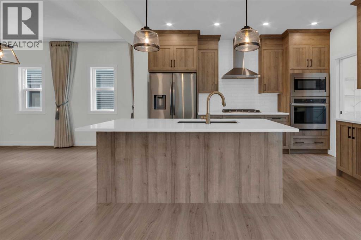
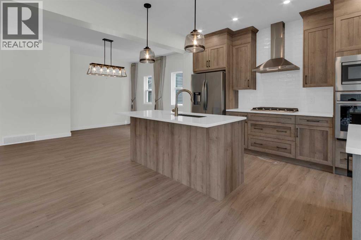
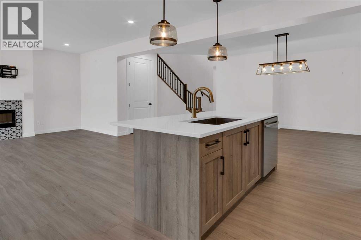
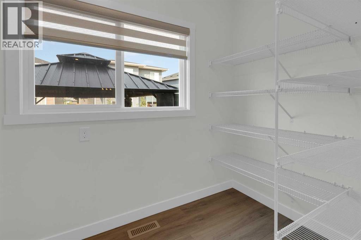
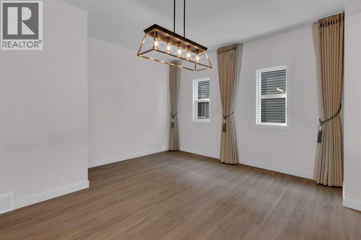
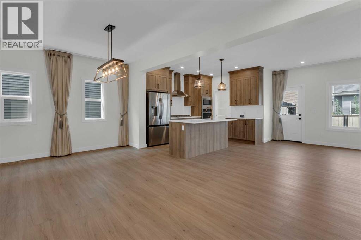
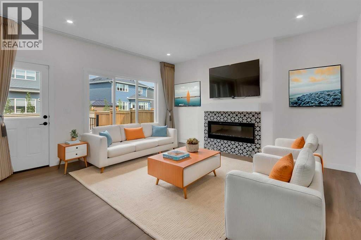
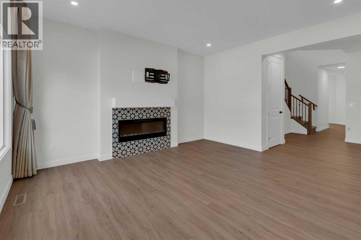
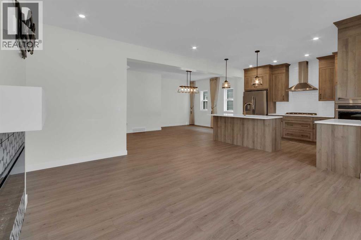
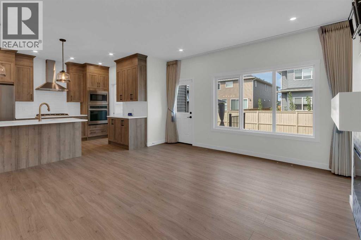
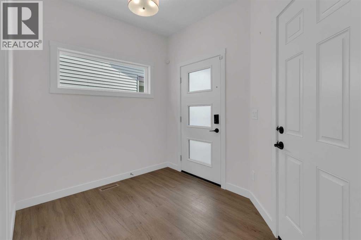
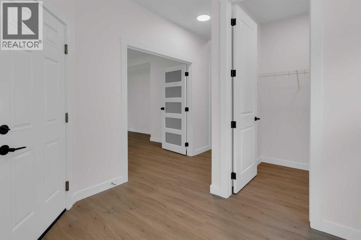
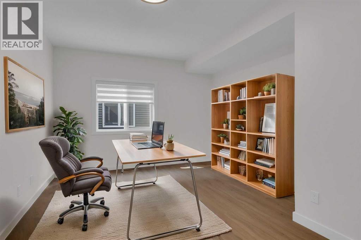
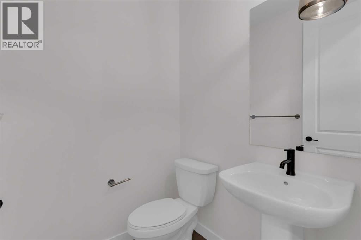
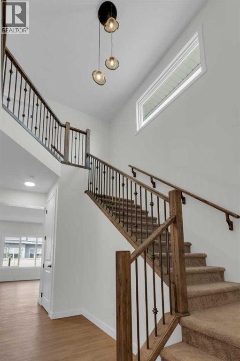
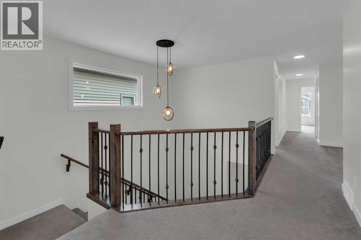
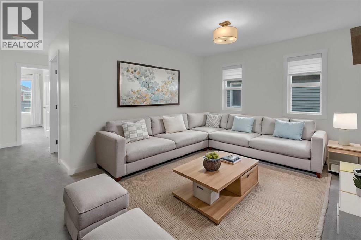
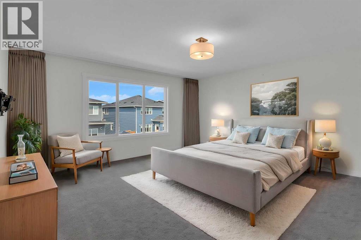
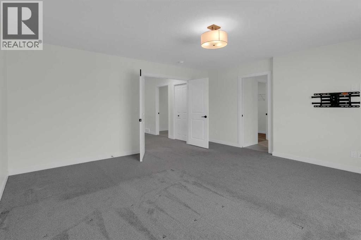
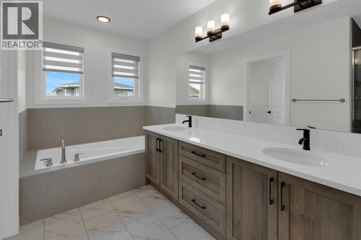
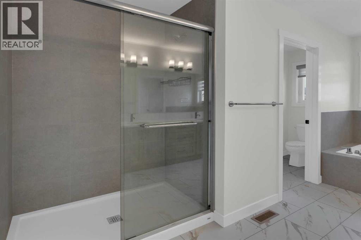
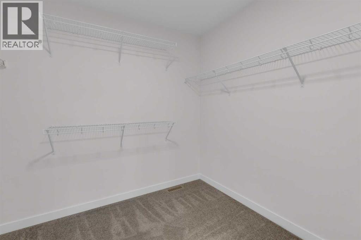
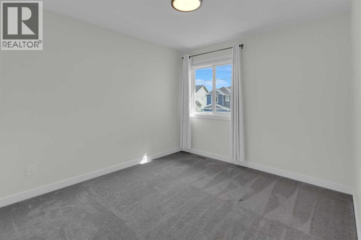
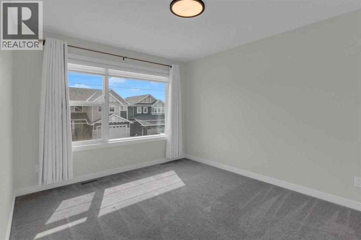
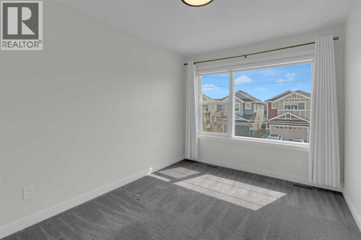
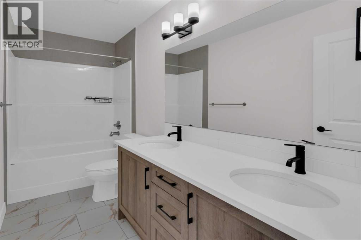
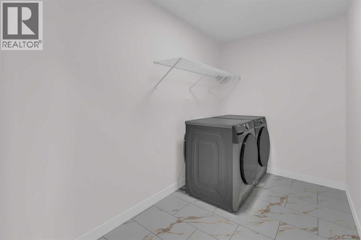
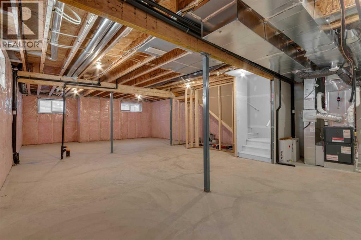
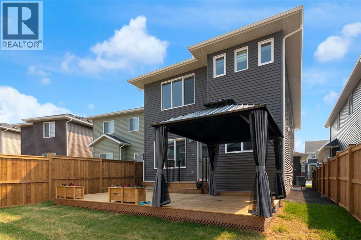
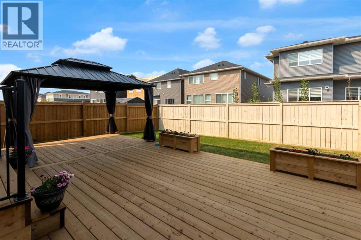
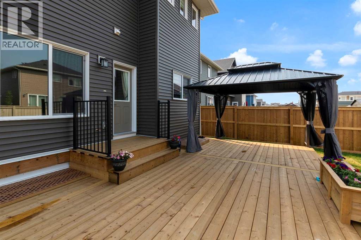
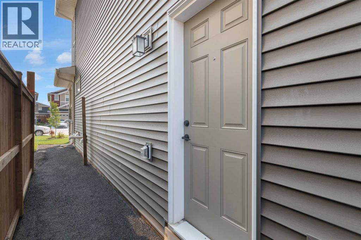
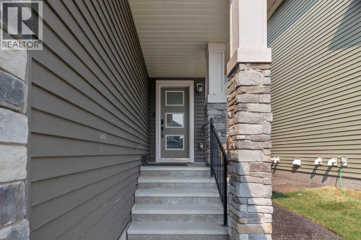
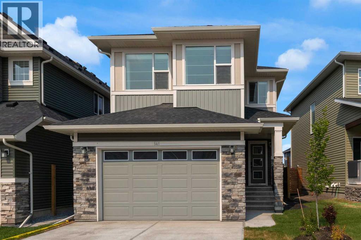
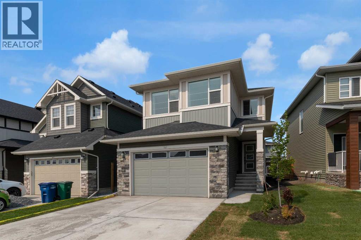
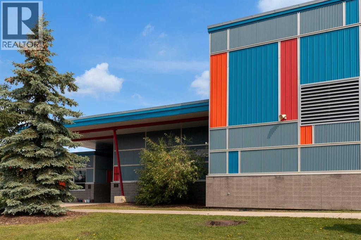
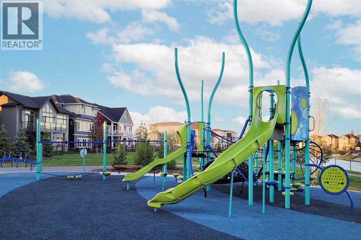
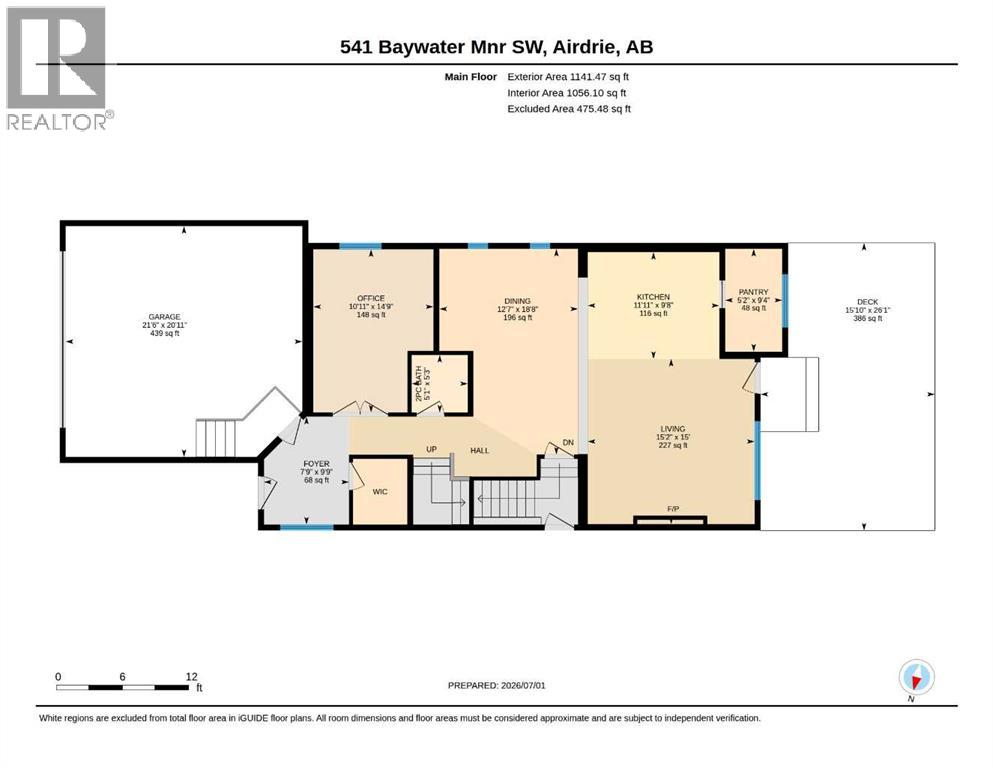
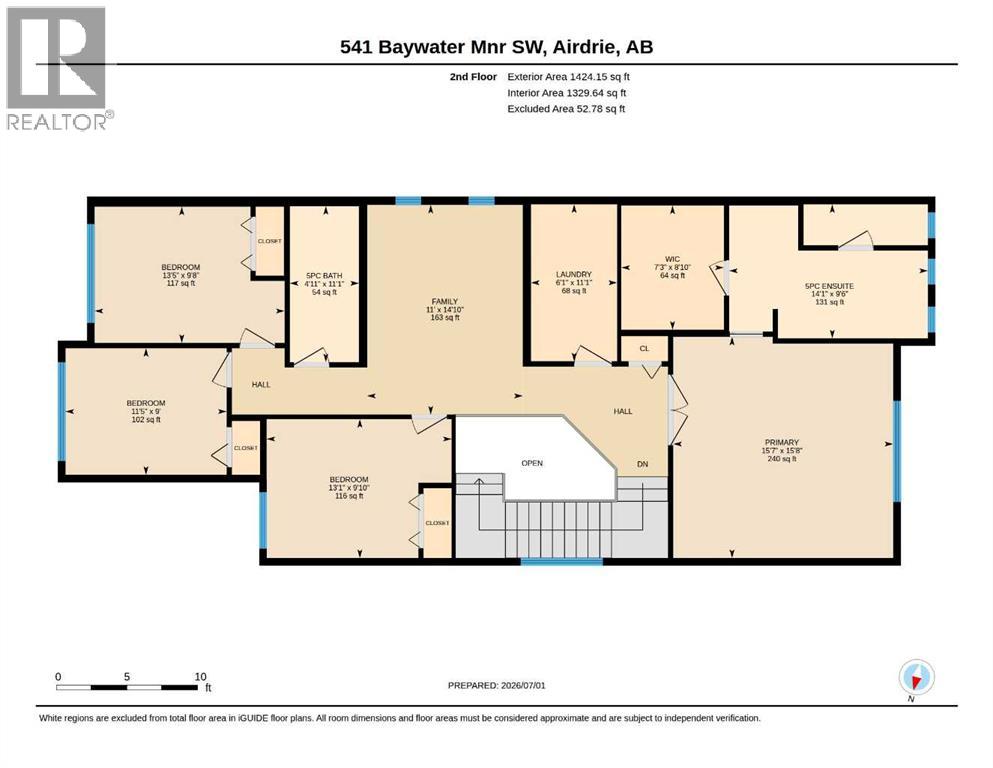
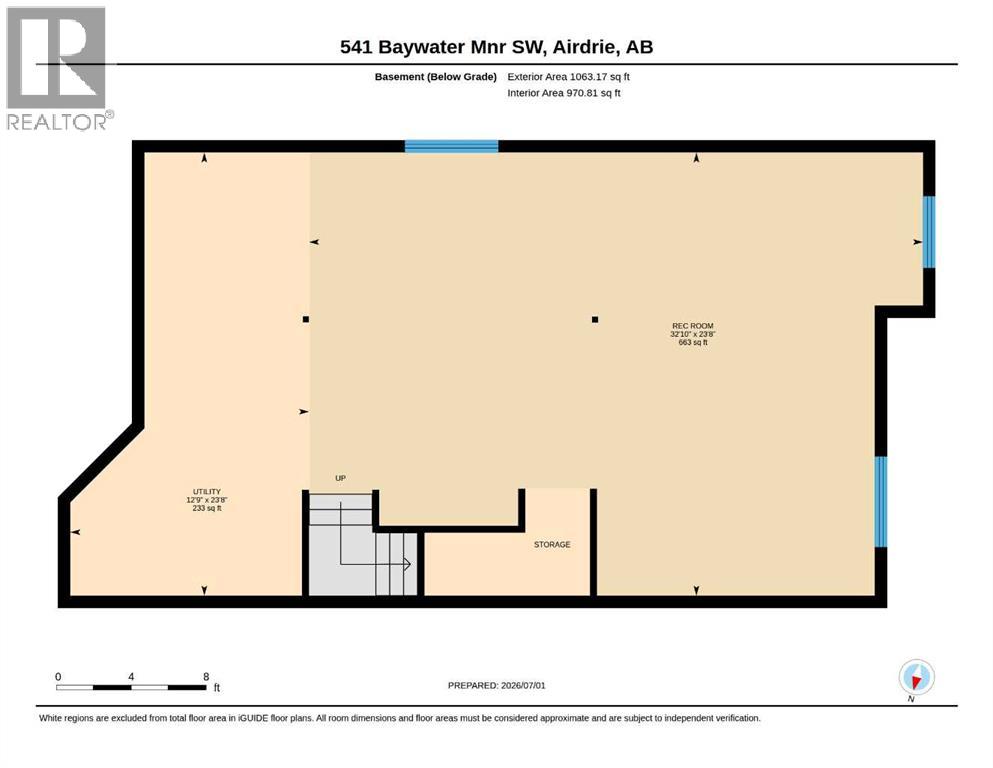
Welcome to this beautiful one-year-old family home with a rare 4 bedrooms up in the highly sought-after community of Bayside in Airdrie. A thoughtfully designed living space, this home combines modern style, exceptional functionality & an unbeatable location. A spacious front entry with a walk-in closet welcomes you inside. The main floor features 9-foot ceilings & stylish luxury vinyl plank flooring throughout. A private office with door, convenient 2-piece powder room, & bright open-concept living spaces make this home ideal for both everyday living & entertaining. The stunning island kitchen showcases warm-toned cabinetry, elegant white quartz countertops, stainless steel appliances, & a huge walk-in pantry complete with additional cabinetry & drawers for exceptional storage. The spacious dining area flows seamlessly into the inviting living room, highlighted by a cozy electric fireplace. Upstairs, the central bonus room creates the perfect family gathering space. The generous primary retreat easily accommodates a king-size bedroom suite & features a luxurious ensuite with dual vanities, an oversized glass shower, relaxing soaker tub, & an impressive walk-in closet. Three additional bedrooms, a 5-piece main bathroom with dual sinks, & a spacious laundry room complete the upper level. The unfinished basement offers incredible future potential with upgraded 9-foot ceilings, a separate side entrance, & an ideal layout for two additional bedrooms, a full bathroom, media room, second laundry, & plenty of storage. Outside, enjoy the beautifully landscaped backyard complete with a large deck & gazebo—perfect for relaxing or entertaining. Recent upgrades include central air conditioning, water softener, reverse osmosis system, front & back landscaping, deck, gazebo, custom window coverings, home office door, & smart home automation including the thermostat, garage door opener, doorbell camera, Alexa integration & newly refinished exposed aggregate driveway & sidewalk. Lo cated just steps from Nose Creek Elementary School, the scenic canal pathways, & the community playground with bike park, this exceptional home offers the perfect balance of comfort, convenience, & lifestyle. You'll love living here! (id:51913)
Property Details
| Amenities Near By : Playground, Schools, Shopping |
| Parking Space Total : 4 |
| Plan : 2311179 |
| Structure : Deck |
| MLS® Number : A2336474 |
| Property Type : Single Family |
| Community Name : Bayside |
Building
| Bathroom Total : 3 |
| Bedrooms Above Ground : 4 |
| Bedrooms Total : 4 |
| Appliances : Washer, Refrigerator, Water Softener, Cooktop - Gas, Dishwasher, Oven, Dryer, Microwave, Window Coverings, Garage Door Opener |
| Basement Development : Unfinished |
| Basement Type : Full (unfinished) |
| Constructed Date : 2025 |
| Construction Material : Wood Frame |
| Construction Style Attachment : Detached |
| Cooling Type : Central Air Conditioning |
| Exterior Finish : Stone, Vinyl Siding |
| Fireplace Present : Yes |
| Fireplace Total : 1 |
| Flooring Type : Carpeted, Vinyl Plank |
| Foundation Type : Poured Concrete |
| Half Bath Total : 1 |
| Heating Type : Forced Air |
| Stories Total : 2 |
| Size Interior : 2566 Sqft |
| Total Finished Area : 2565.63 Sqft |
| Type : House |
Land
| Size Total : 383 M2|4,051 - 7,250 Sqft |
| Size Total Text : 383 M2|4,051 - 7,250 Sqft |
| Size Frontage : 11.05 M |
| Acreage : No |
| Land Amenities : Playground, Schools, Shopping |
| Fence Type : Fence |
| Landscape Features : Landscaped, Lawn |
| Size Depth : 35.03 M |
| Size Irregular : 383.00 |
| Zoning Description : R1-u |
Rooms
| Level | Type | Dimensions |
|---|---|---|
| Second Level | Bonus Room | 14.83 Ft x 11.00 Ft |
| Second Level | Primary Bedroom | 15.67 Ft x 15.58 Ft |
| Second Level | 5pc Bathroom | Measurements not available |
| Second Level | Bedroom | 13.08 Ft x 9.83 Ft |
| Second Level | Bedroom | 13.42 Ft x 9.67 Ft |
| Second Level | Bedroom | 11.42 Ft x 9.00 Ft |
| Second Level | 5pc Bathroom | Measurements not available |
| Main Level | Kitchen | 11.92 Ft x 9.67 Ft |
| Main Level | Dining Room | 18.67 Ft x 12.58 Ft |
| Main Level | Living Room | 15.17 Ft x 15.00 Ft |
| Main Level | Office | 14.75 Ft x 10.92 Ft |
| Main Level | 2pc Bathroom | Measurements not available |
Map
Agents and Offices
- Teri-Ann Begin
- Office: RE/MAX First