House

Year Built: 2020

Area: 2754 sqft

Bedrooms: 4

Bathrooms: 4

Fireplaces: 1

Car Parking: 6
41 Whispering Springs Way Heritage Pointe, Alberta T1S 4K6
$1,850,000
Description
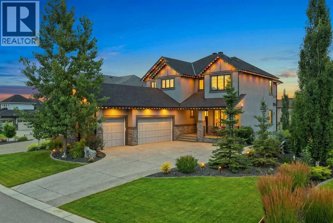
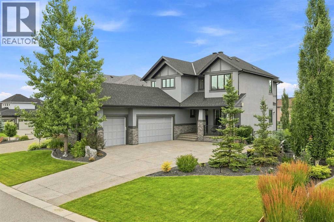
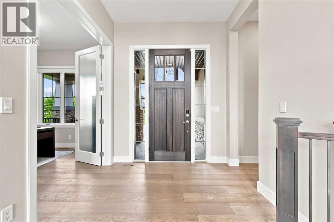
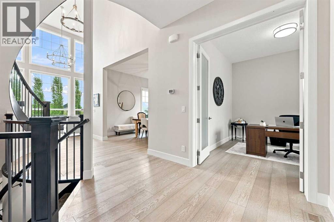
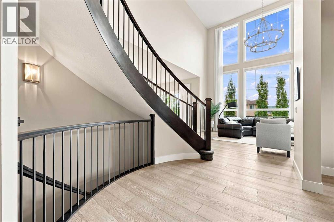
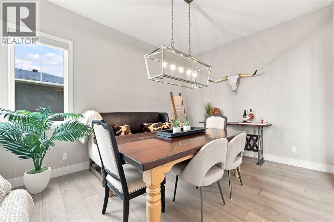
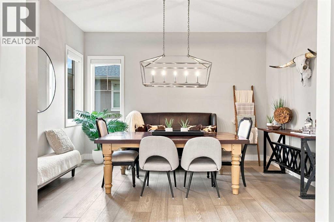
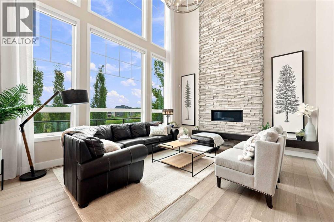
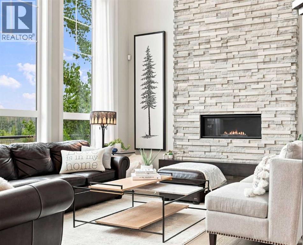
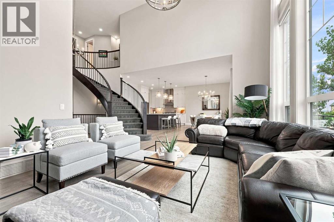
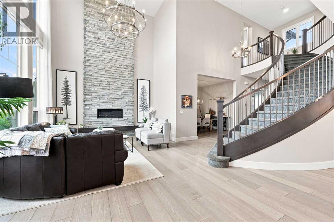
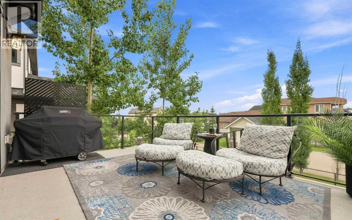
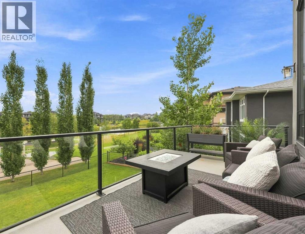
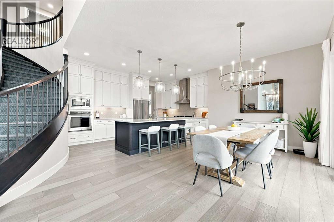
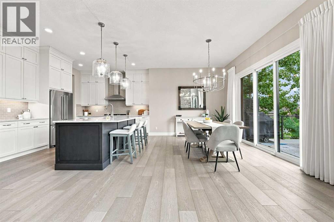
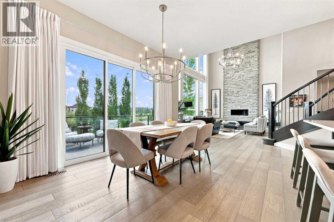
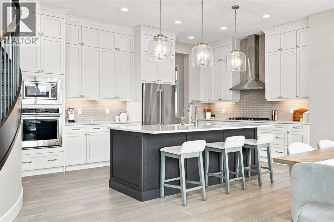
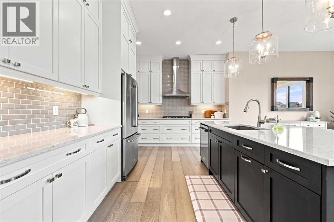
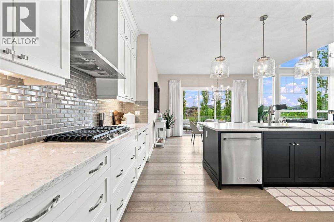
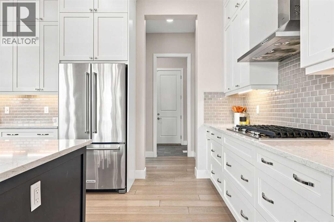
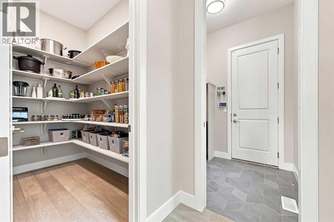
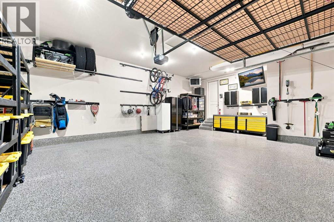
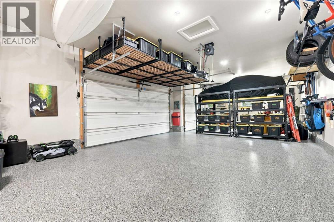
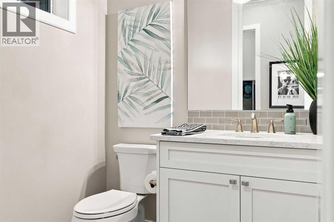
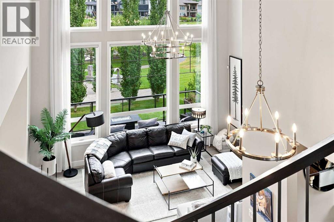
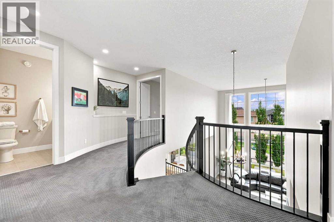
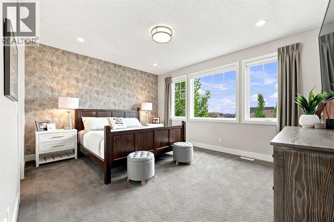
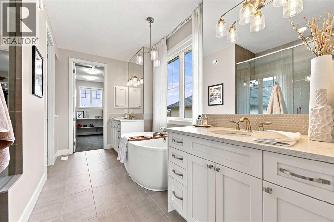
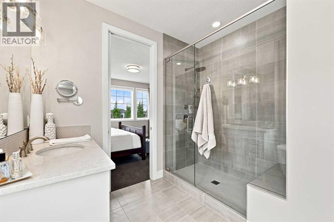
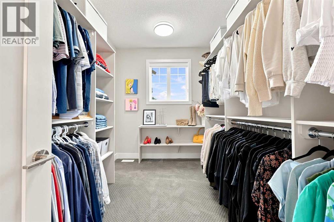
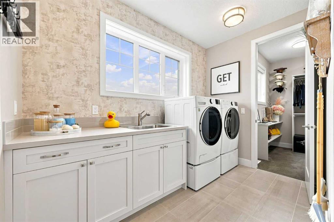
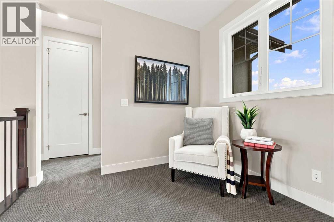
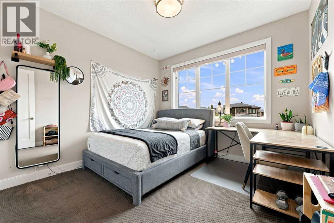
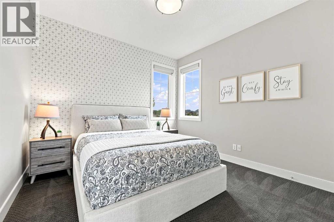
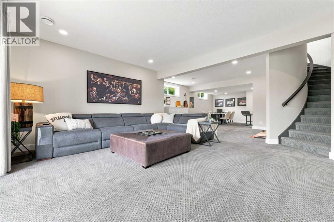
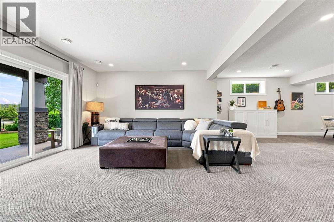
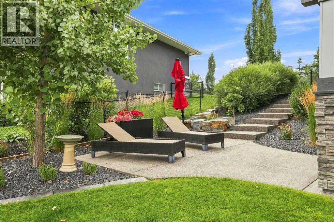
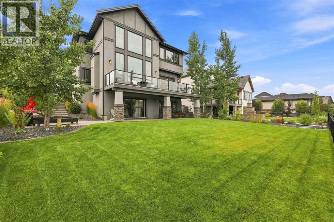
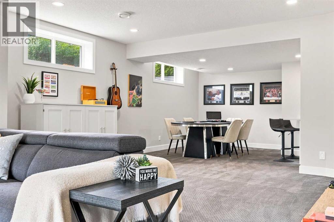
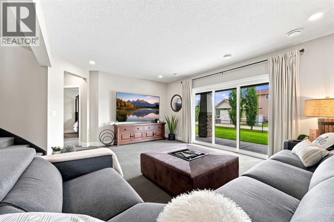
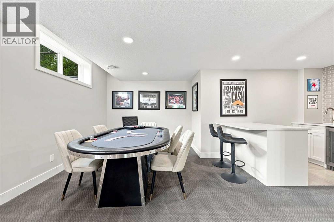
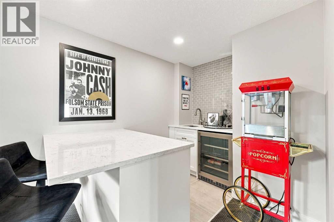
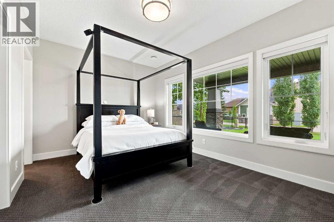
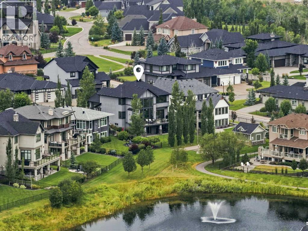
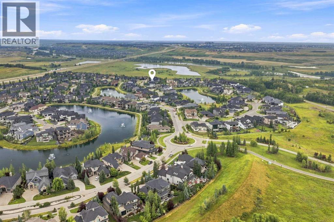
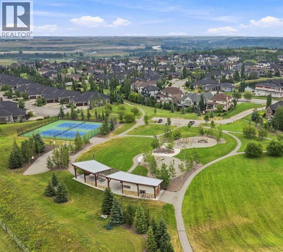
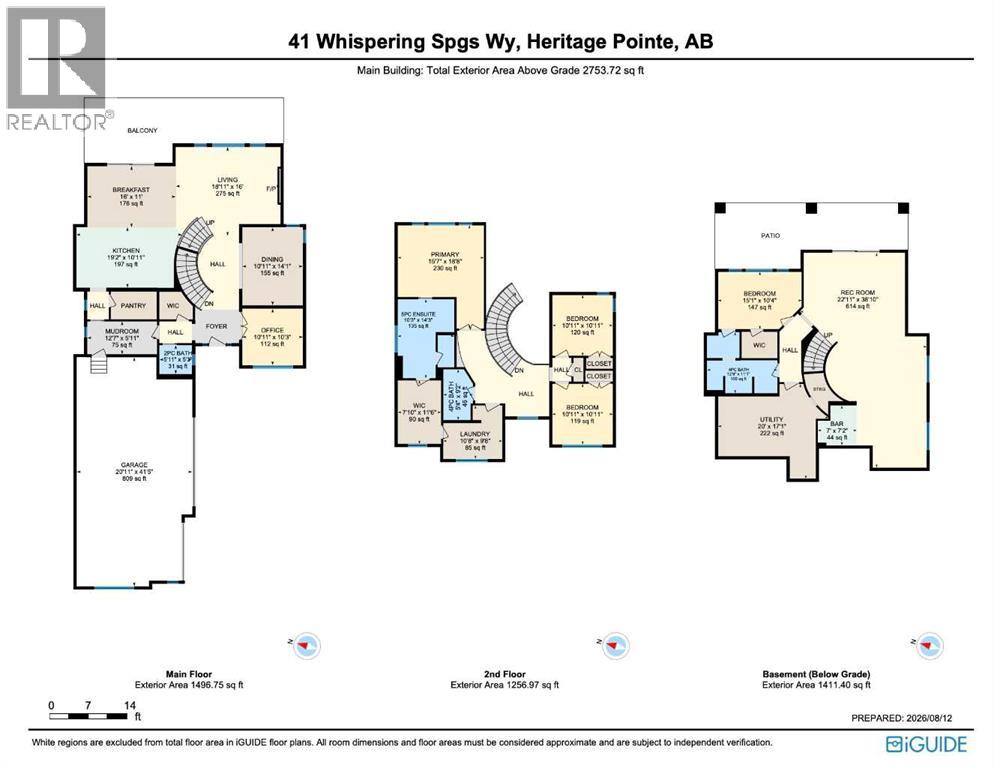
Welcome to 41 Whispering Springs Way in Artesia at Heritage Pointe. The soaring ceilings, expansive windows and beautiful views make an impression the moment you walk in. Originally built as a Children’s Hospital Lottery Home, this stunner offers over 4100 total sq. ft. , four bedrooms, 3.5 bathrooms, a fully finished walkout. The main floor is all about space and possibility, with soaring ceilings and oversized windows creating an incredible open, airy feel. A bright home office, private and tucked-away powder room and a designated dining room that could just as easily become a gorgeous parlour or sitting room. The kitchen offers an impressive amount of cabinetry, plenty of room for a large family table, and a walk-in pantry that might just be the pantry of your dreams — functional, spacious and made for real life with the feel of luxury. The primary suite is as functional as it is beautiful, with a thoughtful flow designed for everyday living. The bedroom leads directly into the spacious ensuite featuring dual sinks, a soaker tub and a large window, then continues through the generous walk-through closet and directly into the oversized laundry room. A second laundry-room entrance connects back to the hallway and two upper bedrooms — making laundry remarkably easy while keeping the primary suite feeling private . The walkout lower level is massive, offering incredible flexibility for a family — games room, media space, gym, play area or all of the above. Step directly outside to a surprisingly generous backyard, with plenty of room to kick a ball, play catch or simply enjoy the outdoor space. The lower bedroom makes an ideal private guest suite, complete with a walk-in closet and direct access to the full bathroom. A second bathroom entrance from the main living area keeps it convenient for everyone while still allowing guests their privacy.Enjoy all the comforts with A/C, heated triple garage with epoxy floors, Hunter Douglas blinds, permanent Watts exterior lighting, upgraded sump pump, central vac, plus extensive landscaping, fencing, concrete curbing, an expanded driveway and improved drainage. The views are beautiful, calm and quiet with the benefit of easy access to Seton, Shawnesy and Okotoks ! (id:51913)
Property Details
| Amenities Near By : Park, Playground, Recreation Nearby, Schools |
| Features : No Neighbours Behind, French Door, Closet Organizers, No Smoking Home, Level, Gas Bbq Hookup |
| Parking Space Total : 6 |
| Plan : 1510293 |
| Structure : Deck |
| MLS® Number : A2336694 |
| Property Type : Single Family |
| Community Name : Artesia at Heritage Pointe |
Building
| Bathroom Total : 4 |
| Bedrooms Above Ground : 3 |
| Bedrooms Below Ground : 1 |
| Bedrooms Total : 4 |
| Appliances : Refrigerator, Water Softener, Dishwasher, Oven, Microwave, Garburator, Hood Fan, Window Coverings, Washer & Dryer |
| Basement Development : Finished |
| Basement Features : Separate Entrance, Walk Out |
| Basement Type : Full (finished) |
| Constructed Date : 2020 |
| Construction Material : Wood Frame |
| Construction Style Attachment : Detached |
| Cooling Type : Central Air Conditioning |
| Exterior Finish : Stone, Stucco |
| Fireplace Present : Yes |
| Fireplace Total : 1 |
| Flooring Type : Carpeted, Hardwood, Tile |
| Foundation Type : Poured Concrete |
| Half Bath Total : 1 |
| Heating Type : Other, Forced Air |
| Stories Total : 2 |
| Size Interior : 2754 Sqft |
| Total Finished Area : 2754 Sqft |
| Type : House |
Land
| Size Total : 974.7 M2|7,251 - 10,889 Sqft |
| Size Total Text : 974.7 M2|7,251 - 10,889 Sqft |
| Size Frontage : 18.64 M |
| Acreage : No |
| Land Amenities : Park, Playground, Recreation Nearby, Schools |
| Fence Type : Fence |
| Landscape Features : Landscaped, Underground Sprinkler |
| Size Irregular : 974.70 |
| Zoning Description : Rc |
Rooms
| Level | Type | Dimensions |
|---|---|---|
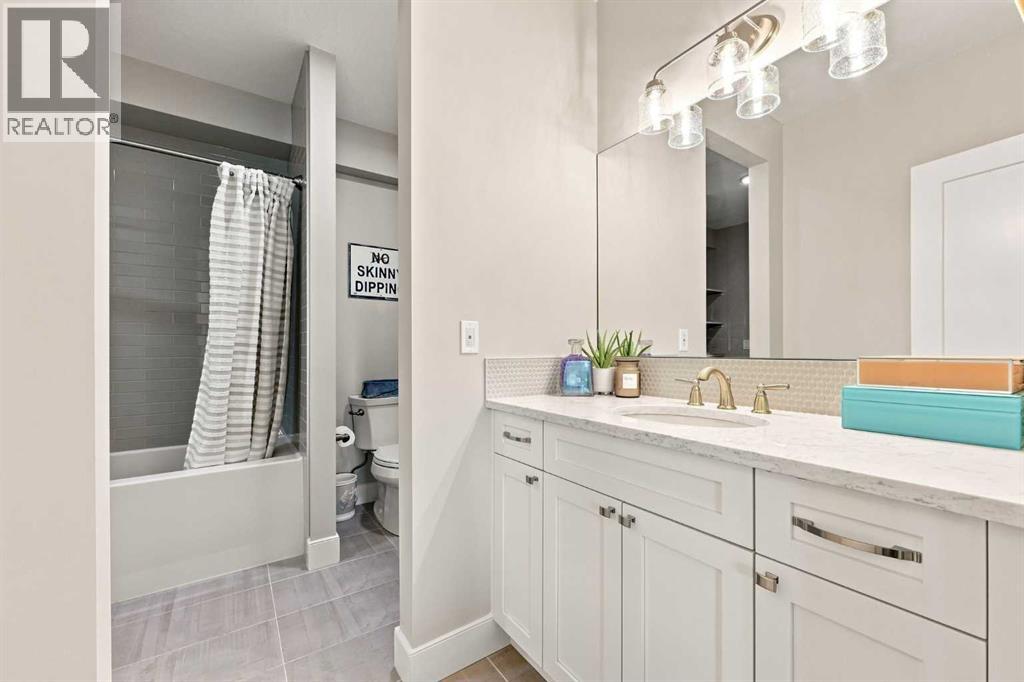
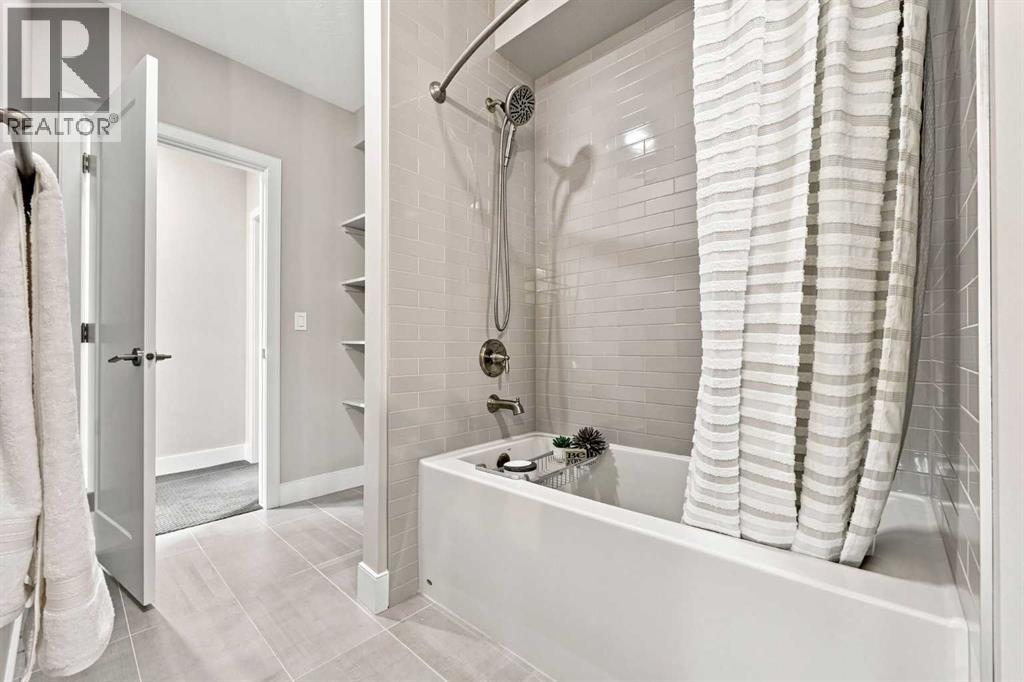
| Second Level | 4pc Bathroom | 5.33 Ft x 9.17 Ft |
| Second Level | 5pc Bathroom | 10.25 Ft x 14.25 Ft |
| Second Level | Bedroom | 10.92 Ft x 10.92 Ft |
| Second Level | Bedroom | 10.92 Ft x 10.92 Ft |
| Second Level | Laundry Room | 10.67 Ft x 9.67 Ft |
| Second Level | Primary Bedroom | 15.58 Ft x 18.67 Ft |
| Second Level | Other | 7.83 Ft x 11.50 Ft |
| Lower Level | 4pc Bathroom | 12.75 Ft x 11.08 Ft |
| Lower Level | Other | 7.00 Ft x 7.17 Ft |
| Lower Level | Bedroom | 15.08 Ft x 10.33 Ft |
| Lower Level | Recreational, Games Room | 22.92 Ft x 38.83 Ft |
| Lower Level | Furnace | 20.00 Ft x 17.00 Ft |
| Main Level | 2pc Bathroom | 5.92 Ft x 5.25 Ft |
| Main Level | Breakfast | 16.00 Ft x 11.00 Ft |
| Main Level | Dining Room | 10.92 Ft x 14.08 Ft |
| Main Level | Kitchen | 19.17 Ft x 10.92 Ft |
| Main Level | Living Room | 18.92 Ft x 16.00 Ft |
| Main Level | Other | 12.58 Ft x 5.92 Ft |
| Main Level | Office | 10.92 Ft x 10.25 Ft |
Map
Agents and Offices
- Candace Stanick
- Laura A. Brucker
- Office: Cir Realty