Duplex

Year Built: 2022

Area: 1251 sqft

Bedrooms: 3

Bathrooms: 3

Car Parking: 2
641 Blackwolf Boulevard N Lethbridge, Alberta T1H 7H7
$430,000
Description
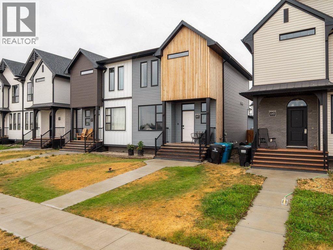
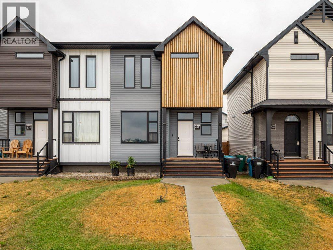
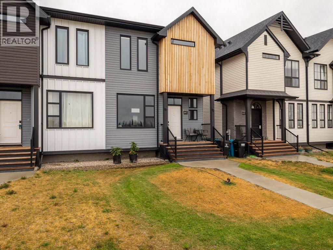
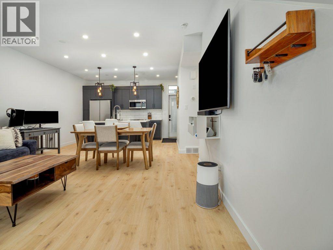

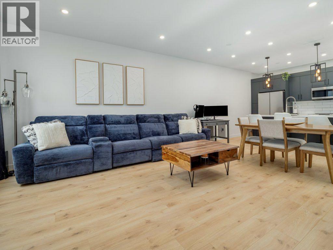
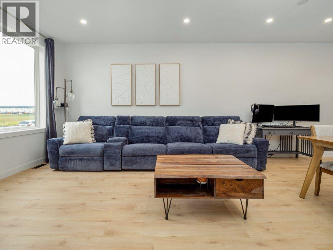
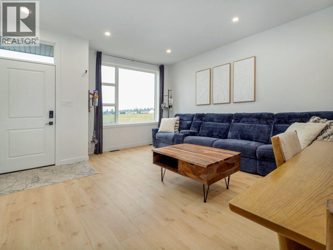
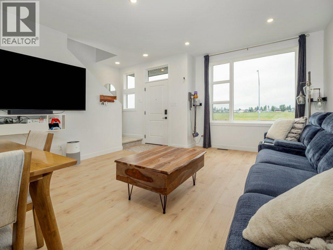
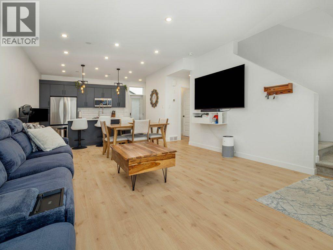
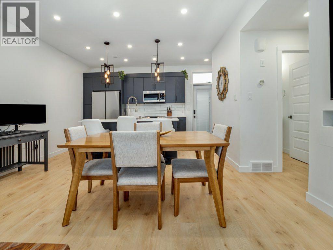
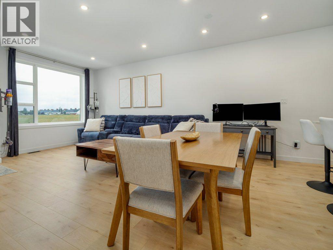
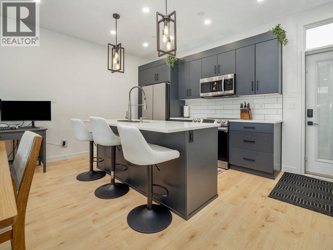
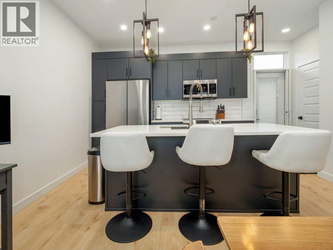
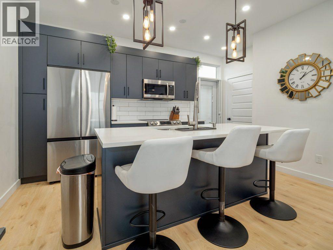
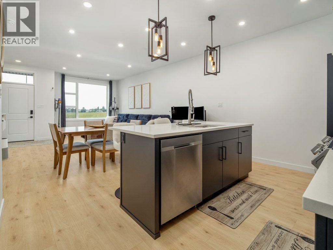
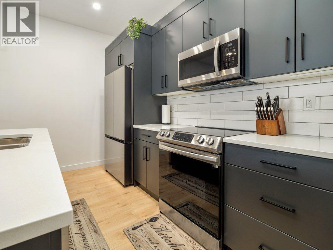
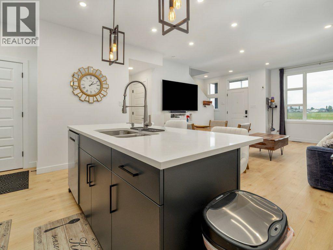
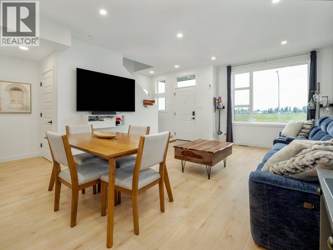
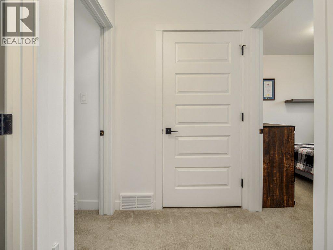
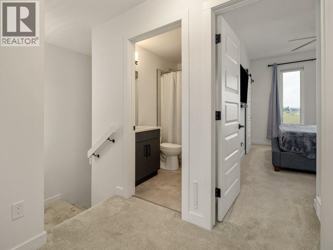
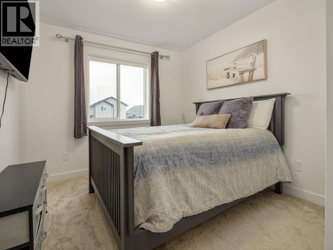
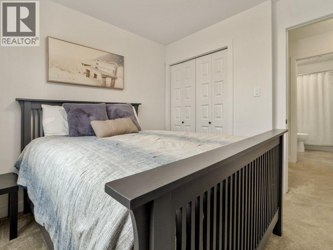
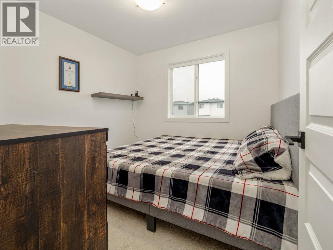
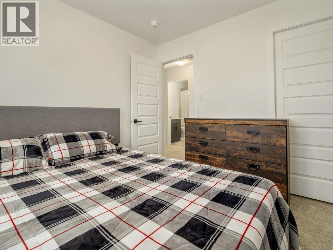
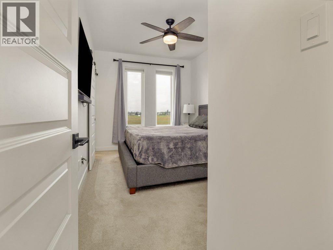
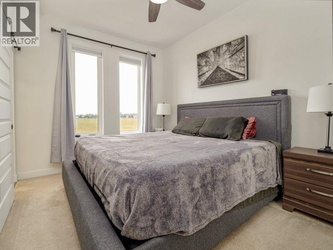
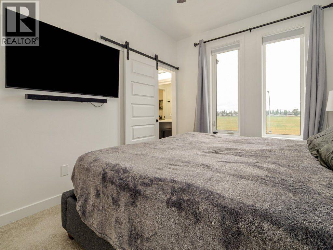
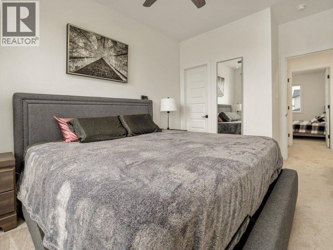
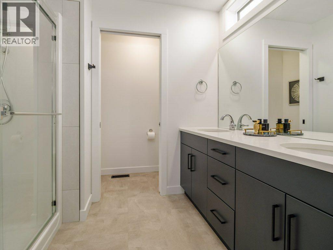
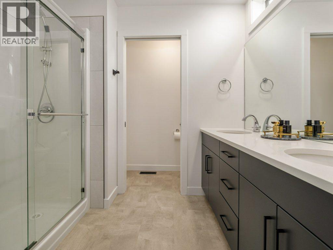
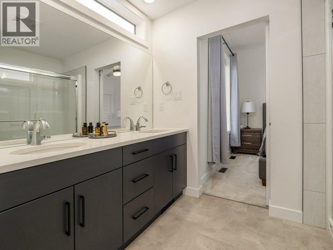
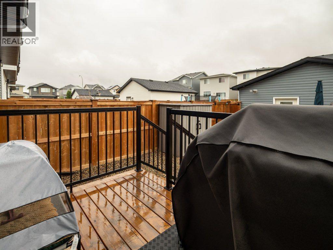
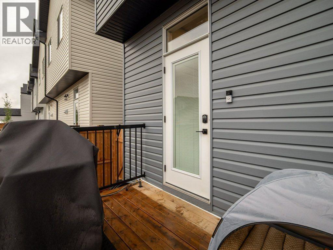
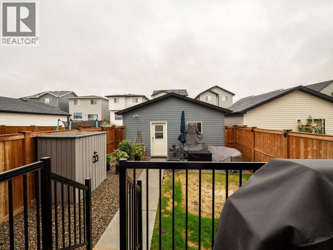
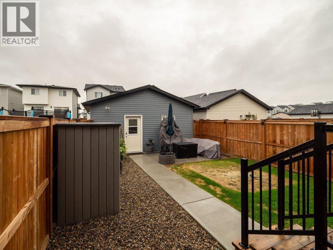
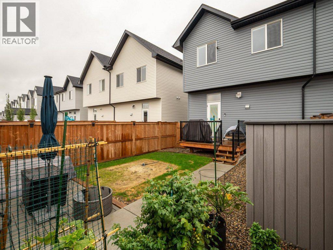
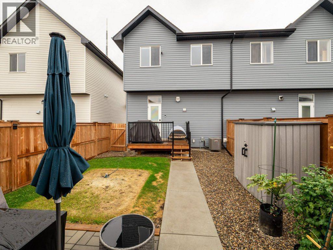
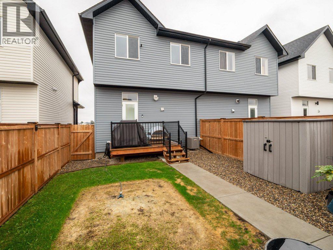
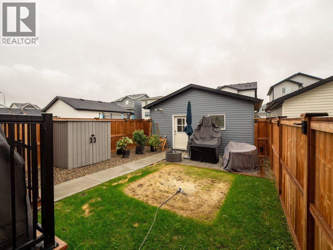
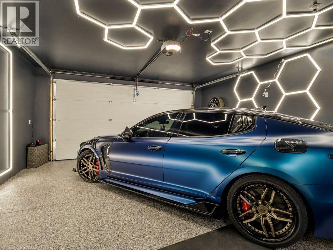
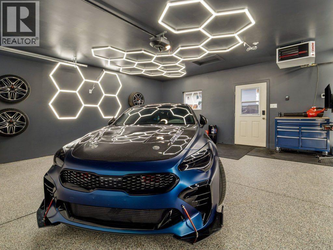
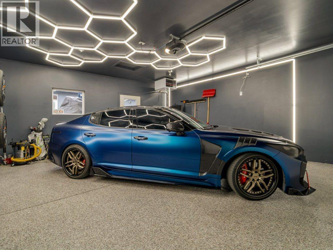
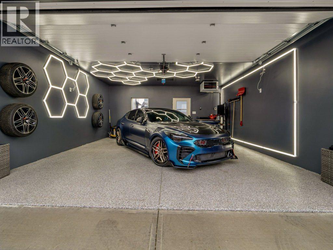
A Scandinavian inspired home located just a few blocks from the 73-acre Legacy Regional Park, offering modern finishes, a private fenced yard, and a garage that is truly a car enthusiast’s dream.The bright and open main floor seamlessly connects the kitchen, dining, and living areas, creating an ideal space for everyday living and entertaining. The kitchen features a generous island with plenty of room for gathering with family and friends.Upstairs, you’ll find three bedrooms, including a spacious primary retreat complete with its own ensuite and walk-in closet. A conveniently located central laundry room completes the upper level. The unfinished basement offers plenty of additional space and is ready to be developed to suit your needs.Outside, enjoy a private fenced yard with an upgraded deck and lower patio, perfect for relaxing or entertaining on summer evenings. The fully insulated and heated garage is a standout feature, complete with epoxy flooring and exceptional lighting.With Regional Legacy Park just steps away, you’ll have easy access to an extensive network of walking paths, playgrounds, tennis and pickleball courts, and plenty of additional recreational amenities. Shopping, restaurants, and everyday conveniences are also just a short distance away.A thoughtfully designed, move in ready home in a fantastic location with an exceptional garage and outdoor space. (id:51913)
Property Details
| Amenities Near By : Park, Playground, Recreation Nearby, Schools, Shopping |
| Features : Back Lane, Gas Bbq Hookup |
| Parking Space Total : 2 |
| Plan : 2210073 |
| Structure : Deck |
| MLS® Number : A2337293 |
| Property Type : Single Family |
| Community Name : Blackwolf 1 |
Building
| Bathroom Total : 3 |
| Bedrooms Above Ground : 3 |
| Bedrooms Total : 3 |
| Appliances : Refrigerator, Range - Electric, Dishwasher, Microwave Range Hood Combo |
| Basement Development : Unfinished |
| Basement Type : Full (unfinished) |
| Constructed Date : 2022 |
| Construction Style Attachment : Semi-detached |
| Cooling Type : Central Air Conditioning |
| Exterior Finish : Vinyl Siding |
| Flooring Type : Laminate |
| Foundation Type : Poured Concrete |
| Half Bath Total : 1 |
| Heating Fuel : Natural Gas |
| Heating Type : Forced Air |
| Stories Total : 2 |
| Size Interior : 1251 Sqft |
| Total Finished Area : 1251 Sqft |
| Type : Duplex |
Land
| Size Total : 2755 Sqft|0-4,050 Sqft |
| Size Total Text : 2755 Sqft|0-4,050 Sqft |
| Size Frontage : 7.31 M |
| Acreage : No |
| Land Amenities : Park, Playground, Recreation Nearby, Schools, Shopping |
| Fence Type : Fence |
| Landscape Features : Landscaped |
| Size Depth : 35.05 M |
| Size Irregular : 2755.00 |
| Zoning Description : R-m |
Rooms
| Level | Type | Dimensions |
|---|---|---|
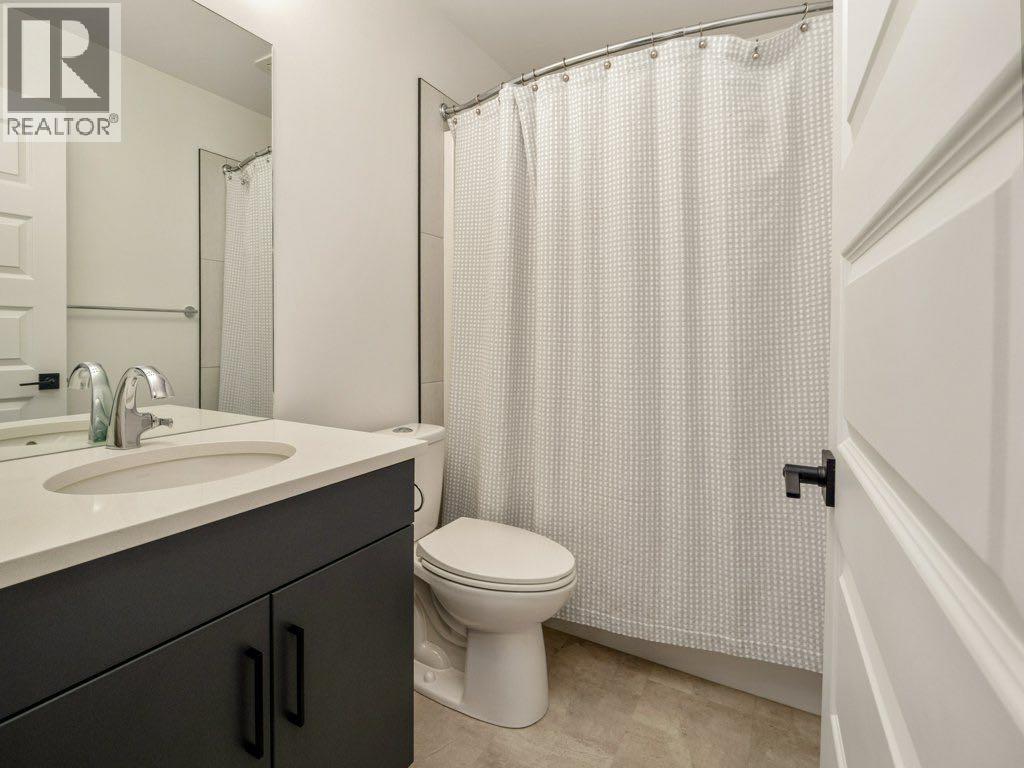
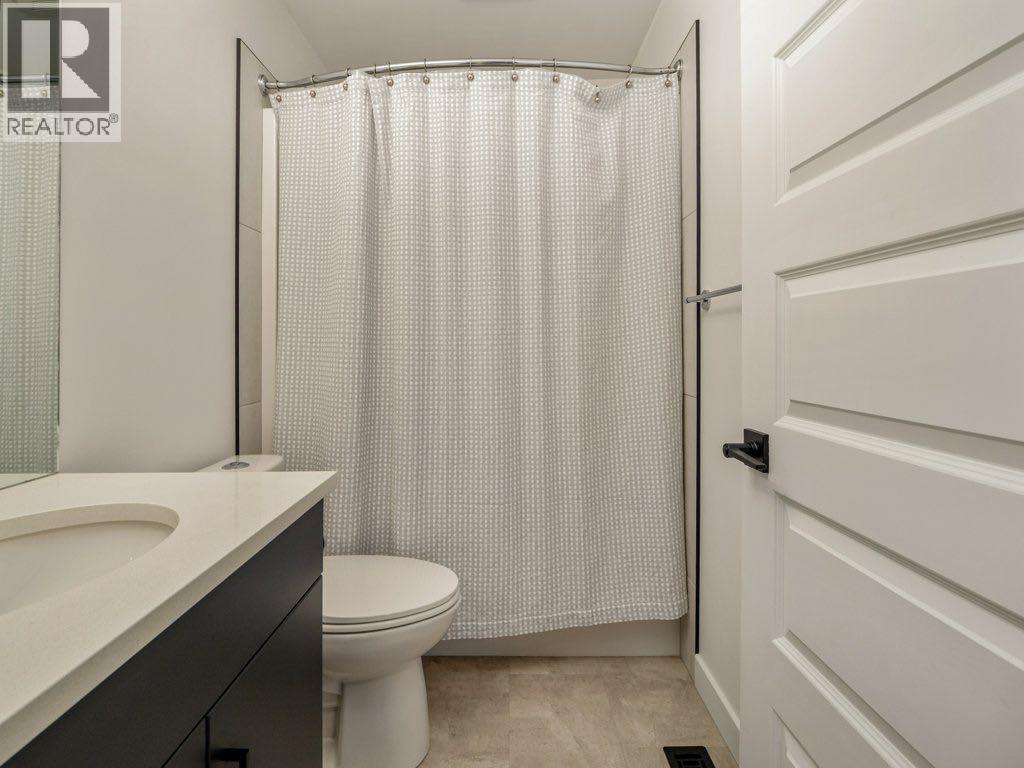
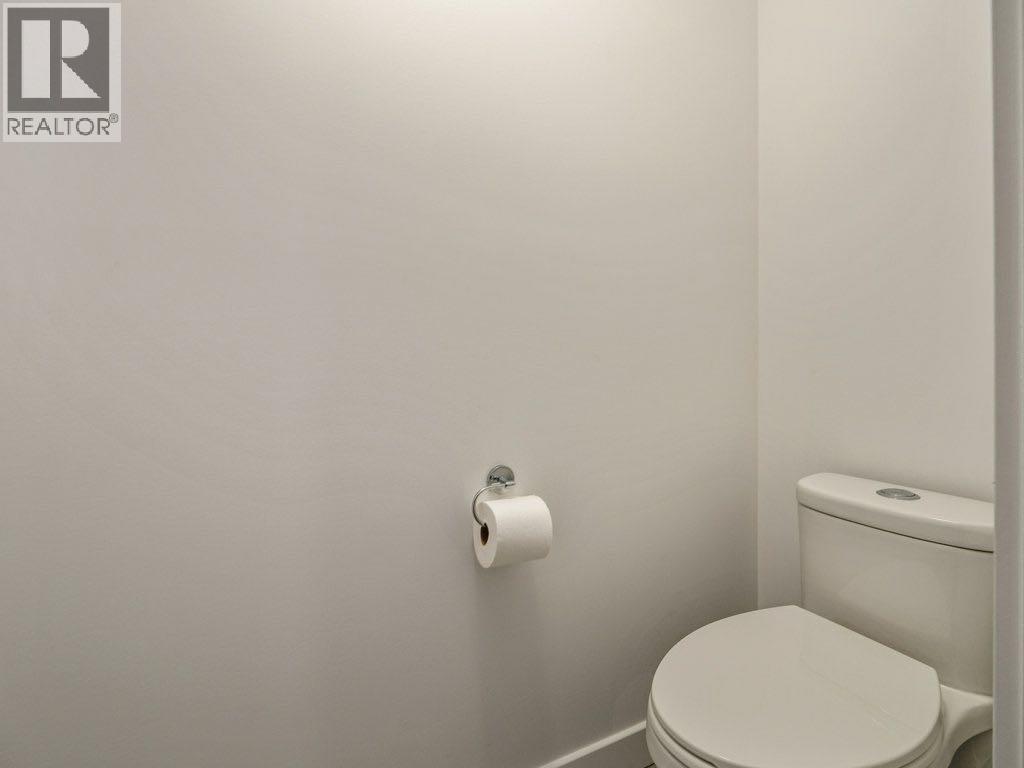
| Second Level | 4pc Bathroom | 7.83 Ft x 4.92 Ft |
| Second Level | 4pc Bathroom | 9.08 Ft x 8.83 Ft |
| Second Level | Bedroom | 10.00 Ft x 9.33 Ft |
| Second Level | Bedroom | 10.00 Ft x 9.33 Ft |
| Second Level | Primary Bedroom | 15.17 Ft x 9.58 Ft |
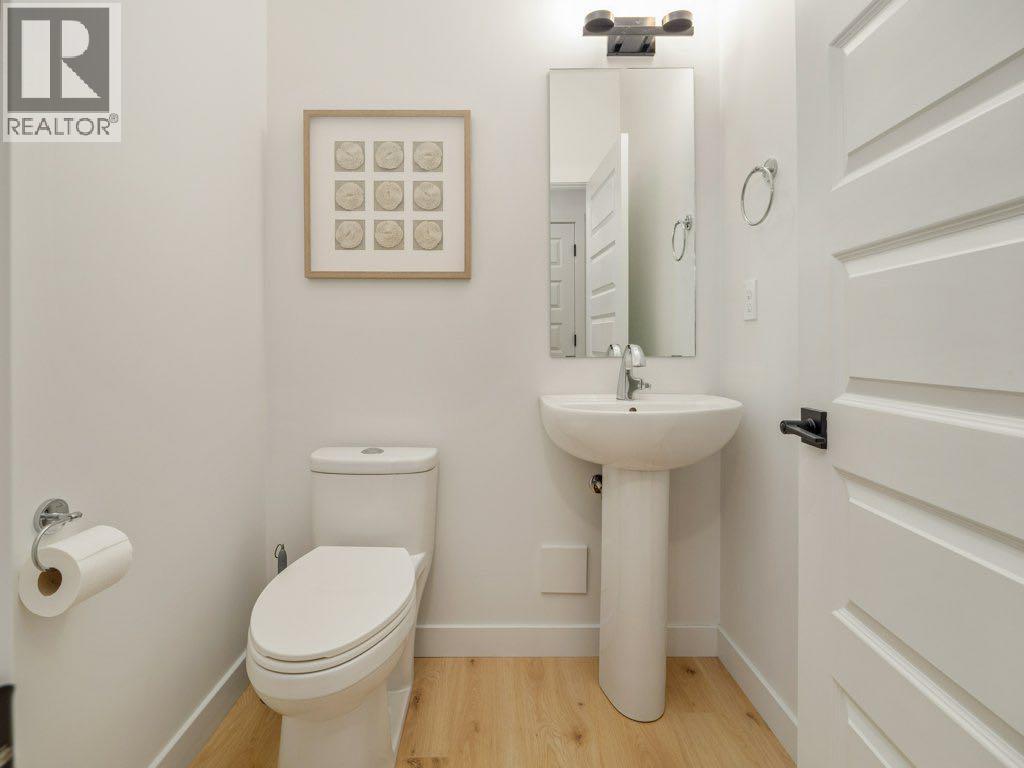
| Main Level | 2pc Bathroom | 5.00 Ft x 4.92 Ft |
| Main Level | Dining Room | 14.92 Ft x 6.33 Ft |
| Main Level | Kitchen | 15.33 Ft x 10.33 Ft |
| Main Level | Living Room | 15.25 Ft x 12.42 Ft |
Map
Agents and Offices
- Kyle Wurzer
- Office: Real Broker