Duplex

Year Built: 2026

Area: 1496 sqft

Bedrooms: 3

Bathrooms: 3

Car Parking: 3
83 Bridges Way Langdon, Alberta T0J 1X3
$547,900
Description
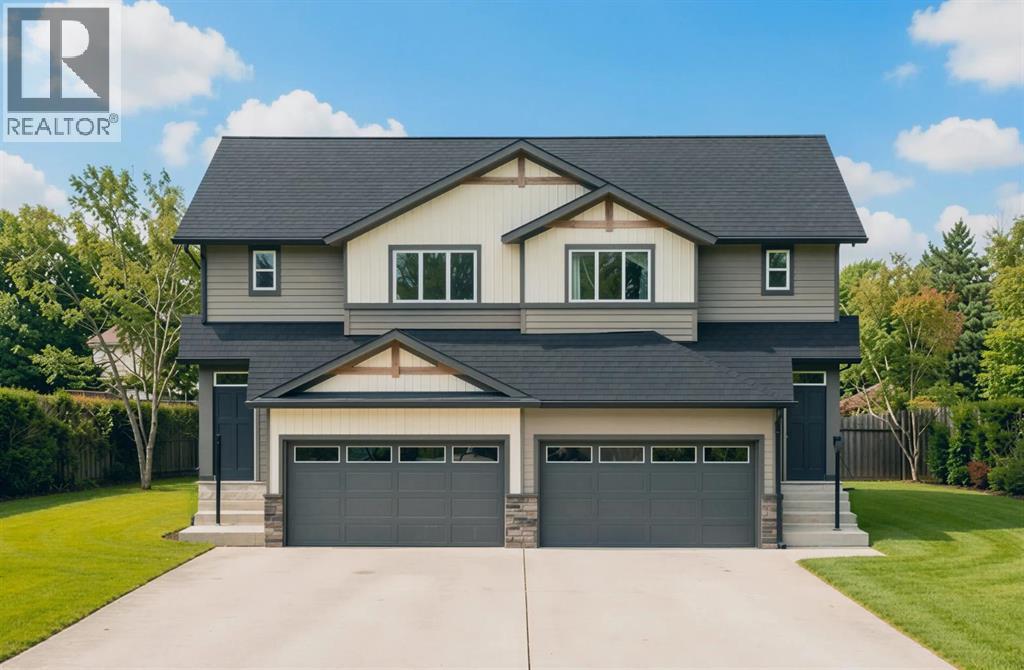
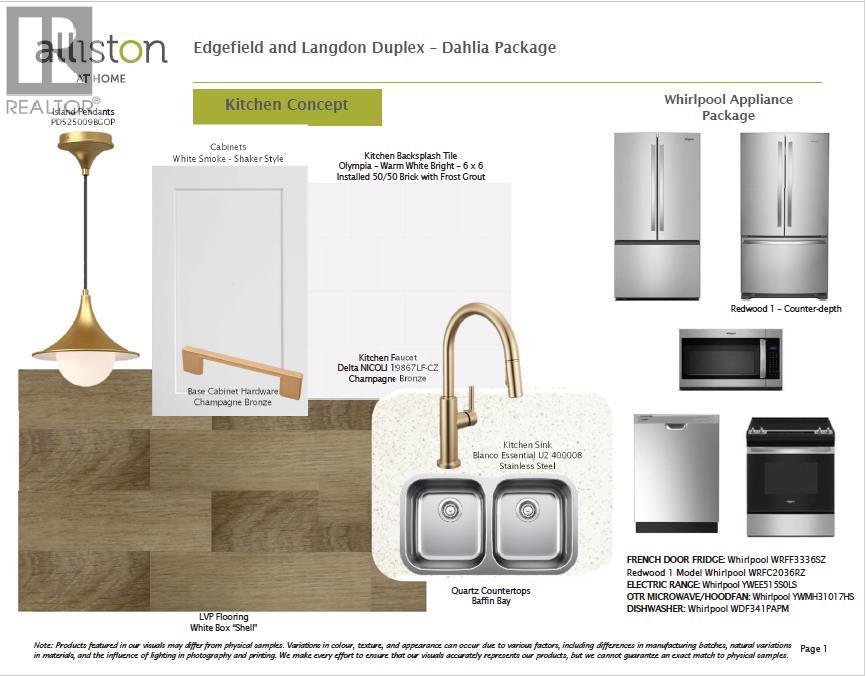
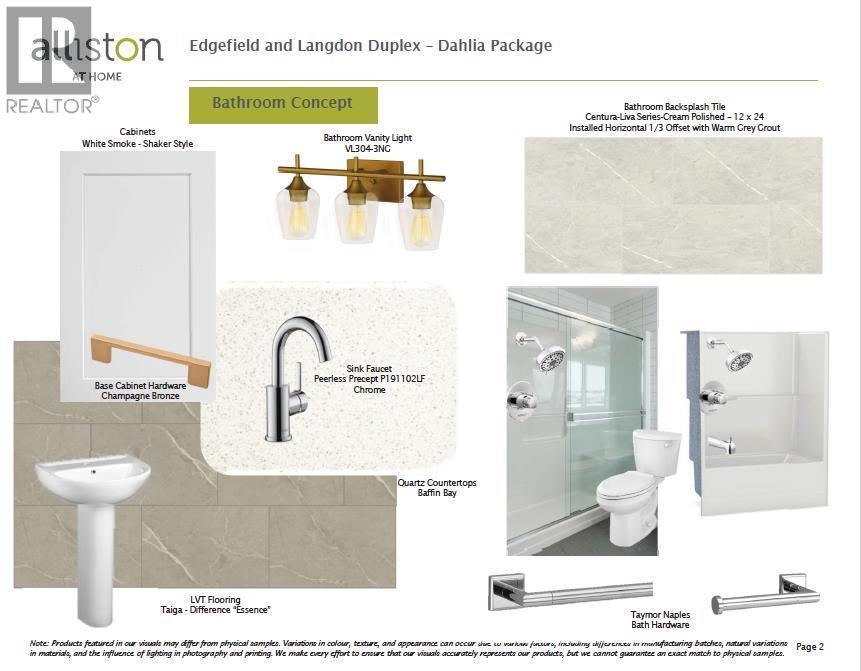
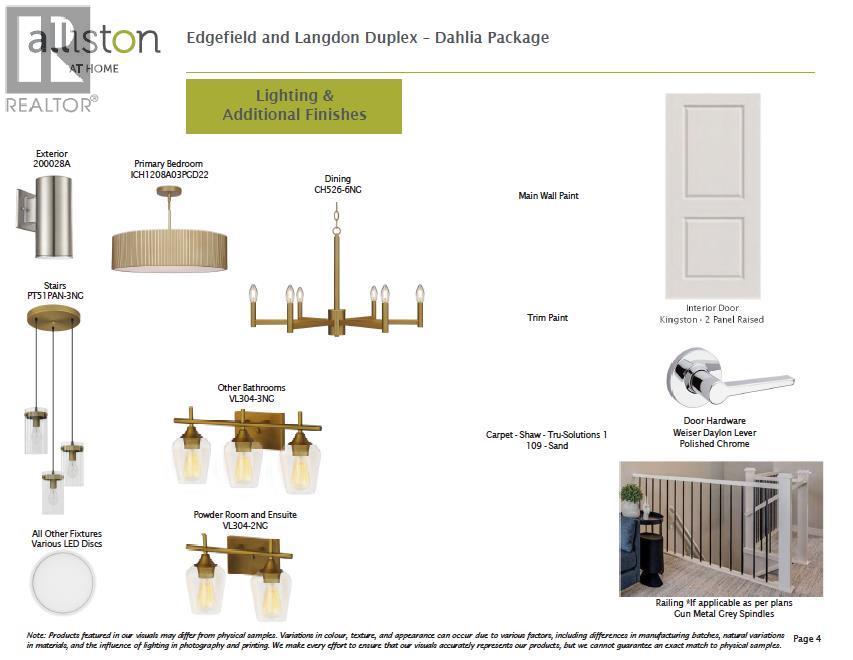
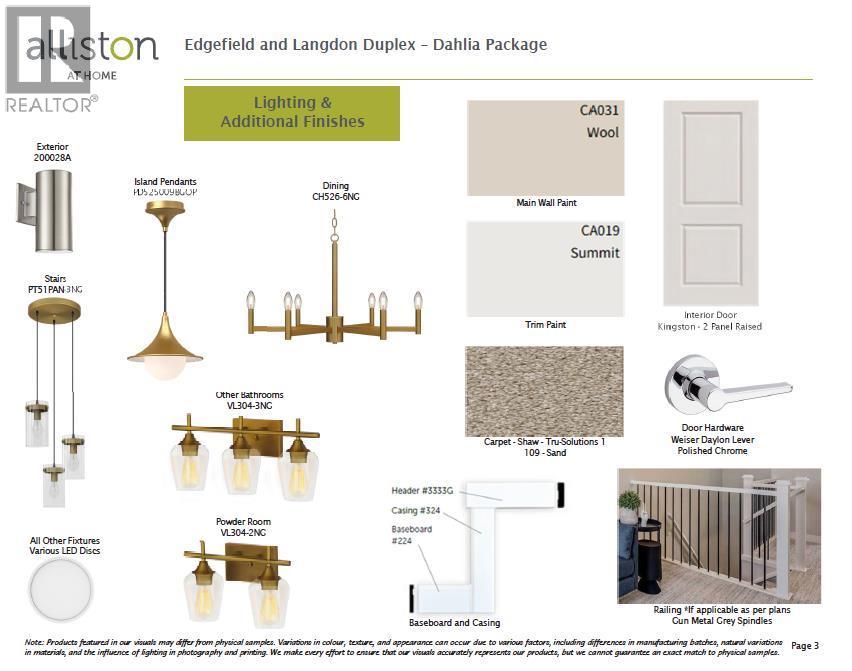
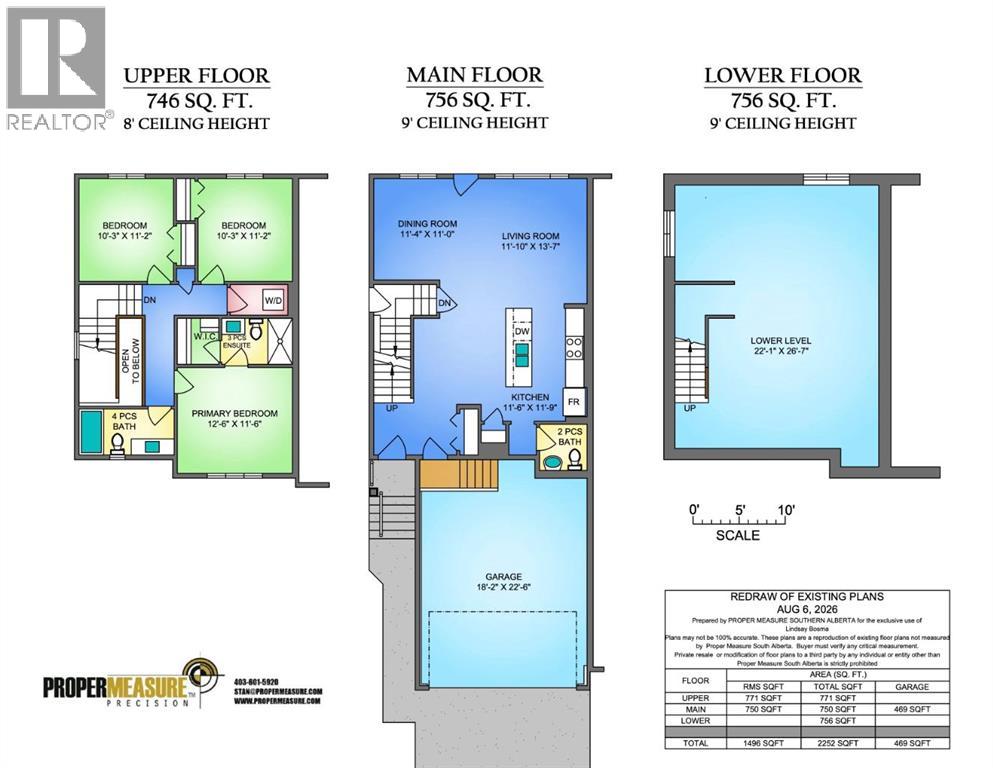
Welcome to the Dogwood II by Alliston at Home, a thoughtfully designed home offering 1,496 sq. ft. of above-grade living space with a bright, open-concept layout ideal for both everyday living and entertaining. The main floor features a central kitchen that serves as the heart of the home, complete with quartz countertops, stainless steel appliances, luxury vinyl plank flooring, and a seamless connection to the dining and living areas.Upstairs, the spacious primary bedroom offers a walk-in closet and private 3-piece ensuite, complemented by two additional bedrooms and a full 4-piece bathroom. Convenient upper-floor laundry adds functionality right where you need it most. The RMS report confirms three upper-level bedrooms, including a 12'6" x 11'6" primary bedroom, along with the ensuite, walk-in closet, full bathroom, and laundry area.Quality finishes continue throughout with quartz countertops, luxury vinyl tile flooring, triple-pane windows, and a stainless steel appliance package. The home also features a Home Comfort System, including a Hi-Velocity Heating System, MERV 13 air filtration system, and tankless hot water heater for enhanced year-round comfort and efficiency. An attached double-car garage provides excellent parking and storage, with the garage measuring approximately 18'2" x 22'6".Combining modern finishes, an efficient floor plan, and comfortable family living, the Dogwood II delivers the style and functionality today's buyers are looking for at 83 Bridges Way, Rocky View County. (id:51913)
Property Details
| Amenities Near By : Park, Playground, Schools, Shopping |
| Features : No Animal Home, No Smoking Home |
| Parking Space Total : 3 |
| Plan : Tbd |
| Structure : None |
| MLS® Number : A2335216 |
| Property Type : Single Family |
| Community Name : Bridges of Langdon |
Building
| Bathroom Total : 3 |
| Bedrooms Above Ground : 3 |
| Bedrooms Total : 3 |
| Appliances : Refrigerator, Dishwasher, Stove, Microwave |
| Basement Development : Unfinished |
| Basement Features : Separate Entrance |
| Basement Type : Full (unfinished) |
| Constructed Date : 2026 |
| Construction Material : Wood Frame |
| Construction Style Attachment : Semi-detached |
| Cooling Type : None |
| Exterior Finish : Vinyl Siding |
| Flooring Type : Carpeted, Tile, Vinyl |
| Foundation Type : Poured Concrete |
| Half Bath Total : 1 |
| Heating Type : Forced Air |
| Stories Total : 2 |
| Size Interior : 1496 Sqft |
| Total Finished Area : 1496 Sqft |
| Type : Duplex |
Land
| Size Total : 308.35 M2|0-4,050 Sqft |
| Size Total Text : 308.35 M2|0-4,050 Sqft |
| Size Frontage : 8.82 M |
| Acreage : No |
| Land Amenities : Park, Playground, Schools, Shopping |
| Fence Type : Not Fenced |
| Size Depth : 35 M |
| Size Irregular : 308.35 |
| Zoning Description : R-mid |
Rooms
| Level | Type | Dimensions |
|---|---|---|
| Main Level | Kitchen | 11.50 Ft x 11.75 Ft |
| Main Level | Dining Room | 11.33 Ft x 11.00 Ft |
| Main Level | Living Room | 11.83 Ft x 13.58 Ft |
| Main Level | 2pc Bathroom | 5.17 Ft x 5.00 Ft |
| Upper Level | Primary Bedroom | 12.50 Ft x 11.50 Ft |
| Upper Level | Other | 4.50 Ft x 5.00 Ft |
| Upper Level | Bedroom | 10.17 Ft x 11.17 Ft |
| Upper Level | Bedroom | 10.17 Ft x 11.17 Ft |
| Upper Level | 4pc Bathroom | 10.33 Ft x 5.00 Ft |
| Upper Level | Laundry Room | 6.25 Ft x 3.33 Ft |
| Upper Level | 3pc Bathroom | 7.67 Ft x 5.00 Ft |
Map
Agents and Offices
- Lindsay Bosma
- Office: Lpt Realty