


Row / Townhouse

Year Built: 1999

Area: 1218 sqft

Bedrooms: 3

Bathrooms: 3

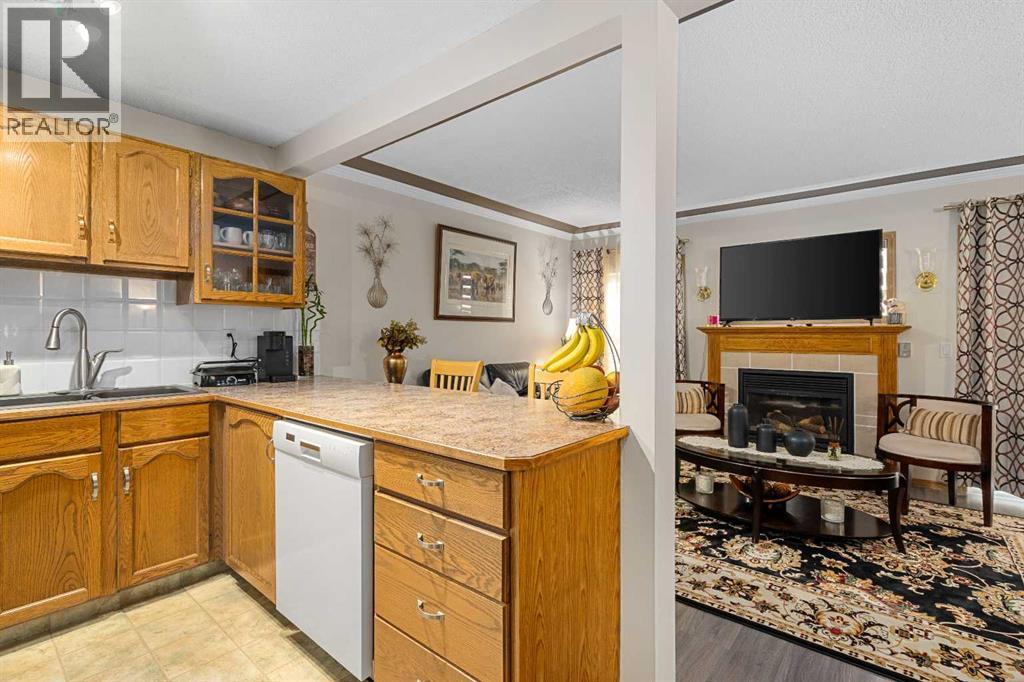
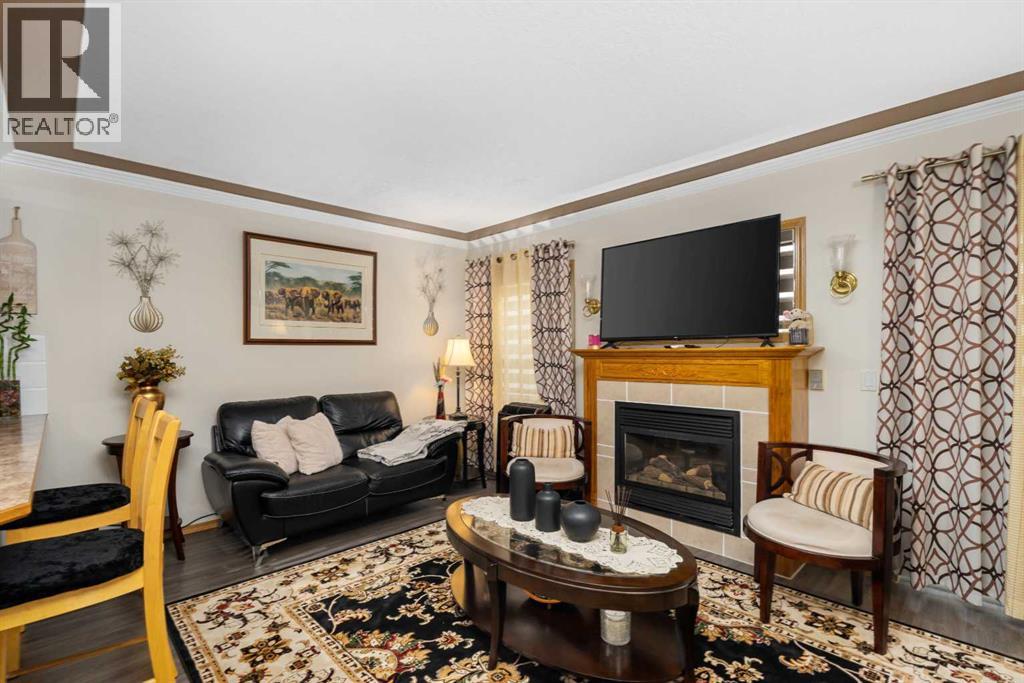
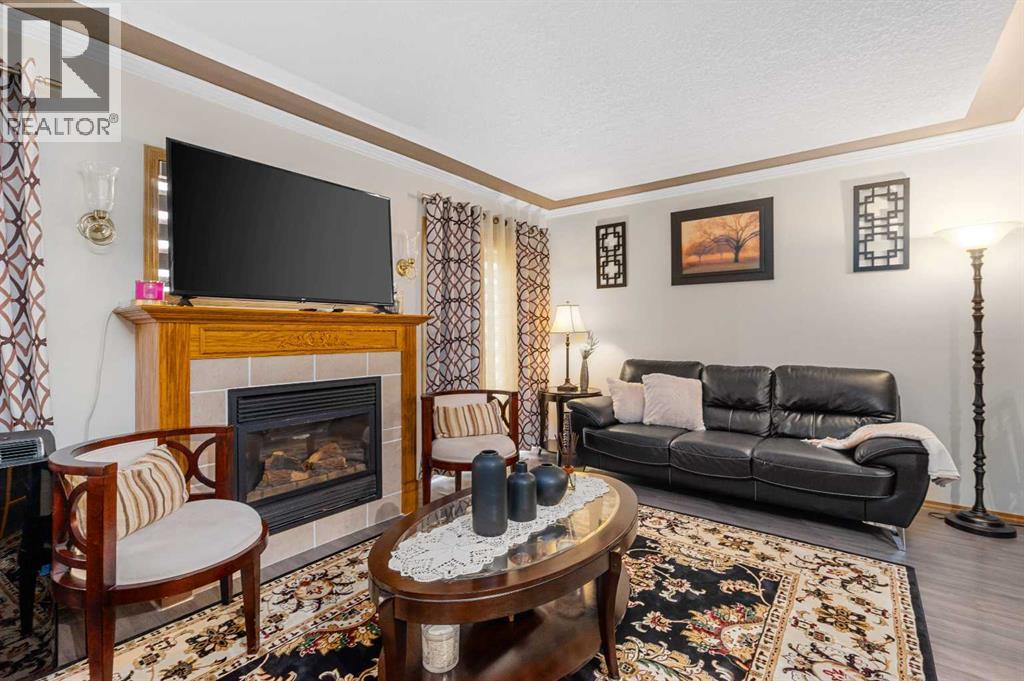
Fireplaces: 1

Car Parking: 2
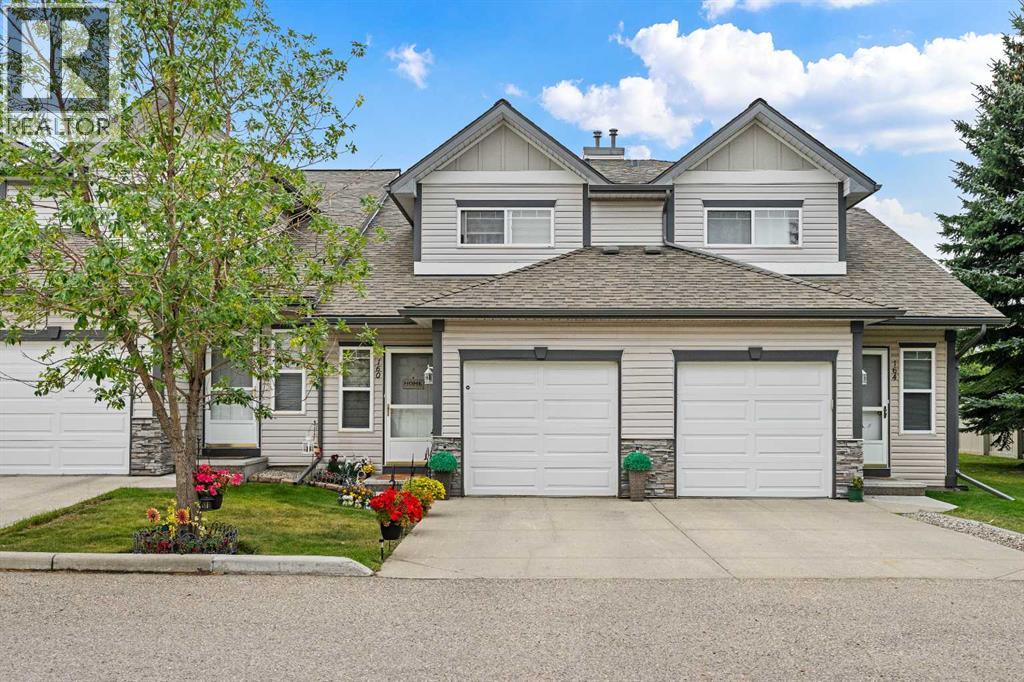
160 Millview Green Sw Calgary, Alberta T2Y 3W1
$384,900
Description
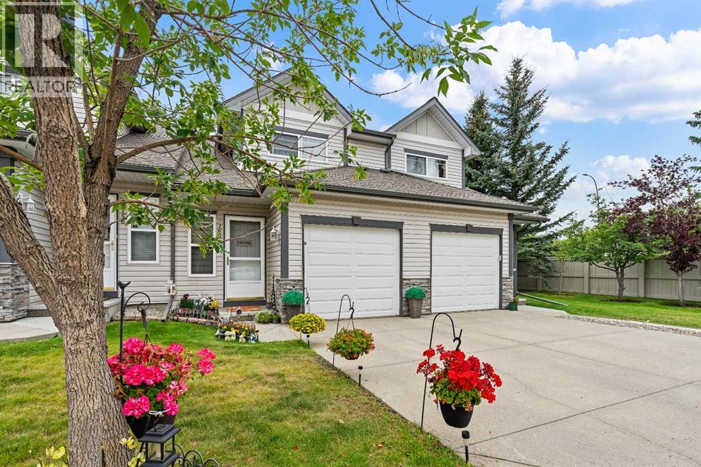
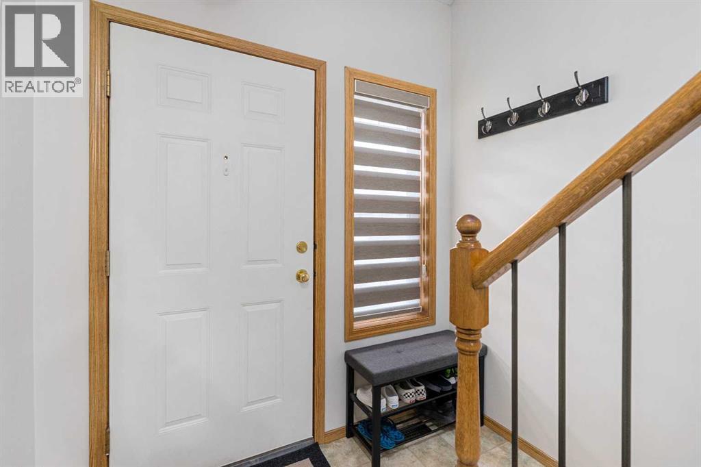
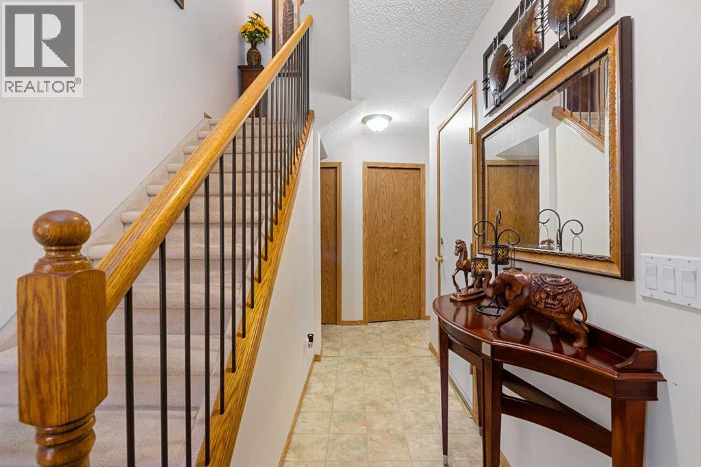
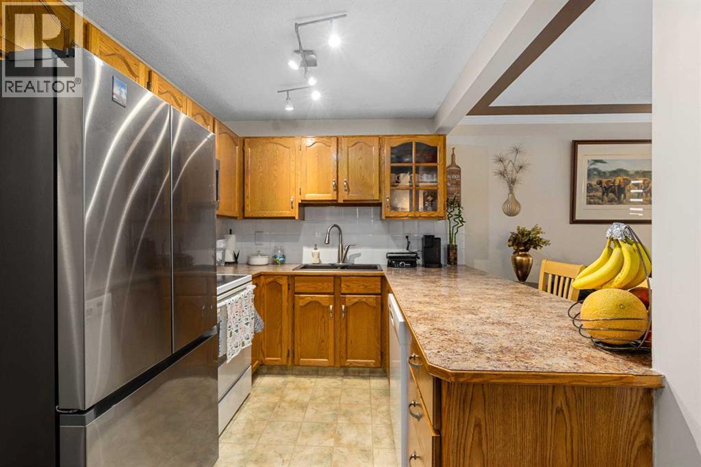
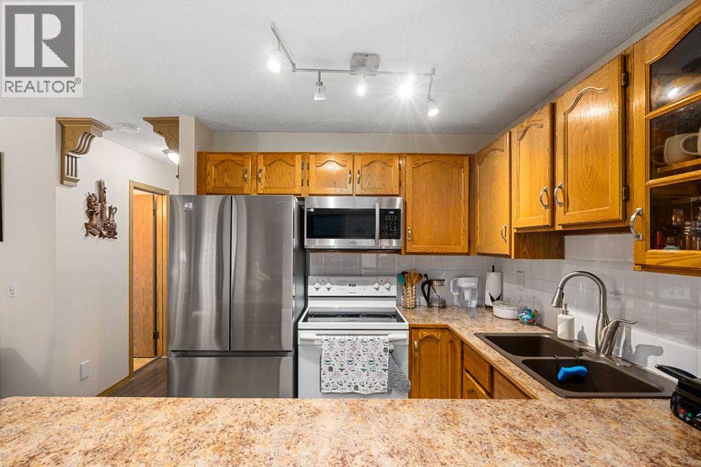
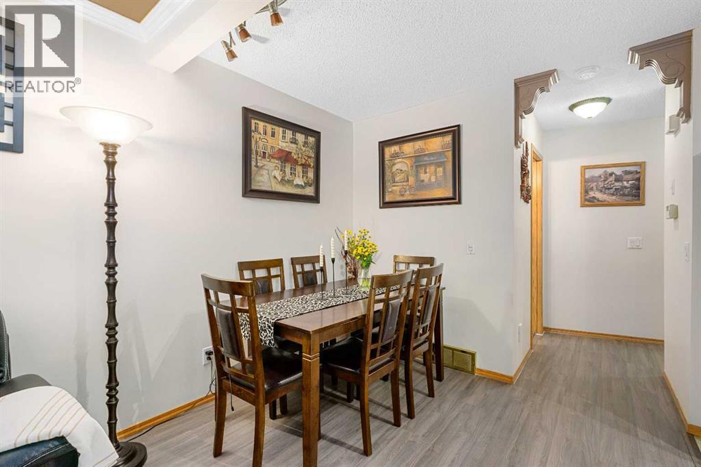
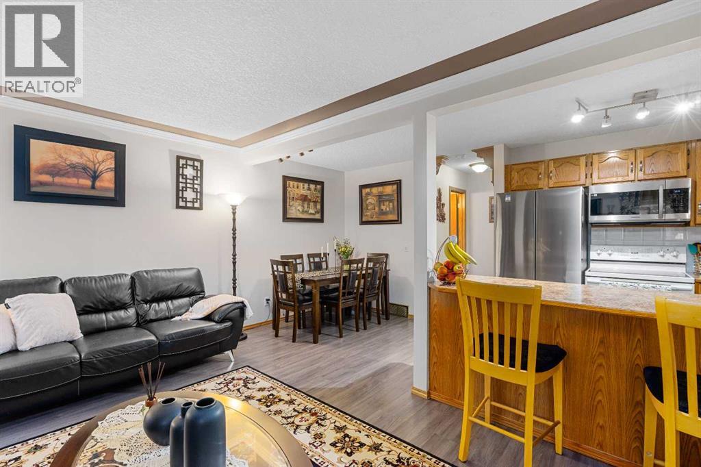
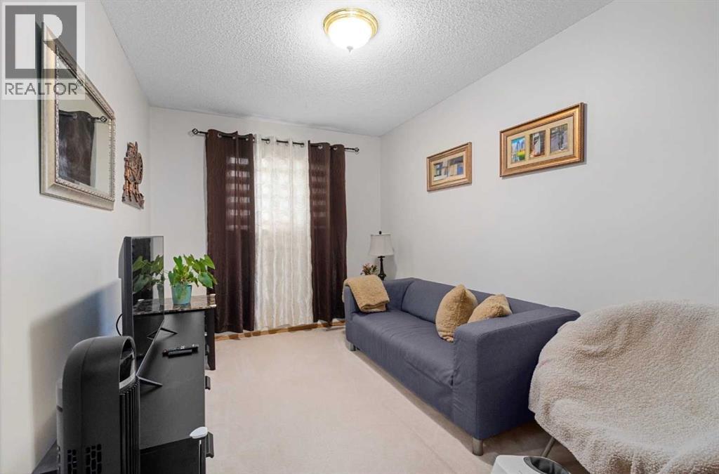
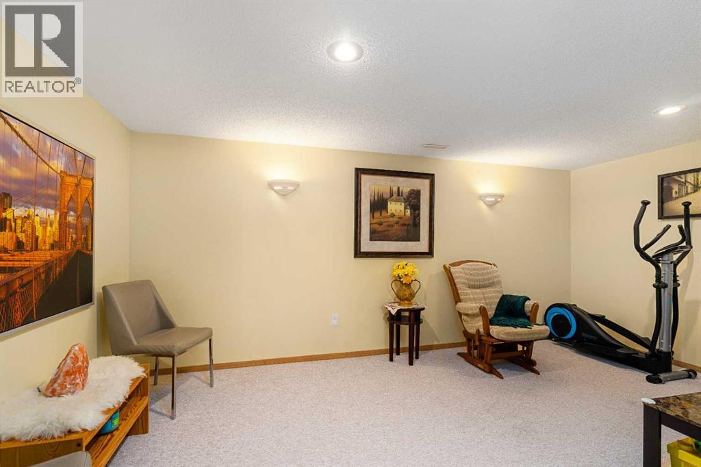
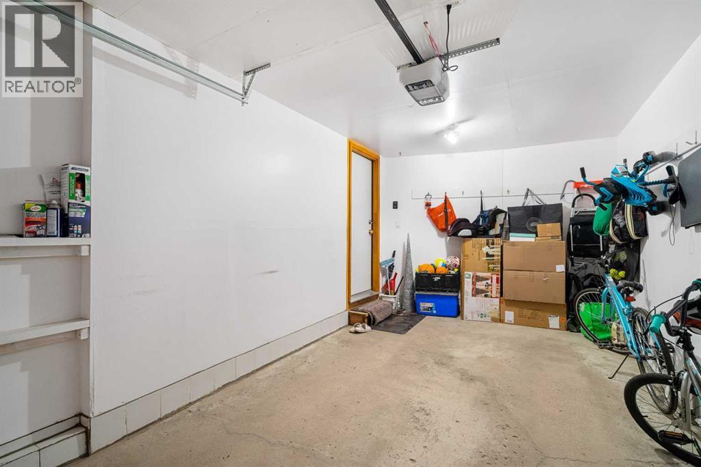
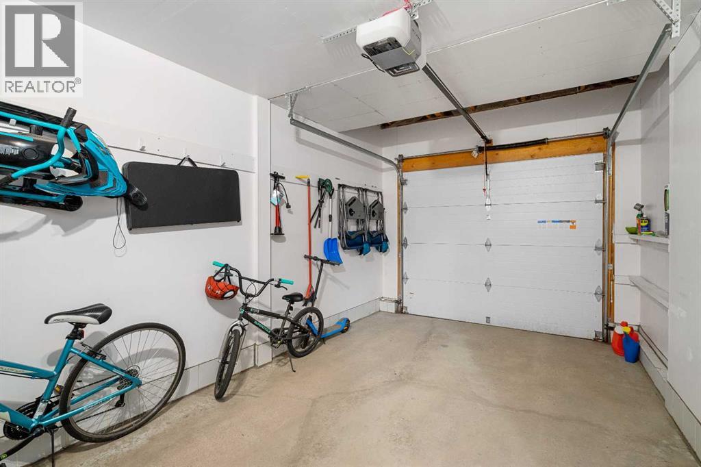
Come and see this well maintained and fully finished 3-bedroom townhouse condo in the quiet community of Millrise. The spacious open-concept layout offers a comfortable main living area, while the fully finished basement provides additional space for a family room, entertainment area, or home office. A single attached garage and driveway provide parking for two vehicles. Great location! Just minutes from Fish Creek Lacombe LRT Station, schools, playgrounds, shopping, coffee shops, grocery stores, restaurants, and a variety of other amenities. (id:51913)
Property Details
| Community Features : Pets Allowed With Restrictions |
| Features : See Remarks, Parking |
| Parking Space Total : 2 |
| Plan : 9910497 |
| Structure : None |
| MLS® Number : A2334284 |
| Property Type : Single Family |
| Community Name : Millrise |
Building
| Bathroom Total : 3 |
| Bedrooms Above Ground : 3 |
| Bedrooms Total : 3 |
| Appliances : Washer, Refrigerator, Dishwasher, Stove, Dryer, Microwave Range Hood Combo |
| Basement Development : Finished |
| Basement Type : Full (finished) |
| Constructed Date : 1999 |
| Construction Style Attachment : Attached |
| Cooling Type : See Remarks |
| Exterior Finish : Vinyl Siding |
| Fireplace Present : Yes |
| Fireplace Total : 1 |
| Flooring Type : Carpeted, Linoleum, Other |
| Foundation Type : Poured Concrete |
| Half Bath Total : 1 |
| Heating Type : Forced Air |
| Stories Total : 2 |
| Size Interior : 1218 Sqft |
| Total Finished Area : 1218 Sqft |
| Type : Row / Townhouse |
Land
| Size Total : 0.00|0-4,050 Sqft |
| Size Total Text : 0.00|0-4,050 Sqft |
| Acreage : No |
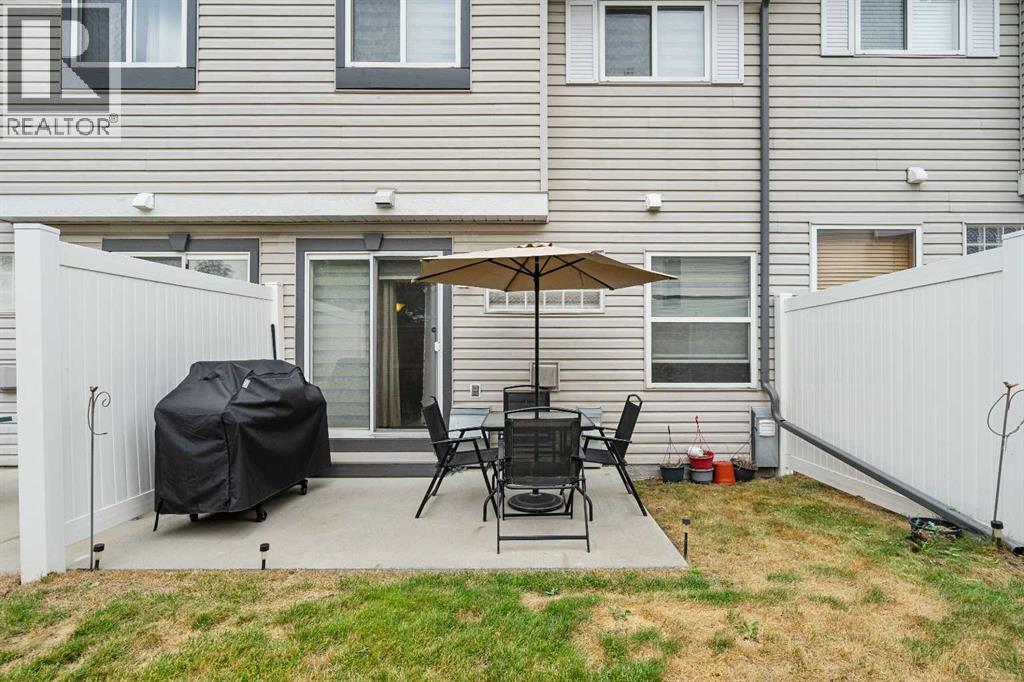
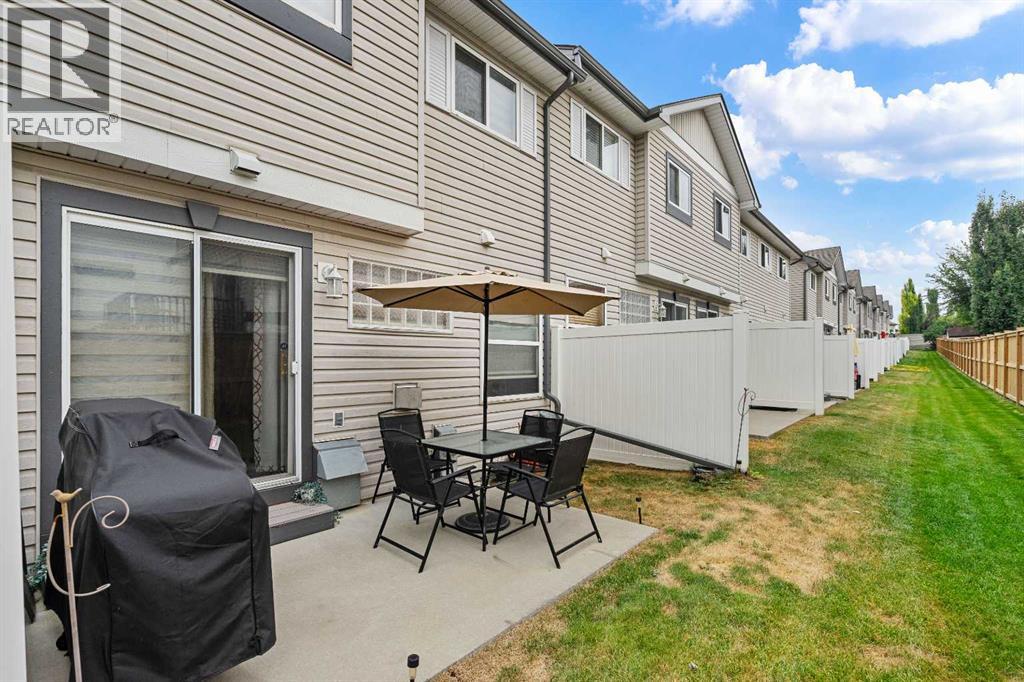
| Fence Type : Fence, Partially Fenced |
| Landscape Features : Landscaped |
| Size Irregular : 0.00 |
| Zoning Description : Cal Zone S |
Rooms
| Level | Type | Dimensions |
|---|---|---|
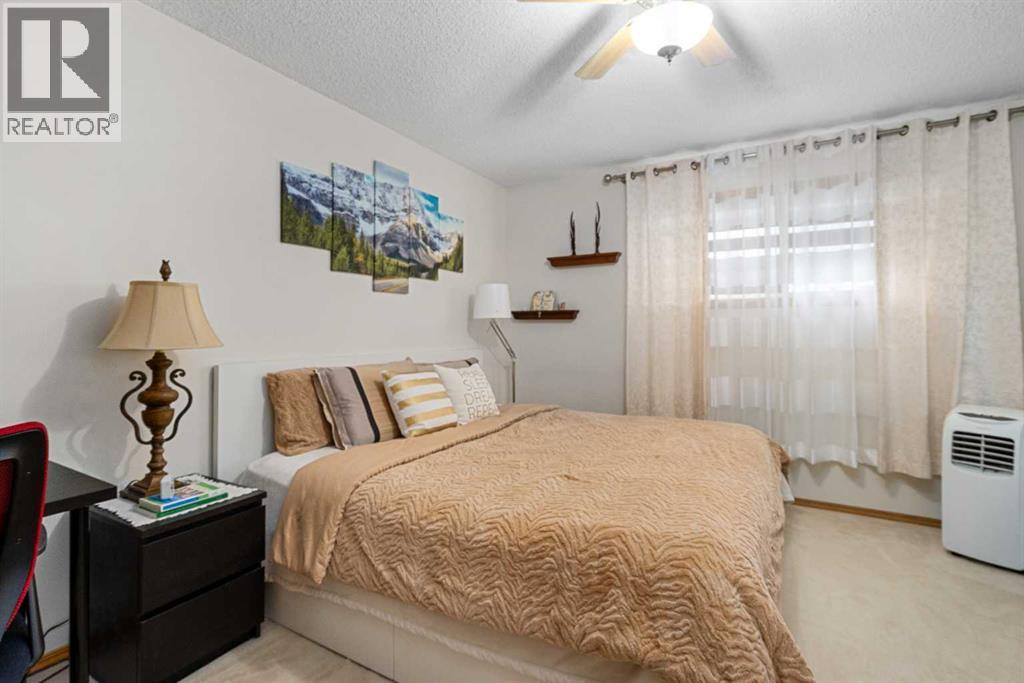
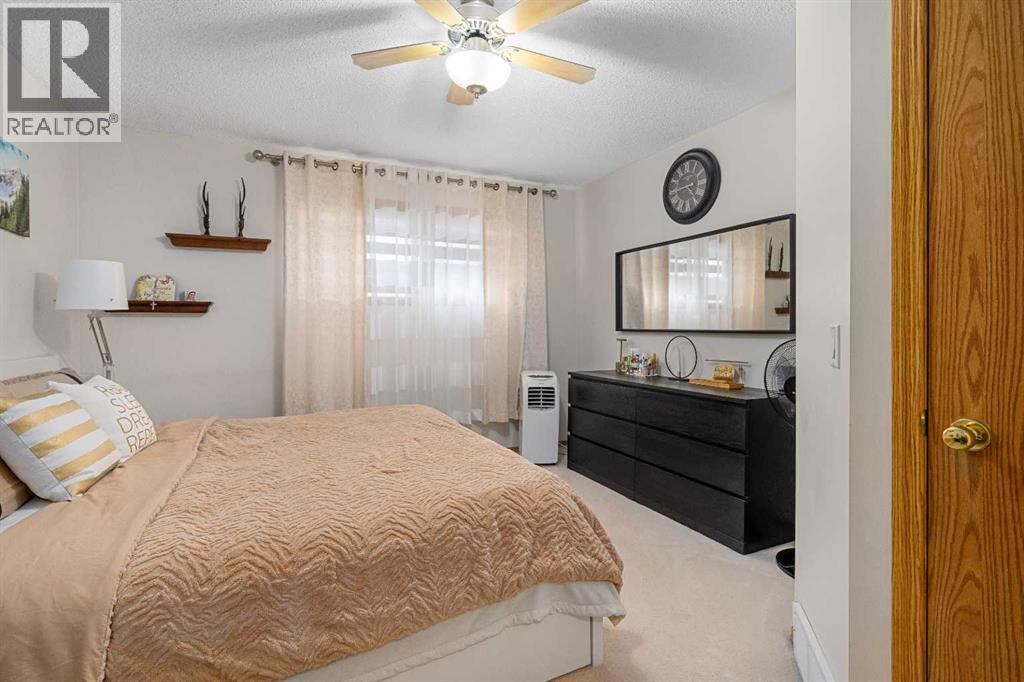
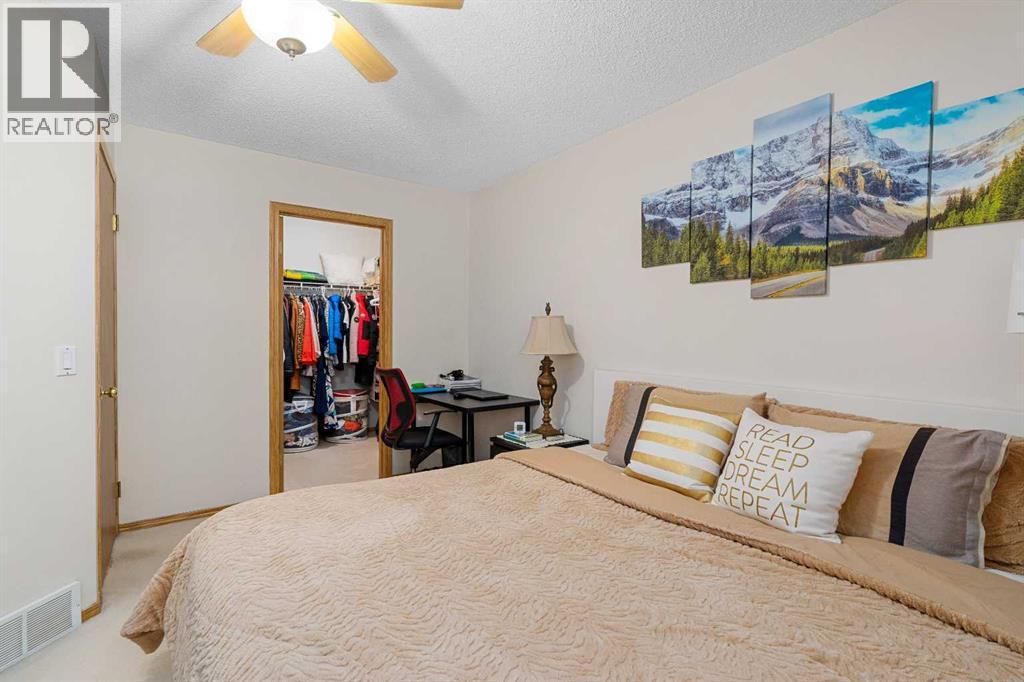
| Second Level | Primary Bedroom | 13.42 Ft x 12.17 Ft |
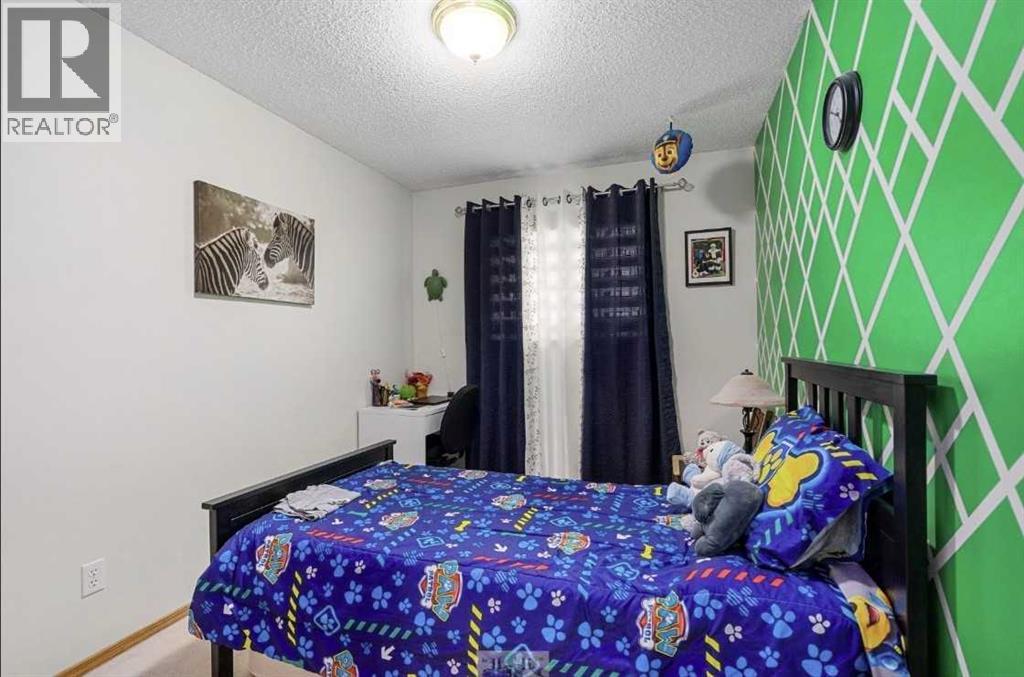
| Second Level | Bedroom | 12.17 Ft x 8.25 Ft |
| Second Level | Bedroom | 13.00 Ft x 8.67 Ft |
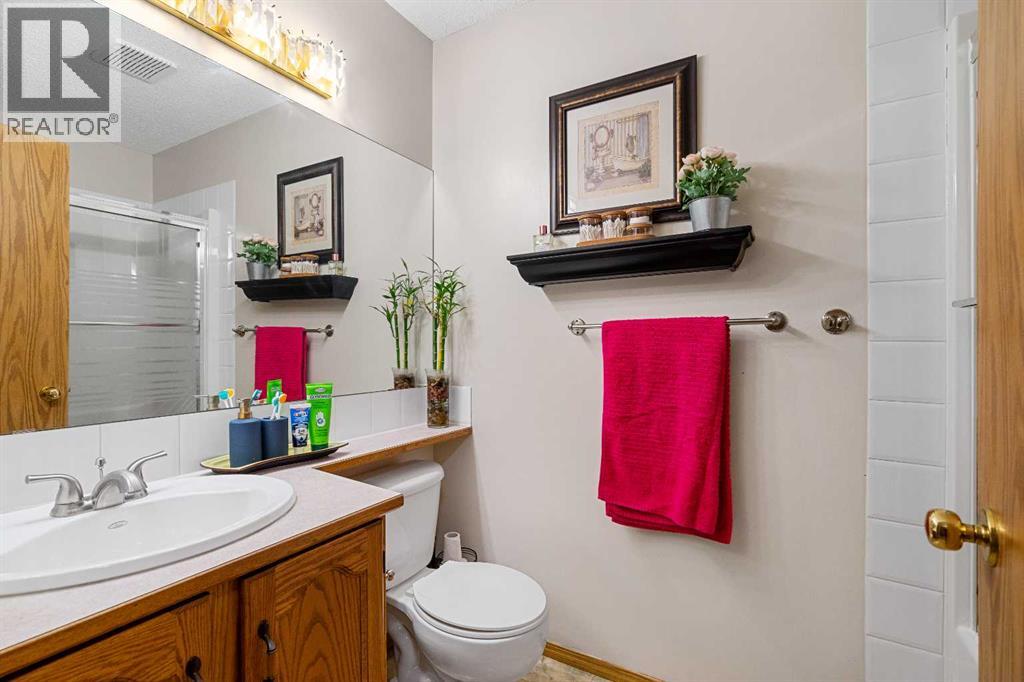
| Second Level | 4pc Bathroom | 8.17 Ft x 4.92 Ft |
| Basement | Family Room | 16.67 Ft x 10.92 Ft |
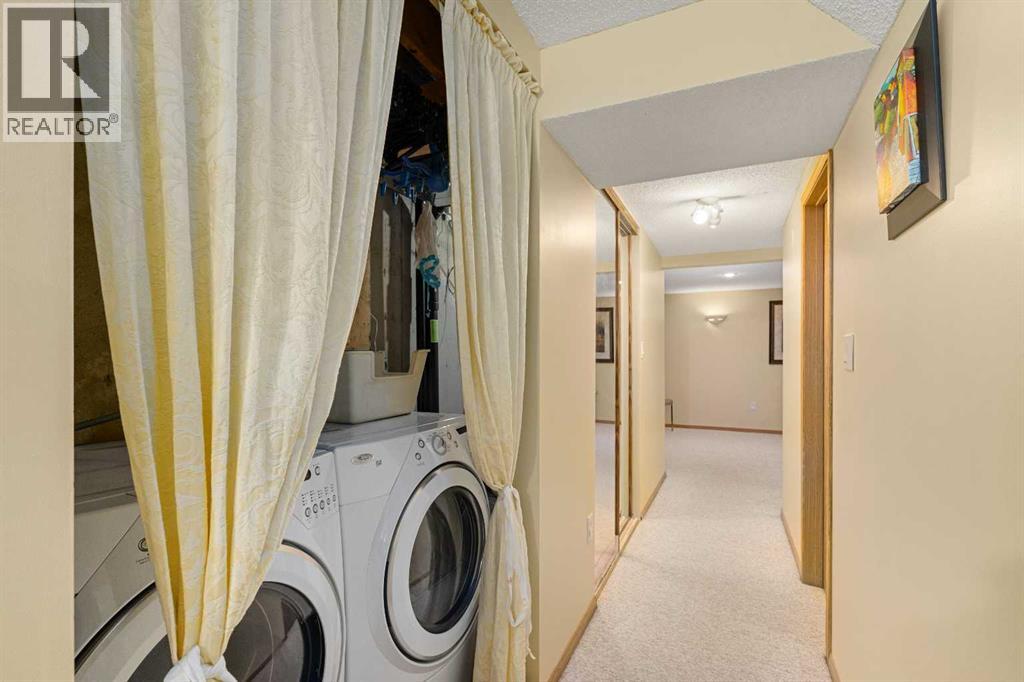
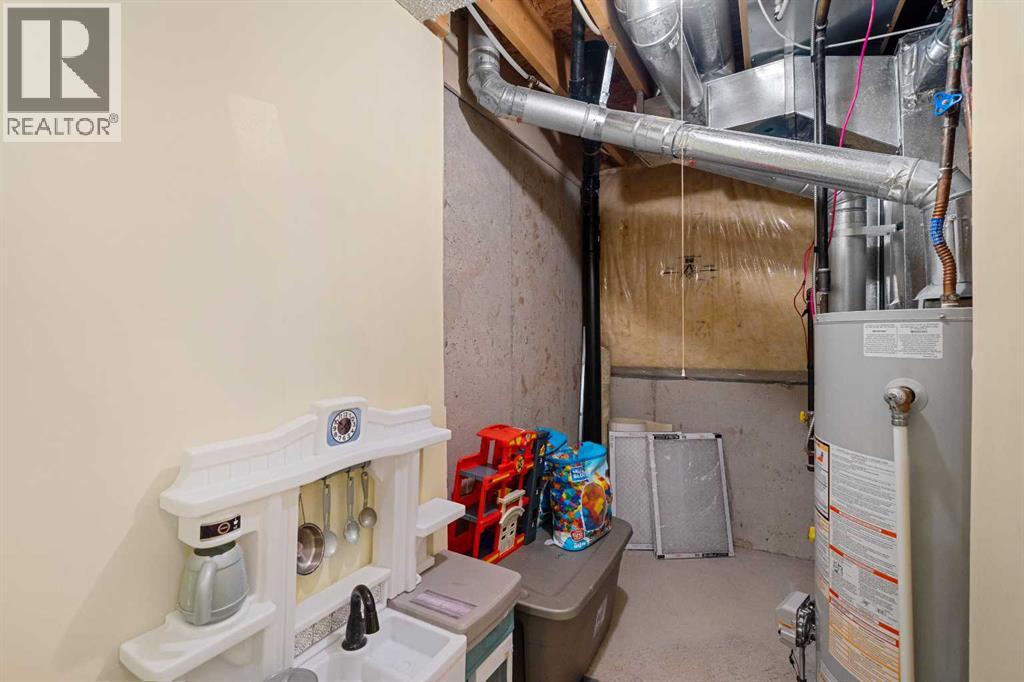
| Basement | Laundry Room | 15.08 Ft x 3.17 Ft |
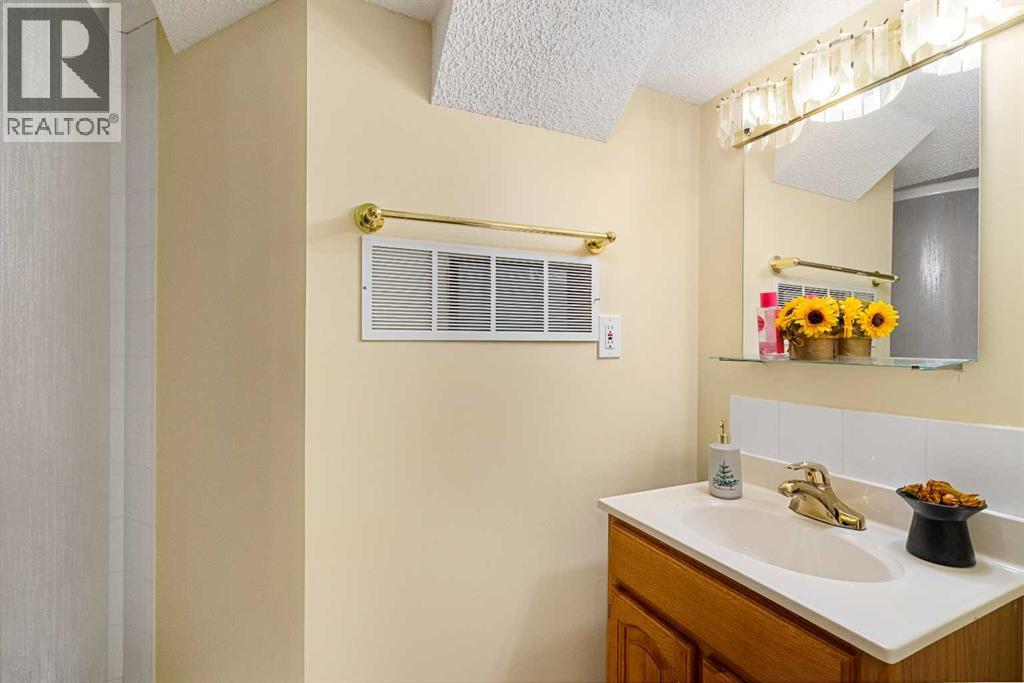
| Basement | 3pc Bathroom | 8.17 Ft x 5.83 Ft |
| Main Level | Living Room | 17.17 Ft x 11.50 Ft |
| Main Level | Kitchen | 8.25 Ft x 8.08 Ft |
| Main Level | Dining Room | 8.92 Ft x 6.50 Ft |
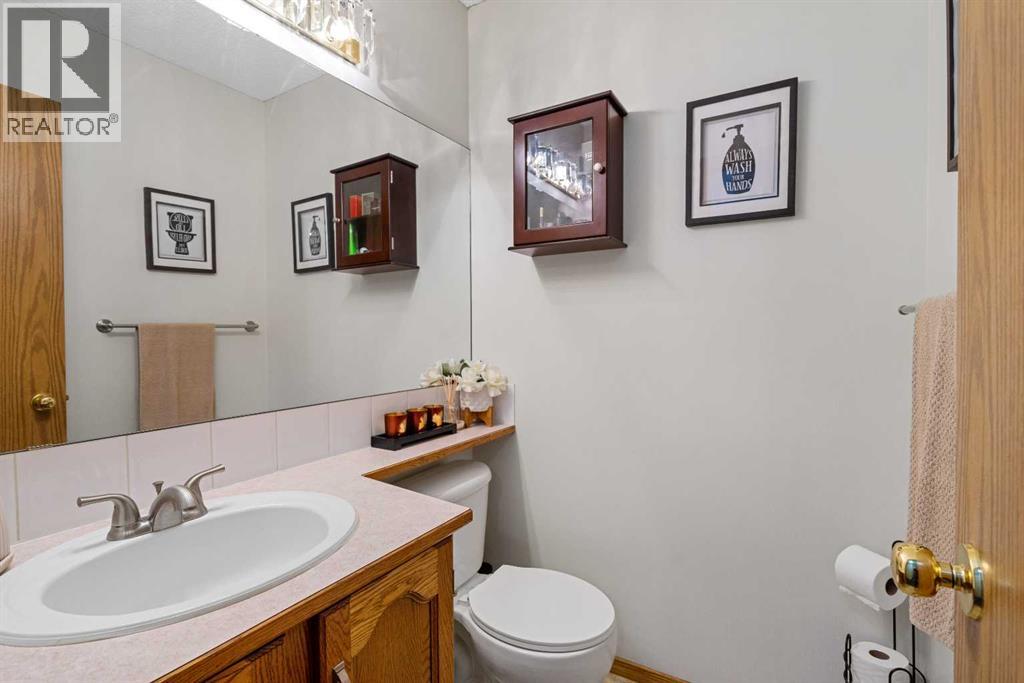
| Main Level | 2pc Bathroom | 5.00 Ft x 4.92 Ft |
Map
Agents and Offices
- Brandon Cabrera
- Mila Cabrera
- Office: Cir Realty

Latest Listing

164 Langwell Common Se
$535,000
1702, 11010 Bonaventure Drive Se
$325,000