Apartment

Year Built: 2016

Area: 902 sqft

Bedrooms: 2

Bathrooms: 2

Car Parking: 1
2206, 901 10 Avenue Sw Calgary, Alberta T2r 0B5
$509,000
Description
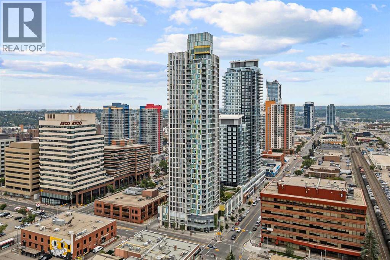
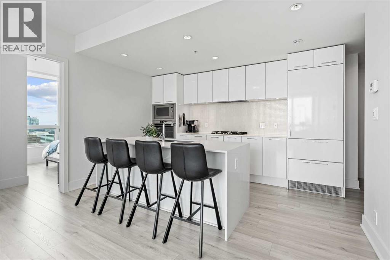
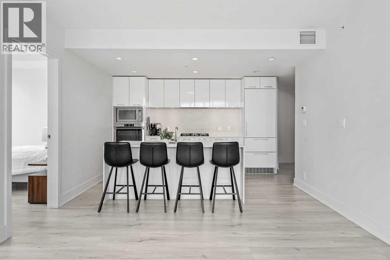
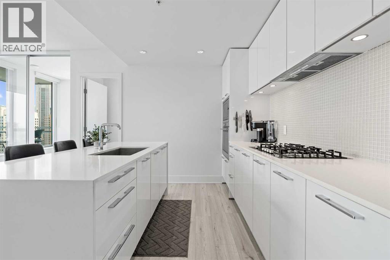
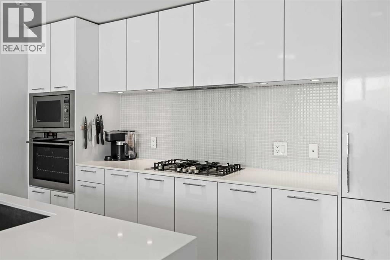
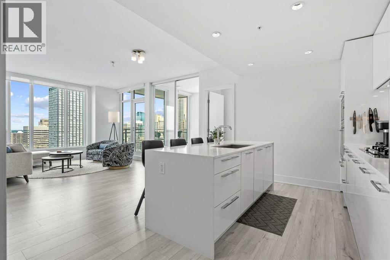
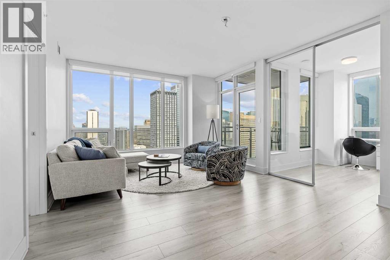
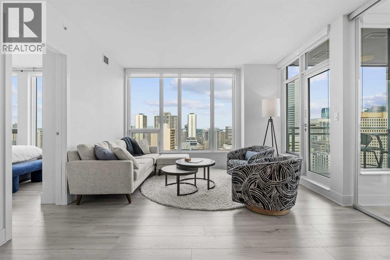
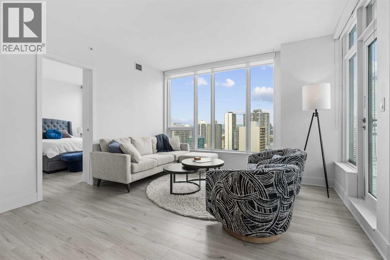
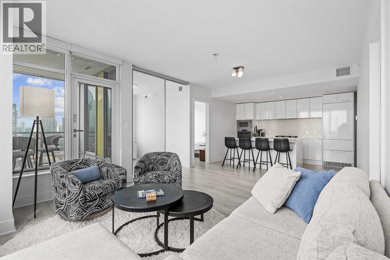
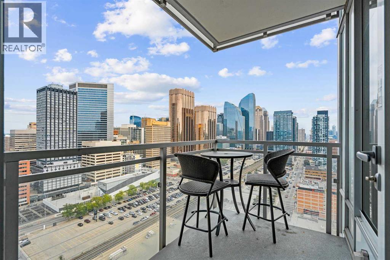
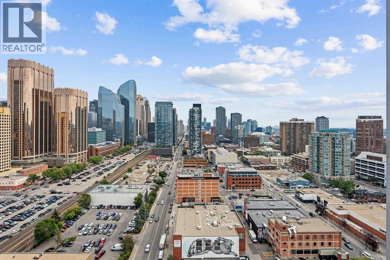
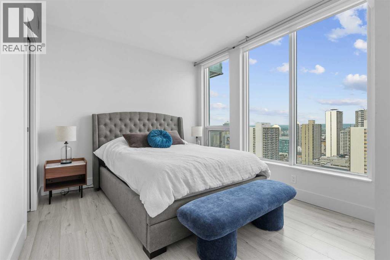
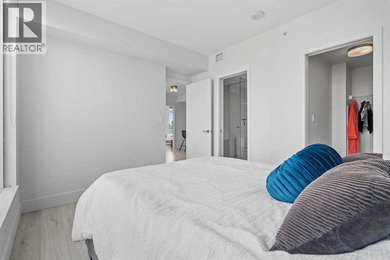
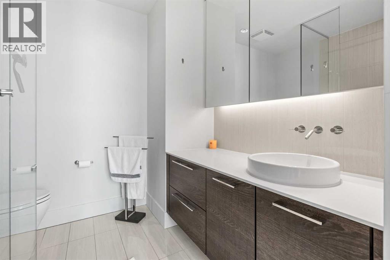
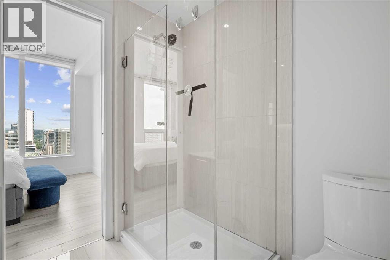
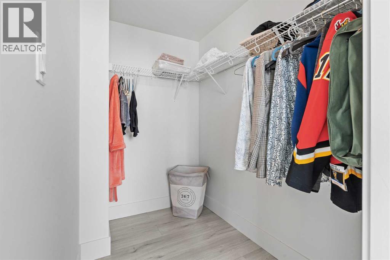
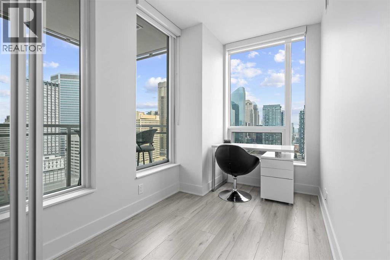
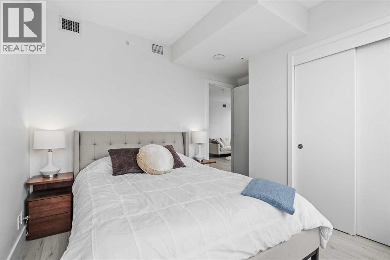
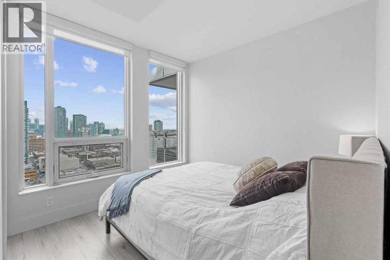
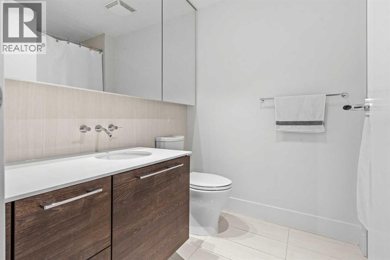
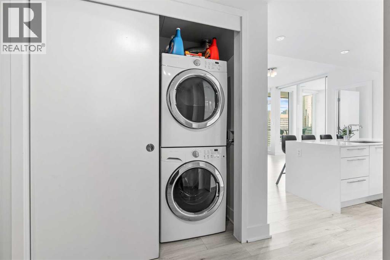
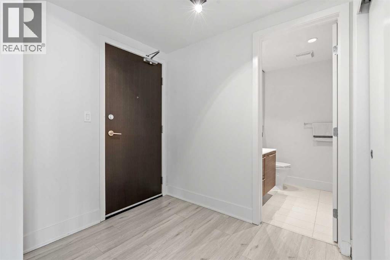
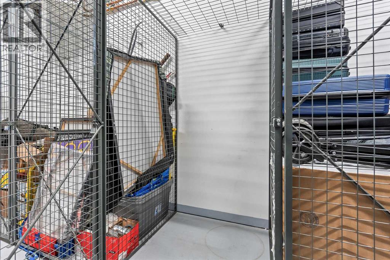
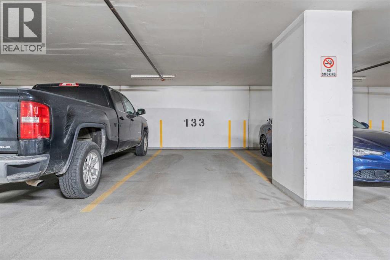
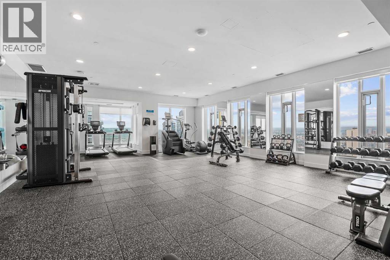
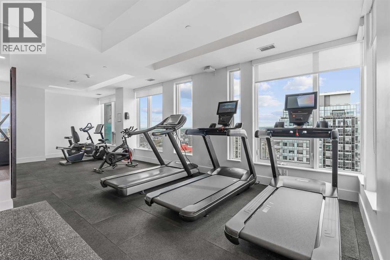
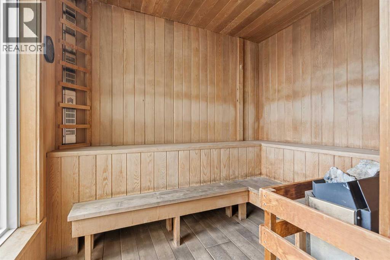
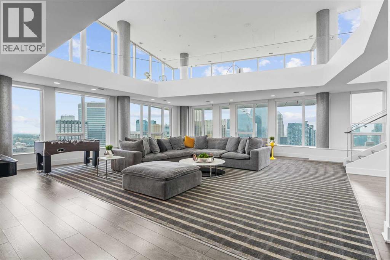
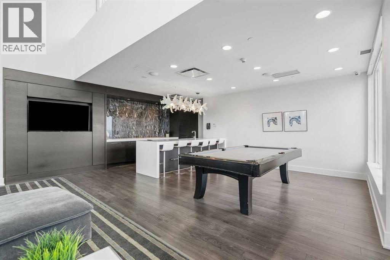
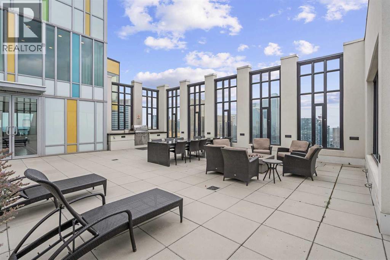
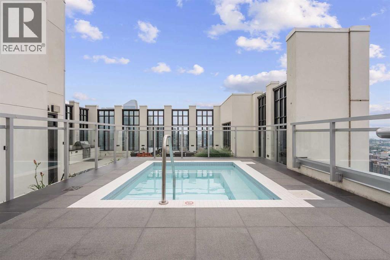
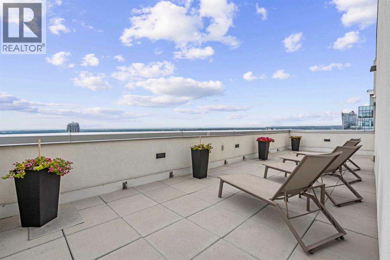
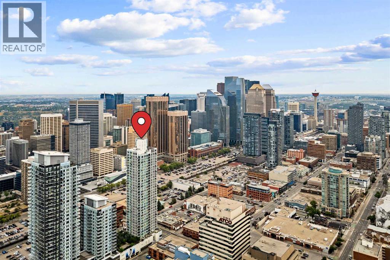
DOWNTOWN VIEWS | NE CORNER UNIT | AIR CONDITIONING | TITLED UNDERGROUND PARKING + ASSIGNED STORAGE LOCKER | 2 BEDROOMS + DEN | 2 BATHROOMS | 902+ SQ FT | LAMINATE + TILE FLOORING THROUGHOUT | LUXURY AMENITIES | UNMATCHED WALKABILITY | – Welcome to Mark on 10th, where luxury living meets unmatched urban convenience in the heart of Calgary’s Beltline. Stepping inside, you're welcomed by a spacious entryway with convenient access to a 4-piece bathroom and stacked in-suite laundry tucked away in the front hall closet. The well-appointed kitchen features high-end stainless steel appliances, quartz countertops, extensive cabinetry, and plenty of workspace for both everyday cooking and entertaining. The kitchen flows seamlessly into the bright open-concept living and dining area, where floor-to-ceiling windows showcase beautiful views of Calgary’s downtown skyline and fill the space with natural light.Step outside onto the large northeast-facing balcony, offering an elevated vantage point over the surrounding cityscape and the perfect spot to enjoy your morning coffee or unwind in the evening. The generous living and dining areas provide plenty of room to comfortably entertain family and friends, while the thoughtful split-bedroom layout places the bedrooms on opposite sides of the main living space for added privacy.The spacious primary bedroom offers plenty of room for additional furniture and features a large walk-in closet and a beautifully designed 3-piece ensuite. The second bedroom is also well-sized and versatile, while the adjacent den features an elegant sliding glass door, making it an ideal home office, study, or flex space.Additional highlights include central air conditioning, laminate + tile flooring throughout (no carpet!), titled underground parking, a separate storage locker, and access to an impressive collection of building amenities. Mark on 10th residents enjoy a fully equipped fitness centre, sauna, spa/hot tub, party room, and rentable guest suit es, providing exceptional convenience without leaving the building.Located in the heart of the Beltline, this home puts the best of Calgary’s urban lifestyle right outside your door. Safeway is just steps away, while countless restaurants, cafés, shops, entertainment options, and everyday amenities are all within easy walking distance. Enjoy quick access to the C-Train, 17th Avenue, downtown Calgary, and the Bow River pathway system, making commuting, exploring, and enjoying the city incredibly convenient.Whether you're looking for a stylish downtown home, a low-maintenance urban lifestyle, or a well-appointed investment property, this northeast corner unit at Mark on 10th offers an exceptional combination of space, views, amenities, and location. Book your private showing today! (id:51913)
Property Details
| Amenities Near By : Park, Playground, Schools, Shopping |
| Community Features : Pets Allowed With Restrictions |
| Features : Closet Organizers, No Animal Home, No Smoking Home, Guest Suite, Sauna, Parking |
| Parking Space Total : 1 |
| Plan : 1610980 |
| MLS® Number : A2336311 |
| Property Type : Single Family |
| Community Name : Beltline |
Building
| Bathroom Total : 2 |
| Bedrooms Above Ground : 2 |
| Bedrooms Total : 2 |
| Amenities : Exercise Centre, Guest Suite, Party Room, Sauna, Whirlpool |
| Appliances : Washer, Refrigerator, Cooktop - Gas, Dishwasher, Dryer, Microwave, Oven - Built-in, Hood Fan, Window Coverings, Garage Door Opener |
| Constructed Date : 2016 |
| Construction Material : Poured Concrete |
| Construction Style Attachment : Attached |
| Cooling Type : Central Air Conditioning |
| Exterior Finish : Concrete, Metal, Stucco |
| Flooring Type : Laminate, Tile |
| Heating Fuel : Natural Gas |
| Heating Type : Forced Air |
| Stories Total : 34 |
| Size Interior : 902 Sqft |
| Total Finished Area : 902.38 Sqft |
| Type : Apartment |
Land
| Size Total Text : Unknown |
| Acreage : No |
| Land Amenities : Park, Playground, Schools, Shopping |
| Zoning Description : Cc-x |
Rooms
| Level | Type | Dimensions |
|---|---|---|
| Main Level | 3pc Bathroom | 7.08 Ft x 7.58 Ft |
| Main Level | 4pc Bathroom | 8.42 Ft x 6.00 Ft |
| Main Level | Bedroom | 11.83 Ft x 10.00 Ft |
| Main Level | Dining Room | 7.50 Ft x 13.08 Ft |
| Main Level | Kitchen | 8.75 Ft x 13.08 Ft |
| Main Level | Living Room | 10.08 Ft x 13.08 Ft |
| Main Level | Den | 6.67 Ft x 10.08 Ft |
| Main Level | Primary Bedroom | 10.00 Ft x 12.42 Ft |
Map
Agents and Offices
- Ben Pinckney
- Jordan Helwerda
- Office: RE/MAX House Of Real Estate