Row / Townhouse

Year Built: 2010

Area: 1339 sqft

Bedrooms: 3

Bathrooms: 3

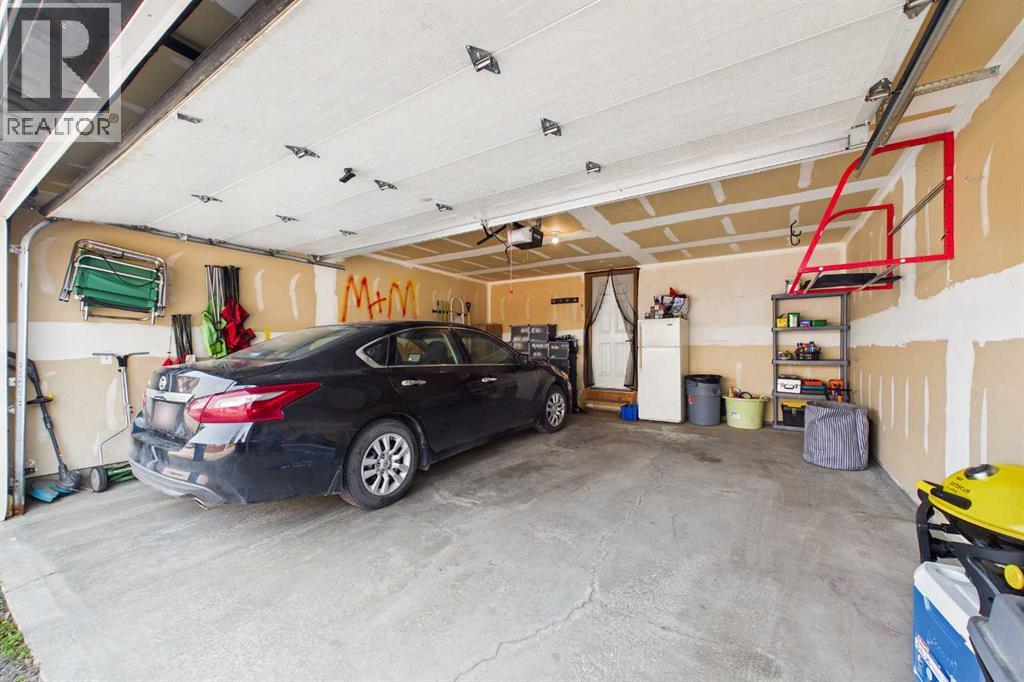
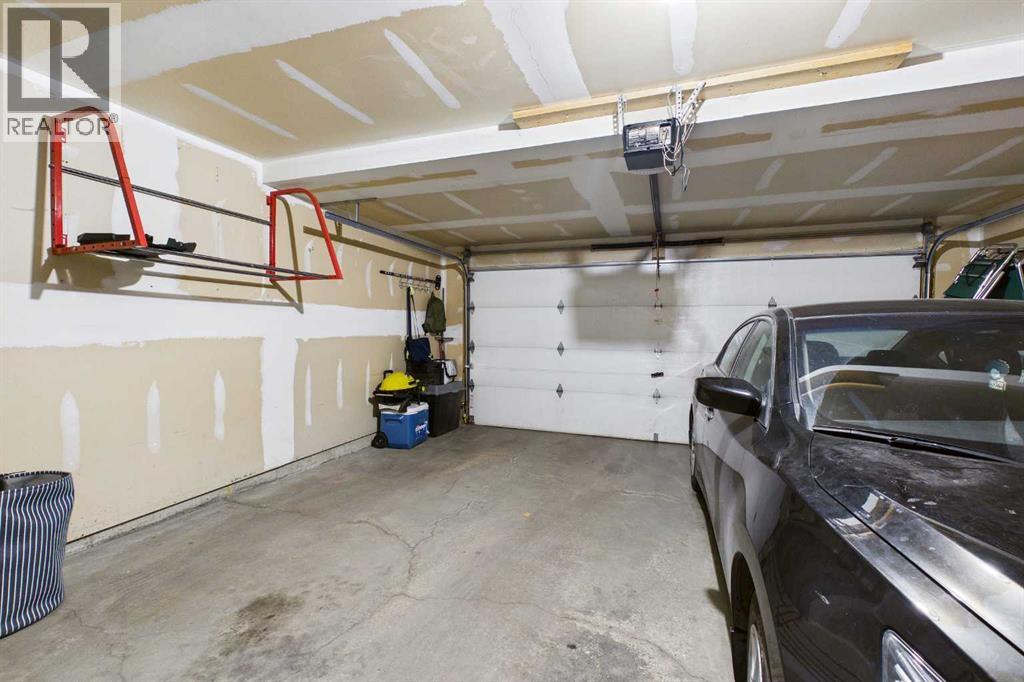
Car Parking: 2
936 Windsong Drive Sw Airdrie, Alberta T4B 0P3
$434,900
Description
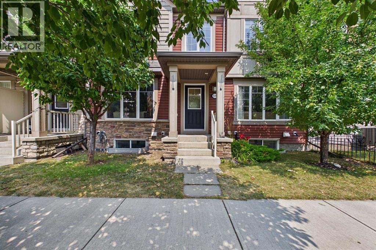
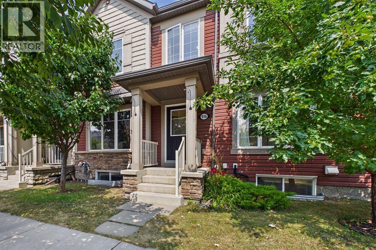
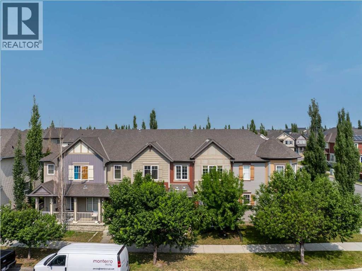
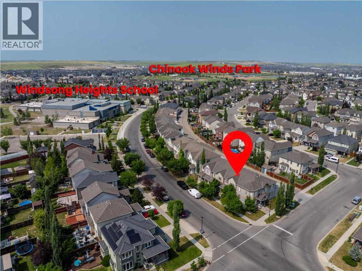
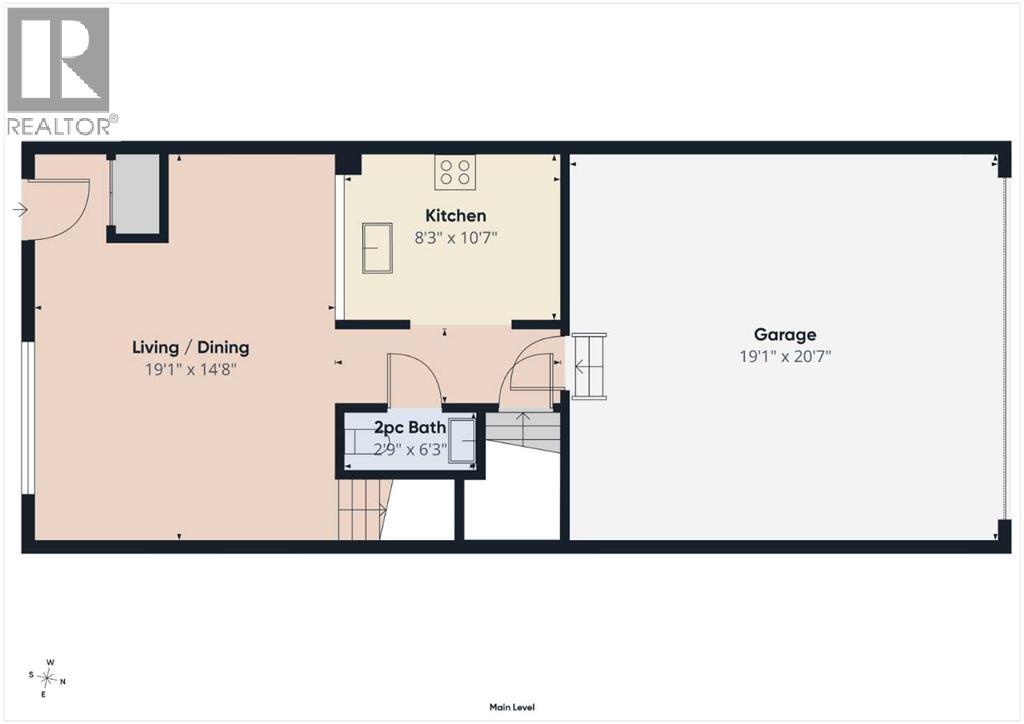
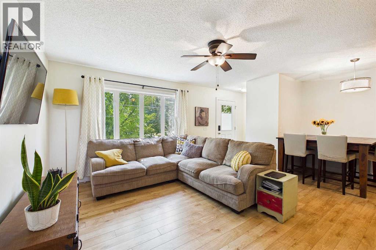
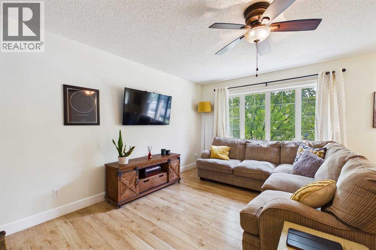
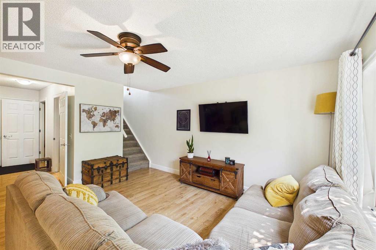
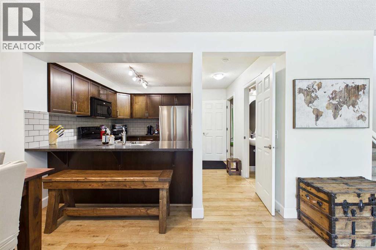
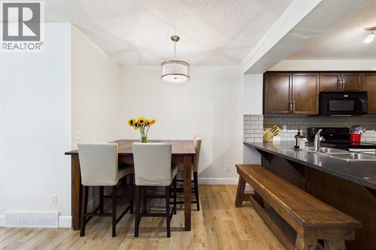
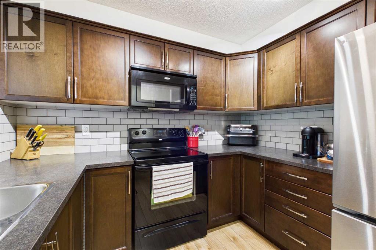
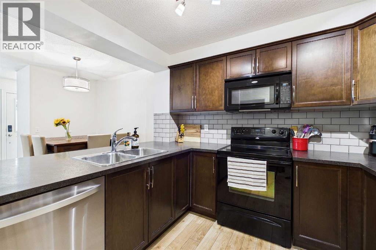
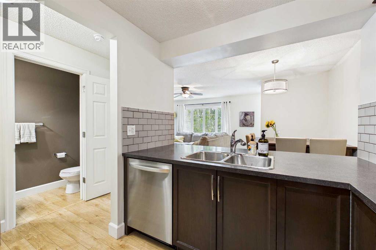
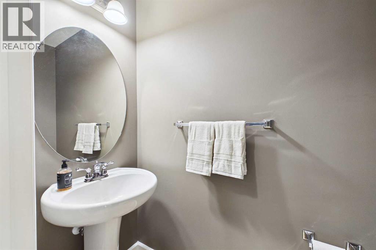
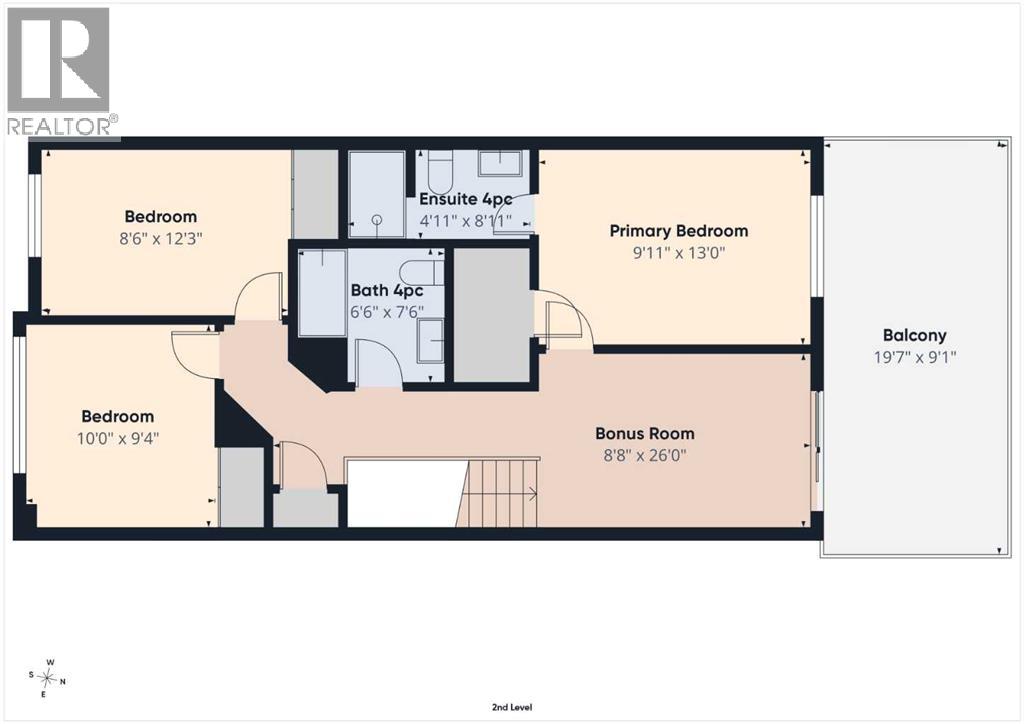
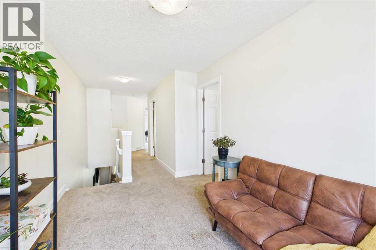
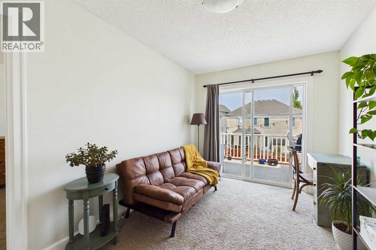
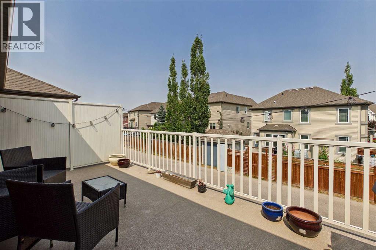
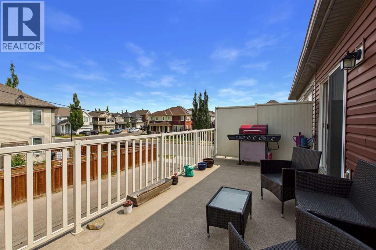
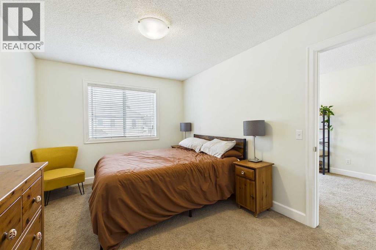
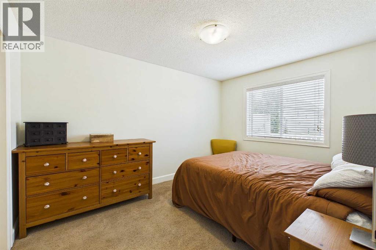
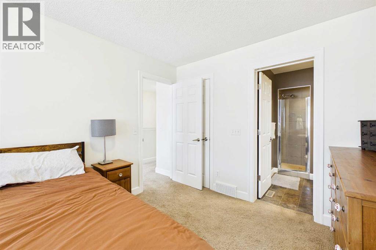
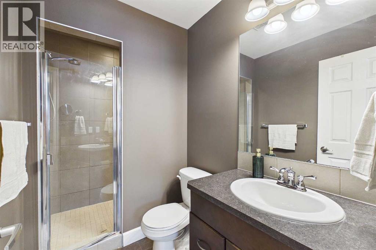
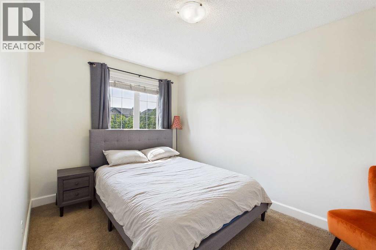
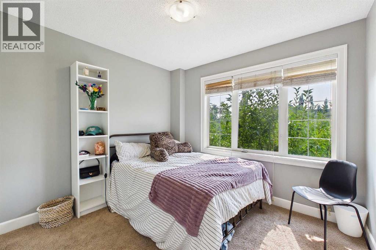
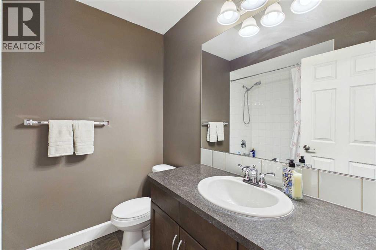
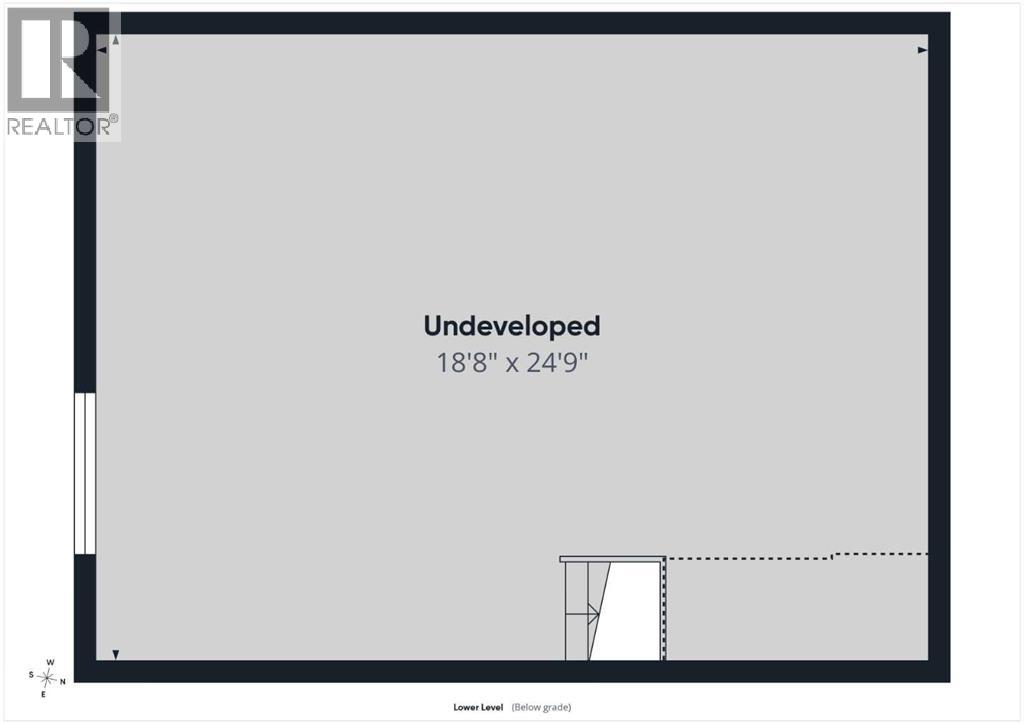
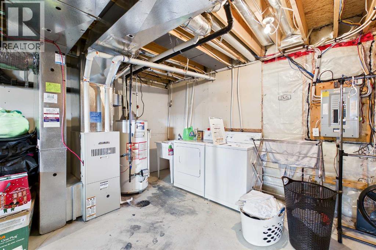
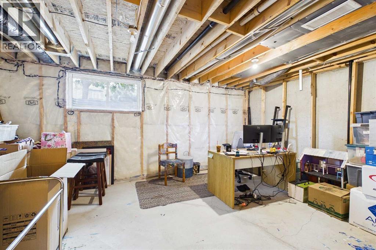
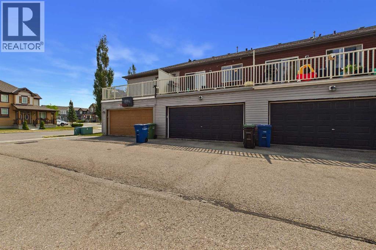
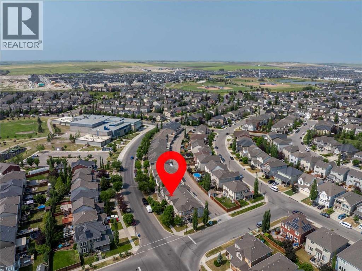
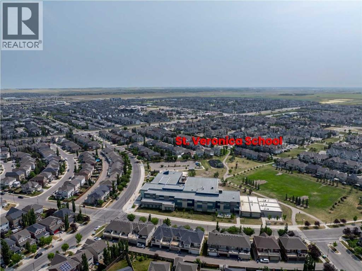
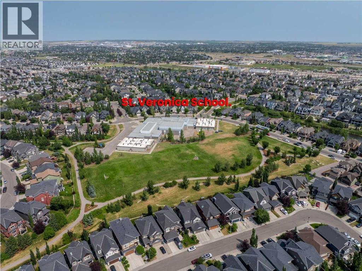
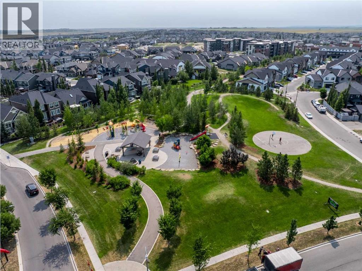
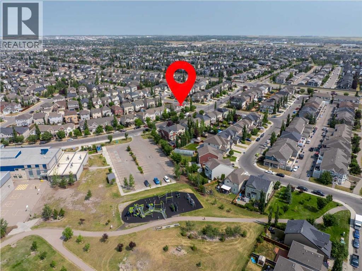
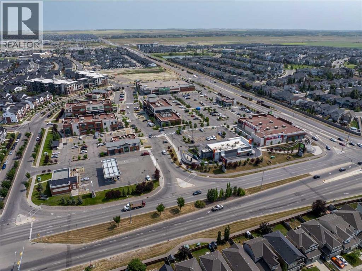
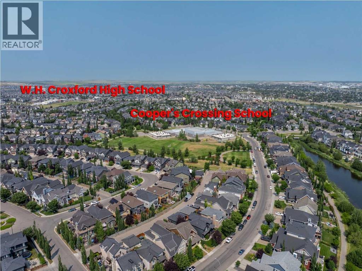
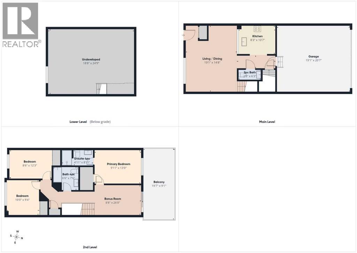
NO CONDO FEES! Welcome to this bright, immaculate, and move-in-ready townhouse in the family-friendly community of Windsong! Offering a double attached garage, spacious open-concept living, a massive private deck, and plenty of room to grow, this home is an excellent opportunity for first-time buyers, young families, or those looking for comfortable, low-maintenance living. The main level features wide-plank laminate flooring and a spacious U-shaped kitchen with plenty of cabinetry and a combination of stainless steel and black appliances. The refrigerator and dishwasher are less than two years old. The open-concept design flows seamlessly into the inviting family room, creating a comfortable setting for everyday living and entertaining. A convenient 2-piece powder room and direct access to the double attached garage complete the main level. Upstairs, the versatile bonus loft leads through patio doors to a huge private deck stretching across the width of the home—an ideal space for summer BBQs, outdoor dining, morning coffee, or entertaining family and friends. The spacious primary bedroom features a walk-in closet and full ensuite, while two additional bedrooms and a second full bathroom offer plenty of flexibility for children, guests, or a home office. The unfinished basement offers excellent future potential, with a large window and a bathroom rough-in, ready for your ideas and personal touch. Enjoy the convenience of being close to schools, parks, playgrounds, walking paths, shopping, and everyday amenities. With NO CONDO FEES, a double attached garage, generous living space, a massive deck, and room to grow, this is a wonderful opportunity to own in one of Airdrie’s popular family communities. Move in, make it your own, and start building equity today! (id:51913)
Property Details
| Amenities Near By : Golf Course, Playground, Recreation Nearby, Schools, Shopping |
| Community Features : Golf Course Development |
| Features : Back Lane, No Animal Home, No Smoking Home |
| Parking Space Total : 2 |
| Plan : 0913779 |
| Structure : None |
| MLS® Number : A2335973 |
| Property Type : Single Family |
| Community Name : Windsong |
Building
| Bathroom Total : 3 |
| Bedrooms Above Ground : 3 |
| Bedrooms Total : 3 |
| Appliances : Washer, Refrigerator, Dishwasher, Stove, Dryer, Microwave Range Hood Combo, Window Coverings, Garage Door Opener |
| Basement Development : Unfinished |
| Basement Type : Full (unfinished) |
| Constructed Date : 2010 |
| Construction Material : Wood Frame |
| Construction Style Attachment : Attached |
| Cooling Type : None |
| Exterior Finish : Stone |
| Flooring Type : Carpeted, Laminate, Linoleum |
| Foundation Type : Poured Concrete |
| Half Bath Total : 1 |
| Heating Fuel : Natural Gas |
| Heating Type : Forced Air |
| Stories Total : 2 |
| Size Interior : 1339 Sqft |
| Total Finished Area : 1339 Sqft |
| Type : Row / Townhouse |
Land
| Size Total : 118.6 M2|0-4,050 Sqft |
| Size Total Text : 118.6 M2|0-4,050 Sqft |
| Size Frontage : 6.05 M |
| Acreage : No |
| Land Amenities : Golf Course, Playground, Recreation Nearby, Schools, Shopping |
| Fence Type : Not Fenced |
| Landscape Features : Fruit Trees, Landscaped |
| Size Depth : 20.36 M |
| Size Irregular : 118.60 |
| Zoning Description : R2-t |
Rooms
| Level | Type | Dimensions |
|---|---|---|
| Second Level | Bonus Room | 13.25 Ft x 8.67 Ft |
| Second Level | Other | 19.58 Ft x 9.08 Ft |
| Second Level | Primary Bedroom | 13.00 Ft x 9.92 Ft |
| Second Level | 3pc Bathroom | 8.92 Ft x 4.92 Ft |
| Second Level | Bedroom | 12.25 Ft x 8.50 Ft |
| Second Level | Bedroom | 10.00 Ft x 9.33 Ft |
| Second Level | 4pc Bathroom | 7.50 Ft x 6.50 Ft |
| Main Level | Living Room | 14.58 Ft x 14.50 Ft |
| Main Level | Dining Room | 8.67 Ft x 8.00 Ft |
| Main Level | Kitchen | 10.58 Ft x 8.25 Ft |
| Main Level | 2pc Bathroom | 6.25 Ft x 2.75 Ft |
Map
Agents and Offices
- Jim Dasouki
- Office: Century 21 Bravo Realty