House

Year Built: 1999

Area: 2381 sqft

Bedrooms: 6

Bathrooms: 4

Fireplaces: 1

Car Parking: 2
42 Inverness View Se Calgary, Alberta T2Z 3P8
$689,900
Description
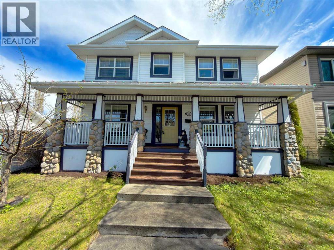
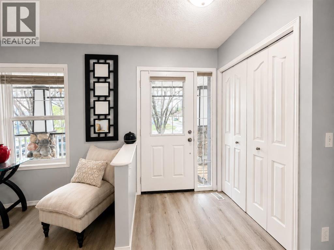
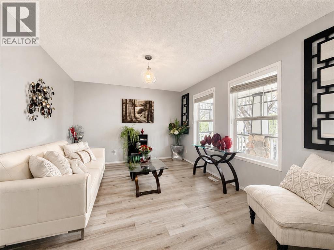
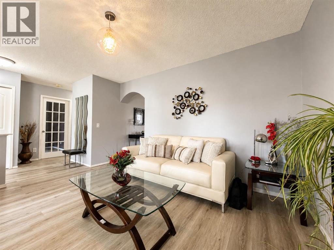
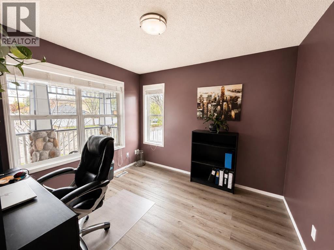
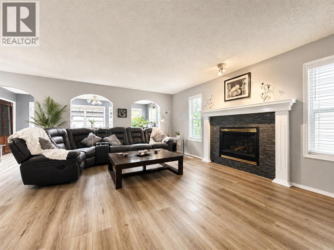
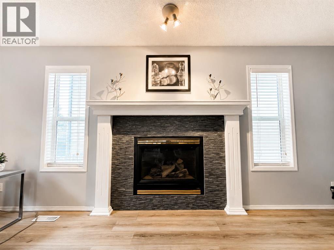
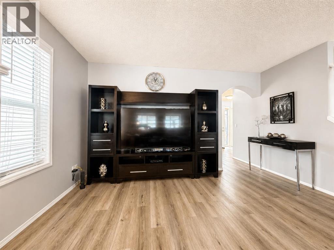
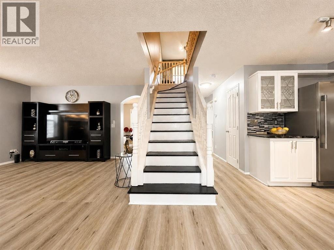
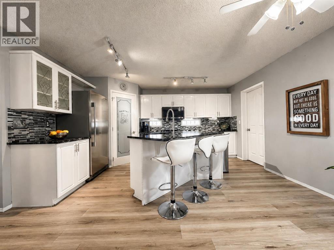
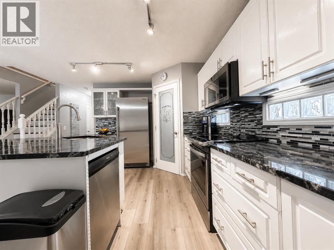
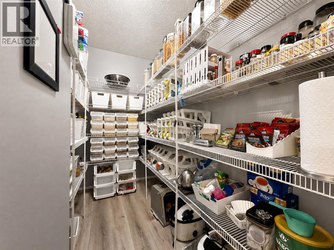
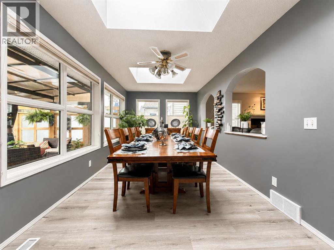
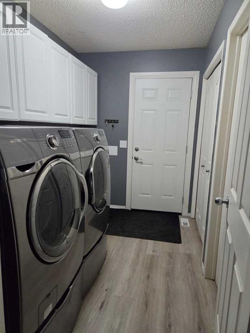
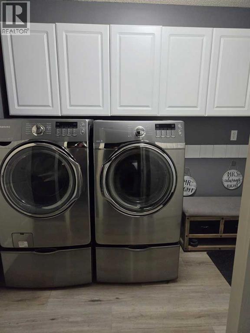
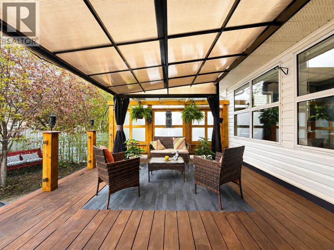
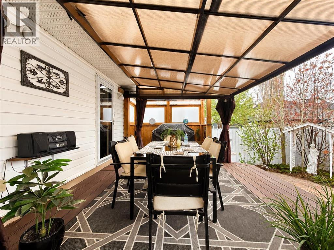
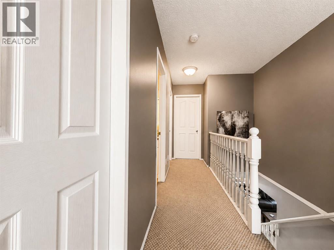
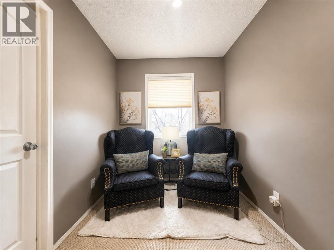
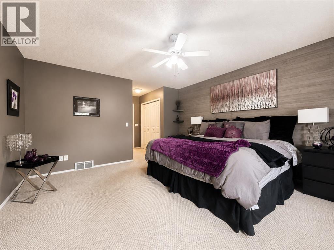
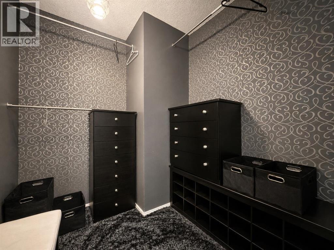
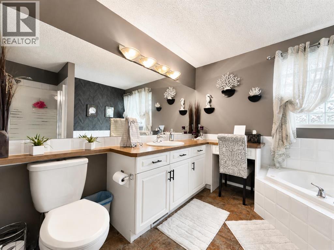
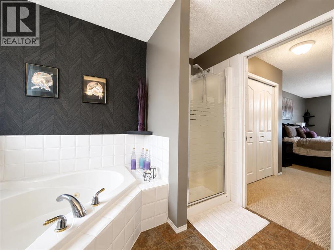
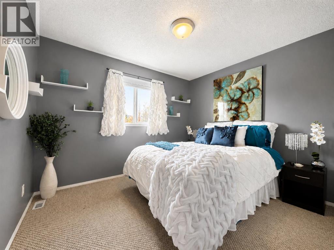
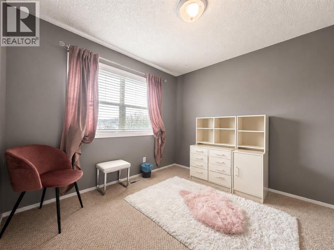
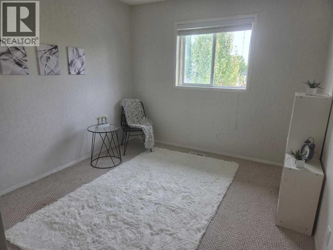
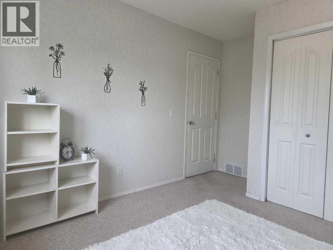
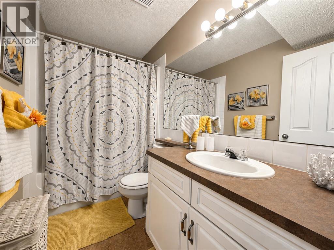
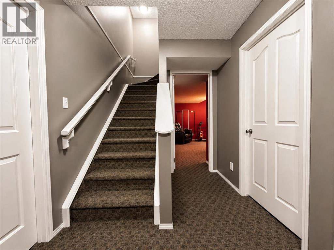
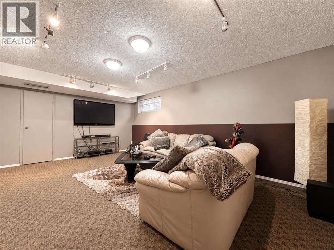
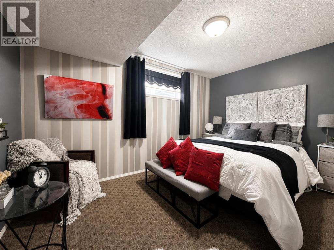
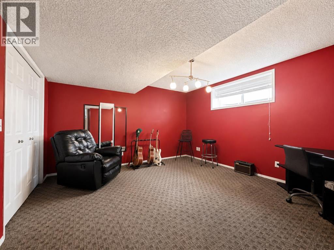
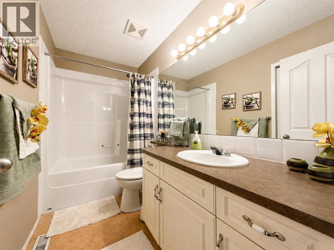
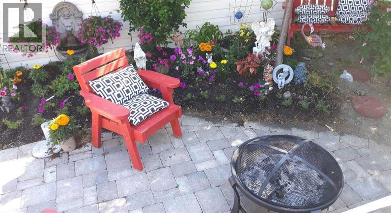
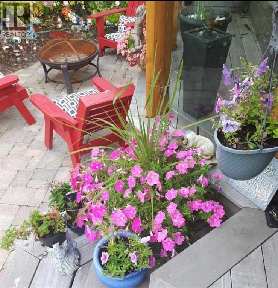
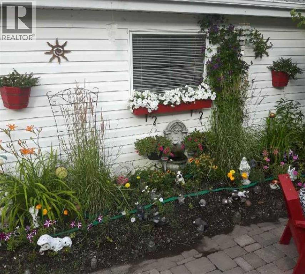
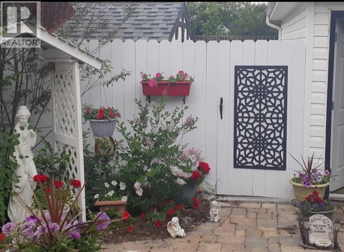
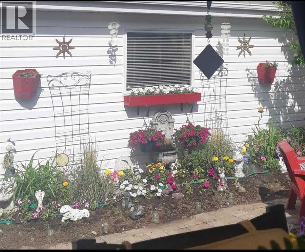
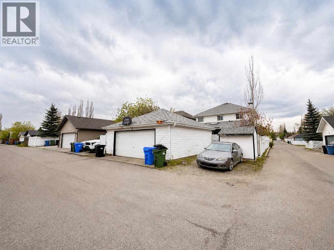
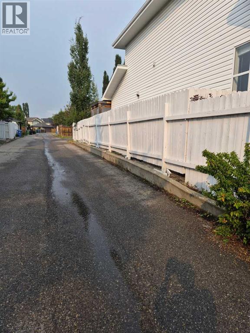
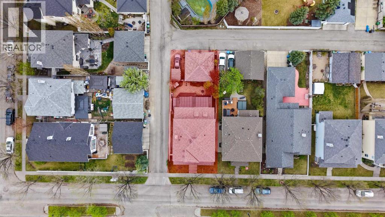
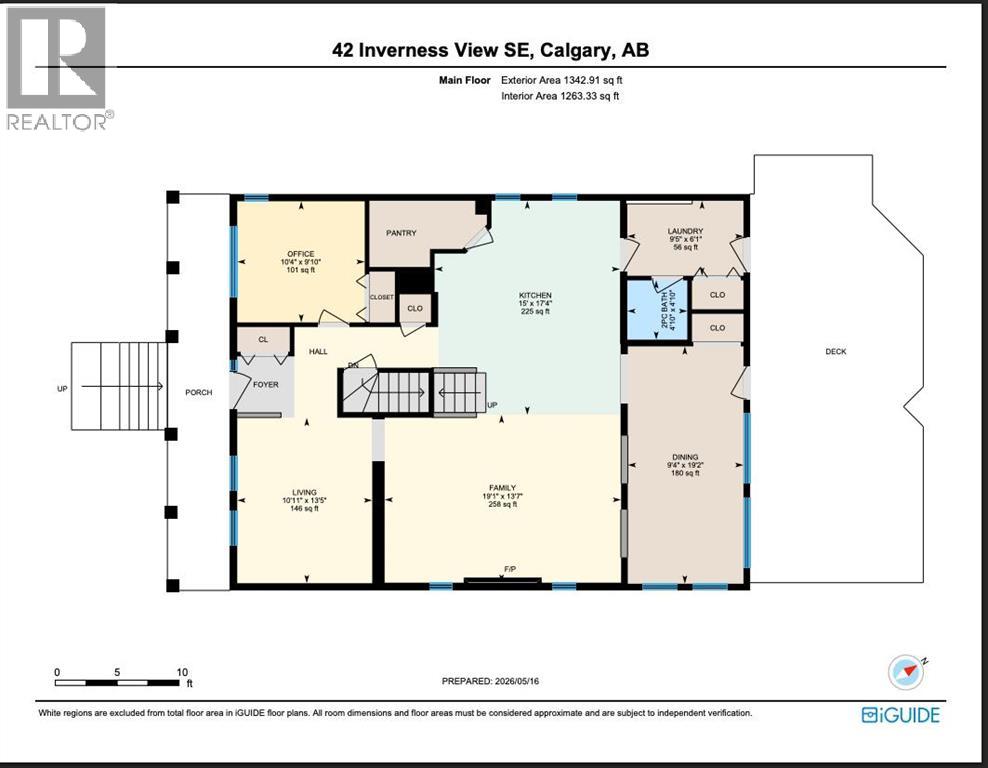
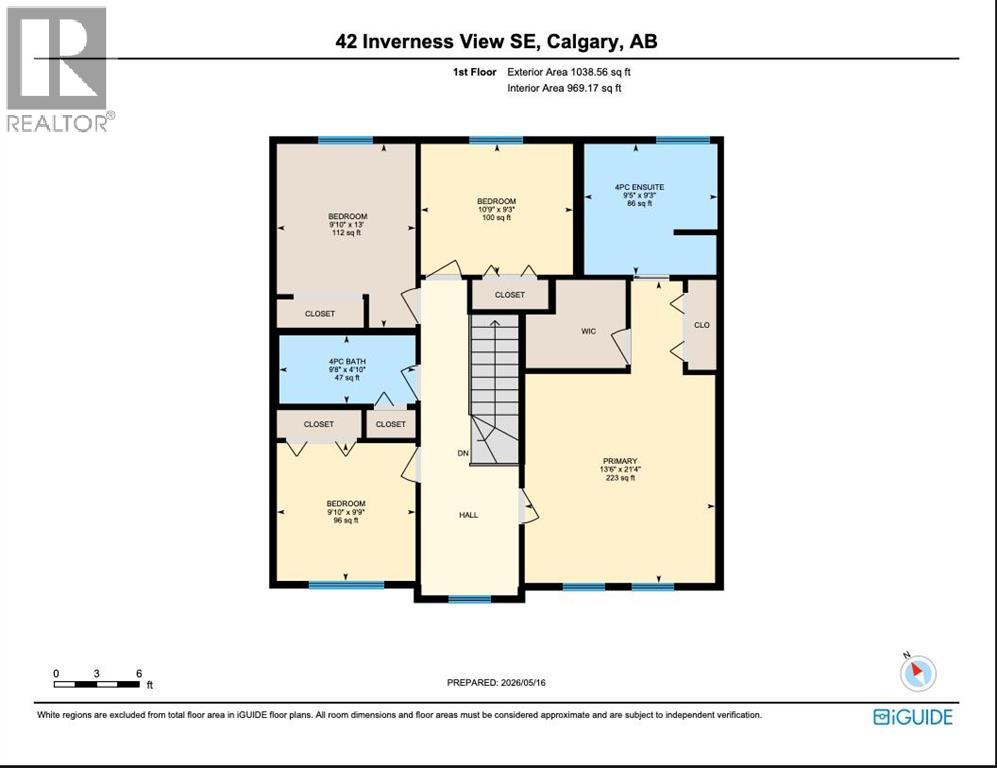
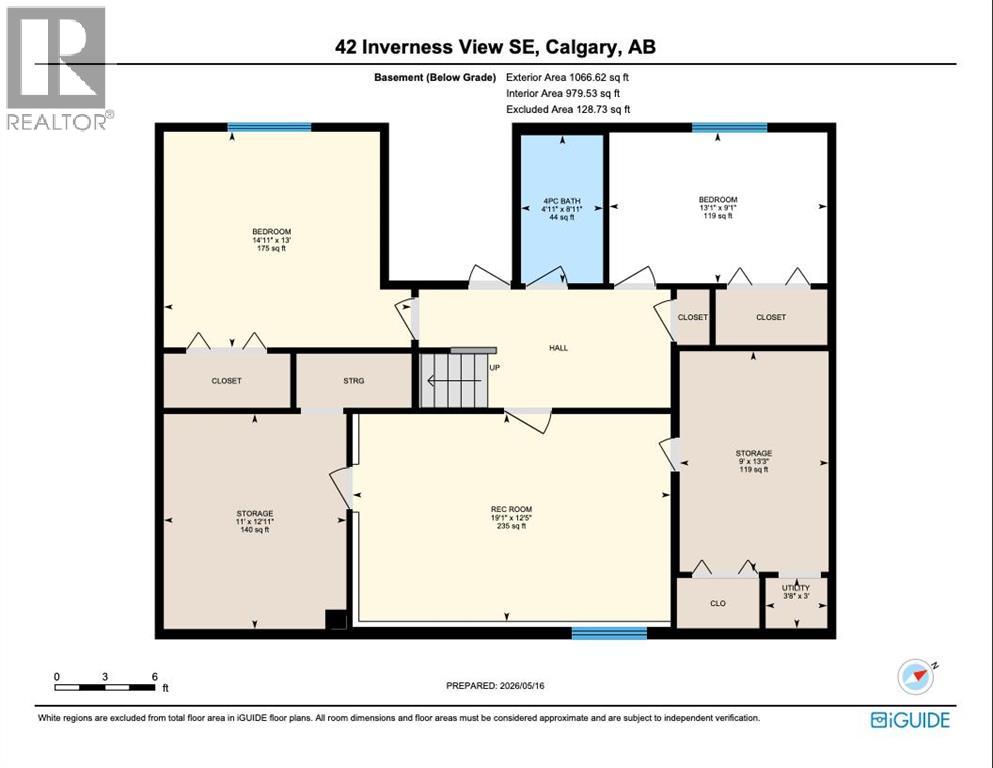
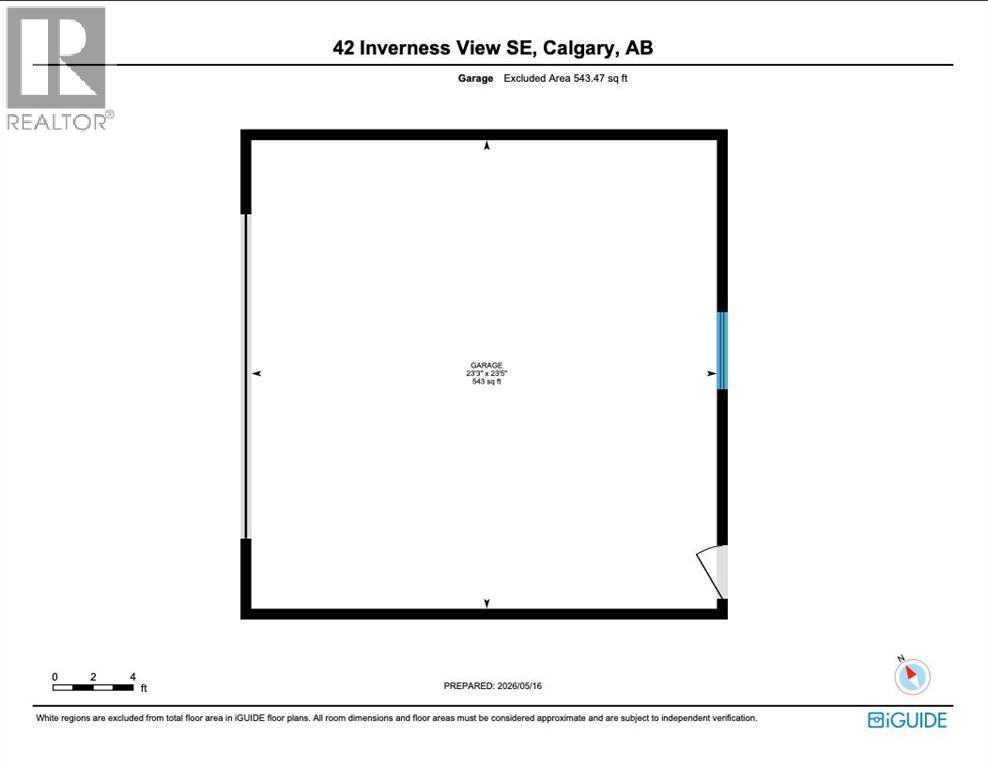
***OPEN HOUSE SATURDAY, AUGUST 29, from 2:00 PM to 4:00 PM*** NEW FURNACE | NEW WATER HEATER | AC | OVERSIZED DETACHED DOUBLE GARAGE | LAUNDRY ON THE MAIN FLOOR | 6-BEDROOM | 3.5 BATHROOMS | 3,400 SQFT OF LIVING AREA OVER 3 FLOORS. Welcome to this well-maintained, fully developed home in the heart of McKenzie Towne. Ideally positioned beside an alley with only one close neighbour, this home offers 6 bedrooms, 3.5 bathrooms, and a flexible floor plan that's perfect for growing families, multi-generational living, or those working from home. Recent upgrades include a new furnace, a new water heater, and full duct cleaning, giving buyers real peace of mind on the big-ticket items.The main floor offers a dedicated home office, a front flex room, and an expansive living room with a gas fireplace that flows into the upgraded kitchen with granite countertops and a generous corner pantry. The formal dining room is a standout space: bathed in natural light from large windows and overhead skylights, it opens directly onto the large covered deck and professionally landscaped backyard, where multiple outdoor entertaining areas make warm-weather living effortless. The mud room on the main floor now houses the laundry, keeping the upper level fully dedicated to bedrooms.Upstairs, the primary retreat features a walk-in closet, an additional closet, and a well-appointed 4-piece ensuite, plus three more bedrooms and an additional 4-piece bathroom round out a layout built for family life. The fully finished basement expands your options even further with a large recreation room, two additional bedrooms, a full 4-piece bathroom, and ample storage.Outside, the home offers an oversized double-detached garage, an additional parking spot, and reinforced side yard fencing. Buyers looking for space, an unbeatable McKenzie Towne location, the opportunity to add their own finishing touches, and the chance to build immediate equity will find exceptional value here! This is a rare oppo rtunity to own a fully finished family home in one of Calgary's most sought-after communities — steps from Inverness Pond, McKenzie Towne High Street, top-rated schools, parks, and restaurants. (id:51913)
Property Details
| Amenities Near By : Park, Playground, Schools, Shopping |
| Features : Back Lane, No Animal Home, Gas Bbq Hookup |
| Parking Space Total : 2 |
| Plan : 9910792 |
| Structure : Deck |
| MLS® Number : A2332520 |
| Property Type : Single Family |
| Community Name : McKenzie Towne |
Building
| Bathroom Total : 4 |
| Bedrooms Above Ground : 4 |
| Bedrooms Below Ground : 2 |
| Bedrooms Total : 6 |
| Appliances : Washer, Refrigerator, Dishwasher, Stove, Dryer, Microwave, Garburator, Microwave Range Hood Combo, Window Coverings |
| Basement Development : Finished |
| Basement Type : Full (finished) |
| Constructed Date : 1999 |
| Construction Material : Wood Frame |
| Construction Style Attachment : Detached |
| Cooling Type : Central Air Conditioning |
| Exterior Finish : Stone, Vinyl Siding |
| Fireplace Present : Yes |
| Fireplace Total : 1 |
| Flooring Type : Carpeted, Tile, Vinyl Plank |
| Foundation Type : Poured Concrete |
| Half Bath Total : 1 |
| Heating Fuel : Natural Gas |
| Heating Type : Other, Forced Air |
| Stories Total : 2 |
| Size Interior : 2381 Sqft |
| Total Finished Area : 2381.46 Sqft |
| Type : House |
Land
| Size Total : 459 M2|4,051 - 7,250 Sqft |
| Size Total Text : 459 M2|4,051 - 7,250 Sqft |
| Size Frontage : 13.17 M |
| Acreage : No |
| Land Amenities : Park, Playground, Schools, Shopping |
| Fence Type : Fence |
| Landscape Features : Garden Area, Landscaped |
| Size Depth : 35.3 M |
| Size Irregular : 459.00 |
| Zoning Description : R-g |
Rooms
| Level | Type | Dimensions |
|---|---|---|
| Basement | Bedroom | 9.08 Ft x 13.08 Ft |
| Basement | Recreational, Games Room | 12.42 Ft x 19.08 Ft |
| Basement | Bedroom | 13.00 Ft x 14.92 Ft |
| Basement | 4pc Bathroom | 8.92 Ft x 4.92 Ft |
| Basement | Storage | 13.25 Ft x 9.00 Ft |
| Basement | Storage | 12.92 Ft x 11.00 Ft |
| Basement | Furnace | 3.00 Ft x 3.67 Ft |
| Main Level | Office | 9.83 Ft x 10.33 Ft |
| Main Level | Living Room | 13.42 Ft x 10.92 Ft |
| Main Level | Kitchen | 17.33 Ft x 15.00 Ft |
| Main Level | Family Room | 13.58 Ft x 19.08 Ft |
| Main Level | Dining Room | 19.17 Ft x 9.33 Ft |
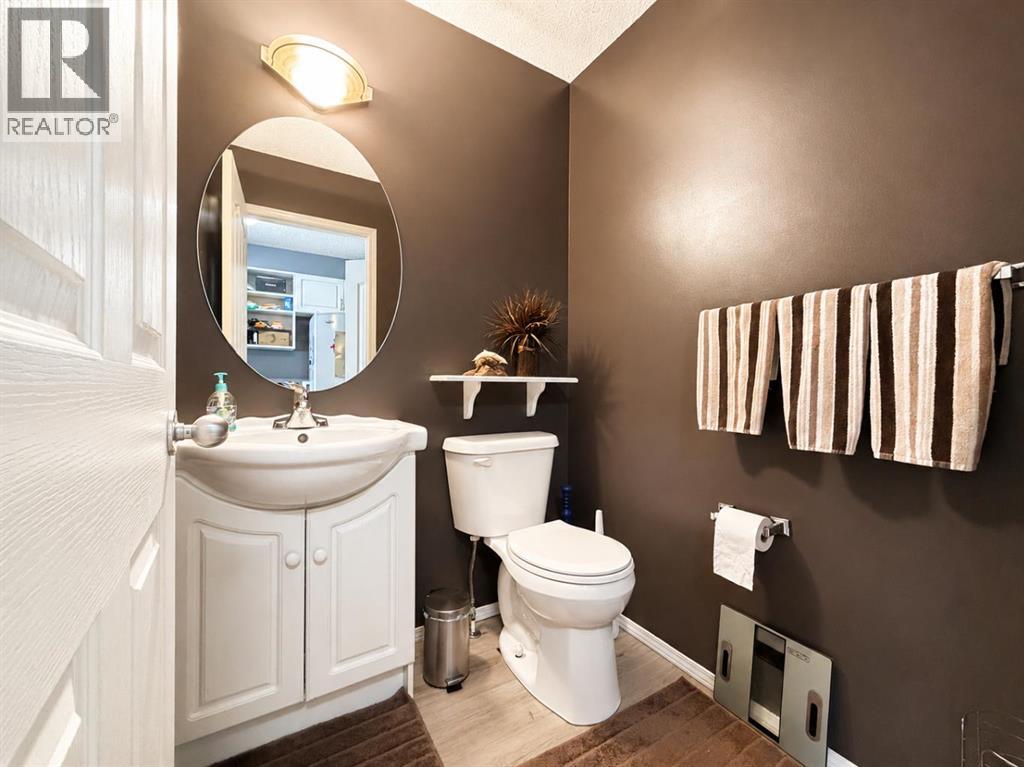
| Main Level | 2pc Bathroom | 4.83 Ft x 4.83 Ft |
| Main Level | Laundry Room | 6.08 Ft x 9.42 Ft |
| Upper Level | Primary Bedroom | 13.50 Ft x 21.33 Ft |
| Upper Level | Bedroom | 9.83 Ft x 9.75 Ft |
| Upper Level | Bedroom | 10.75 Ft x 9.25 Ft |
| Upper Level | 4pc Bathroom | 9.42 Ft x 9.25 Ft |
| Upper Level | 4pc Bathroom | 9.67 Ft x 4.83 Ft |
| Upper Level | Bedroom | 9.83 Ft x 13.00 Ft |
Map
Agents and Offices
- Dabs Fashola
- Office: One Percent Realty