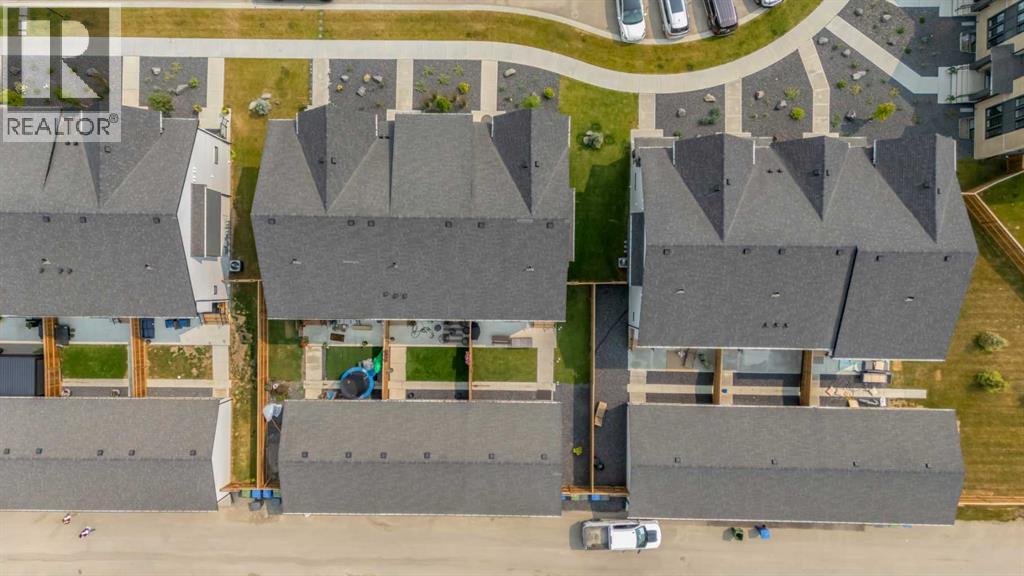
Row / Townhouse

Year Built: 2025

Area: 1777 sqft

Bedrooms: 4

Bathrooms: 4

Fireplaces: 1

Car Parking: 3
858 Harmony Parade Rural Rocky View County, Alberta T3Z 0H9
$799,900
Description
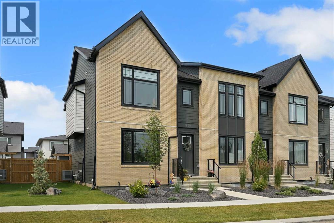
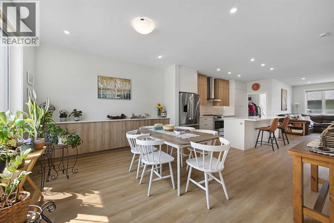
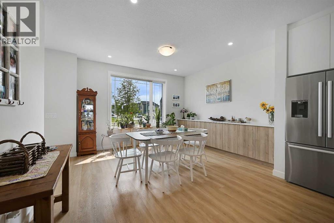
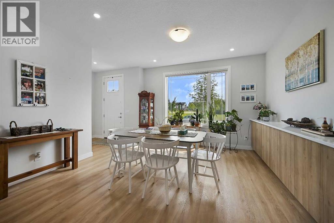
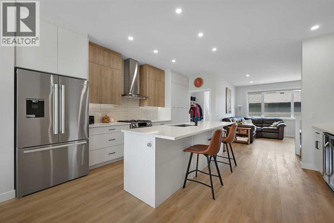
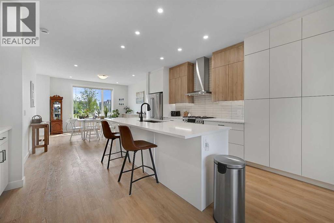
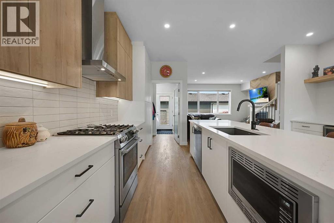
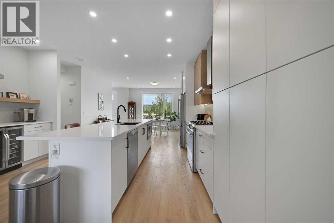
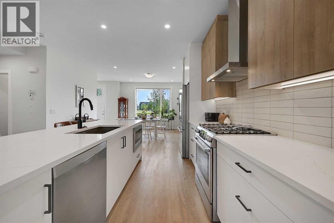
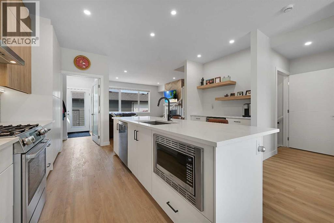
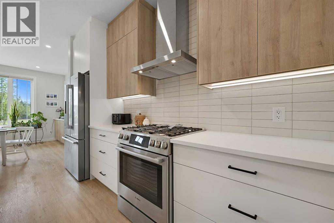
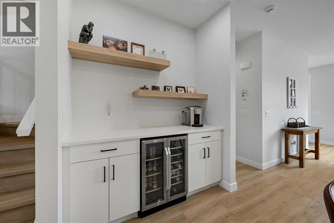
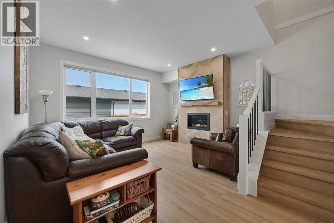
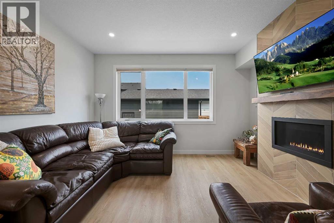
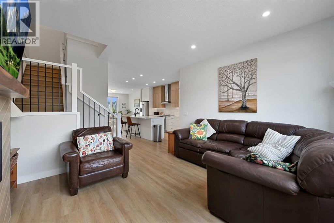
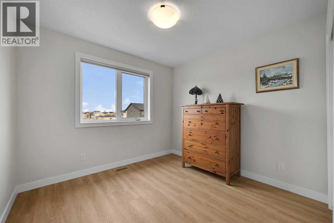
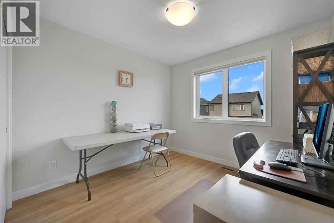
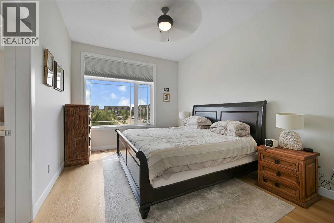
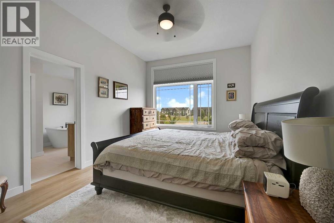
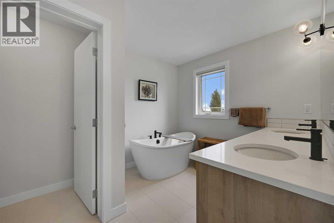
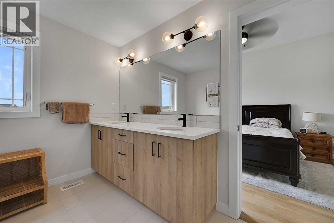
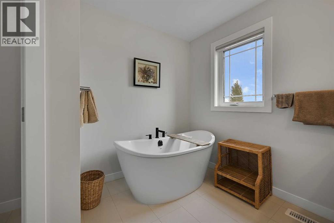
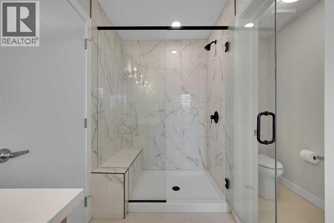
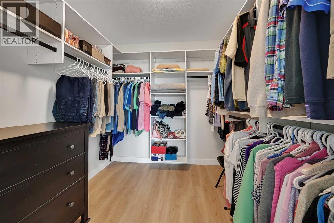
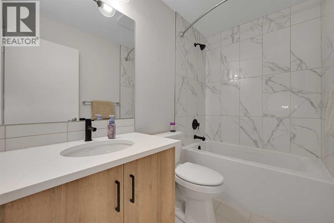
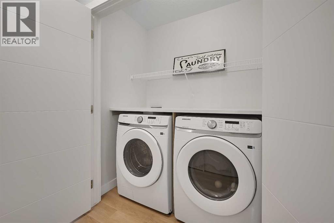
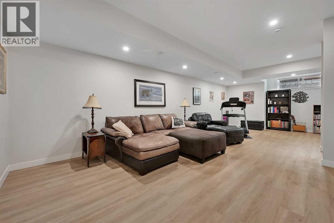
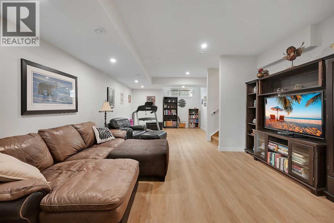
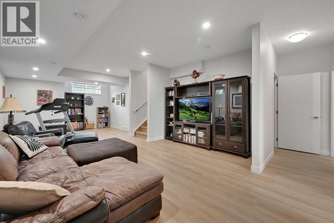
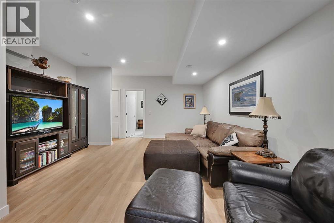
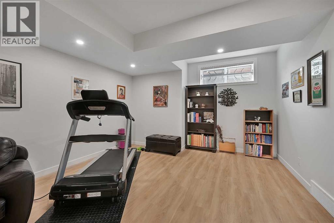
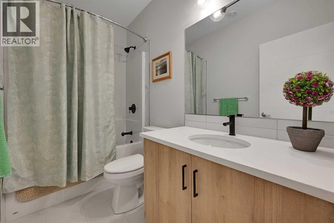
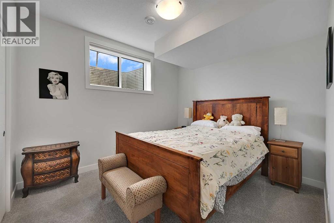
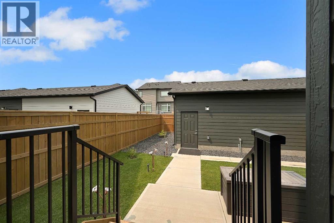
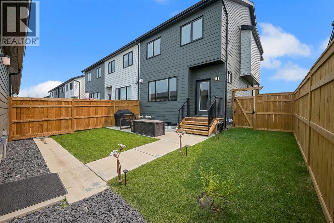
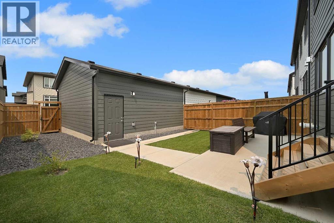
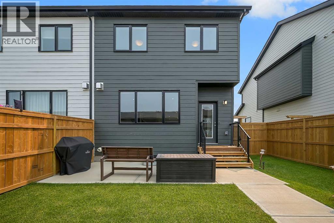
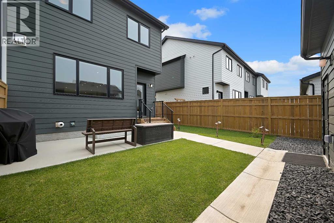
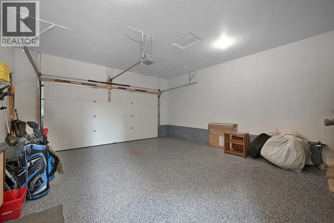
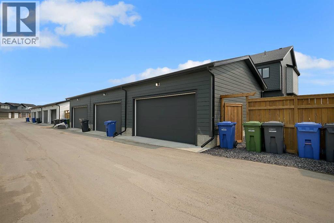
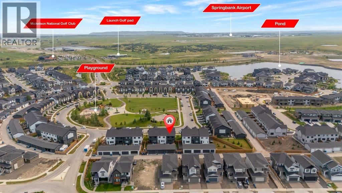
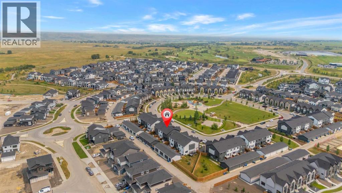
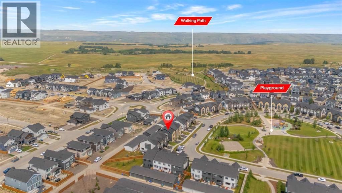
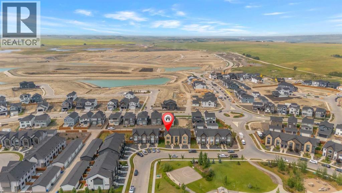
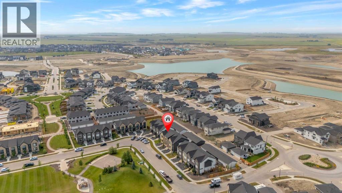
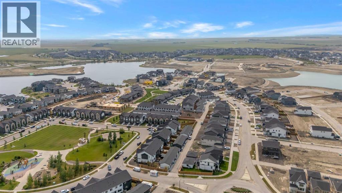
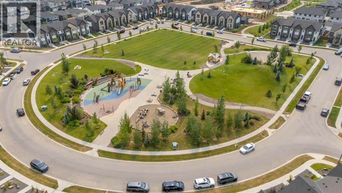
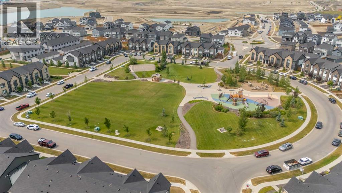
Stunning custom end unit townhome, No condo fees, located in the community of Harmony. The area features a beach club, pathways, playgrounds, dog parks, Mickelson National Golf Club & much more only a short drive to Calgary. This luxury townhome is loaded with so many upgrades which include: air conditioning, gas line for bbq, large patio for entertaining, double garage that is fully insulated/drywalled & epoxy flooring, Luxury vinyl plank flooring throughout, quartz throughout, 10' ceiling in primary bedroom, wrought iron railings, top of the line stainless steel appliances, gas fireplace, custom extended Credenza in dining area, over 2500 sq ft of developed living space, total of 3 + 1 bedrooms & 3 full bathrooms + powder room & so much more. The main bright open floor plan features a 2pc bath, great room with fireplace & a kitchen that offers an island with eating bar & a formal dining area. the upper floor features a 4pc bath, laundry area & 3 good size bedrooms. The primary bedroom offers a walk in closet & full spa like ensuite. The lower level features a 4pc bath, 4th bedroom, family room, games area, utility room & storage space. Located across the street from green space/park, quiet street & easy access to Trans Canada & a trip to the mountains. Click on link to view 3D. (id:51913)
Property Details
| Amenities Near By : Golf Course, Park, Playground, Water Nearby |
| Community Features : Golf Course Development, Lake Privileges |
| Features : See Remarks, Back Lane |
| Parking Space Total : 3 |
| Plan : 2312501 |
| MLS® Number : A2337367 |
| Property Type : Single Family |
| Community Name : Harmony |
Building
| Bathroom Total : 4 |
| Bedrooms Above Ground : 3 |
| Bedrooms Below Ground : 1 |
| Bedrooms Total : 4 |
| Appliances : Washer, Refrigerator, Gas Stove(s), Dishwasher, Dryer, Microwave, Window Coverings |
| Basement Development : Finished |
| Basement Type : Full (finished) |
| Constructed Date : 2025 |
| Construction Material : Wood Frame |
| Construction Style Attachment : Attached |
| Cooling Type : Central Air Conditioning |
| Fireplace Present : Yes |
| Fireplace Total : 1 |
| Flooring Type : Vinyl |
| Foundation Type : Poured Concrete |
| Half Bath Total : 1 |
| Heating Fuel : Natural Gas |
| Heating Type : Forced Air |
| Stories Total : 2 |
| Size Interior : 1777 Sqft |
| Total Finished Area : 1777 Sqft |
| Type : Row / Townhouse |
| Utility Water : See Remarks |
Land
| Size Total : 0.08 Ac|0-4,050 Sqft |
| Size Total Text : 0.08 Ac|0-4,050 Sqft |
| Size Frontage : 7.54 M |
| Acreage : No |
| Land Amenities : Golf Course, Park, Playground, Water Nearby |
| Fence Type : Fence |
| Landscape Features : Landscaped |
| Size Irregular : 0.08 |
| Zoning Description : R2 |
Rooms
| Level | Type | Dimensions |
|---|---|---|
| Lower Level | 4pc Bathroom | Measurements not available |
| Lower Level | Bedroom | 11.42 Ft x 10.00 Ft |
| Lower Level | Family Room | 29.50 Ft x 15.50 Ft |
| Main Level | 2pc Bathroom | Measurements not available |
| Main Level | Kitchen | 19.92 Ft x 16.92 Ft |
| Main Level | Living Room | 14.00 Ft x 12.33 Ft |
| Main Level | Dining Room | 19.92 Ft x 11.75 Ft |
| Upper Level | 4pc Bathroom | Measurements not available |
| Upper Level | Laundry Room | Measurements not available |
| Upper Level | 5pc Bathroom | Measurements not available |
| Upper Level | Primary Bedroom | 18.67 Ft x 10.92 Ft |
| Upper Level | Bedroom | 11.83 Ft x 9.83 Ft |
| Upper Level | Bedroom | 11.83 Ft x 9.83 Ft |
Map
Agents and Offices
- Richard D. Fleming
- Austin Fleming
- Office: RE/MAX Real Estate (Mountain View)