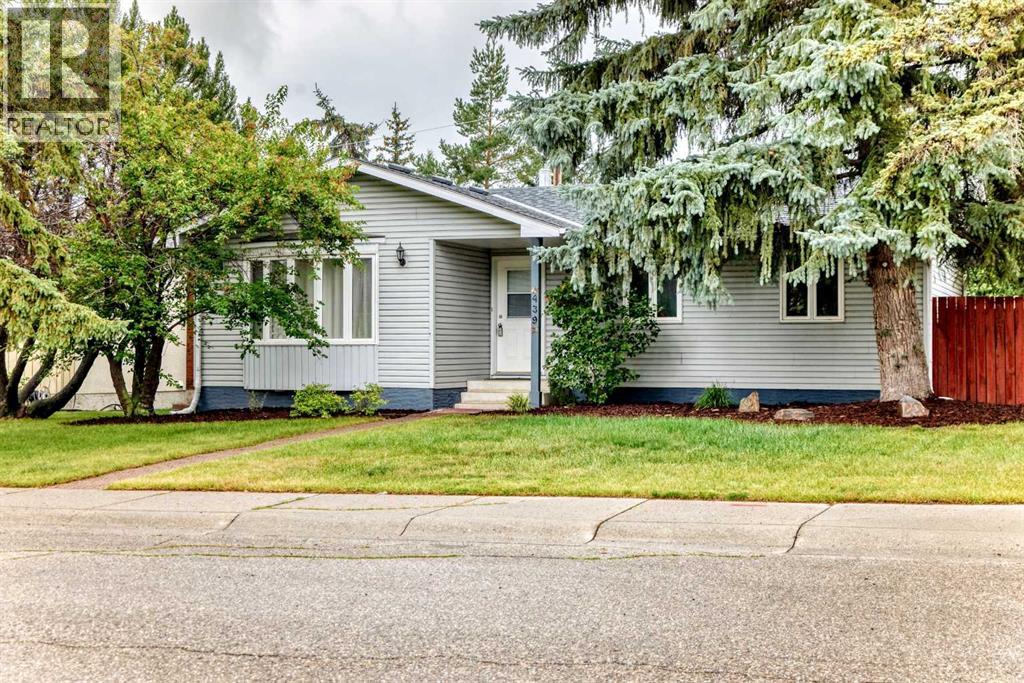
House

Year Built: 1974

Area: 1089 sqft

Bedrooms: 4

Bathrooms: 3

Fireplaces: 1

Car Parking: 2
439 Queen Charlotte Drive Se Calgary, Alberta T2J 4H2
$589,900
Description
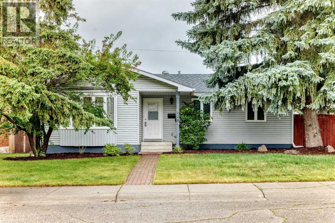
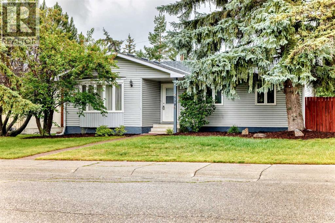
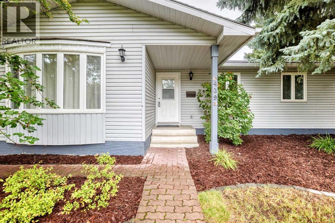
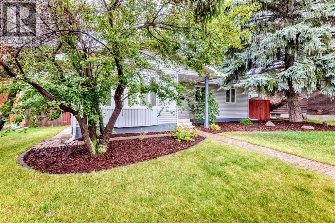
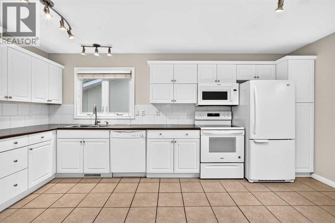
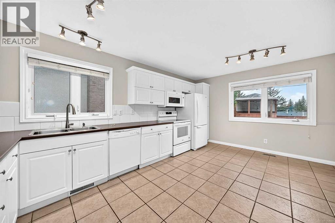
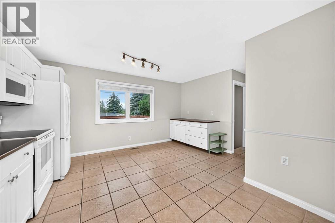
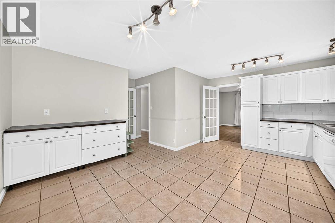
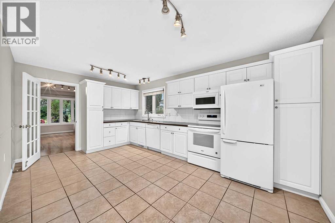
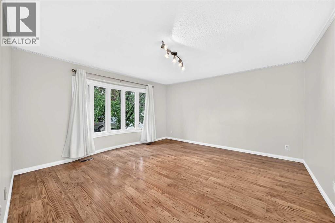
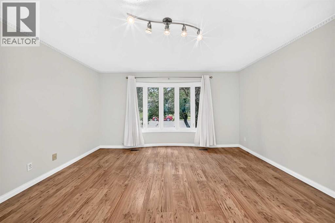
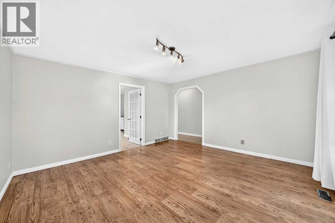
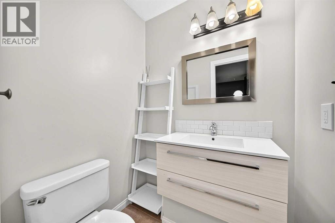
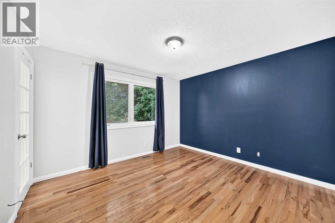
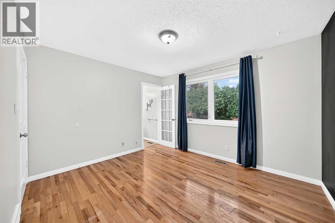
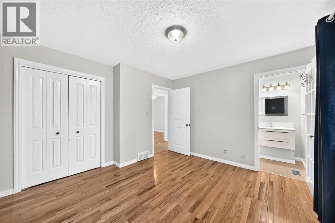
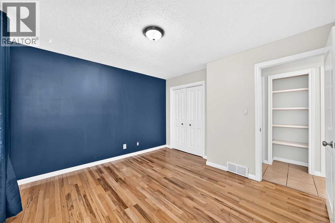
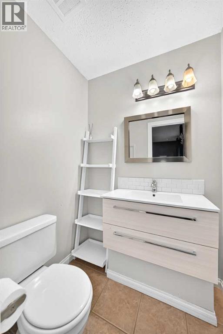
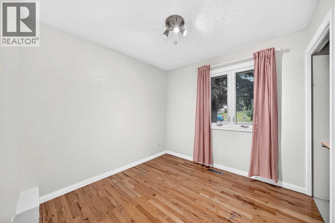
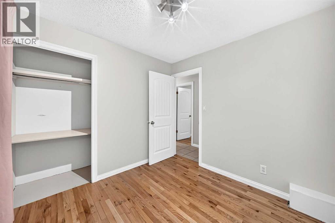
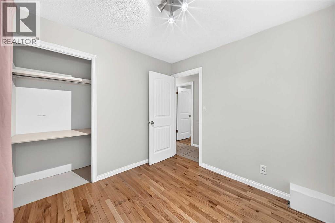
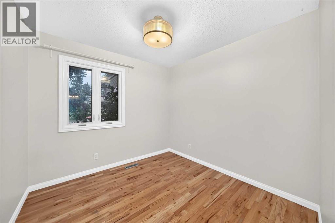
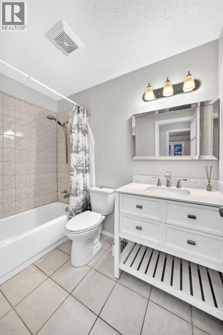
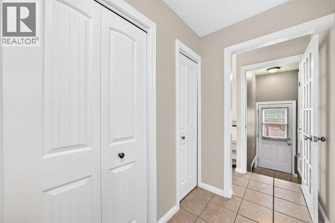
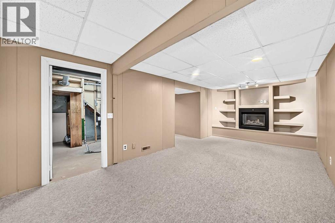
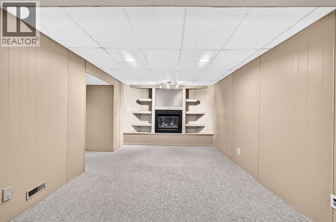
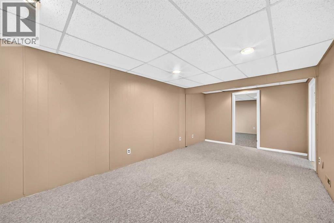
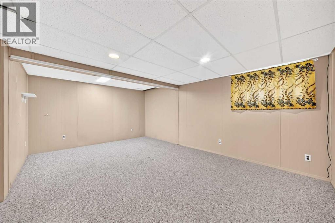
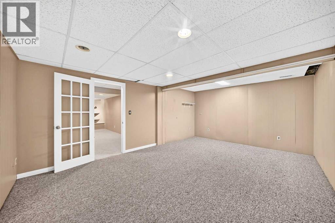
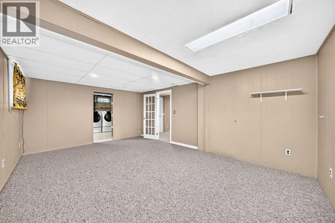
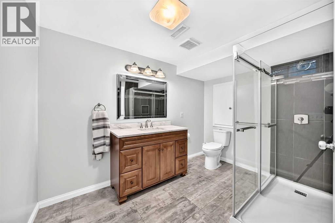
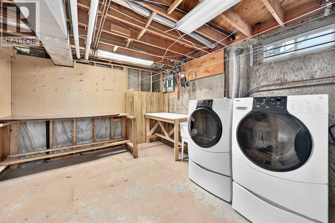
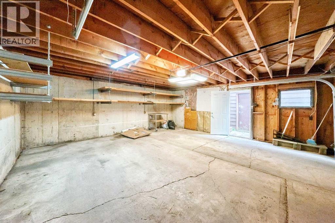
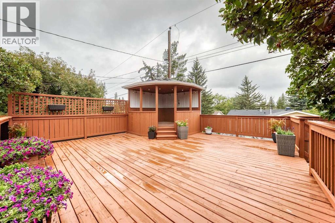
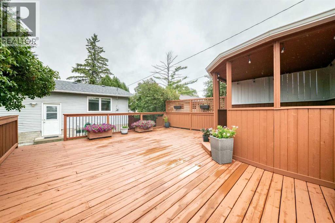
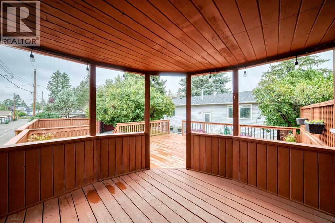
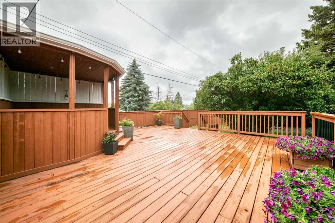
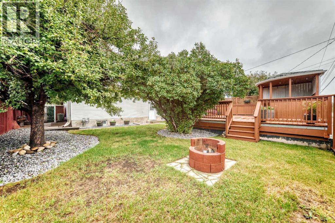
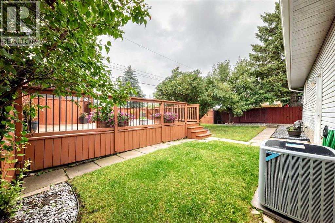
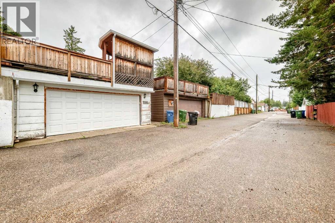
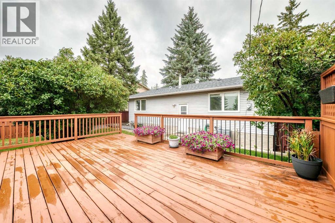
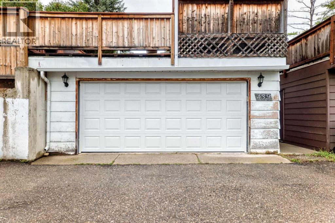
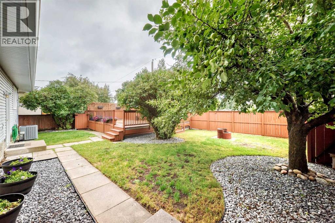
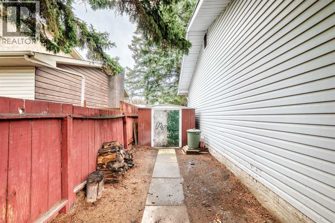
Welcome to this well-maintained 1089 Sq. Ft. home in the family-friendly community of Queensland! Offering a total of 4 bedrooms, 2 full bathrooms & a convenient ensuite half bath, this home provides plenty of space for a growing family. The main floor features a large, functional kitchen including white cabinetry & tile flooring, complemented with a newer stove & microwave hood fan. The spacious living room offers laminate flooring, while the bedrooms feature original hardwood & the main floor has been recently professionally painted. Enjoy those hot summer days in comfort with central air conditioning. A fully finished basement adds even more living space including a wonderful family room, gas fireplace, built-in shelving, 4th bedroom, large bathroom with walk -in shower, laundry room & work area. The rough-in for central vacuum adds additional convenience. Outside, enjoy the fully fenced & nicely landscaped (with firepit) backyard plus a beautiful private deck over the garage perfect for relaxing or entertaining. The double detached garage includes a newer garage door & updated electrical panel. The eaves troughs have been replaced recently. Ideally located close to Fish Creek Park, schools, shopping, & public transportation. This is a fantastic opportunity to own a Great Home in a Great Neighborhood. (id:51913)
Property Details
| Amenities Near By : Park, Playground, Schools, Shopping |
| Features : Back Lane, No Smoking Home |
| Parking Space Total : 2 |
| Plan : 7410109 |
| Structure : Deck |
| MLS® Number : A2337065 |
| Property Type : Single Family |
| Community Name : Queensland |
Building
| Bathroom Total : 3 |
| Bedrooms Above Ground : 3 |
| Bedrooms Below Ground : 1 |
| Bedrooms Total : 4 |
| Appliances : Refrigerator, Dishwasher, Stove, Garburator, Microwave Range Hood Combo, Window Coverings, Garage Door Opener, Washer & Dryer |
| Architectural Style : Bungalow |
| Basement Development : Finished |
| Basement Type : Full (finished) |
| Constructed Date : 1974 |
| Construction Material : Wood Frame |
| Construction Style Attachment : Detached |
| Cooling Type : Central Air Conditioning |
| Exterior Finish : Vinyl Siding |
| Fireplace Present : Yes |
| Fireplace Total : 1 |
| Flooring Type : Carpeted, Ceramic Tile, Hardwood, Laminate |
| Foundation Type : Poured Concrete |
| Half Bath Total : 1 |
| Heating Fuel : Natural Gas |
| Heating Type : Forced Air |
| Stories Total : 1 |
| Size Interior : 1089 Sqft |
| Total Finished Area : 1089.1 Sqft |
| Type : House |
Land
| Size Total : 502 M2|4,051 - 7,250 Sqft |
| Size Total Text : 502 M2|4,051 - 7,250 Sqft |
| Size Frontage : 16.5 M |
| Acreage : No |
| Land Amenities : Park, Playground, Schools, Shopping |
| Fence Type : Fence |
| Landscape Features : Landscaped |
| Size Depth : 30.52 M |
| Size Irregular : 502.00 |
| Zoning Description : R-cg |
Rooms
| Level | Type | Dimensions |
|---|---|---|
| Lower Level | Recreational, Games Room | 19.92 Ft x 10.67 Ft |
| Lower Level | Bedroom | 18.67 Ft x 13.08 Ft |
| Lower Level | 3pc Bathroom | 10.67 Ft x 7.42 Ft |
| Main Level | Living Room | 14.33 Ft x 14.00 Ft |
| Main Level | Kitchen | 16.92 Ft x 11.00 Ft |
| Main Level | Primary Bedroom | 12.00 Ft x 11.58 Ft |
| Main Level | Bedroom | 9.00 Ft x 8.92 Ft |
| Main Level | Bedroom | 8.92 Ft x 8.92 Ft |
| Main Level | 4pc Bathroom | 10.67 Ft x 7.42 Ft |
| Main Level | 2pc Bathroom | 5.08 Ft x 4.33 Ft |
Map
Agents and Offices
- Laurie Williamson
- Joan Wood
- Office: Century 21 Bamber Realty Ltd.