House

Year Built: 2018

Area: 1531 sqft

Bedrooms: 3

Bathrooms: 3

Car Parking: 2
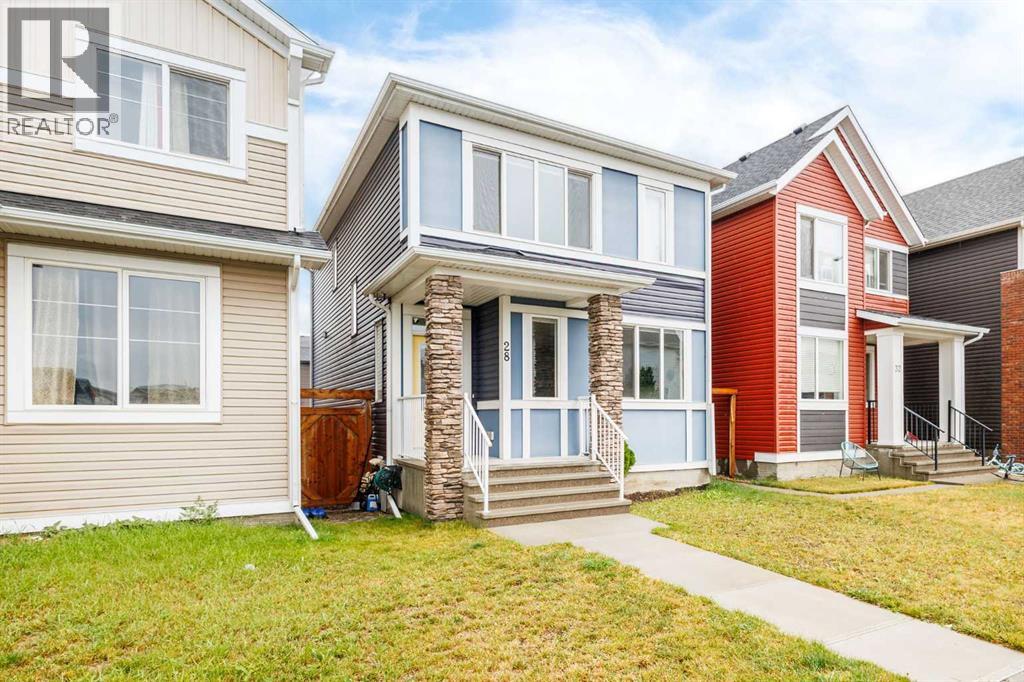
28 Seton Terrace Se Calgary, Alberta T3M 2W1
$589,000
Description
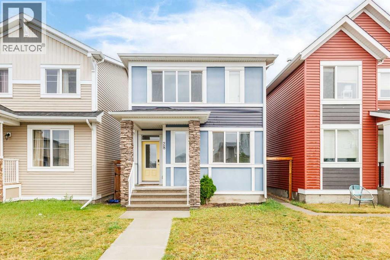
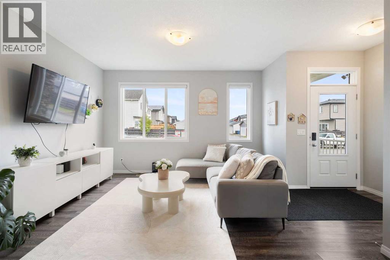
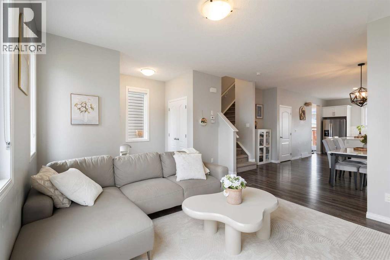
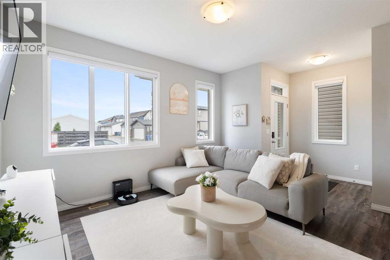
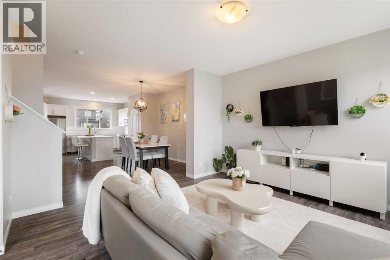
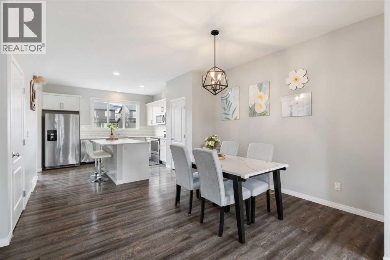
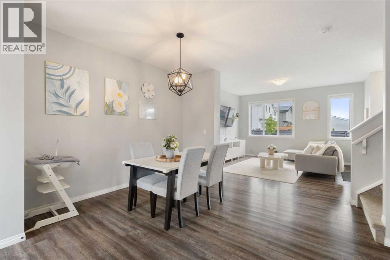
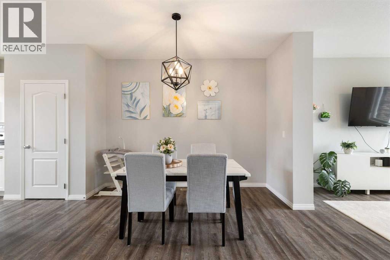
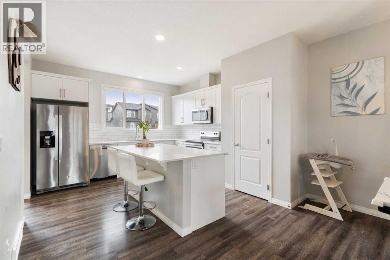
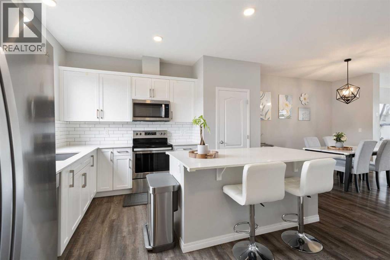

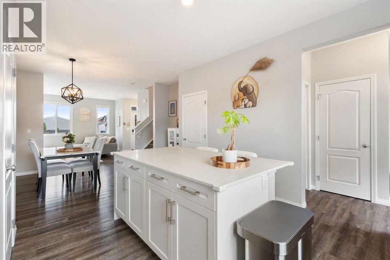
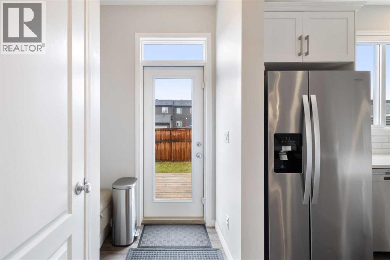
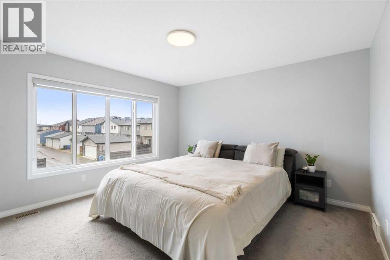
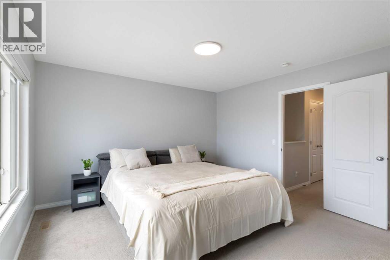
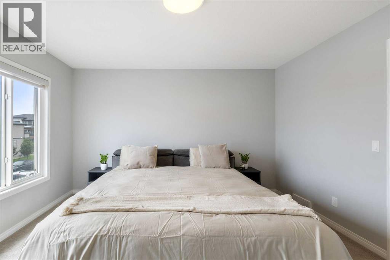
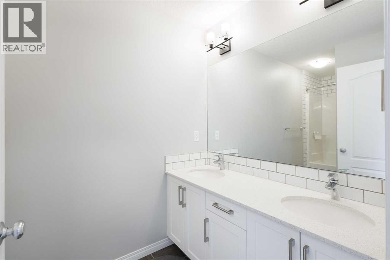
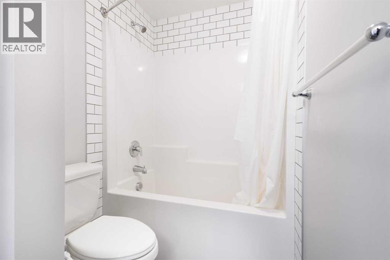
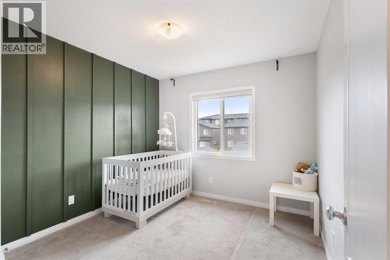
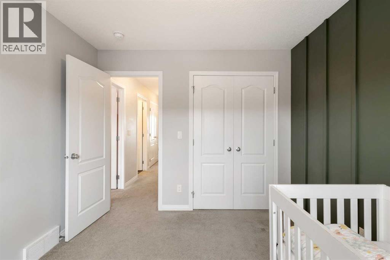
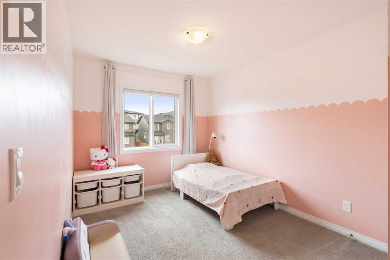
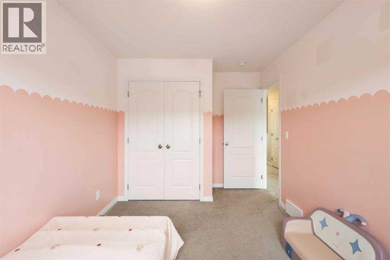
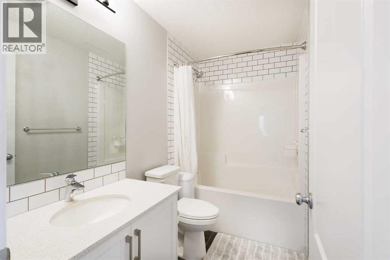
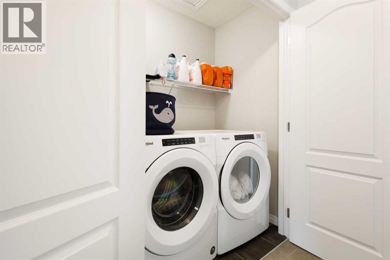
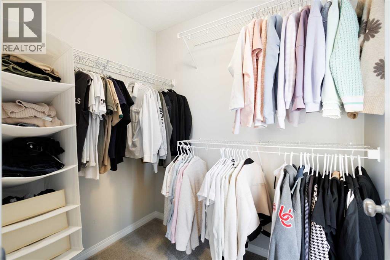
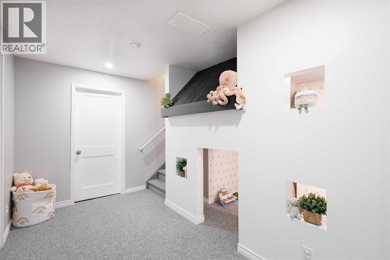
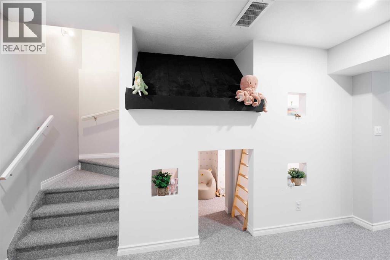
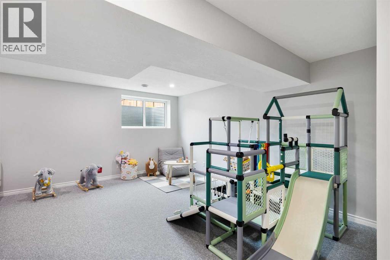
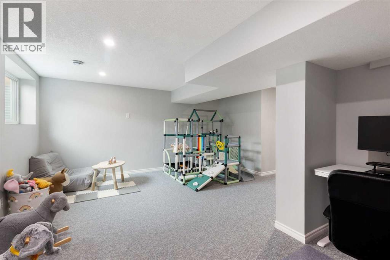
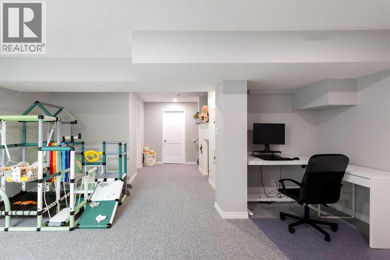
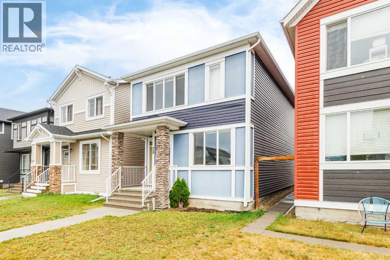
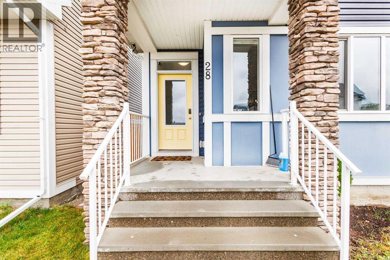
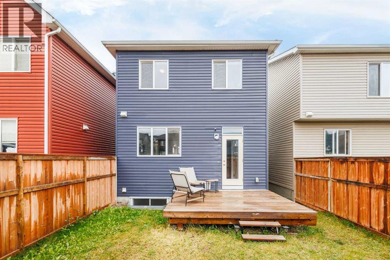
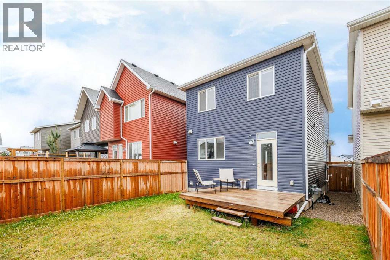
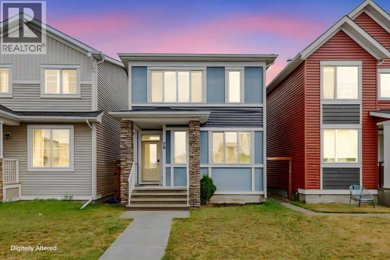
Welcome to this beautifully maintained, show-home-worthy property in Seton! Ideally situated on a bright, sunny lot on a quiet street, this home offers the perfect blend of privacy, comfort, and convenience, with all of Seton’s amenities just minutes away.The main floor features a bright, open-concept layout with a welcoming entrance, spacious living and dining areas, and a stylish chef’s kitchen. The kitchen showcases a large island with additional seating, quartz countertops, tile backsplash, and stainless steel appliances—perfect for everyday living and entertaining. Upstairs, the spacious primary bedroom easily accommodates a king-sized bed and includes a private ensuite bathroom. Two additional bedrooms, a full bathroom, and convenient upper-floor laundry complete the level. The fully developed basement adds even more living space and features an adorable playhouse that is sure to delight kids and adults alike. Thoughtfully maintained throughout, this home is truly move-in ready.Enjoy everything Seton has to offer, including South Health Campus, Cineplex, shopping, restaurants, the world’s largest YMCA, and the 16-acre Central Park with plenty of space for outdoor adventures. A wonderful home in a vibrant community—come see why Seton is the perfect place to call home! (id:51913)
Property Details
| Amenities Near By : Park, Playground, Shopping |
| Features : No Smoking Home |
| Parking Space Total : 2 |
| Plan : 1712490 |
| Structure : Deck |
| MLS® Number : A2337597 |
| Property Type : Single Family |
| Community Name : Seton |
Building
| Bathroom Total : 3 |
| Bedrooms Above Ground : 3 |
| Bedrooms Total : 3 |
| Appliances : Washer, Refrigerator, Dishwasher, Stove, Dryer, Microwave Range Hood Combo, Window Coverings |
| Basement Development : Finished |
| Basement Type : Full (finished) |
| Constructed Date : 2018 |
| Construction Style Attachment : Detached |
| Cooling Type : None |
| Exterior Finish : Vinyl Siding |
| Flooring Type : Carpeted, Tile, Vinyl Plank |
| Foundation Type : Poured Concrete |
| Half Bath Total : 1 |
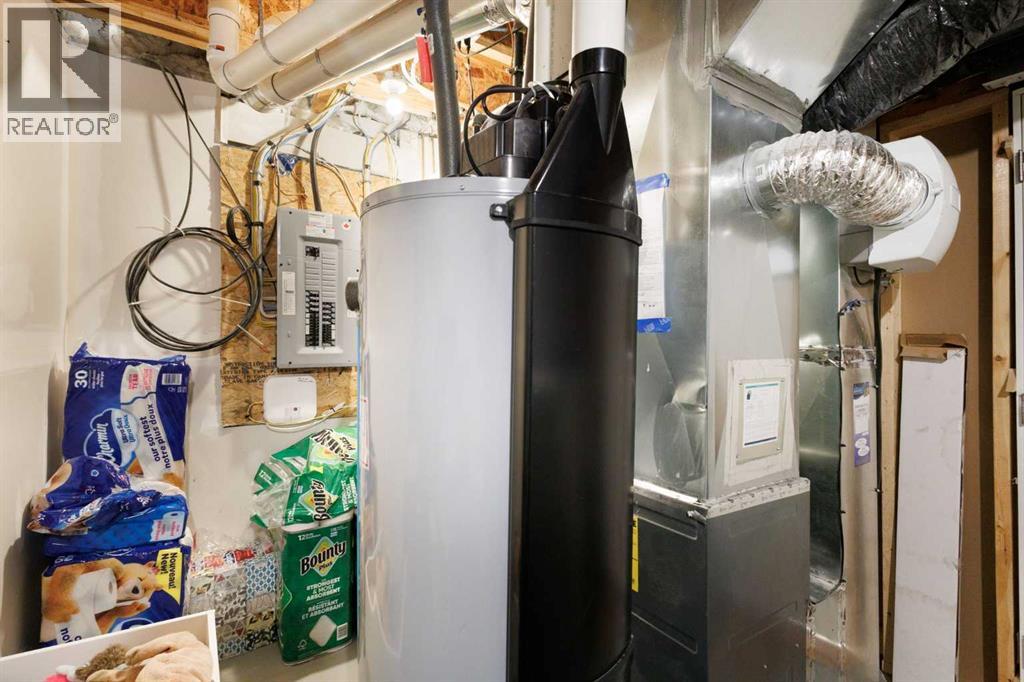
| Heating Type : Forced Air |
| Stories Total : 2 |
| Size Interior : 1531 Sqft |
| Total Finished Area : 1530.55 Sqft |
| Type : House |
Land
| Size Total : 255 M2|0-4,050 Sqft |
| Size Total Text : 255 M2|0-4,050 Sqft |
| Size Frontage : 7.74 M |
| Acreage : No |
| Land Amenities : Park, Playground, Shopping |
| Fence Type : Fence |
| Size Depth : 33.02 M |
| Size Irregular : 255.00 |
| Zoning Description : R-g |
Rooms
| Level | Type | Dimensions |
|---|---|---|
| Second Level | Laundry Room | 5.50 Ft x 3.33 Ft |
| Second Level | Primary Bedroom | 13.08 Ft x 12.92 Ft |
| Second Level | Bedroom | 11.00 Ft x 8.83 Ft |
| Second Level | Bedroom | 9.92 Ft x 9.67 Ft |
| Second Level | Other | 8.75 Ft x 4.92 Ft |
| Second Level | 5pc Bathroom | 11.67 Ft x 5.33 Ft |
| Second Level | 4pc Bathroom | 8.75 Ft x 4.92 Ft |
| Basement | Recreational, Games Room | 17.75 Ft x 15.42 Ft |
| Basement | Other | 17.75 Ft x 12.42 Ft |
| Main Level | Living Room | 13.83 Ft x 12.25 Ft |
| Main Level | Kitchen | 11.75 Ft x 9.50 Ft |
| Main Level | Dining Room | 11.33 Ft x 10.75 Ft |
| Main Level | Foyer | 5.92 Ft x 5.00 Ft |
| Main Level | Other | 5.58 Ft x 3.58 Ft |
| Main Level | Pantry | 3.58 Ft x 1.92 Ft |
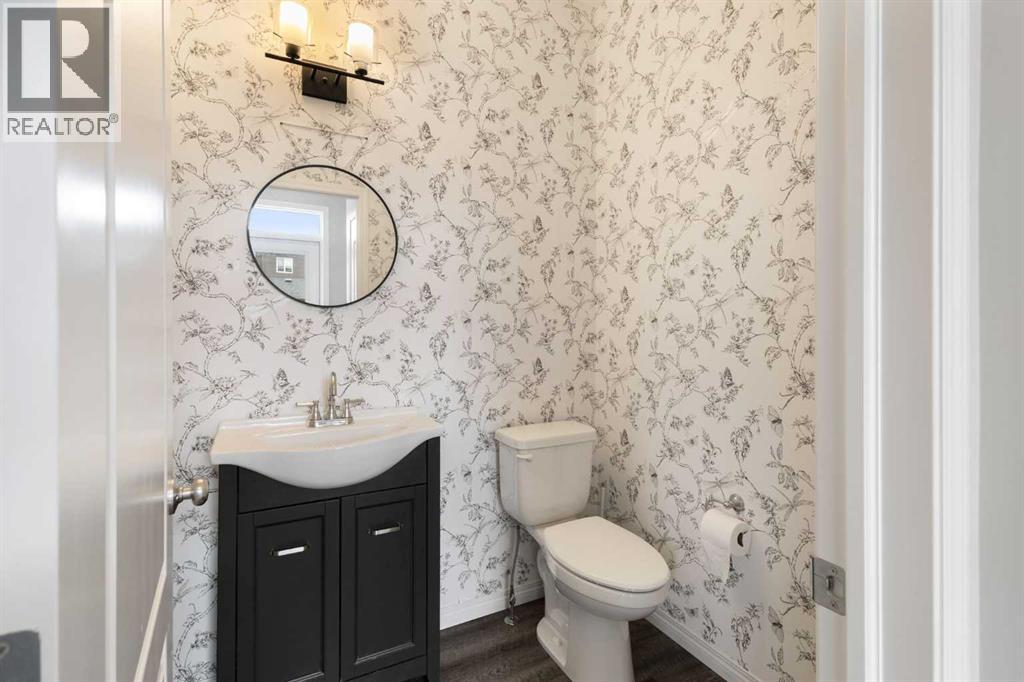
| Main Level | 2pc Bathroom | 5.58 Ft x 4.92 Ft |
Map
Agents and Offices
- Jian Liang
- Office: Homecare Realty Ltd.