House

Year Built: 1998

Area: 1300 sqft

Bedrooms: 3

Bathrooms: 4

Fireplaces: 1

Car Parking: 4
52 Douglas Glen Crescent Se Calgary, Alberta T2Z 3M6
$609,998
Description
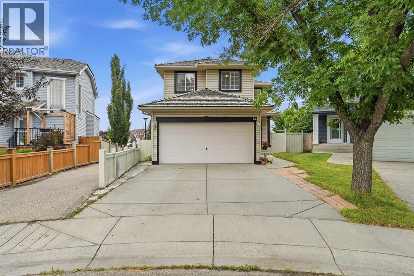
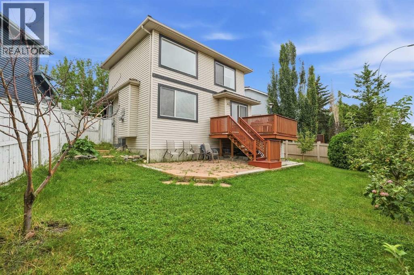
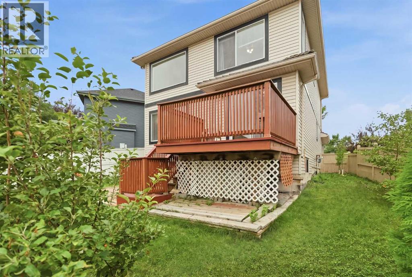
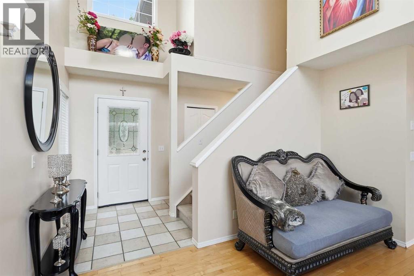
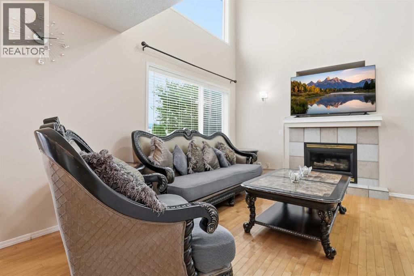
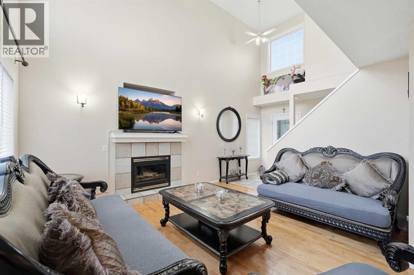
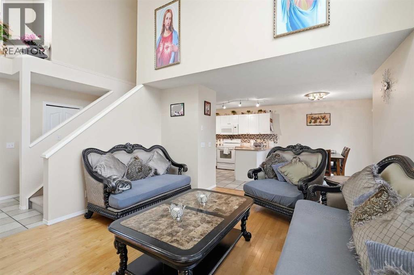
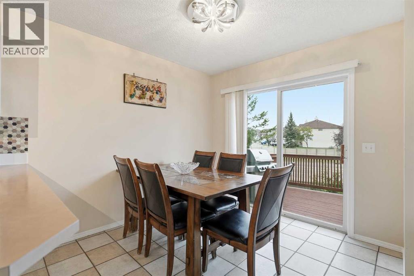
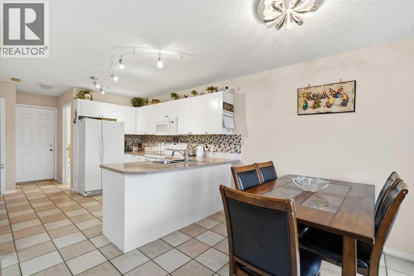
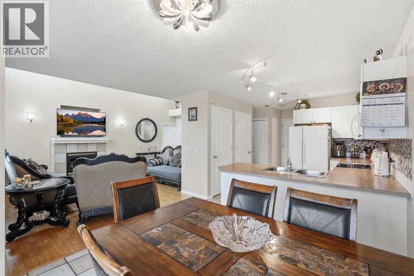
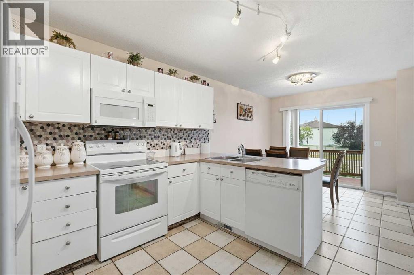
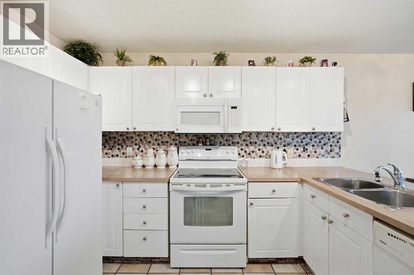
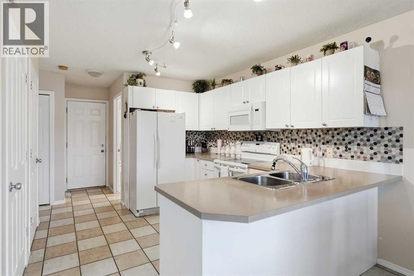
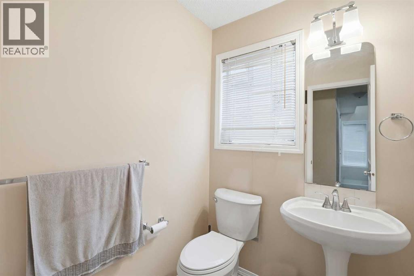
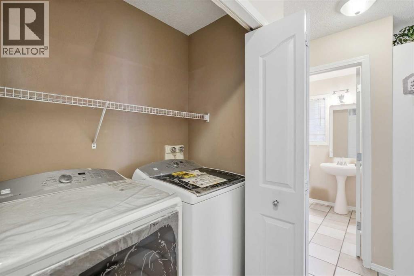
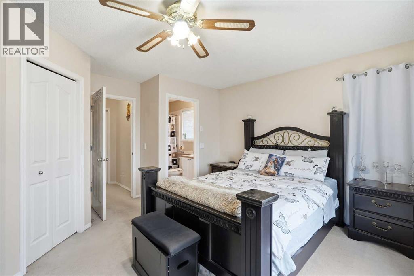
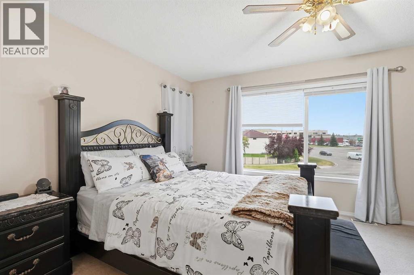
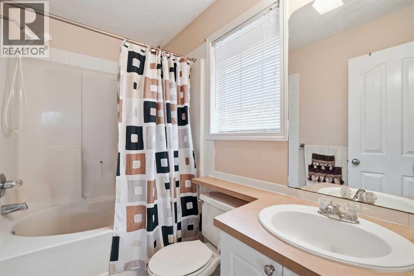
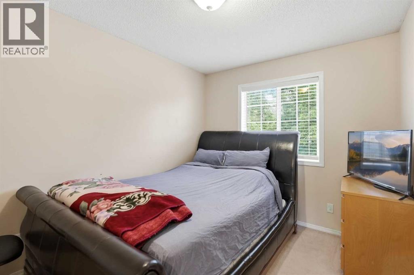
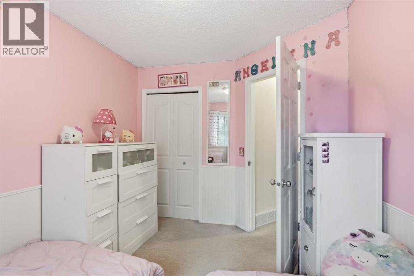
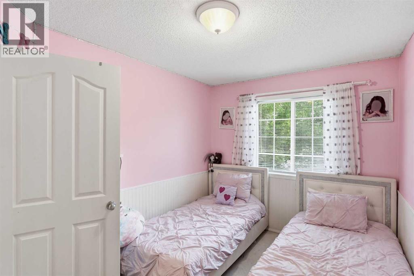
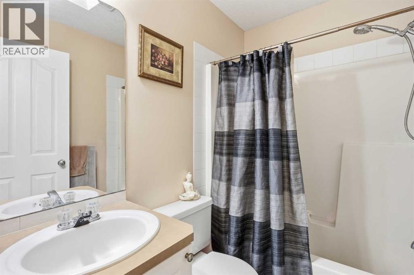
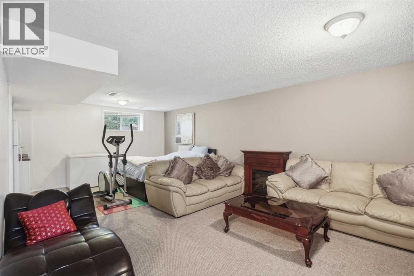
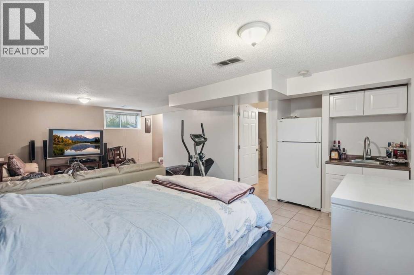
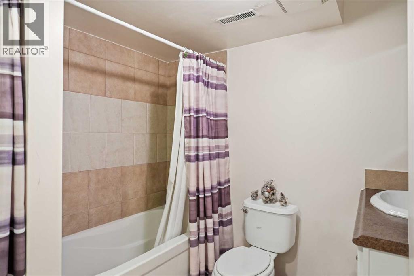
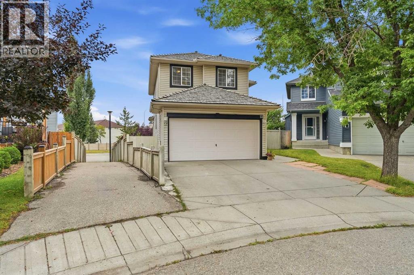
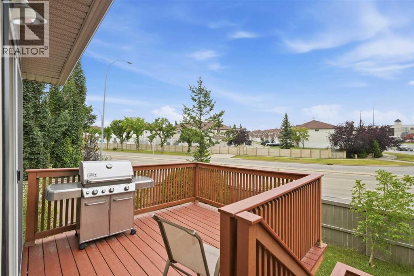
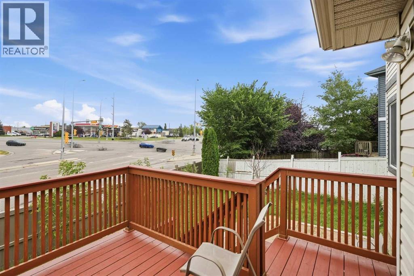
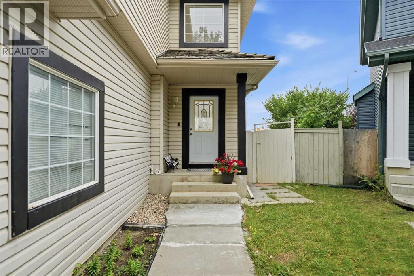
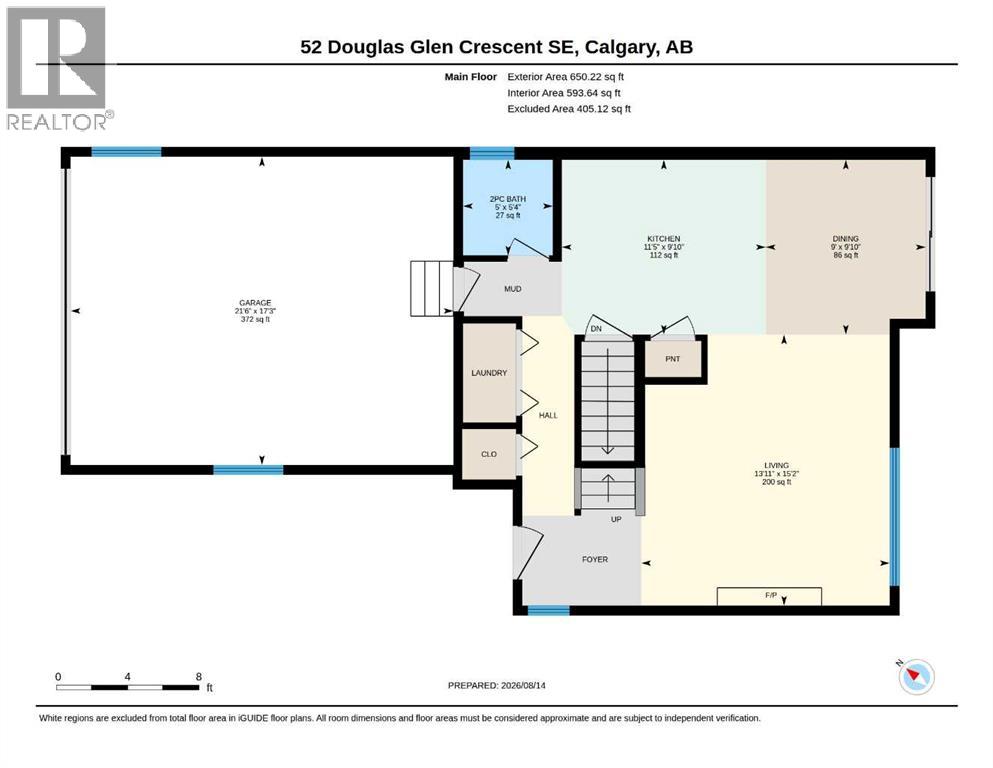
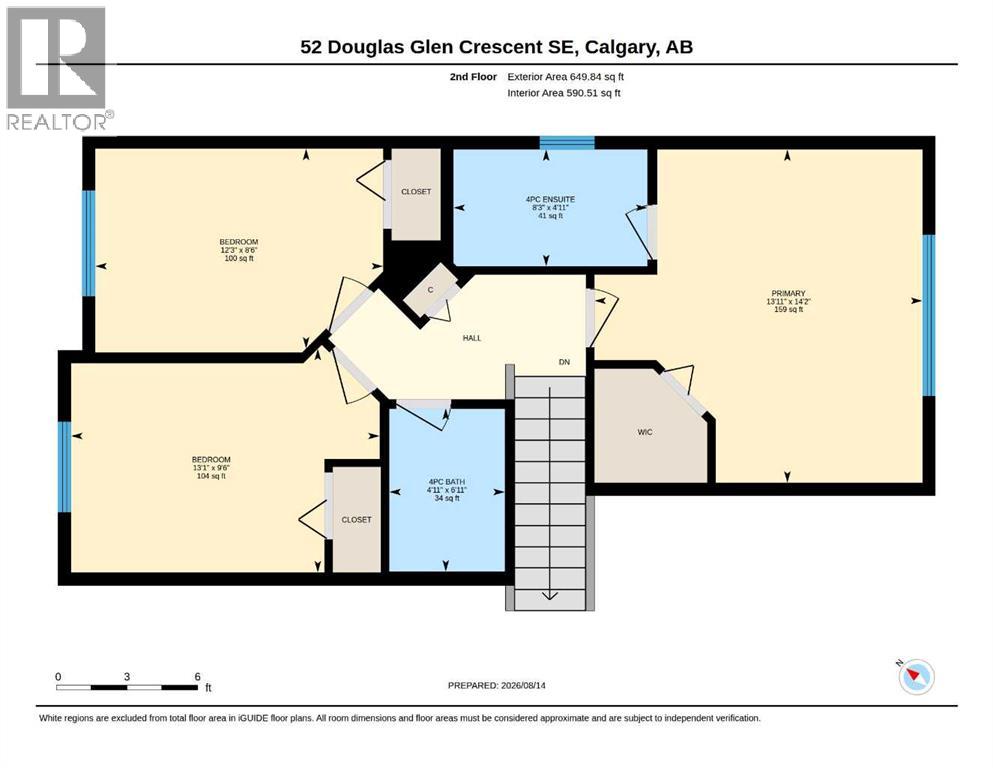
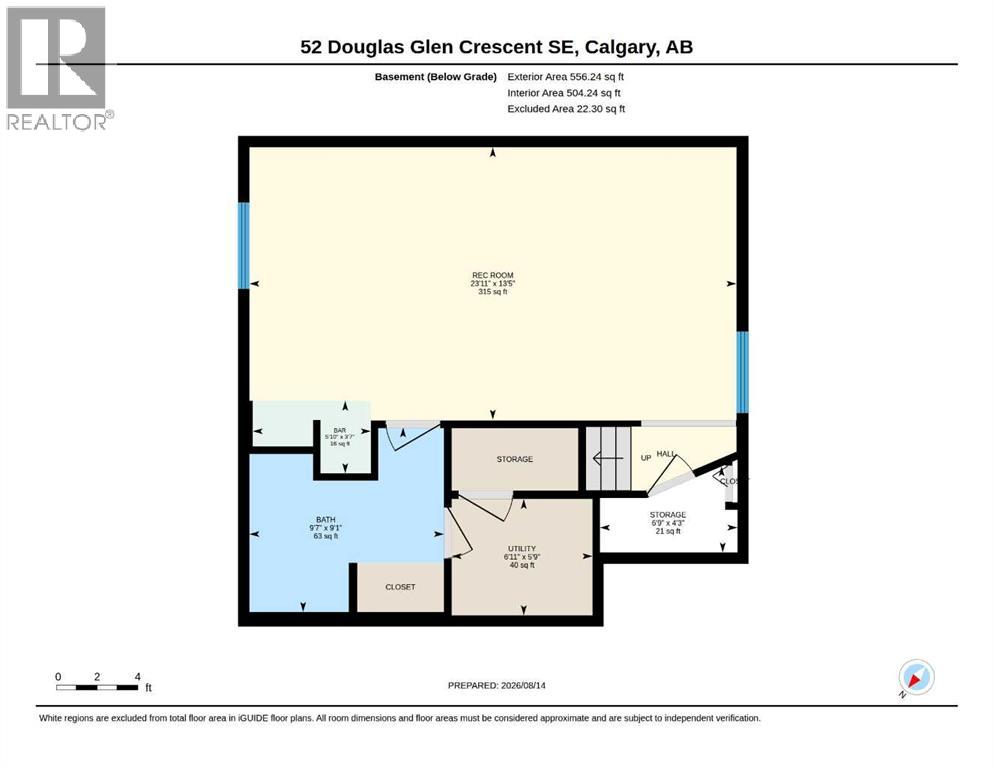
**OPEN HOUSE AUGUST 29-30 12-2pm** Soaring ceilings, THREE full bathrooms and a fully finished basement - 1,856 sq ft of finished living space in one of SE Calgary's most established family communities. Step inside and the main floor lifts: a two-storey living room with a gas fireplace and the upper landing open above it, catching the afternoon sun. The kitchen offers generous cabinetry, a pantry and ample counter space, opening into the dining area. Main-floor laundry and a 2-piece powder room finish the level - no hauling baskets up two flights. Upstairs, the primary bedroom has a walk-in closet and its own 4-piece ensuite. Two further bedrooms share a second full 4-piece bath. Downstairs is fully developed: a large rec room with a wet bar, a THIRD full bathroom and dedicated storage - flexible enough for a media room, home gym, guest space or play area. Out back, a pie-shaped, fully fenced yard with a wood deck, and apple trees. Room for kids, pets, and a barbecue. The details that matter in a 1998 home: NO POLY B. Double attached garage plus full driveway - parking for four. A no-smoking, no-pet home, carefully maintained. Location is the quiet advantage. A short commute to the Bow River pathways and Carburn Park; minutes to Quarry Park for shopping, dining and work; quick access to Deerfoot and Glenmore Trail puts the rest of the city within reach. Schools, playgrounds, tennis courts and outdoor rinks are all inside the community. The approved Green Line Douglas Glen station is nearby - a long-term advantage for commuters. Well cared for and ready to move into. Book your private showing today. (id:51913)
Property Details
| Amenities Near By : Park, Playground, Recreation Nearby, Schools, Shopping |
| Features : Wet Bar, No Animal Home, No Smoking Home |
| Parking Space Total : 4 |
| Plan : 9811187 |
| Structure : Deck |
| MLS® Number : A2337427 |
| Property Type : Single Family |
| Community Name : Douglasdale/Glen |
Building
| Bathroom Total : 4 |
| Bedrooms Above Ground : 3 |
| Bedrooms Total : 3 |
| Appliances : Refrigerator, Dishwasher, Oven, Microwave, Garage Door Opener, Washer & Dryer |
| Basement Development : Finished |
| Basement Type : Full (finished) |
| Constructed Date : 1998 |
| Construction Style Attachment : Detached |
| Cooling Type : Central Air Conditioning |
| Exterior Finish : Vinyl Siding |
| Fireplace Present : Yes |
| Fireplace Total : 1 |
| Flooring Type : Carpeted, Ceramic Tile, Hardwood, Other |
| Foundation Type : Poured Concrete |
| Half Bath Total : 1 |
| Heating Type : Central Heating |
| Stories Total : 2 |
| Size Interior : 1300 Sqft |
| Total Finished Area : 1300.05 Sqft |
| Type : House |
Land
| Size Total : 367 M2|0-4,050 Sqft |
| Size Total Text : 367 M2|0-4,050 Sqft |
| Size Frontage : 6.1 M |
| Acreage : No |
| Land Amenities : Park, Playground, Recreation Nearby, Schools, Shopping |
| Fence Type : Fence |
| Size Irregular : 367.00 |
| Zoning Description : R-cg |
Rooms
| Level | Type | Dimensions |
|---|---|---|
| Basement | Recreational, Games Room | 23.92 Ft x 13.42 Ft |
| Basement | 3pc Bathroom | 9.58 Ft x 9.08 Ft |
| Basement | Furnace | 6.92 Ft x 5.75 Ft |
| Basement | Storage | 6.75 Ft x 4.25 Ft |
| Main Level | Dining Room | 9.83 Ft x 9.00 Ft |
| Main Level | Kitchen | 9.83 Ft x 11.42 Ft |
| Main Level | Living Room | 15.17 Ft x 13.92 Ft |
| Main Level | 2pc Bathroom | 5.33 Ft x 5.00 Ft |
| Upper Level | Primary Bedroom | 14.17 Ft x 13.92 Ft |
| Upper Level | 4pc Bathroom | 4.92 Ft x 8.25 Ft |
| Upper Level | Bedroom | 8.50 Ft x 12.25 Ft |
| Upper Level | Bedroom | 9.50 Ft x 13.08 Ft |
| Upper Level | 4pc Bathroom | 6.92 Ft x 4.92 Ft |
Map
Agents and Offices
- Harjas Dulku
- Gary Basra
- Office: Real Broker