House

Year Built: 1978

Area: 1198 sqft

Bedrooms: 4

Bathrooms: 3

Fireplaces: 1

Car Parking: 2
11 Rundlemere Place Ne Calgary, Alberta T1Y 3K4
$559,900
Description
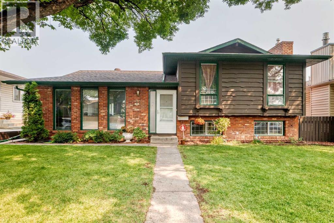
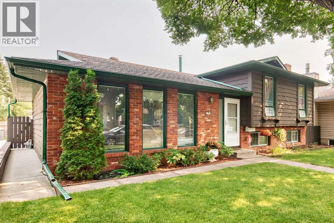
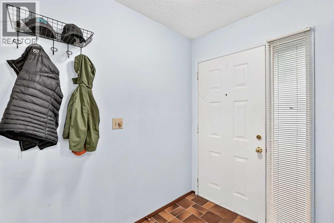
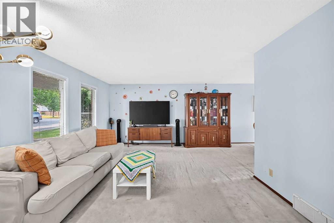
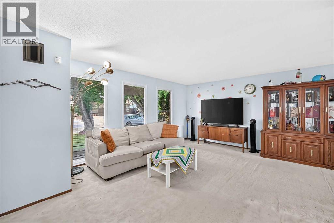
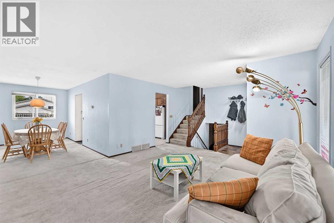
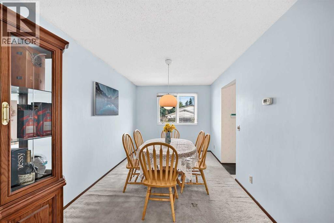
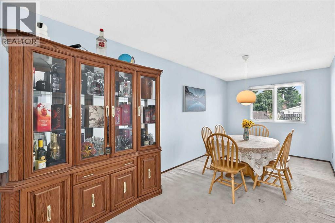
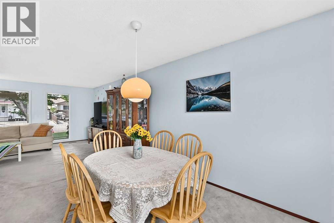
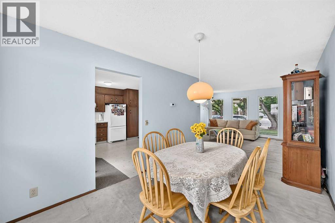
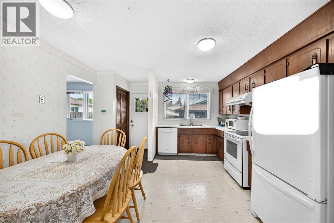
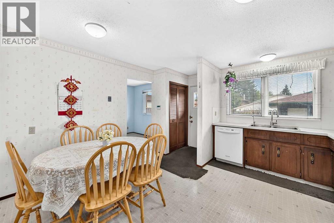
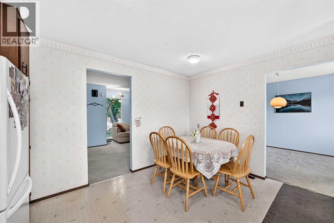
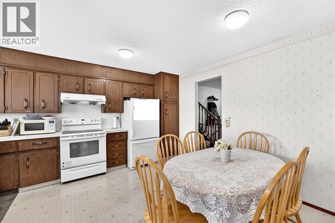
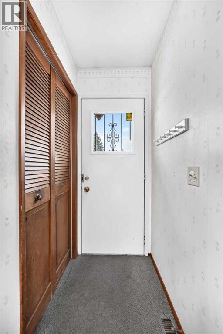
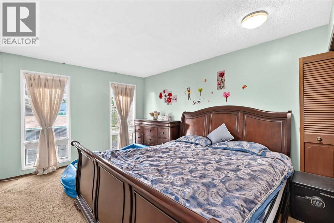
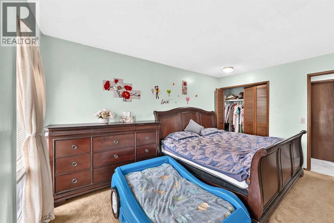
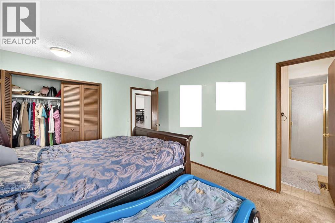
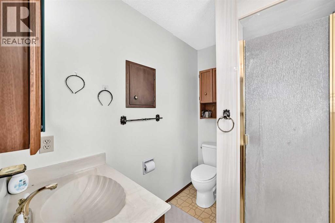
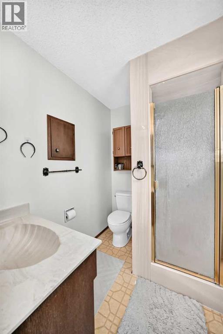
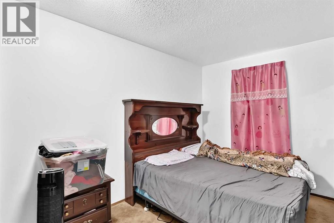
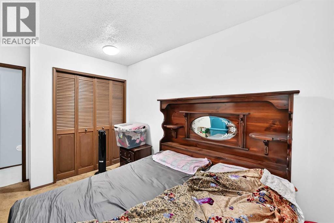
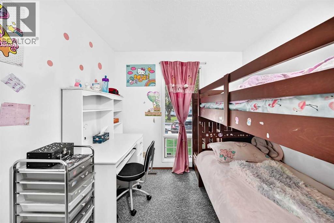
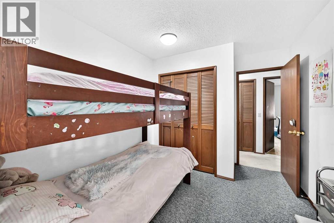
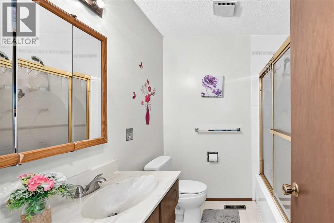
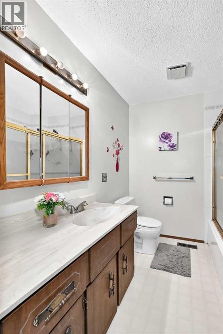
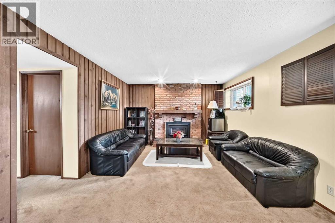
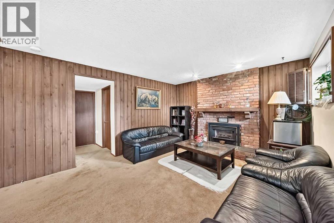
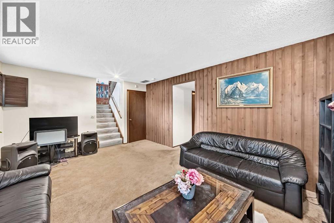
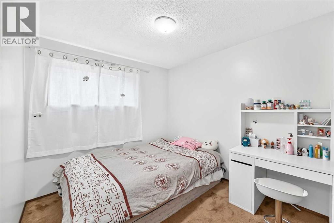
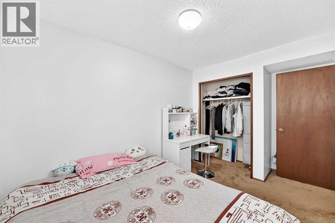
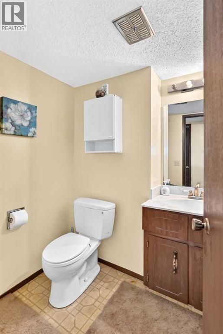
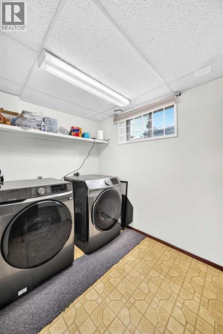
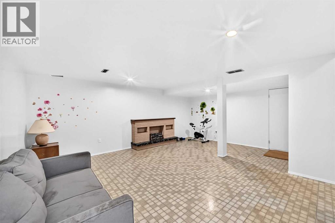
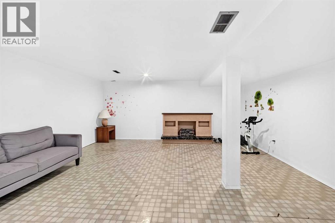
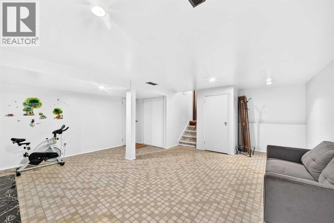
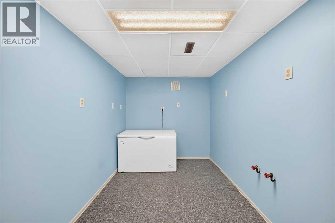
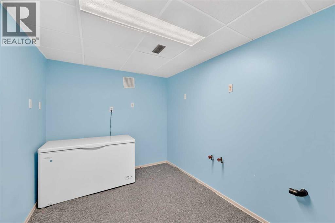
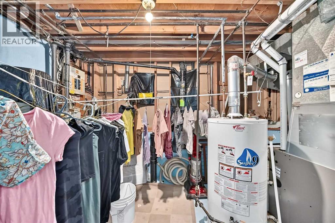
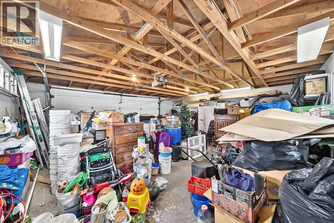
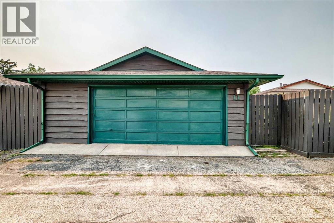
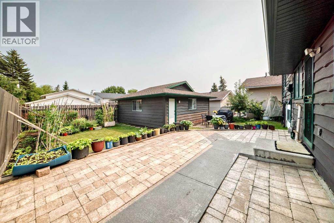
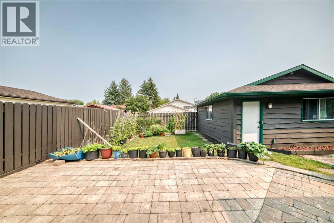
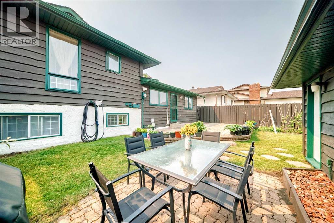
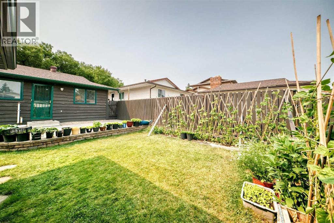
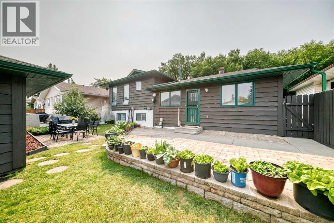
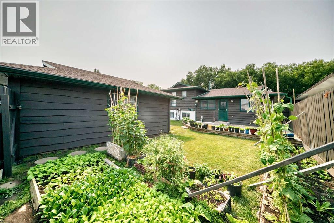
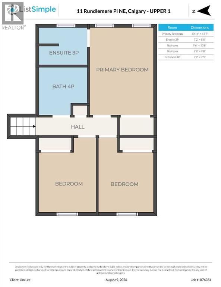
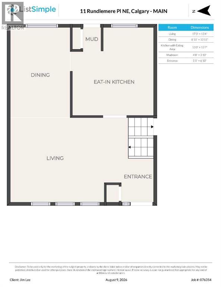
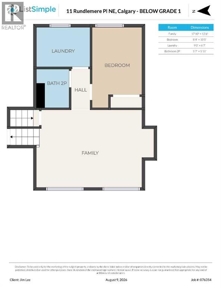
Welcome to this cozy 4 Level split home on a quiet cul-de-sac with large landscaped front yard with nice curb appeal. This 4 bedroom home has over 2,100 sq ft of developed space, with a gorgeous fully landscaped backyard including paved concrete/stonework and large garden for those who love to have their own vegetable patch. The front door opens up to the main level into a bright living room into the dining area and kitchen with seating area. Upper level has three bedrooms, 4 piece bathroom, and the master bedroom having a 3 piece ensuite bathroom. Third level has a roomy family room with large double windows to let in natural lighting, a 4th bedroom across from a 2 piece bathroom and laundry room tucked away in the corner. Downstairs has a large rec room for family time or an additional entertaining area. Large detached double garage to park both your vehicles and storage. Located just minutes away and walking distance to the Sunridge LRT Station, Peter Lougheed Hospital, Sunridge Mall, multiple schools, parks/pathways, and major roadways. This home offers outstanding convenience in one of Rundle's most sought-after locations. (id:51913)
Property Details
| Amenities Near By : Park, Playground, Schools, Shopping |
| Features : Cul-de-sac, Back Lane, No Smoking Home |
| Parking Space Total : 2 |
| Plan : 7611338 |
| MLS® Number : A2337347 |
| Property Type : Single Family |
| Community Name : Rundle |
Building
| Bathroom Total : 3 |
| Bedrooms Above Ground : 4 |
| Bedrooms Total : 4 |
| Appliances : Washer, Dishwasher, Stove, Dryer, Hood Fan, Window Coverings |
| Architectural Style : 4 Level |
| Basement Development : Finished |
| Basement Type : Full (finished) |
| Constructed Date : 1978 |
| Construction Material : Poured Concrete |
| Construction Style Attachment : Detached |
| Cooling Type : None |
| Exterior Finish : Brick, Concrete |
| Fireplace Present : Yes |
| Fireplace Total : 1 |
| Flooring Type : Carpeted, Laminate |
| Foundation Type : Poured Concrete |
| Half Bath Total : 1 |
| Heating Type : Forced Air |
| Size Interior : 1198 Sqft |
| Total Finished Area : 1197.9 Sqft |
| Type : House |
Land
| Size Total : 464 M2|4,051 - 7,250 Sqft |
| Size Total Text : 464 M2|4,051 - 7,250 Sqft |
| Size Frontage : 15.29 M |
| Acreage : No |
| Land Amenities : Park, Playground, Schools, Shopping |
| Fence Type : Fence |
| Landscape Features : Garden Area |
| Size Depth : 30.48 M |
| Size Irregular : 464.00 |
| Zoning Description : Rc-1 |
Rooms
| Level | Type | Dimensions |
|---|---|---|
| Second Level | Primary Bedroom | 10.92 Ft x 13.58 Ft |
| Second Level | 3pc Bathroom | 7.17 Ft x 5.42 Ft |
| Second Level | Bedroom | 9.50 Ft x 10.67 Ft |
| Second Level | Bedroom | 8.67 Ft x 9.67 Ft |
| Second Level | 4pc Bathroom | 7.17 Ft x 7.75 Ft |
| Third Level | Bedroom | 8.33 Ft x 10.42 Ft |
| Third Level | 2pc Bathroom | 5.58 Ft x 5.92 Ft |
| Third Level | Family Room | 17.83 Ft x 12.50 Ft |
| Third Level | Laundry Room | 9.00 Ft x 6.58 Ft |
| Fourth Level | Recreational, Games Room | 17.58 Ft x 18.08 Ft |
| Main Level | Living Room | 17.25 Ft x 13.33 Ft |
| Main Level | Dining Room | 8.92 Ft x 13.92 Ft |
| Main Level | Other | 13.00 Ft x 13.58 Ft |
Map
Agents and Offices
- Jim Lee
- Office: Century 21 Bravo Realty