House

Year Built: 2019

Area: 1760 sqft

Bedrooms: 6

Bathrooms: 3

Car Parking: 2
333 Ravenstern Link Se Airdrie, Alberta T4A 0W5
$525,000
Description
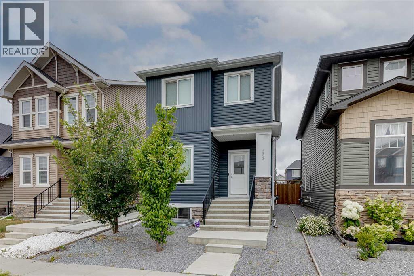
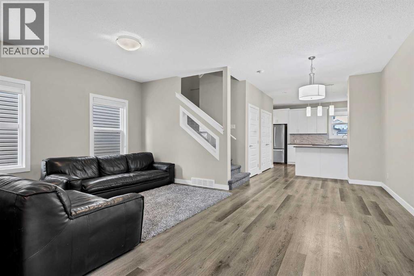
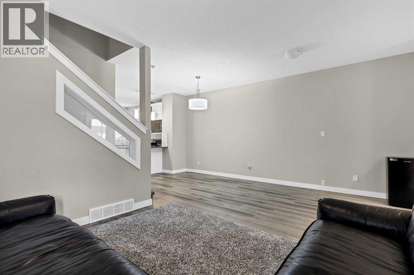
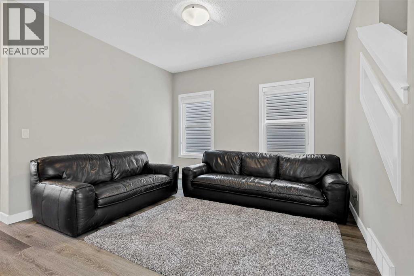
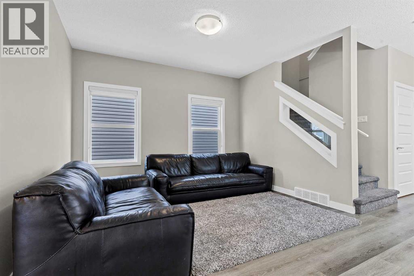
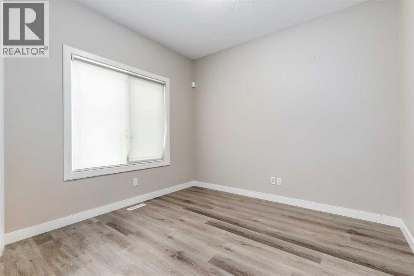
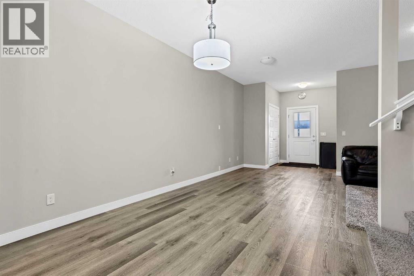
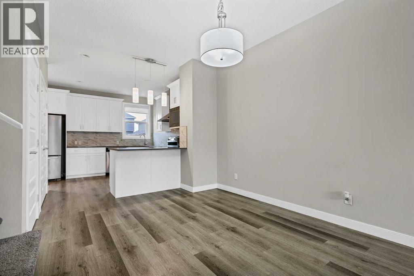
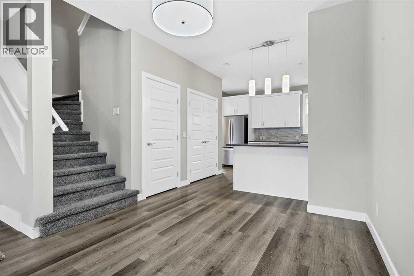
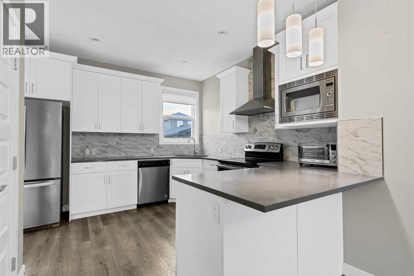
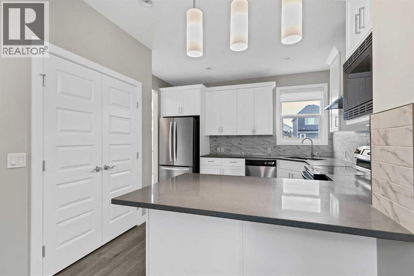
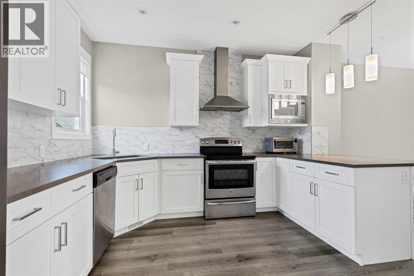
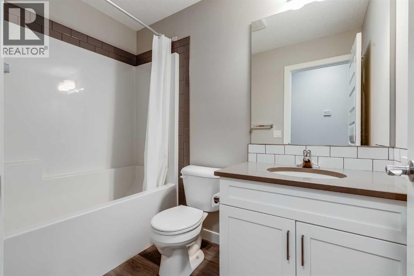
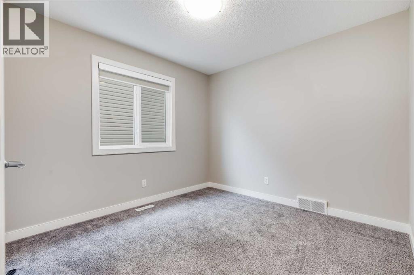
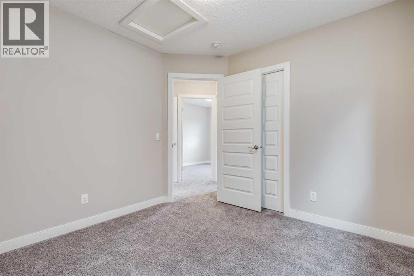
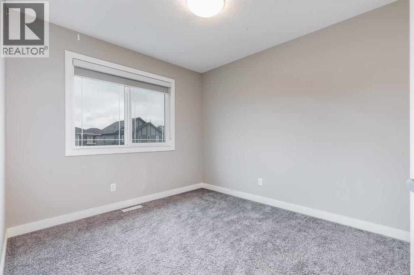
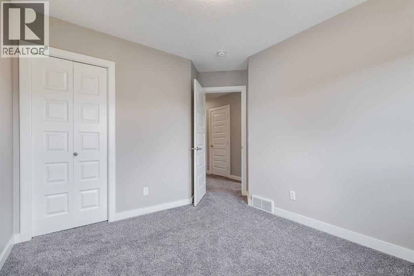
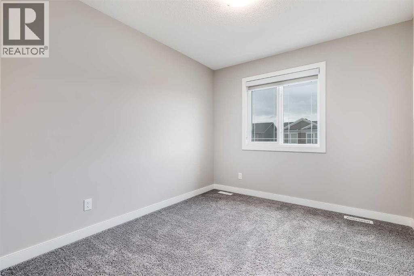
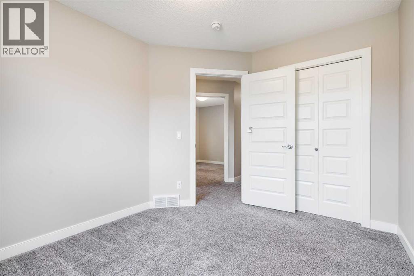
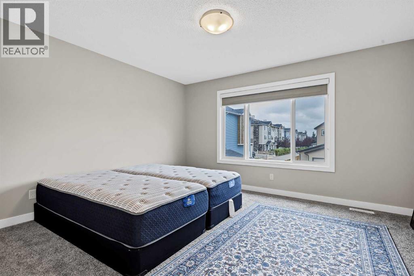
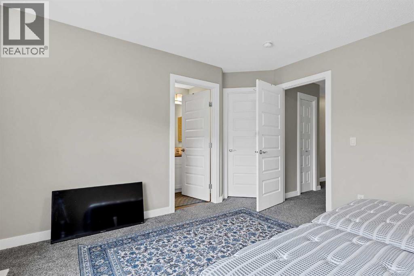
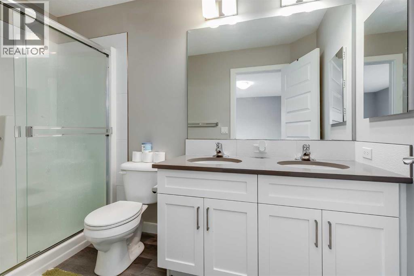
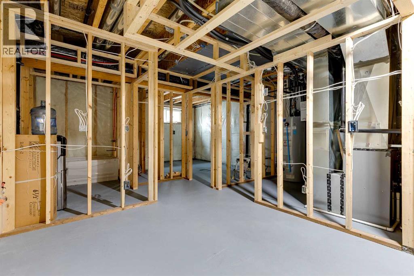
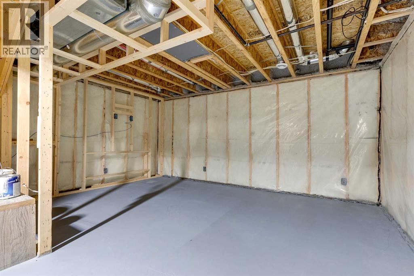
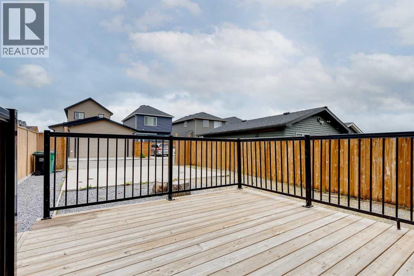
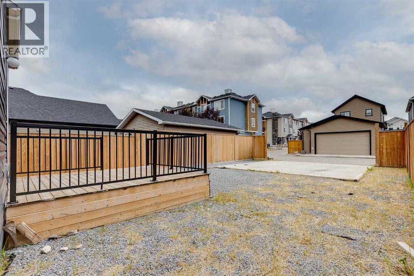
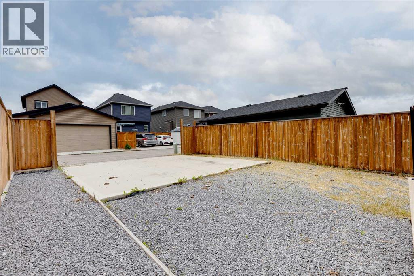
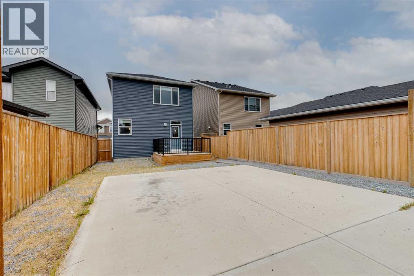
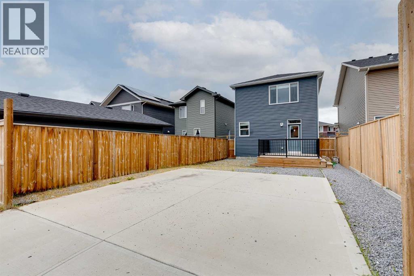
**OPEN HOUSE Sat/Sun August 22nd & 23rd 2-4pm** Welcome to nearly 1,800 Square Feet with 5 BEDROOMS ABOVE GRADE! As you enter you come to the wide open main level, complete with a main level bedroom/office and a beautiful kitchen featuring QUARTZ COUNTERS, Stainless Steel Appliances, and lots of cabinet space. Moving upstairs you'll find 4 more bedrooms up here. The primary is complete with a large WALK-IN CLOSET and EN-SUITE Bathroom. The 3 secondary bedrooms are all great size as well. Completing the upper level you have your main bathroom, and UPPER LAUNDRY room. Moving downstairs, you'll find that it is partially finished down here, with framing and electrical. Finishing this would be a great way to add easy value to the home in the future! Out back you'll find a large concrete parking pad off the paved back alley. Book your showing today! (id:51913)
Property Details
| Amenities Near By : Park, Playground, Schools |
| Features : Back Lane, Pvc Window, No Smoking Home, Level |
| Parking Space Total : 2 |
| Plan : 1512450 |
| Structure : Deck |
| MLS® Number : A2337235 |
| Property Type : Single Family |
| Community Name : Ravenswood |
Building
| Bathroom Total : 3 |
| Bedrooms Above Ground : 5 |
| Bedrooms Below Ground : 1 |
| Bedrooms Total : 6 |
| Appliances : Washer, Refrigerator, Dishwasher, Stove, Dryer, Microwave, Hood Fan, Window Coverings |
| Basement Development : Partially Finished |
| Basement Type : Full (partially Finished) |
| Constructed Date : 2019 |
| Construction Material : Wood Frame |
| Construction Style Attachment : Detached |
| Cooling Type : None |
| Exterior Finish : Stone, Vinyl Siding, Wood Siding |
| Flooring Type : Carpeted, Vinyl Plank |
| Foundation Type : Poured Concrete |
| Half Bath Total : 1 |
| Heating Fuel : Natural Gas |
| Heating Type : Forced Air |
| Stories Total : 2 |
| Size Interior : 1760 Sqft |
| Total Finished Area : 1760 Sqft |
| Type : House |
Land
| Size Total : 285.6 M2|0-4,050 Sqft |
| Size Total Text : 285.6 M2|0-4,050 Sqft |
| Size Frontage : 8.54 M |
| Acreage : No |
| Land Amenities : Park, Playground, Schools |
| Fence Type : Not Fenced |
| Landscape Features : Landscaped |
| Size Irregular : 285.60 |
| Zoning Description : R1-l |
Rooms
| Level | Type | Dimensions |
|---|---|---|
| Basement | Bedroom | 9.42 Ft x 14.17 Ft |
| Basement | Recreational, Games Room | 17.75 Ft x 12.08 Ft |
| Basement | Storage | 10.92 Ft x 20.33 Ft |
| Basement | Storage | 7.92 Ft x 8.25 Ft |
| Basement | Furnace | 7.58 Ft x 8.50 Ft |
| Main Level | Dining Room | 10.00 Ft x 12.17 Ft |
| Main Level | Kitchen | 12.25 Ft x 11.58 Ft |
| Main Level | Living Room | 18.92 Ft x 12.25 Ft |
| Main Level | Bedroom | 9.92 Ft x 10.50 Ft |
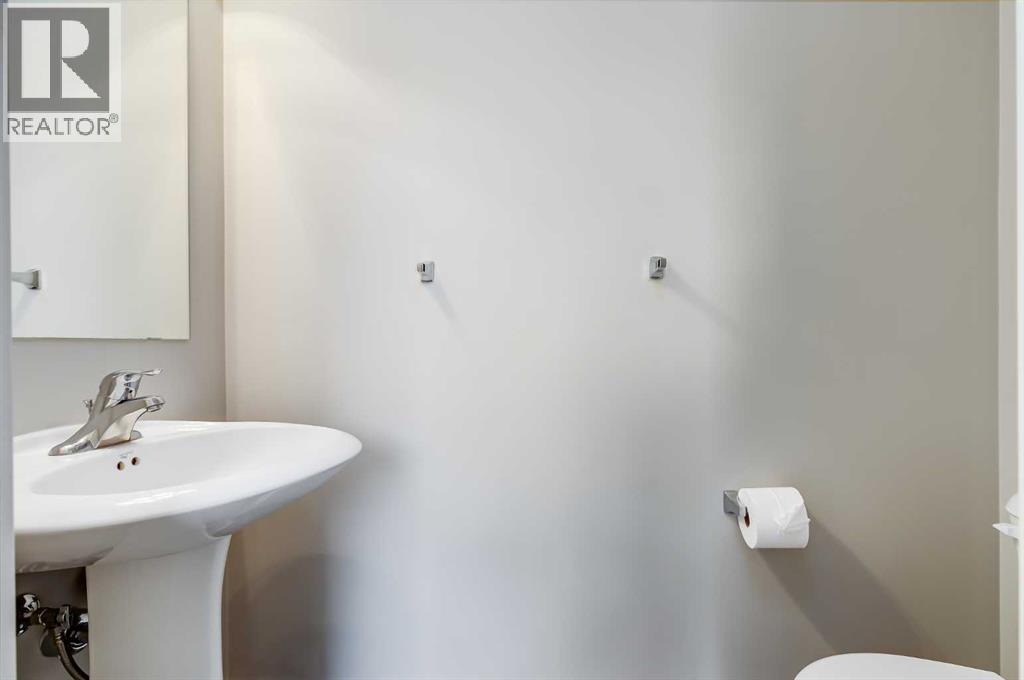
| Main Level | 2pc Bathroom | 6.58 Ft x 2.92 Ft |
| Upper Level | Primary Bedroom | 14.17 Ft x 12.17 Ft |
| Upper Level | Bedroom | 9.83 Ft x 10.33 Ft |
| Upper Level | Bedroom | 9.33 Ft x 10.92 Ft |
| Upper Level | Bedroom | 10.58 Ft x 11.83 Ft |
| Upper Level | 4pc Bathroom | 4.92 Ft x 8.25 Ft |
| Upper Level | 4pc Bathroom | 5.00 Ft x 10.25 Ft |
Map
Agents and Offices
- Brad Walker
- Office: Real Broker