House

Year Built: 1970

Area: 2017 sqft

Bedrooms: 5

Bathrooms: 4

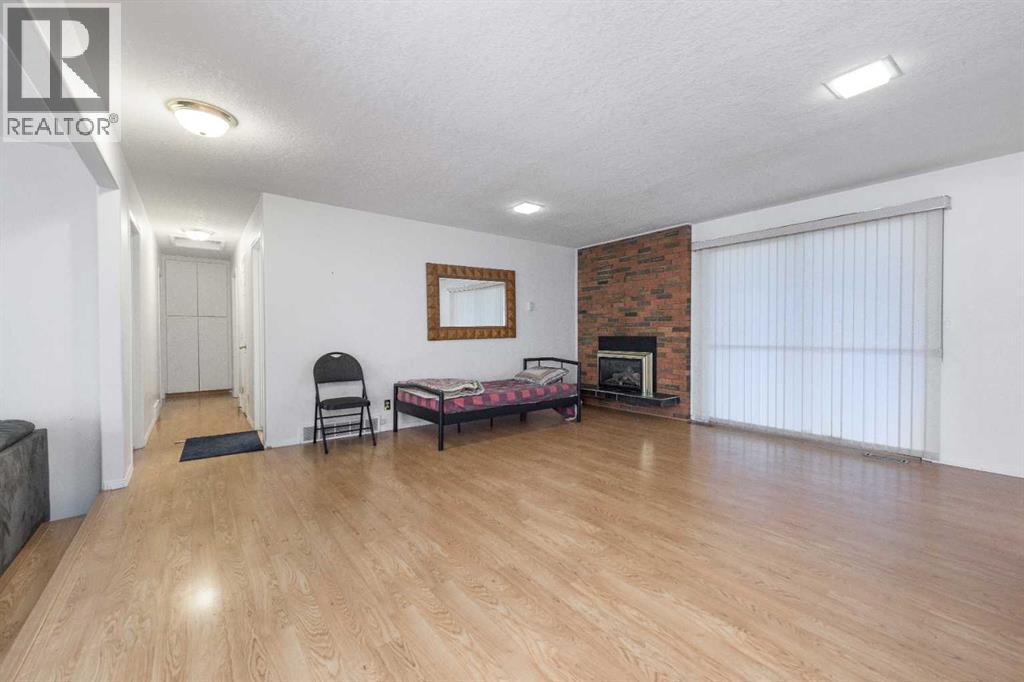
Fireplaces: 1
233239 Glenmore View Road Rural Rocky View County, Alberta T1X 0H3
$1,399,000
Description
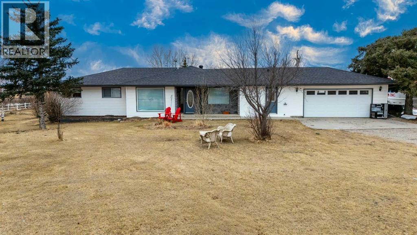
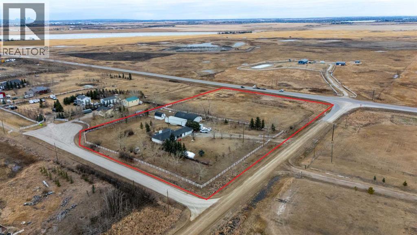
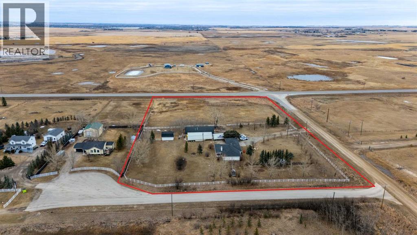
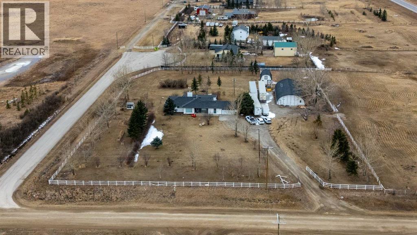
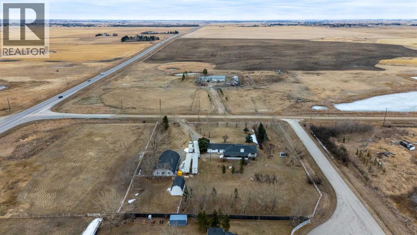
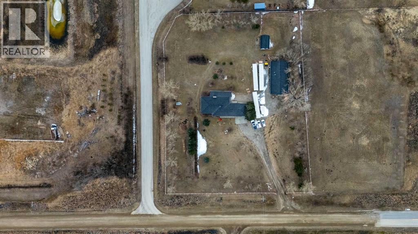
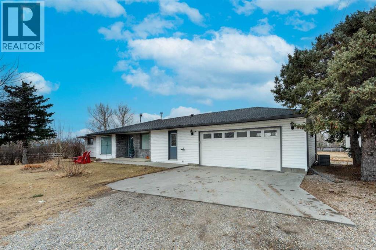
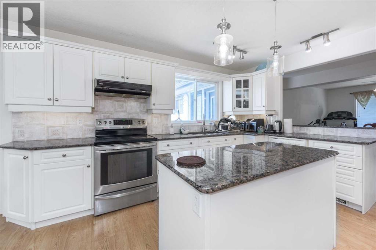
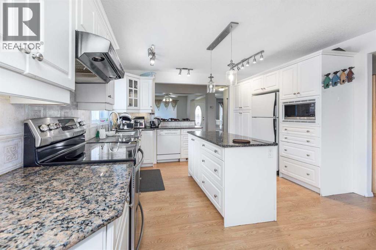
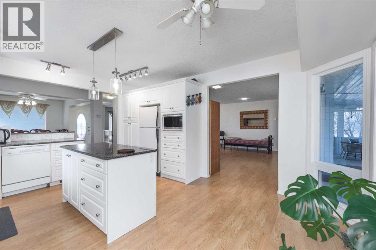
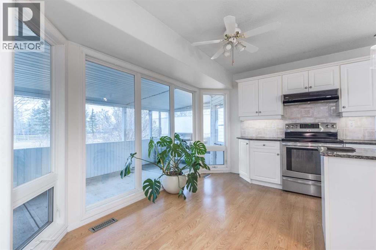
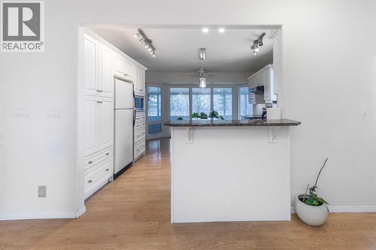
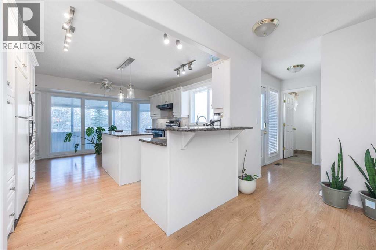
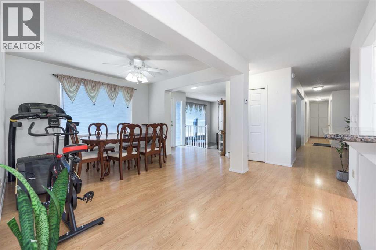
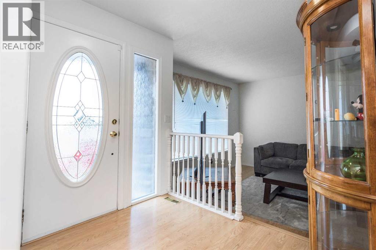
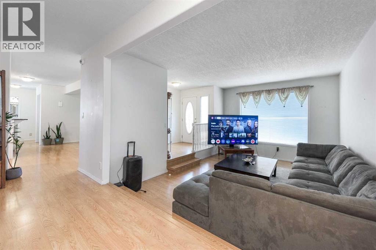
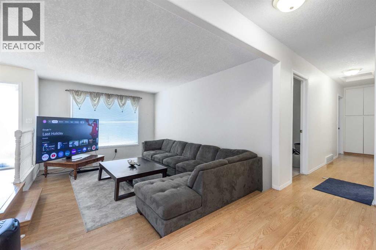
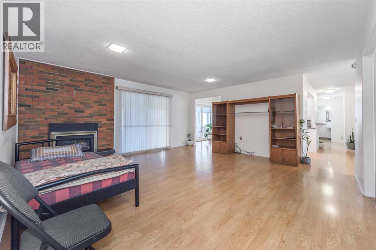
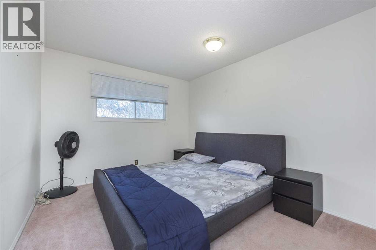
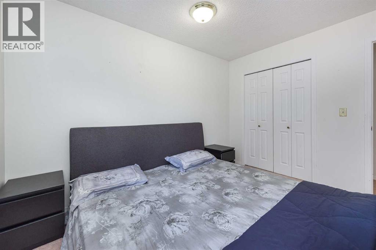
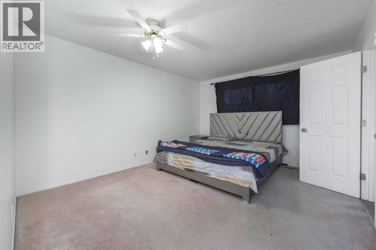
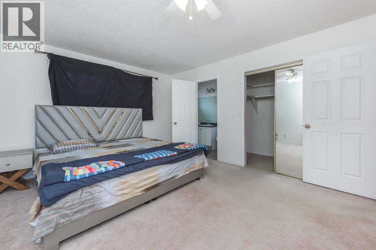
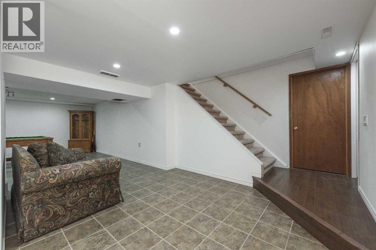
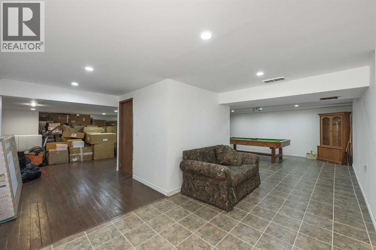
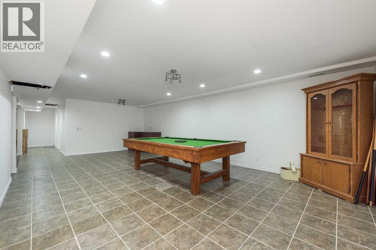
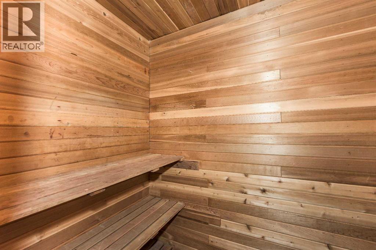
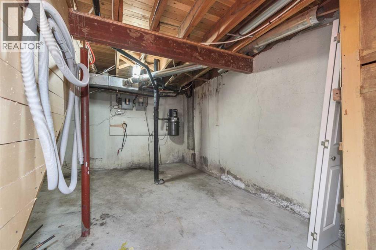
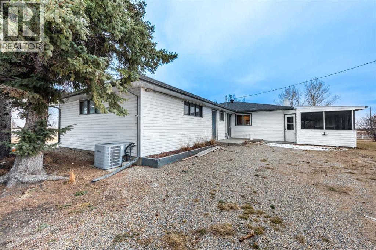
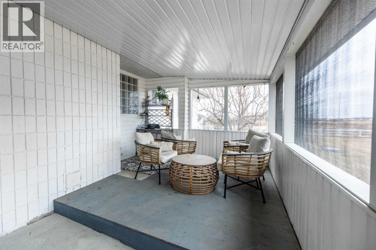
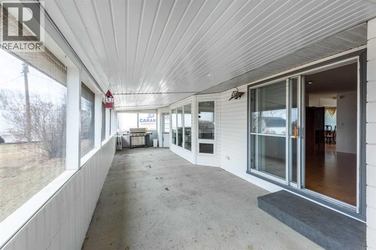
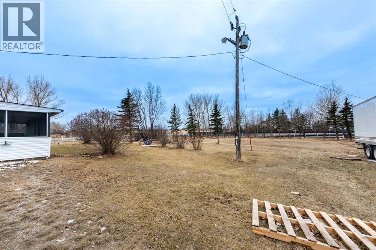
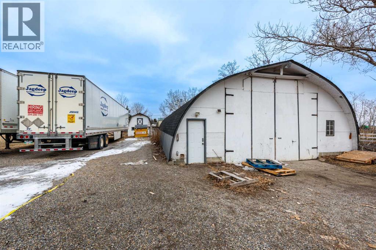
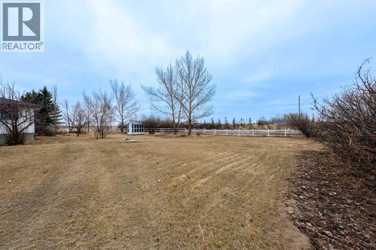
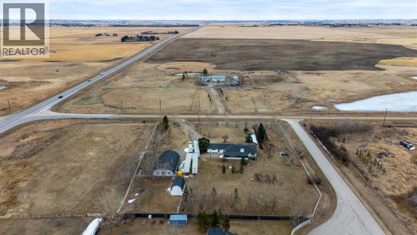
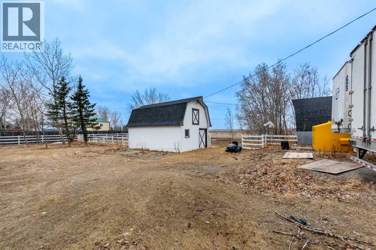
4.95 ACRES!! MINUTES FROM CALGARY, CHESTERMERE & LANGDON!! OVER 3,800 SQFT OF DEVELOPED LIVING SPACE!! 5 BEDROOMS!! 4 BATHROOMS!! HEATED 36’ x 62’ QUONSET!! WORKSHOP & GARAGE SPACE!! BARN WITH 2 STALLS, TACK ROOM & LOFT!! CROSS-FENCED PASTURES!! SCREENED-IN PATIO!! This exceptional acreage offers the perfect blend of peaceful country living, space, comfort, and convenience! The well-maintained bungalow features over 2,000 SQFT of beautifully designed main-floor living, including 5 bedrooms, 4 bathrooms, and an UPDATED KITCHEN with gleaming GRANITE COUNTERTOPS that flows seamlessly into the spacious living and dining areas. The fully developed lower level offers over 1,800 SQFT of versatile living space, perfect for entertaining, guests, a home office, recreation, or additional family living.Step outside and enjoy the expansive SCREENED-IN PATIO — the perfect place to relax and entertain while enjoying the peaceful acreage setting, BUG-FREE! The property is ideal for hobbyists, horse enthusiasts, and animal lovers, featuring a HEATED 36’ x 62’ QUONSET with workshop and garage space, plus a functional BARN complete with 2 STALLS, TACK ROOM & LOFT. The CROSS-FENCED PASTURES provide plenty of space for livestock and outdoor enjoyment.Situated on a sprawling 4.95-ACRE PARCEL, this property offers privacy, flexibility, and plenty of room to enjoy the acreage lifestyle, while still being just minutes from Calgary, Chestermere, and Langdon. COUNTRY LIVING WITH CITY CONVENIENCE — THIS EXCEPTIONAL ACREAGE IS READY TO WELCOME YOU HOME!! BOOK YOUR PRIVATE VIEWING TODAY!! (id:51913)
Property Details
| Features : Treed |
| Plan : 9110066 |
| Structure : Porch |
| MLS® Number : A2337080 |
| Property Type : Single Family |
Building
| Bathroom Total : 4 |
| Bedrooms Above Ground : 3 |
| Bedrooms Below Ground : 2 |
| Bedrooms Total : 5 |
| Appliances : Washer, Refrigerator, Dishwasher, Stove, Dryer, Microwave, Hood Fan, Window Coverings |
| Architectural Style : Bungalow |
| Basement Development : Finished |
| Basement Type : Full (finished) |
| Constructed Date : 1970 |
| Construction Material : Wood Frame |
| Construction Style Attachment : Detached |
| Cooling Type : Central Air Conditioning |
| Exterior Finish : Stone, Vinyl Siding |
| Fireplace Present : Yes |
| Fireplace Total : 1 |
| Flooring Type : Carpeted, Laminate, Tile |
| Foundation Type : Poured Concrete |
| Half Bath Total : 2 |
| Heating Type : Forced Air |
| Stories Total : 1 |
| Size Interior : 2017 Sqft |
| Total Finished Area : 2017.26 Sqft |
| Type : House |
| Utility Water : Well |
Land
| Size Total : 4.95 Ac|2 - 4.99 Acres |
| Size Total Text : 4.95 Ac|2 - 4.99 Acres |
| Acreage : Yes |
| Fence Type : Fence |
| Landscape Features : Fruit Trees, Landscaped, Lawn |
| Sewer : Septic Tank |
| Size Irregular : 4.95 |
| Zoning Description : Country Residential |
Rooms
| Level | Type | Dimensions |
|---|---|---|
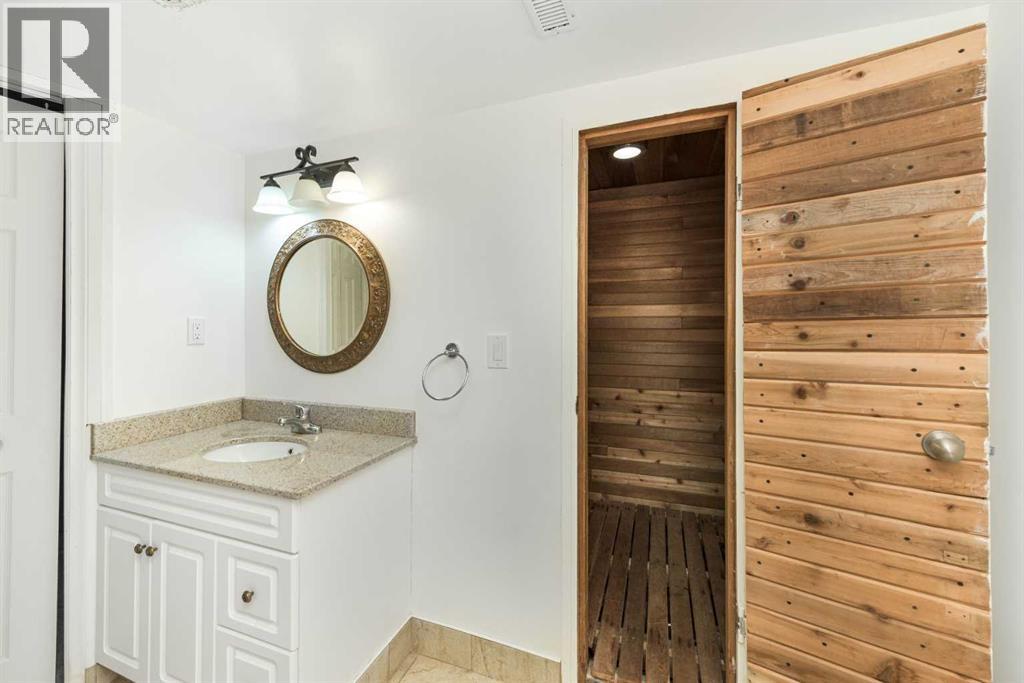
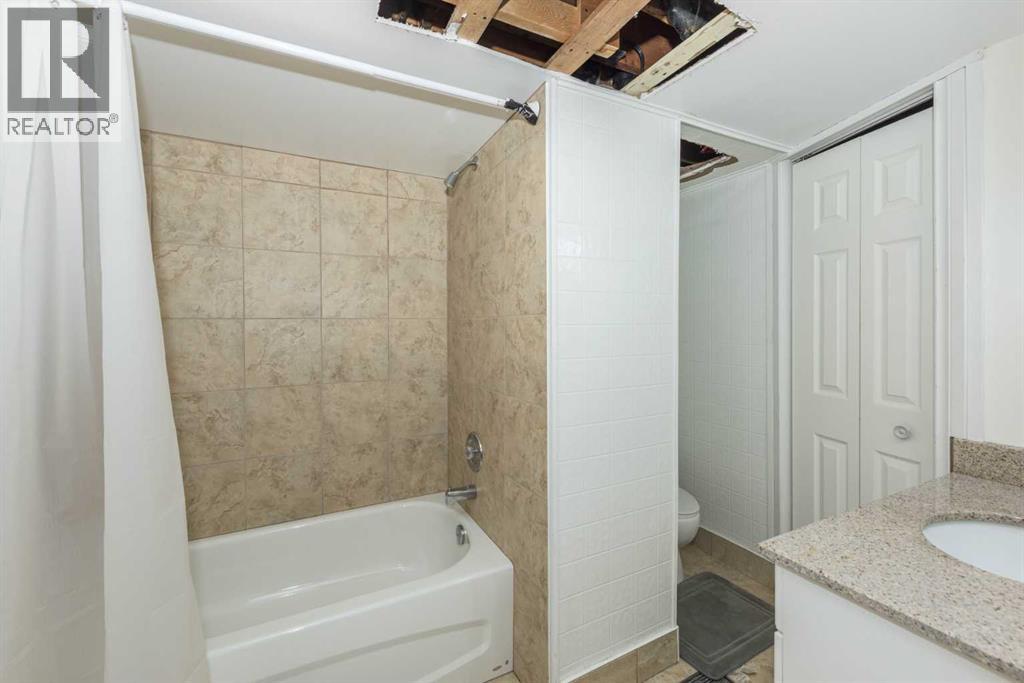
| Basement | 4pc Bathroom | 9.33 Ft x 7.00 Ft |
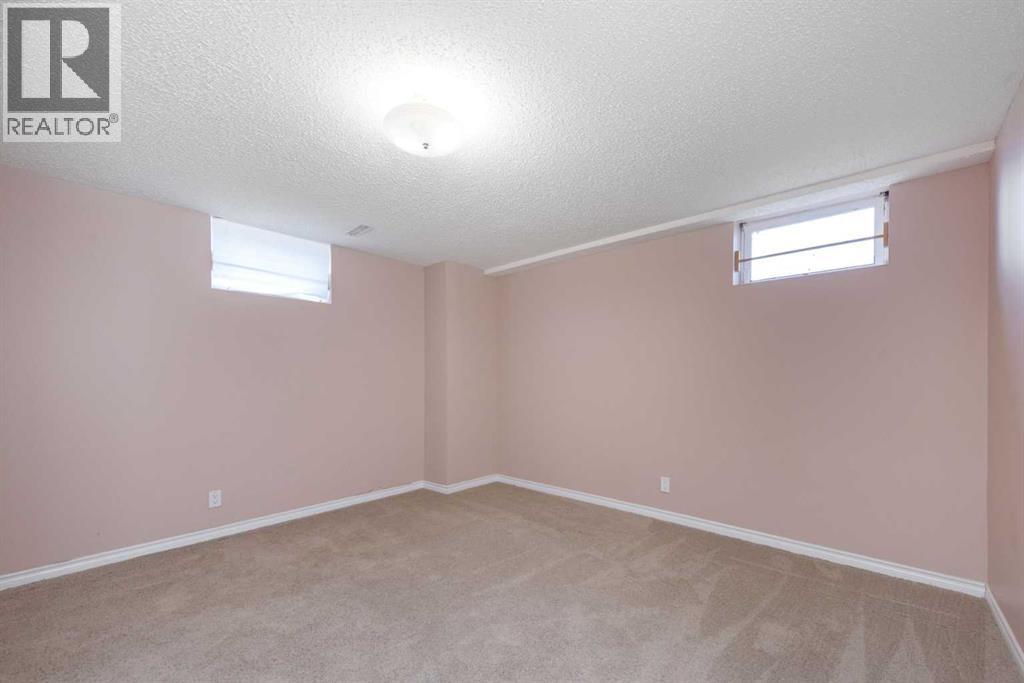
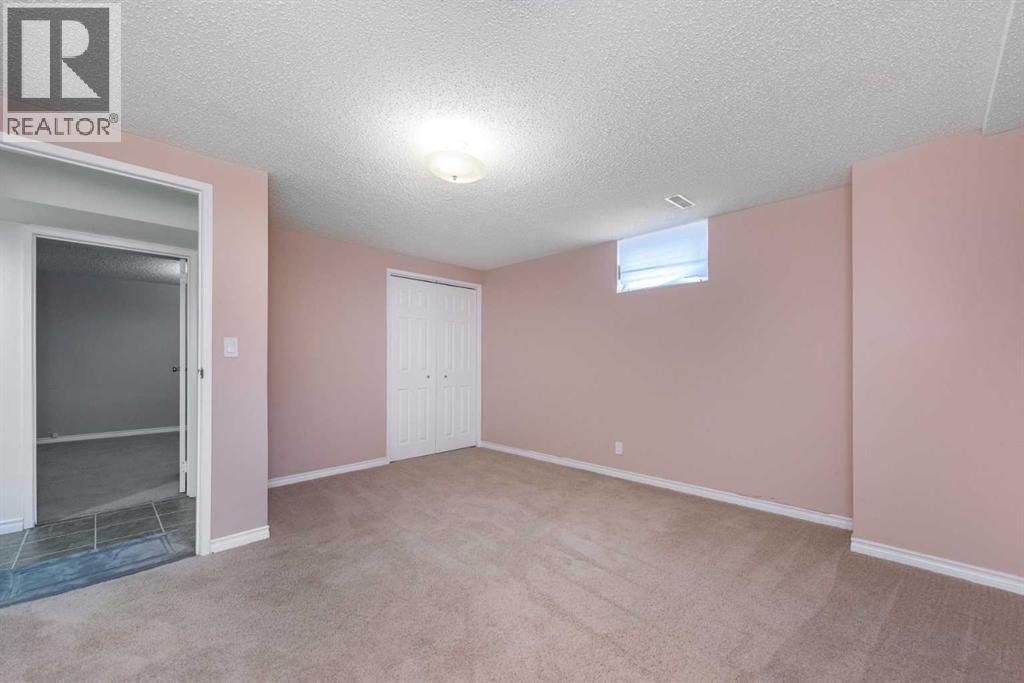
| Basement | Bedroom | 14.08 Ft x 12.83 Ft |
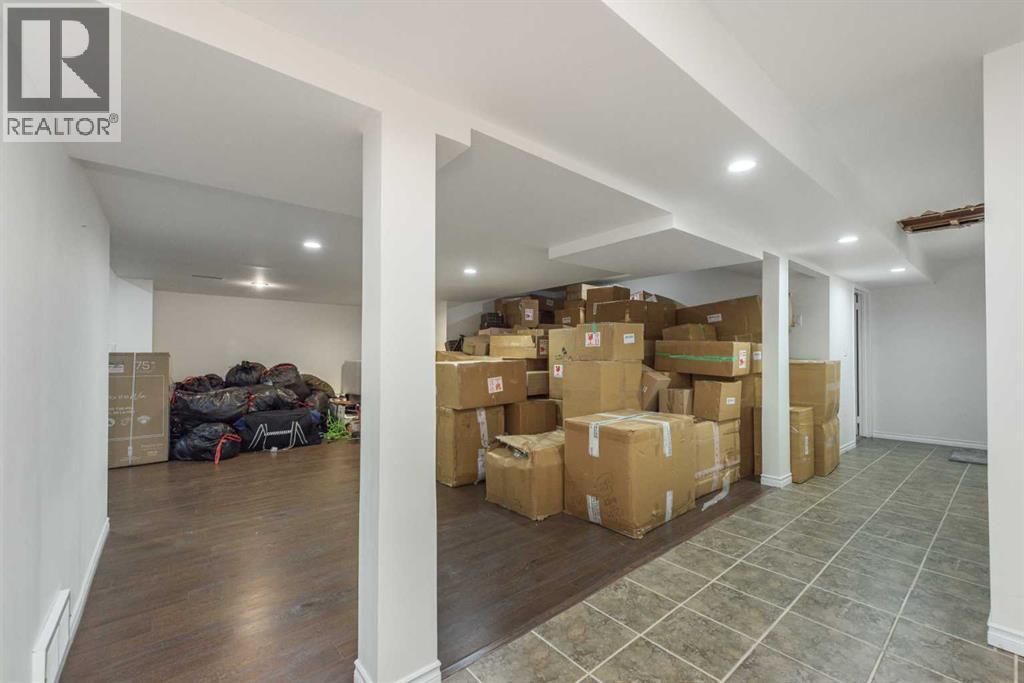
| Basement | Storage | 20.33 Ft x 12.58 Ft |
| Basement | Furnace | 8.67 Ft x 11.58 Ft |
| Basement | Bedroom | 12.83 Ft x 15.25 Ft |
| Basement | Recreational, Games Room | 32.83 Ft x 36.17 Ft |
| Basement | Furnace | 7.00 Ft x 7.42 Ft |
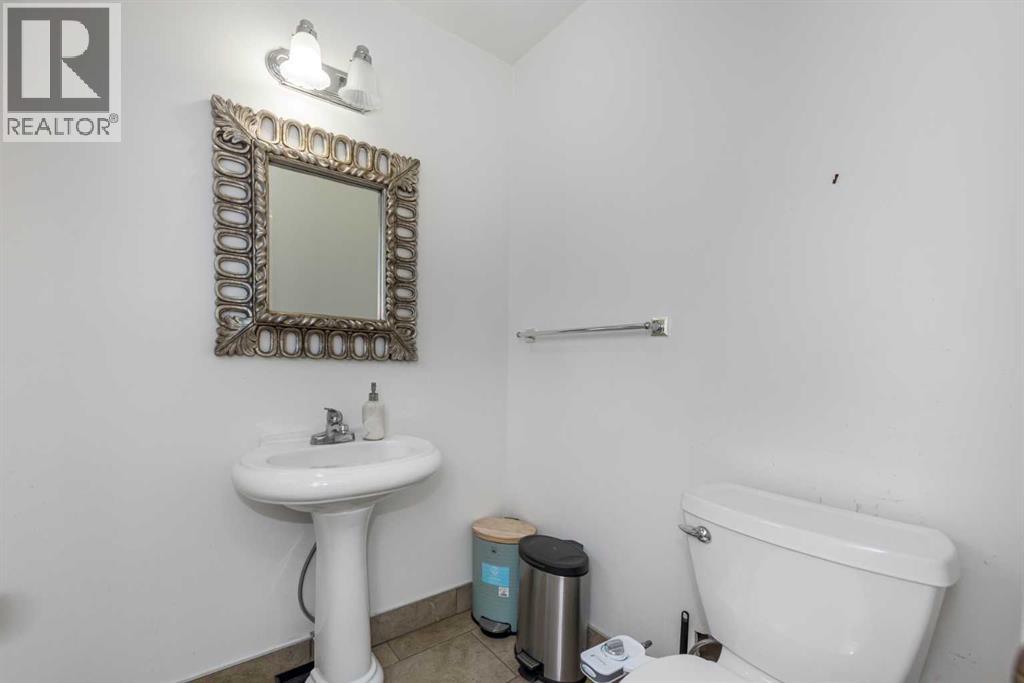
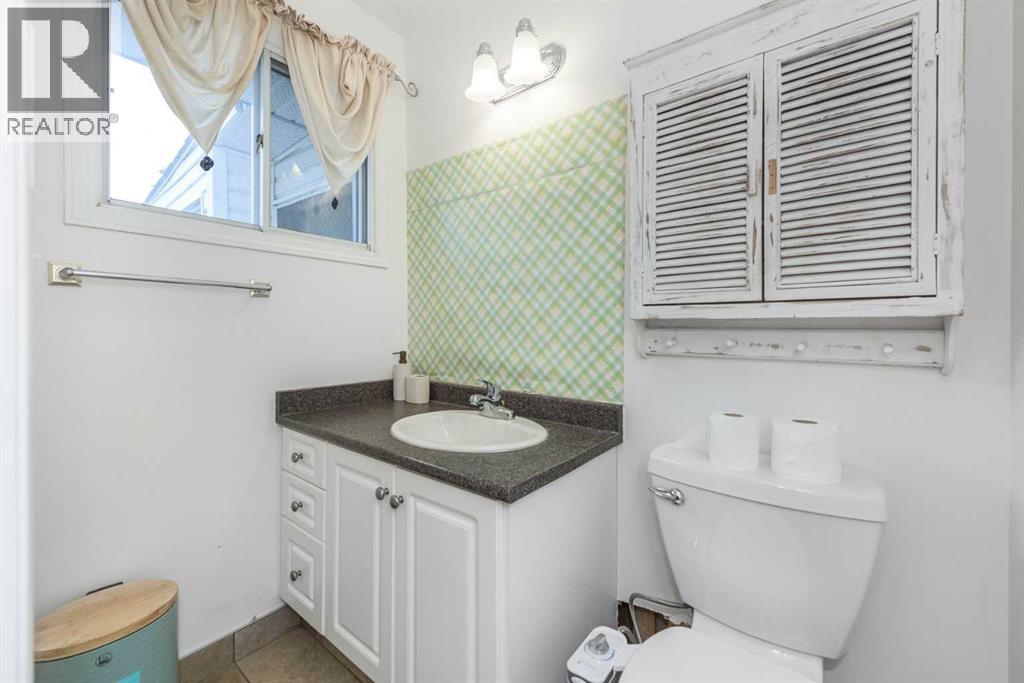
| Main Level | 2pc Bathroom | 5.42 Ft x 5.00 Ft |
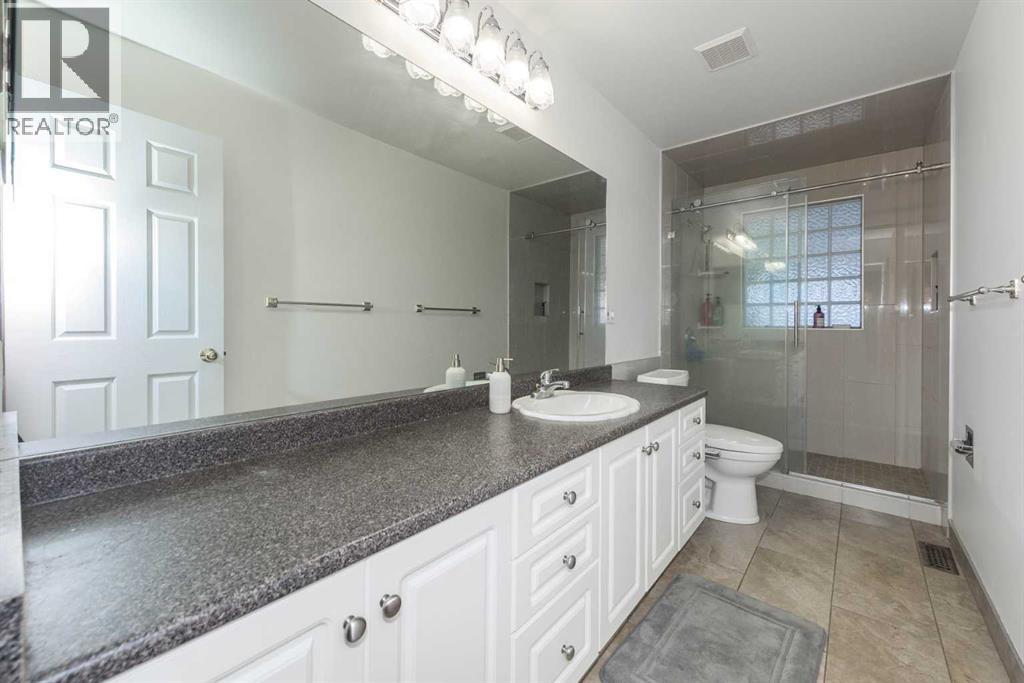
| Main Level | 3pc Bathroom | 13.92 Ft x 4.92 Ft |
| Main Level | Bedroom | 11.50 Ft x 12.00 Ft |
| Main Level | Family Room | 17.33 Ft x 16.92 Ft |
| Main Level | 2pc Bathroom | 6.00 Ft x 3.83 Ft |
| Main Level | Bedroom | 11.58 Ft x 9.92 Ft |
| Main Level | Dining Room | 11.58 Ft x 10.75 Ft |
| Main Level | Foyer | 8.25 Ft x 5.50 Ft |
| Main Level | Kitchen | 15.92 Ft x 12.92 Ft |
| Main Level | Living Room | 16.50 Ft x 12.00 Ft |
| Main Level | Sunroom | 10.92 Ft x 42.25 Ft |
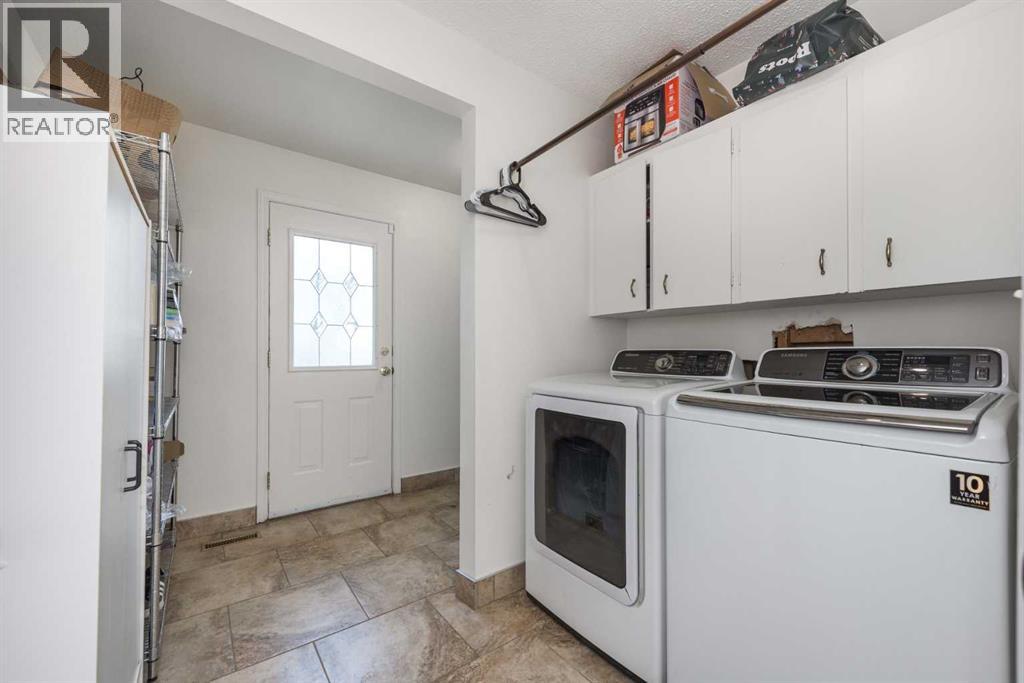
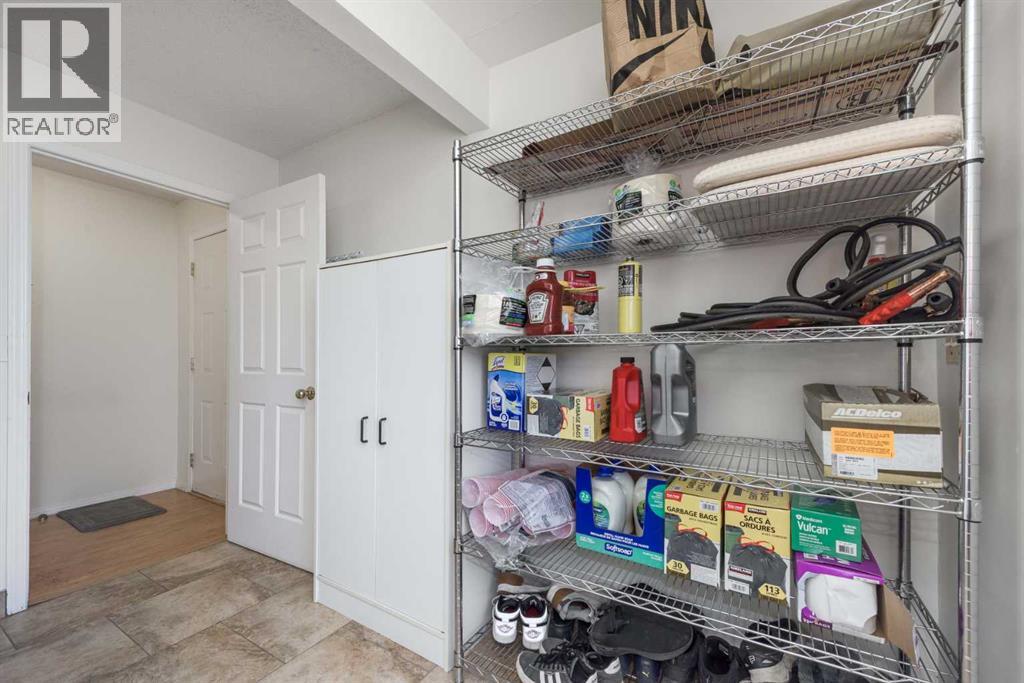
| Main Level | Laundry Room | 5.25 Ft x 8.25 Ft |
| Main Level | Other | 4.83 Ft x 12.00 Ft |
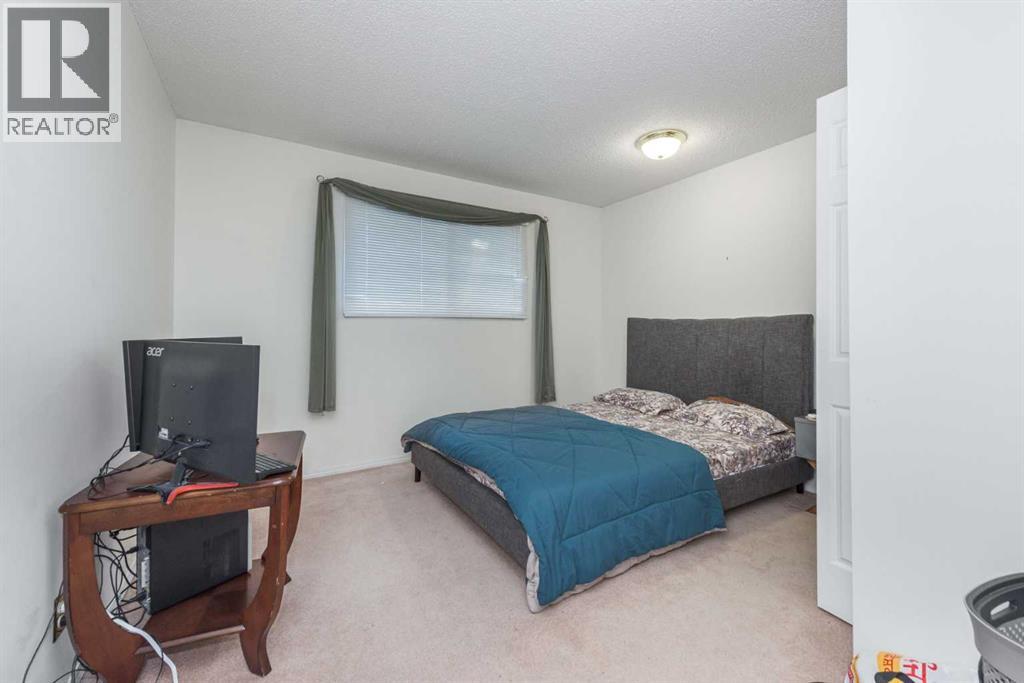
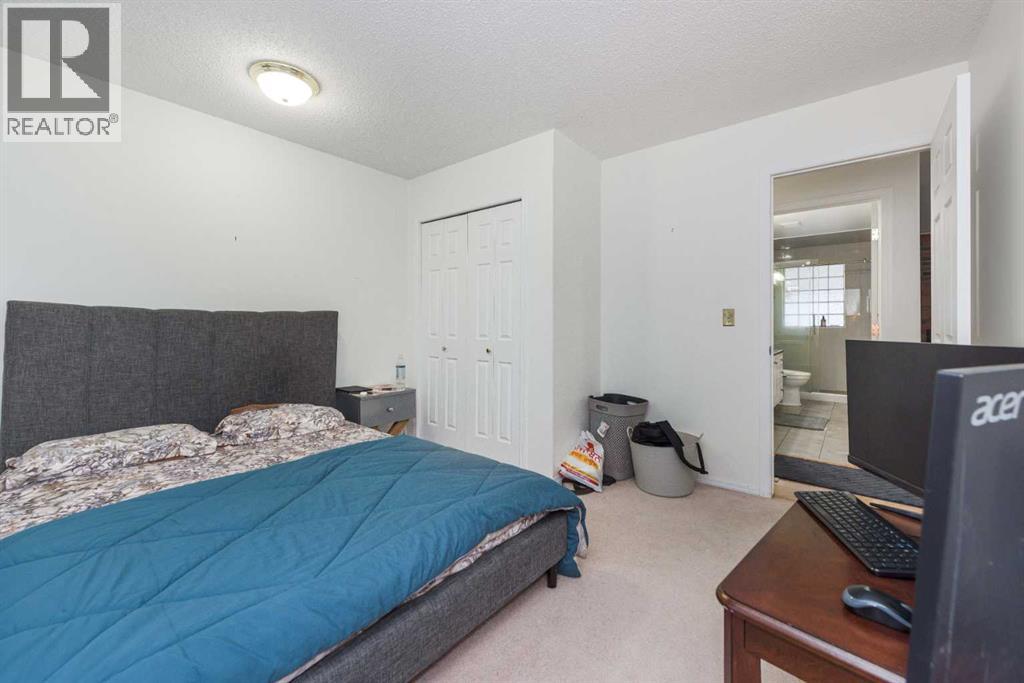
| Main Level | Primary Bedroom | 13.92 Ft x 12.00 Ft |
Map
Agents and Offices
- Ricky Singh Aulakh
- Office: Urban-Realty.ca