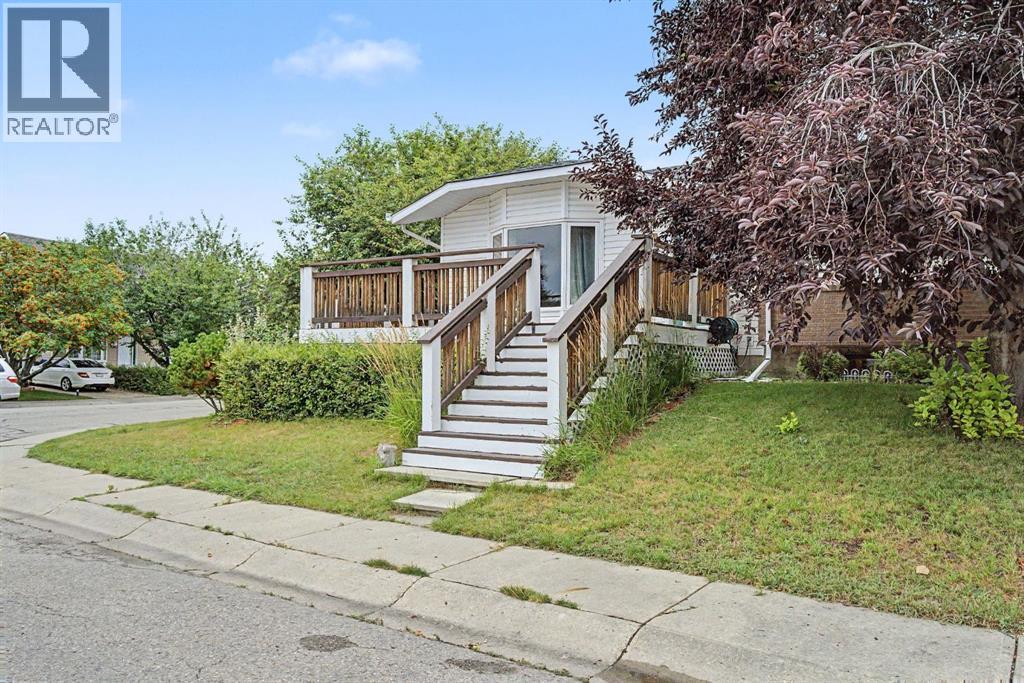
House

Year Built: 1983

Area: 1131 sqft

Bedrooms: 4

Bathrooms: 3

Car Parking: 2
85 Rideau Close Sw Airdrie, Alberta T4B 1A7
$525,000
Description
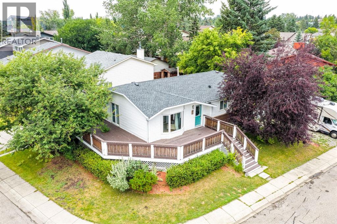
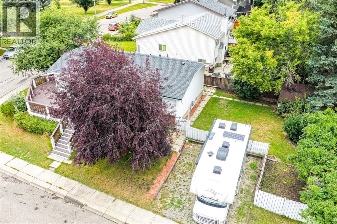
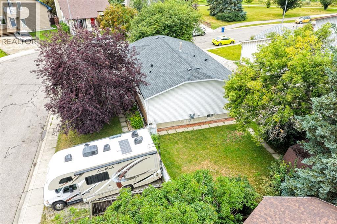
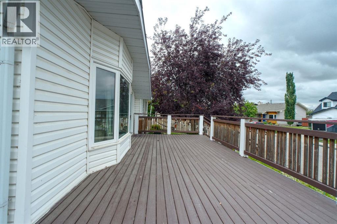
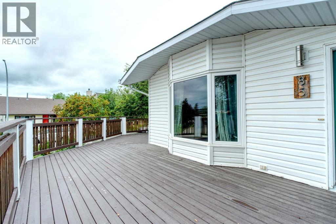
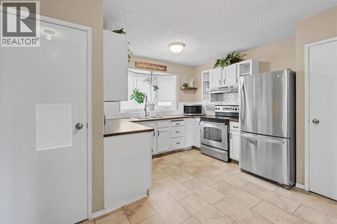
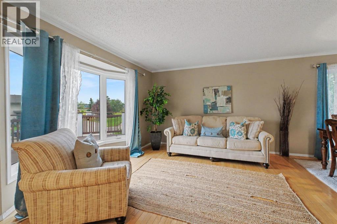
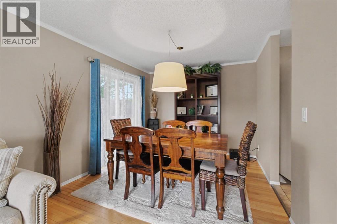
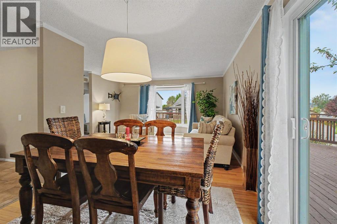
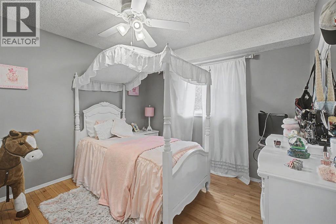
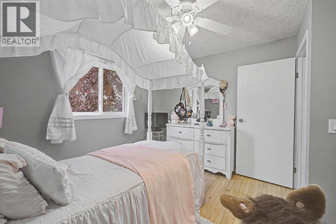
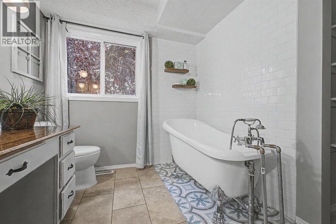
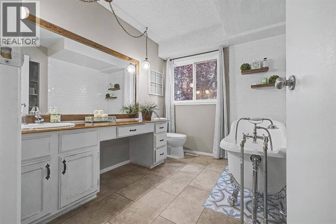
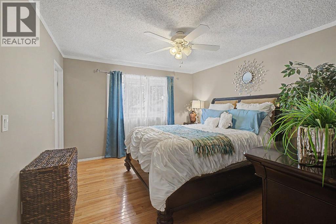
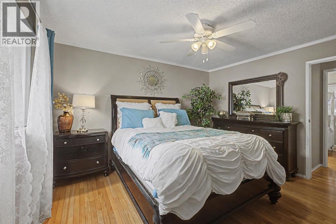
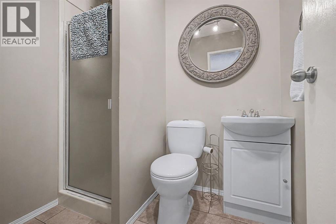
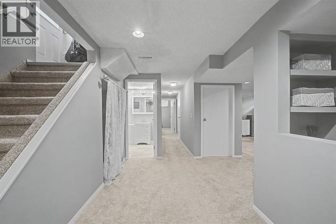
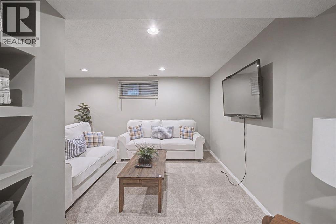
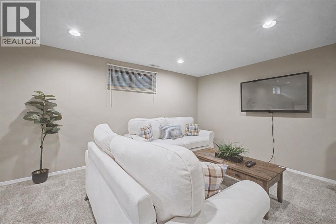
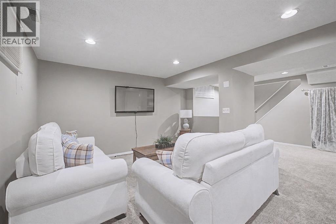
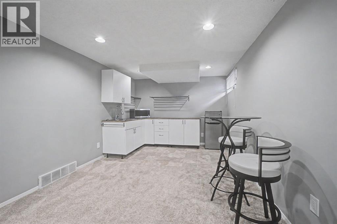
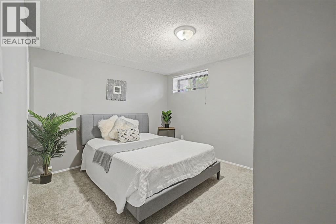
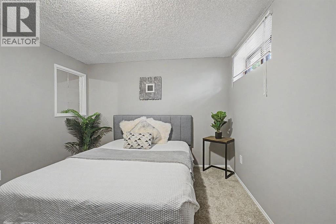
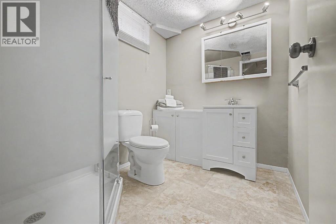
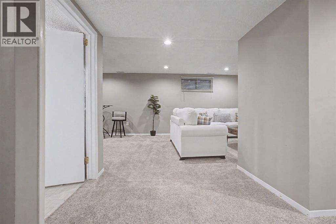
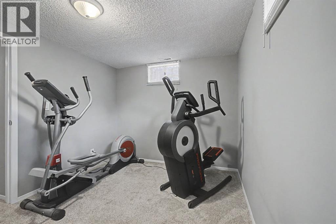
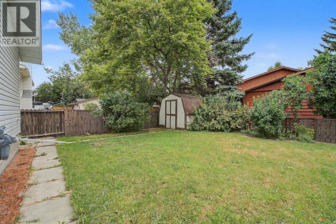
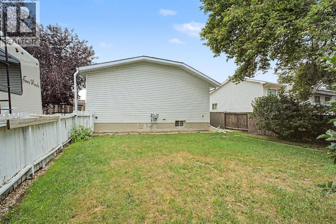
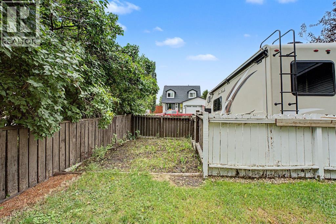
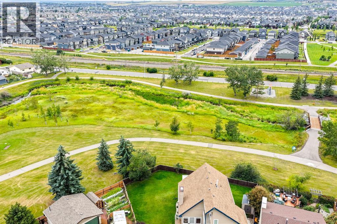
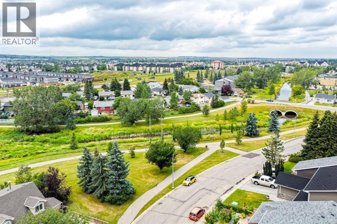
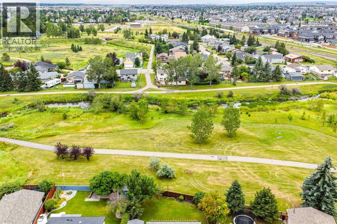
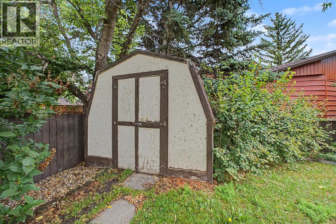
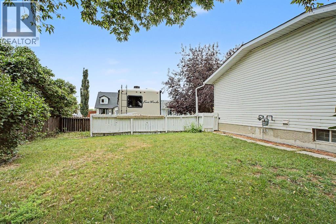
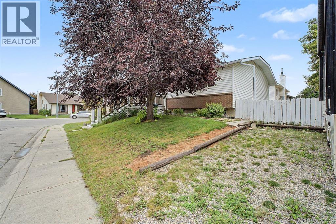
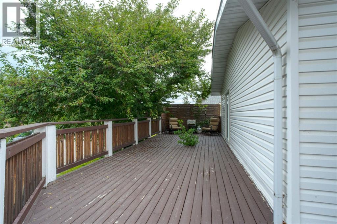
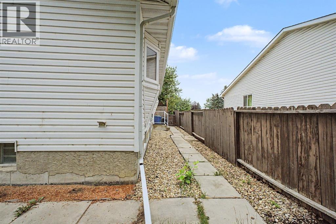
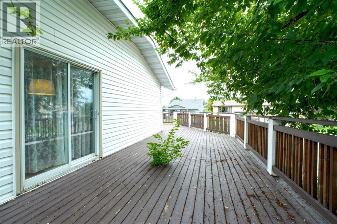
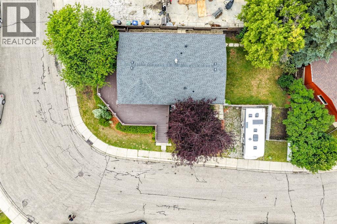
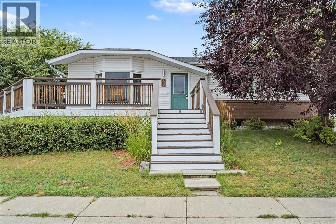
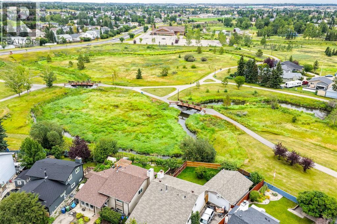
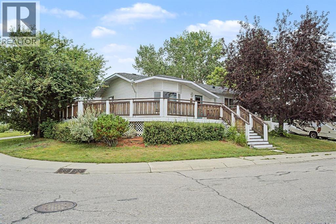
INCREDIBLE VALUE in COVETED Ridgegate! Set on a MASSIVE 5,500 SQ FT CORNER LOT surrounded by mature trees and just steps from Nose Creek Park, this BEAUTIFULLY UPDATED BUNGALOW offers an exceptional blend of character, comfort, and versatility in one of Airdrie’s most established communities.The impressive WRAPAROUND DECK creates a seamless extension of the living space and provides the perfect setting for entertaining, relaxing, and enjoying the peaceful, tree-lined surroundings. Inside, an abundance of NATURAL LIGHT pours through the oversized windows, showcasing the warmth of the ORIGINAL HARDWOOD FLOORS and the timeless charm found throughout the home.The spacious EAT-IN KITCHEN is both functional and inviting, featuring STAINLESS STEEL appliances, generous cabinet and counter space, and a beautiful bay window overlooking the backyard. A separate dining room and expansive living room offer elegant, comfortable spaces for both everyday living and entertaining.The beautifully UPDATED MAIN BATHROOM features a charming clawfoot tub, while the PRIMARY BEDROOM is complete with its own FULL ENSUITE — a rare and desirable feature in a home of this style.A SEPARATE ENTRANCE leads to the FULLY FINISHED BASEMENT, offering outstanding flexibility with a KITCHENETTE, spacious living room, two additional bedrooms/dens, a FULL BATHROOM, and plenty of storage. The basement bedroom/den windows are not currently egress compliant but may offer the potential to be changed.Outside, the MASSIVE FENCED BACKYARD provides exceptional space and privacy with developed country style with several gardens and lilac bushes, complemented by RV PARKING and ample storage. The location is equally impressive, with schools, parks, the new Airdrie Public Library, shopping, dining, and everyday amenities all close at hand.A rare opportunity to own a beautifully cared-for bungalow on an oversized corner lot in one of Airdrie’s most desirable and established communities. This is a home that truly combines CHARACTER, SPACE, and LOCATION. (id:51913)
Property Details
| Amenities Near By : Park, Playground, Schools, Shopping |
| Features : Cul-de-sac, Treed, No Smoking Home |
| Parking Space Total : 2 |
| Plan : 7911057 |
| Structure : Deck, See Remarks |
| MLS® Number : A2337489 |
| Property Type : Single Family |
| Community Name : Ridgegate |
Building
| Bathroom Total : 3 |
| Bedrooms Above Ground : 2 |
| Bedrooms Below Ground : 2 |
| Bedrooms Total : 4 |
| Appliances : Washer, Refrigerator, Dishwasher, Stove, Dryer, Hood Fan, Window Coverings |
| Architectural Style : Bungalow |
| Basement Development : Finished |
| Basement Features : Separate Entrance |
| Basement Type : Full (finished) |
| Constructed Date : 1983 |
| Construction Material : Wood Frame |
| Construction Style Attachment : Detached |
| Cooling Type : None |
| Exterior Finish : Vinyl Siding |
| Flooring Type : Carpeted, Hardwood, Laminate |
| Foundation Type : Poured Concrete |
| Heating Fuel : Natural Gas |
| Heating Type : Forced Air |
| Stories Total : 1 |
| Size Interior : 1131 Sqft |
| Total Finished Area : 1130.52 Sqft |
| Type : House |
Land
| Size Total : 510.3 M2|4,051 - 7,250 Sqft |
| Size Total Text : 510.3 M2|4,051 - 7,250 Sqft |
| Size Frontage : 24.5 M |
| Acreage : No |
| Land Amenities : Park, Playground, Schools, Shopping |
| Fence Type : Fence |
| Landscape Features : Landscaped |
| Size Irregular : 510.30 |
| Zoning Description : R1 |
Rooms
| Level | Type | Dimensions |
|---|---|---|
| Basement | 3pc Bathroom | 6.08 Ft x 7.50 Ft |
| Basement | Other | 10.33 Ft x 12.17 Ft |
| Basement | Bedroom | 10.33 Ft x 6.58 Ft |
| Basement | Bedroom | 13.25 Ft x 9.08 Ft |
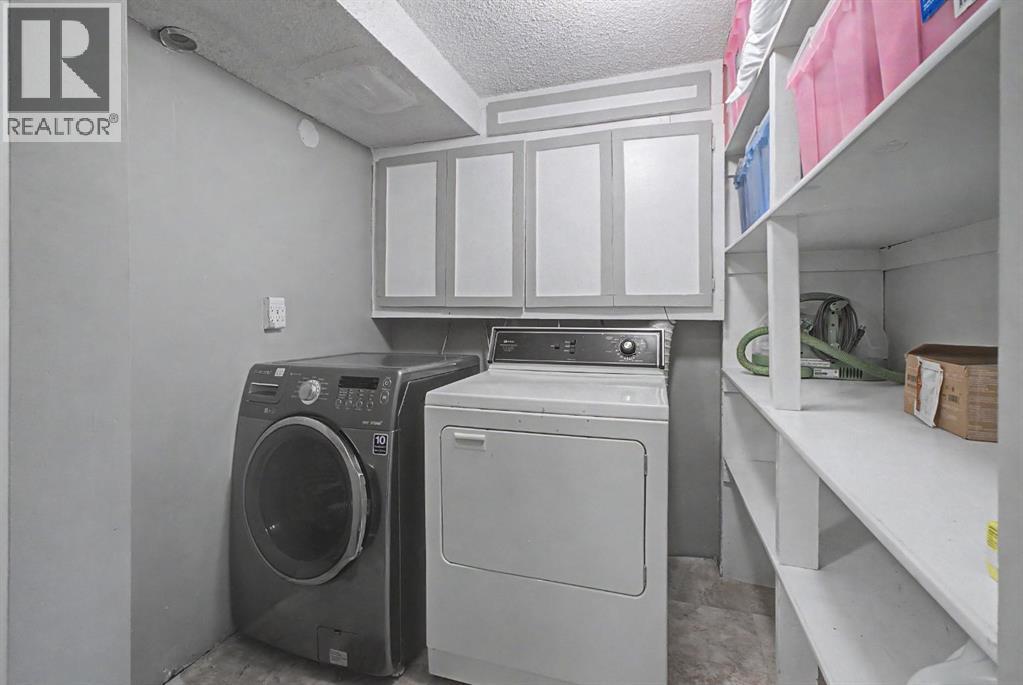
| Basement | Laundry Room | 5.67 Ft x 7.67 Ft |
| Basement | Recreational, Games Room | 13.42 Ft x 9.08 Ft |
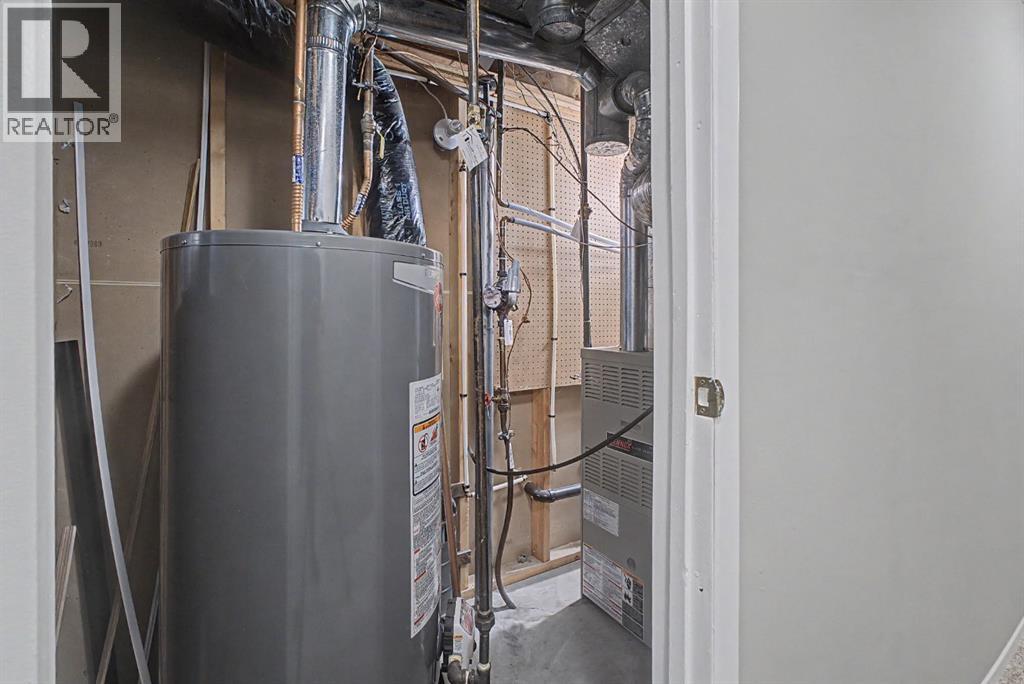
| Basement | Furnace | 3.58 Ft x 12.50 Ft |
| Main Level | 3pc Bathroom | 9.25 Ft x 7.67 Ft |
| Main Level | 3pc Bathroom | 6.42 Ft x 4.92 Ft |
| Main Level | Bedroom | 10.33 Ft x 10.75 Ft |
| Main Level | Dining Room | 9.58 Ft x 10.17 Ft |
| Main Level | Kitchen | 13.33 Ft x 13.50 Ft |
| Main Level | Living Room | 13.08 Ft x 14.67 Ft |
| Main Level | Primary Bedroom | 12.92 Ft x 11.58 Ft |
Map
Agents and Offices
- Sally Krulis
- Office: RE/MAX House Of Real Estate