Manufactured Home

Year Built: 1978

Area: 1368 sqft

Bedrooms: 3

Bathrooms: 1

Car Parking: 4
240 Big Hill Circle Se Airdrie, Alberta T4A 1P8
$319,900
Description
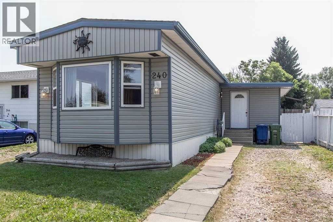
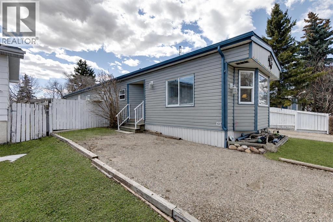
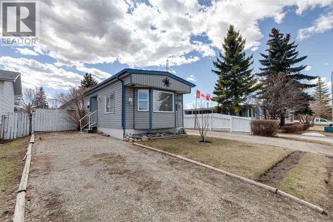
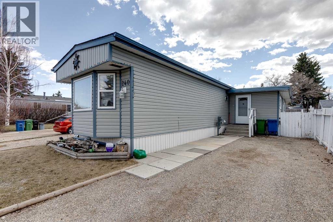
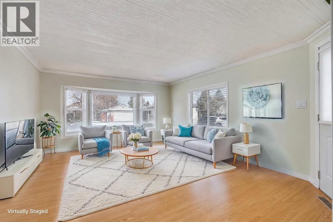
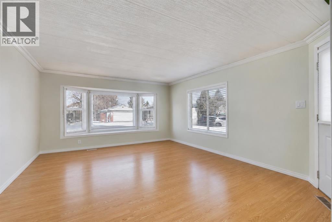
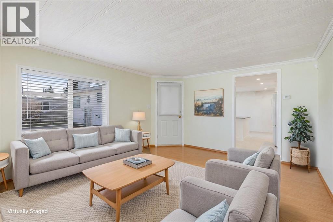

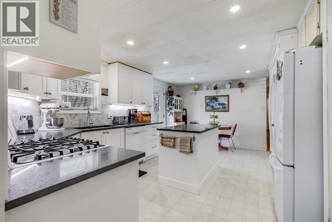
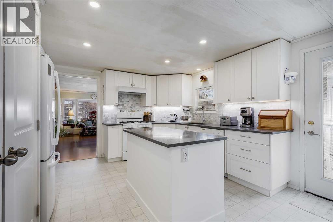
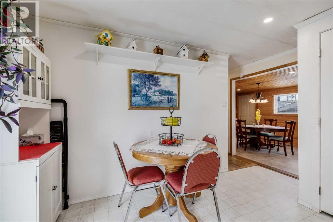
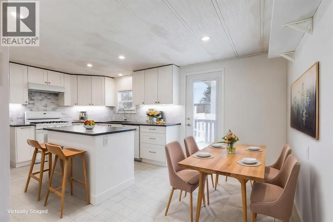
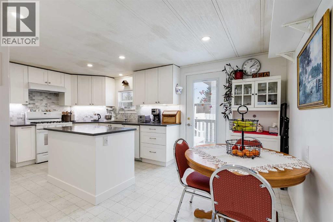
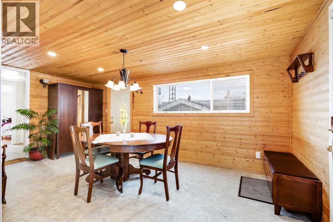
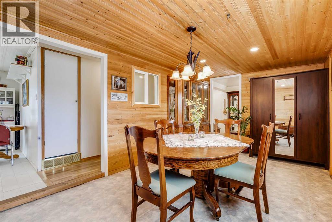
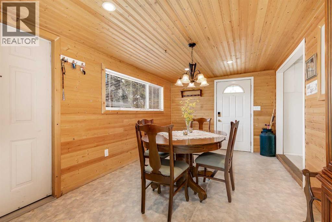
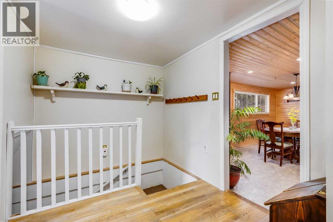
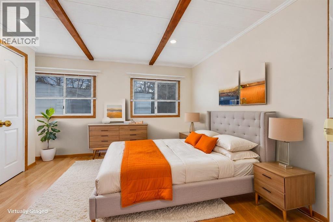
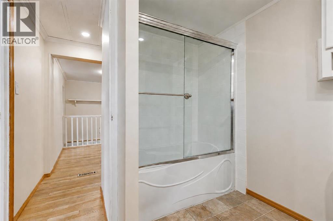
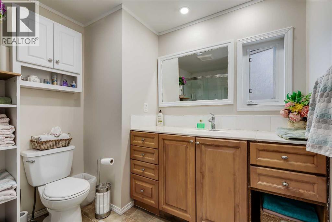
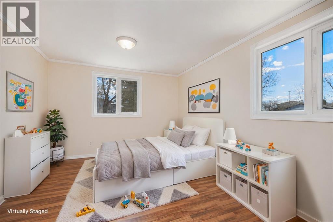
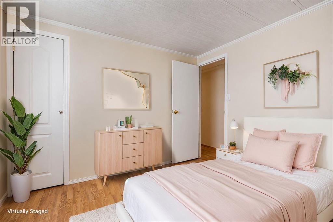
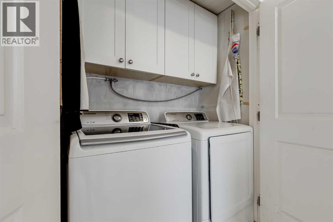
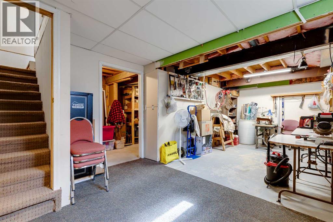
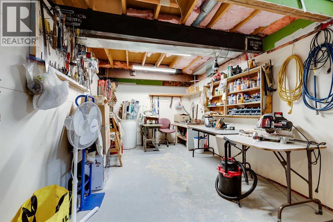
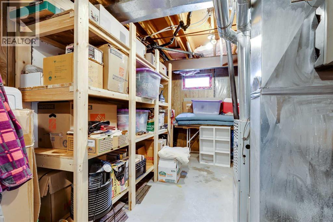
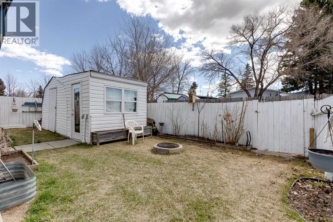
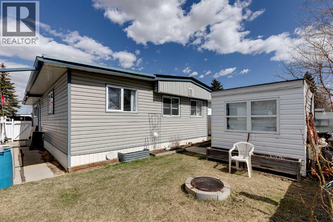
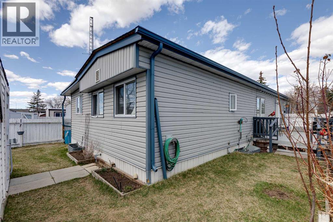
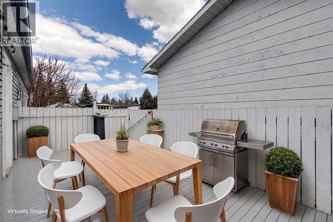
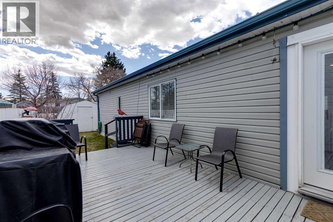
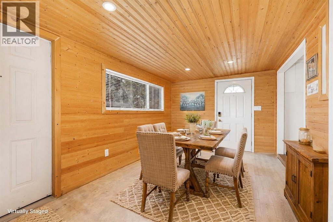
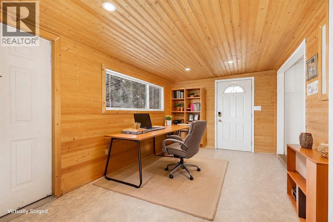
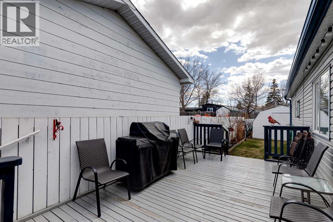
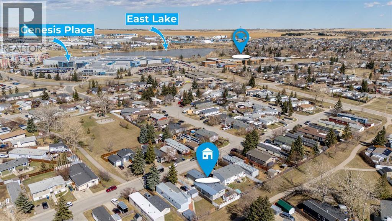
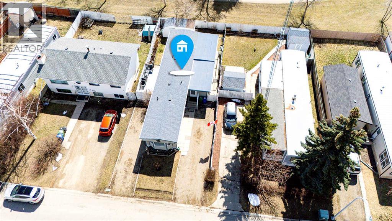
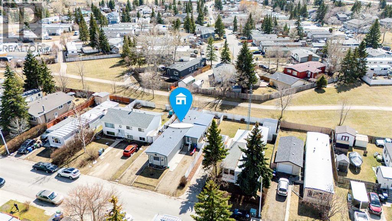
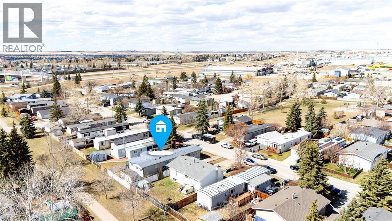
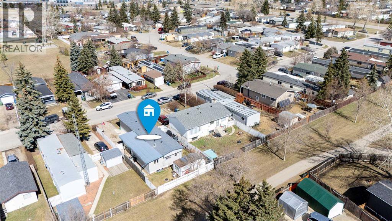
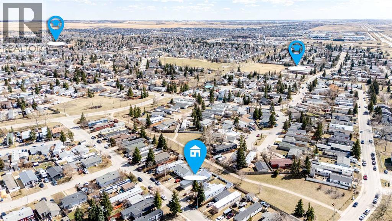
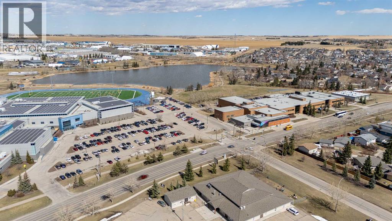
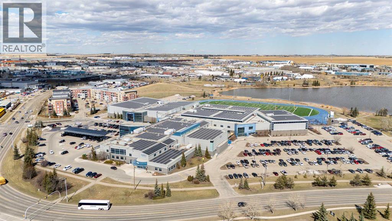
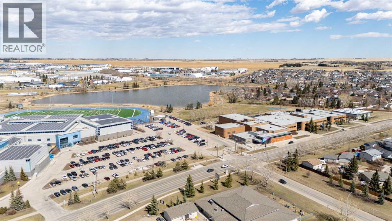
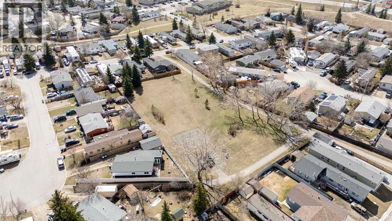
AFFORDABLE DETACHED OWNERSHIP—WITH YOUR OWN LAND AND NO MONTHLY CONDO OR PAD FEES! Offering more than 1,367 sq. ft. of above-grade living space, this three-bedroom home presents a practical opportunity for buyers who value space, affordability and the freedom to make a home their own. The comfortable floor plan includes a bright front living room, a generous dining area and a heated, year-round sunroom that adds valuable everyday living space. At the heart of the home, the updated kitchen features white cabinetry, stone countertops, a gas stove, pantry storage, soft-close drawers and plenty of room for meal preparation. All three bedrooms are conveniently located on the main level, along with an updated four-piece bathroom and in-home laundry. A partial basement provides approximately 427 additional sq. ft. for utilities, storage, a workshop or hobby space—an uncommon and useful bonus in a home of this style. Outside, enjoy a sunny deck, a fully fenced yard, storage sheds and peaceful green space behind the property with no rear neighbours. The driveway and off-street parking provide room for multiple vehicles, including RV parking. This 1978 manufactured home has been cared for over the years and offers a comfortable starting point with the opportunity to refresh and personalize it over time. Located near schools, parks, playgrounds, shopping, restaurants and everyday services, this is a chance to own a detached home and the land beneath it at an approachable price in Airdrie. Immediate possession is available— Call today. (id:51913)
Property Details
| Amenities Near By : Park, Playground, Schools, Shopping |
| Features : See Remarks, No Neighbours Behind, No Animal Home, Environmental Reserve |
| Parking Space Total : 4 |
| Plan : 7711562 |
| Structure : Deck |
| MLS® Number : A2337792 |
| Property Type : Single Family |
| Community Name : Big Springs |
Building
| Bathroom Total : 1 |
| Bedrooms Above Ground : 3 |
| Bedrooms Total : 3 |
| Appliances : Washer, Refrigerator, Gas Stove(s), Dishwasher, Dryer, Hood Fan, Window Coverings |
| Architectural Style : Mobile Home |
| Basement Development : Partially Finished |
| Basement Type : Partial (partially Finished) |
| Constructed Date : 1978 |
| Construction Style Attachment : Detached |
| Cooling Type : None |
| Exterior Finish : Vinyl Siding |
| Flooring Type : Laminate, Linoleum |
| Foundation Type : Piled |
| Heating Type : Forced Air |
| Stories Total : 1 |
| Size Interior : 1368 Sqft |
| Total Finished Area : 1367.81 Sqft |
| Type : Manufactured Home |
Land
| Size Total : 371.6 M2|0-4,050 Sqft |
| Size Total Text : 371.6 M2|0-4,050 Sqft |
| Size Frontage : 12.19 M |
| Acreage : No |
| Land Amenities : Park, Playground, Schools, Shopping |
| Fence Type : Fence |
| Landscape Features : Landscaped, Lawn |
| Size Depth : 30.49 M |
| Size Irregular : 371.60 |
| Zoning Description : Dc-16-c |
Rooms
| Level | Type | Dimensions |
|---|---|---|
| Main Level | Kitchen | 17.75 Ft x 11.08 Ft |
| Main Level | Living Room | 16.00 Ft x 12.83 Ft |
| Main Level | Dining Room | 17.75 Ft x 9.75 Ft |
| Main Level | Laundry Room | 5.00 Ft x 2.75 Ft |
| Main Level | Primary Bedroom | 11.50 Ft x 11.00 Ft |
| Main Level | Bedroom | 11.50 Ft x 11.00 Ft |
| Main Level | Bedroom | 11.67 Ft x 10.17 Ft |
| Main Level | 4pc Bathroom | 7.83 Ft x 10.00 Ft |
Map
Agents and Offices
- Terri G. Stephens
- Office: Cir Realty