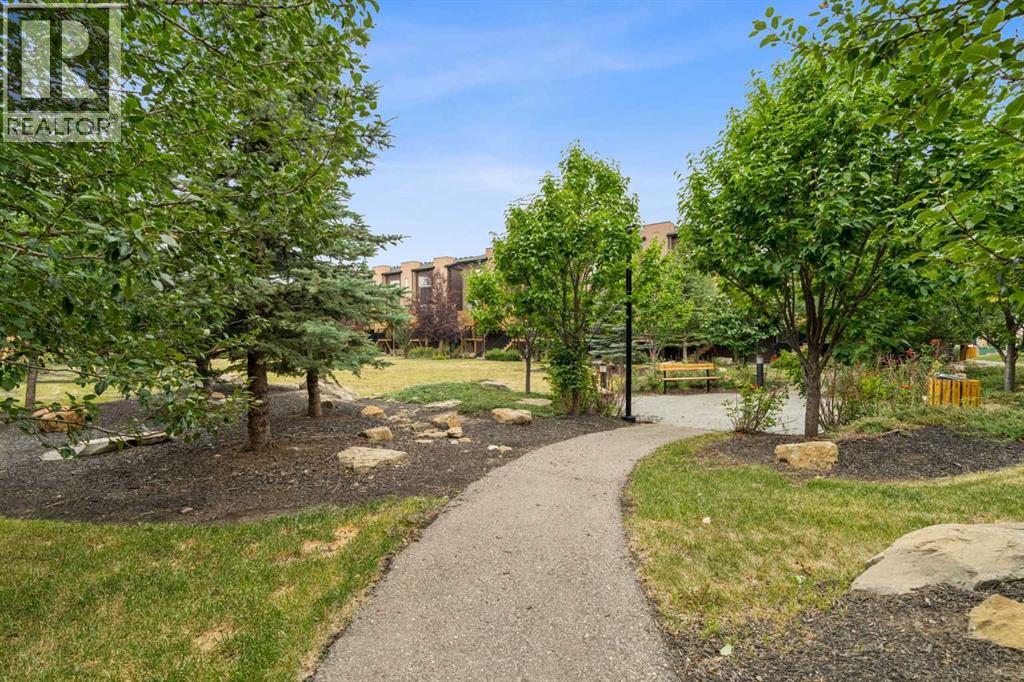
Row / Townhouse

Year Built: 2011

Area: 1233 sqft

Bedrooms: 2

Bathrooms: 2

Car Parking: 2
314 Covecreek Circle Ne Calgary, Alberta T3K 0W6 New
$335,000
Description
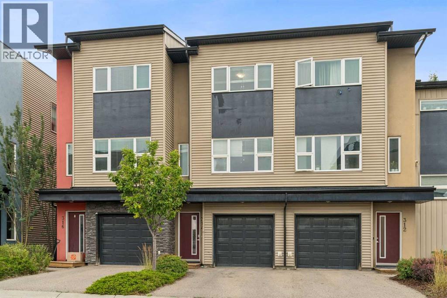
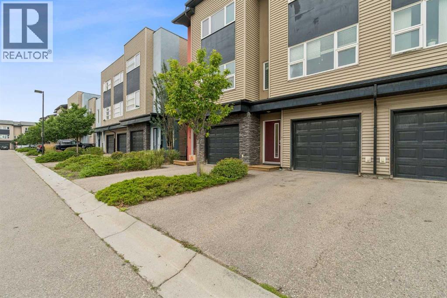
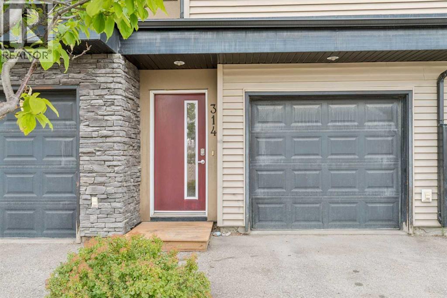
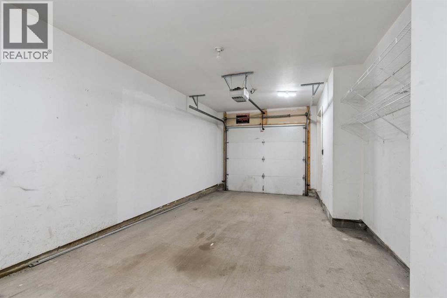
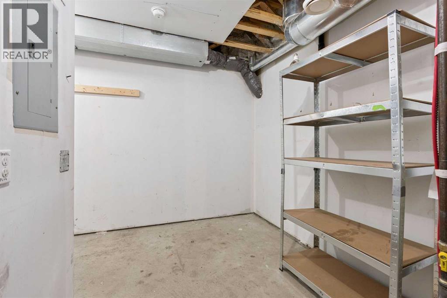
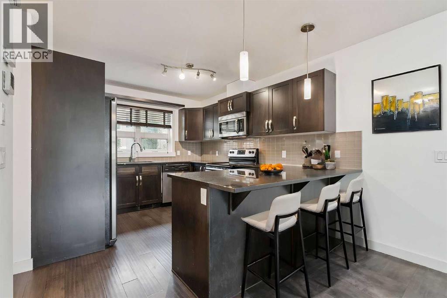
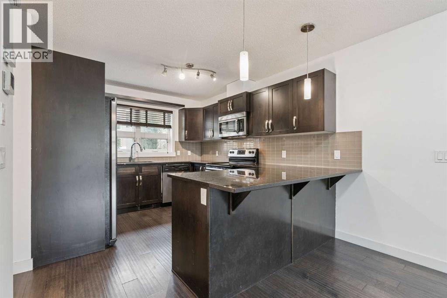
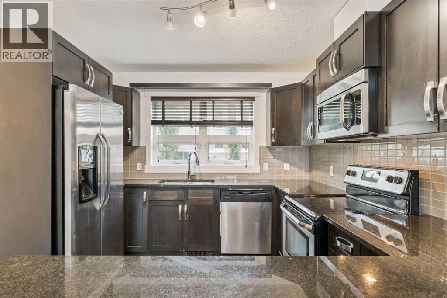
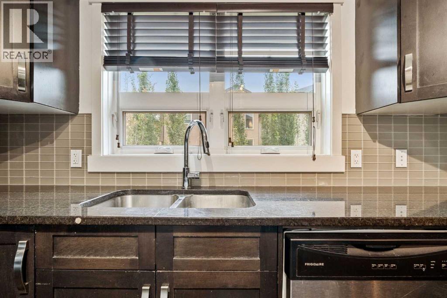
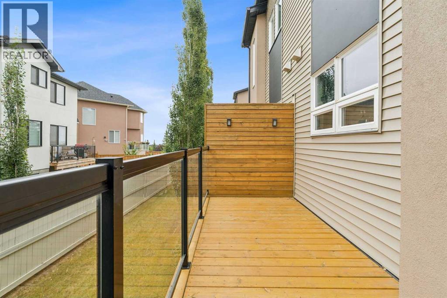
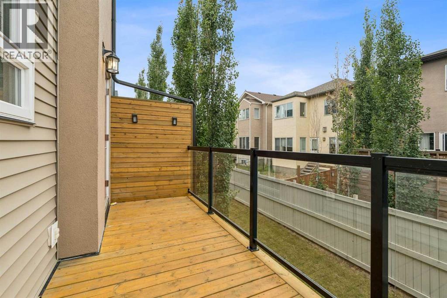
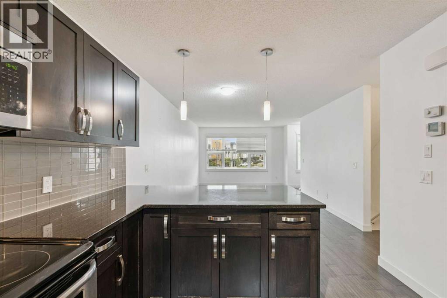
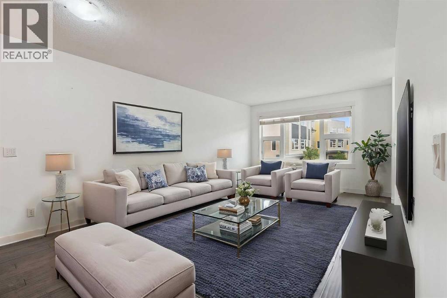
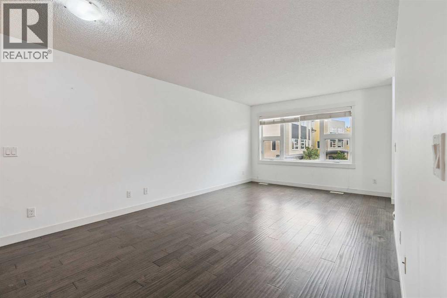
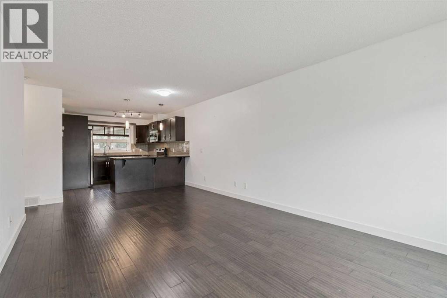
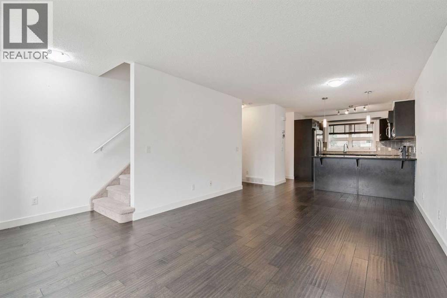
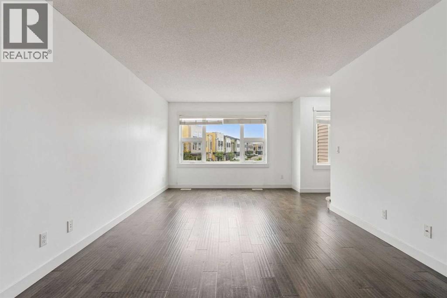
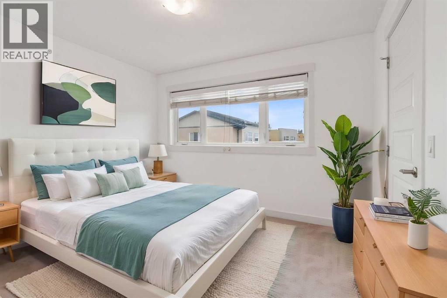
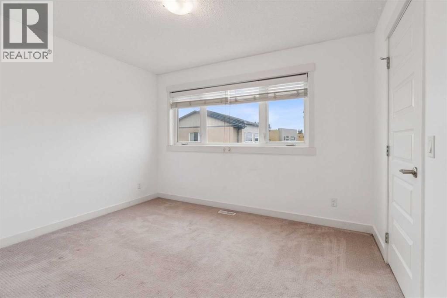
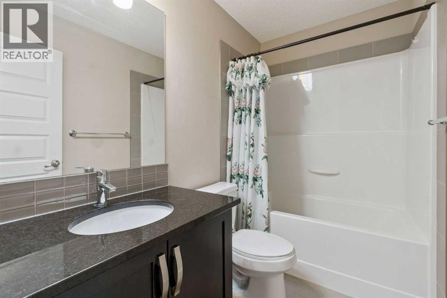
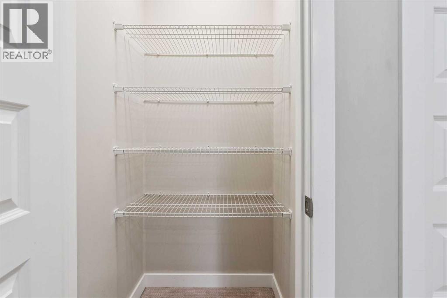
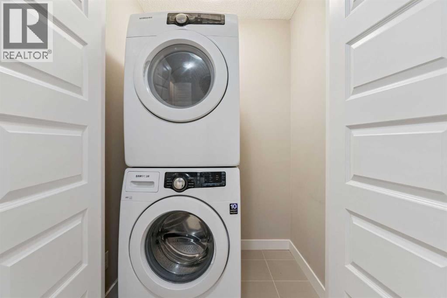
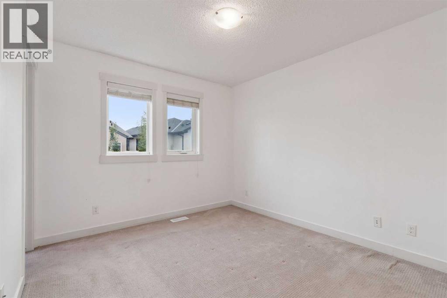
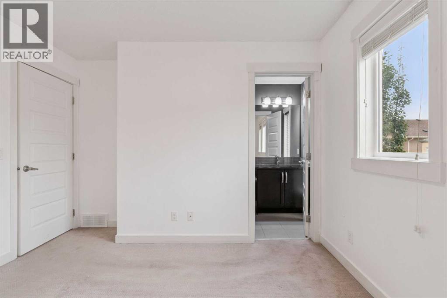
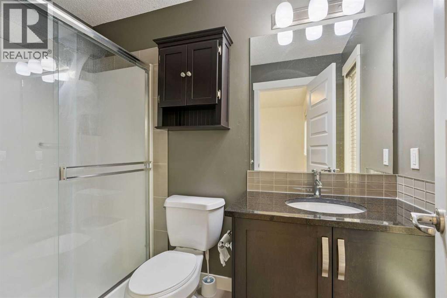
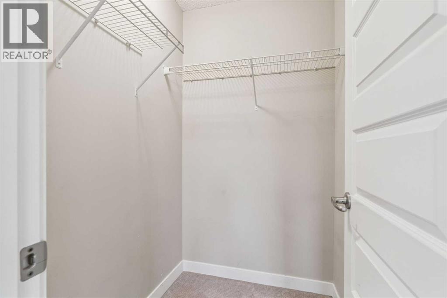
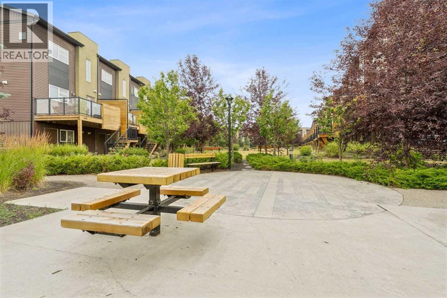
Welcome to this wonderful home in Coventry Station. This is a two bedroom and two bathroom property that backs to single family detached properties. This is a sparkling home, it has two bedrooms upstairs. The primary bedroom has a three-piece bathroom and a separate walk in closet. The laundry and a full bathroom are also located upstairs. The bright and open chef’s kitchen will pamper you with its stainless steel appliances, granite counters, an over the range microwave, glass tile back splash and a large pantry. Off the kitchen is a wonderful deck, great for BBQ’s or an extra summer hang out space. Enjoy entertaining in the open living/dining area. Check out the single attached garage with room for a work bench and storage. The mechanical room located off the garage will provide perfect extra storage! This is a great property… make it your home! (id:51913)
Property Details
| Amenities Near By : Schools |
| Community Features : Pets Allowed, Pets Allowed With Restrictions |
| Features : No Animal Home, No Smoking Home, Level, Parking |
| Parking Space Total : 2 |
| Plan : 1112769 |
| Structure : Deck |
| MLS® Number : A2337771 |
| Property Type : Single Family |
| Community Name : Coventry Hills |
Building
| Bathroom Total : 2 |
| Bedrooms Above Ground : 2 |
| Bedrooms Total : 2 |
| Appliances : Refrigerator, Dishwasher, Stove, Microwave Range Hood Combo, Window Coverings, Garage Door Opener, Washer/dryer Stack-up |
| Basement Type : None |
| Constructed Date : 2011 |
| Construction Style Attachment : Attached |
| Cooling Type : None |
| Exterior Finish : Vinyl Siding |
| Flooring Type : Carpeted, Ceramic Tile, Laminate |
| Foundation Type : Poured Concrete |
| Heating Fuel : Natural Gas |
| Heating Type : Central Heating |
| Stories Total : 3 |
| Size Interior : 1233 Sqft |
| Total Finished Area : 1233 Sqft |
| Type : Row / Townhouse |
Land
| Size Total : 94.9 M2|0-4,050 Sqft |
| Size Total Text : 94.9 M2|0-4,050 Sqft |
| Size Frontage : 4.88 M |
| Acreage : No |
| Land Amenities : Schools |
| Fence Type : Not Fenced |
| Size Depth : 19.45 M |
| Size Irregular : 94.90 |
| Zoning Description : M-1 D75 |
Rooms
| Level | Type | Dimensions |
|---|---|---|
| Lower Level | Furnace | 4.49 M x 1.88 M |
| Main Level | Kitchen | 3.68 M x 3.06 M |
| Main Level | Dining Room | 3.53 M x 3.00 M |
| Main Level | Living Room | 3.53 M x 3.35 M |
| Upper Level | Primary Bedroom | 3.33 M x 3.01 M |
| Upper Level | 3pc Bathroom | 2.61 M x 1.51 M |
| Upper Level | Bedroom | 3.53 M x 2.99 M |
| Upper Level | 4pc Bathroom | 2.45 M x 1.52 M |
Map
Agents and Offices
- Paul J. Thomas
- Office: Cir Realty