House

Year Built: 1992

Area: 1068 sqft

Bedrooms: 5

Bathrooms: 3

Fireplaces: 1

Car Parking: 4
28 Martinridge Road Ne Calgary, Alberta T3J 3L4
$575,000
Description
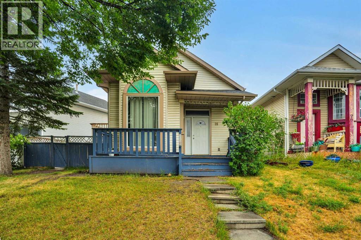
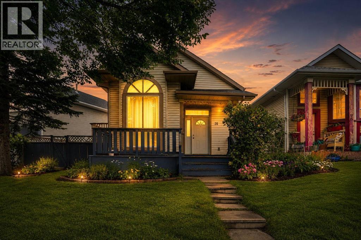
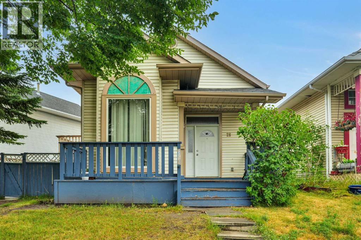
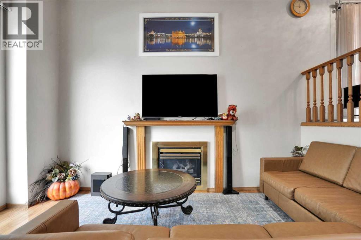
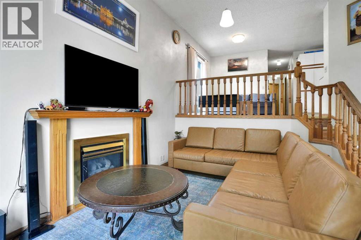
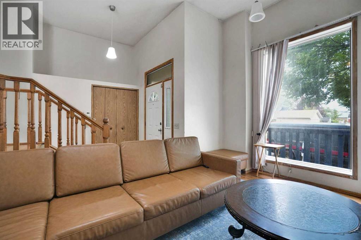
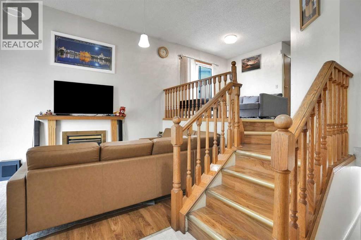
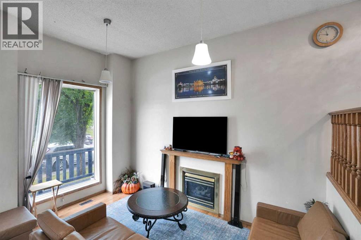
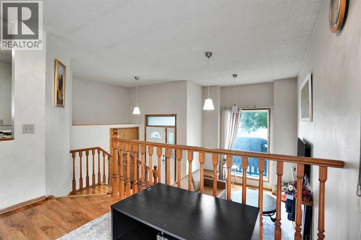
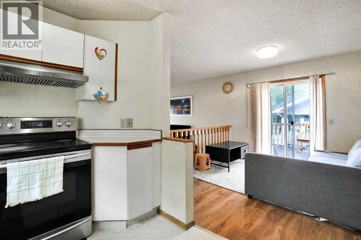
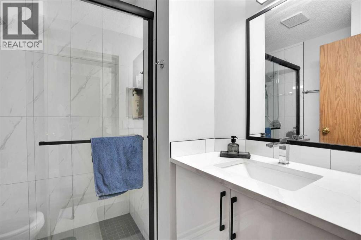
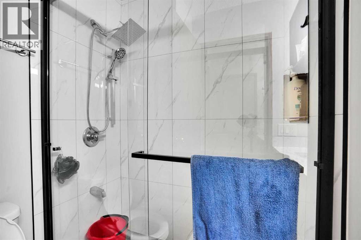
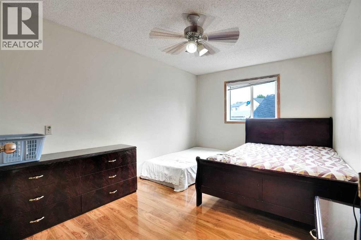
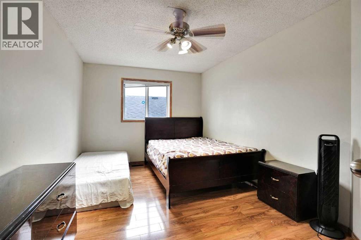
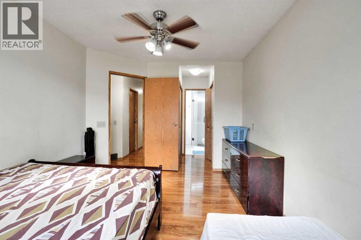
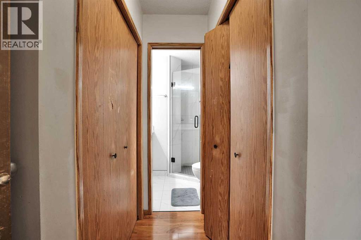
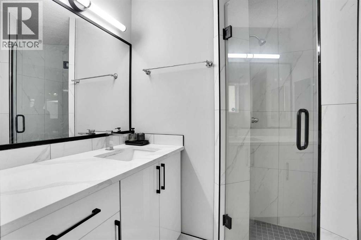
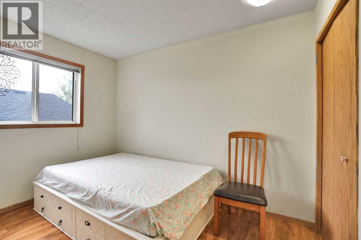
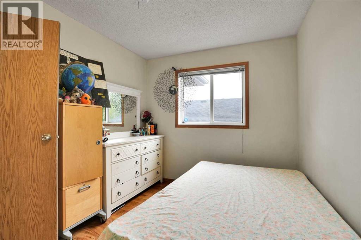
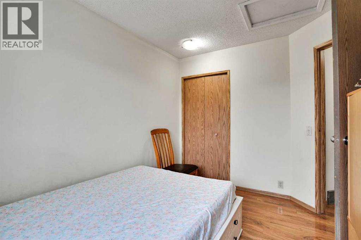
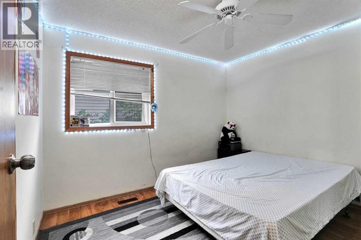
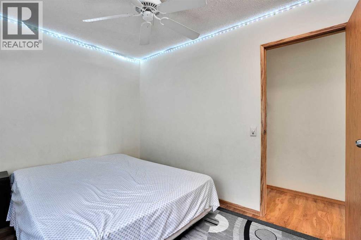
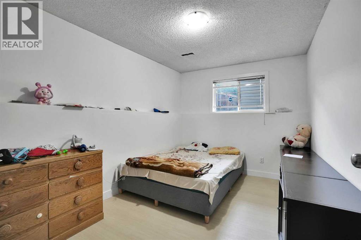
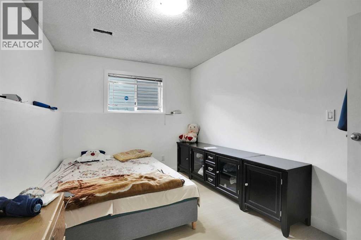
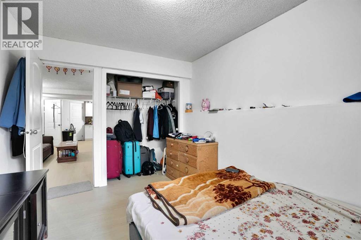
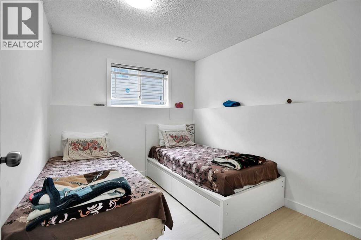
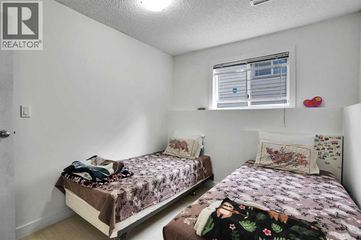
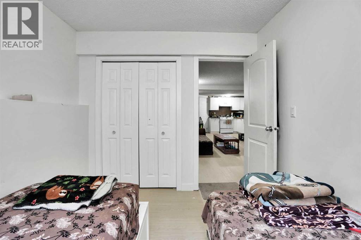
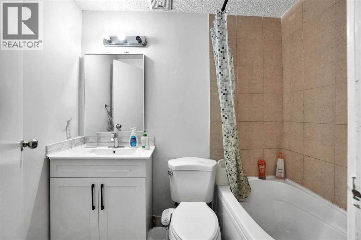
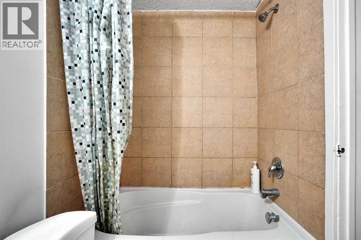
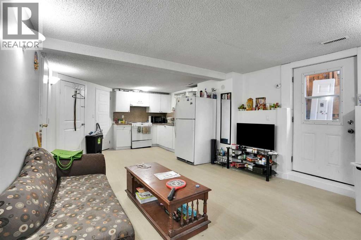
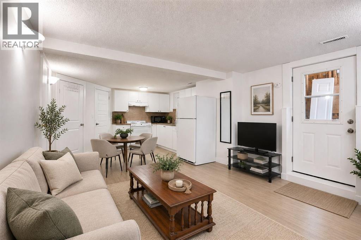
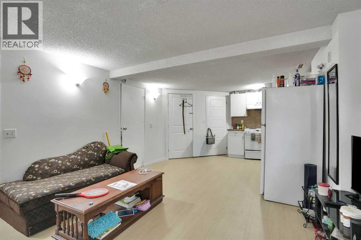
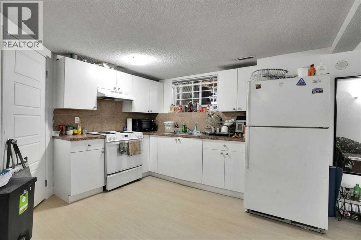
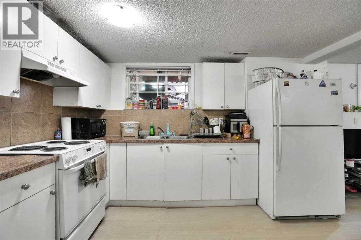
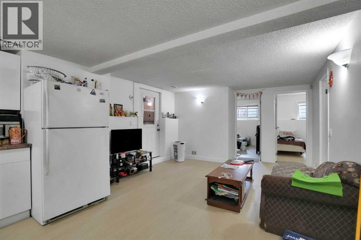
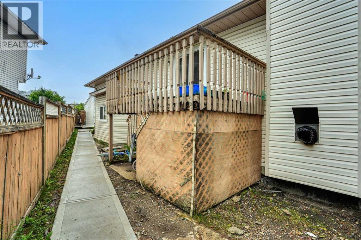
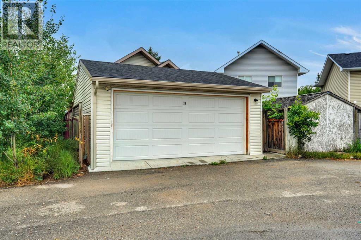
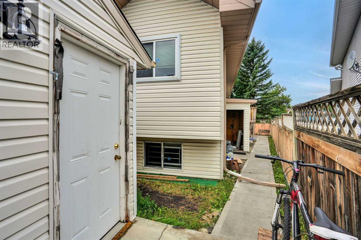
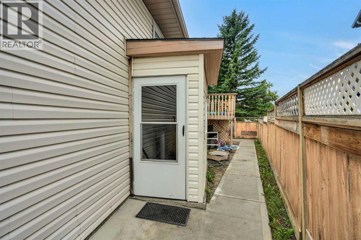
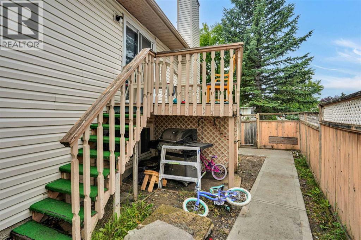
Well kept Bi-Level House comes With |Double Detached Garage| Rectangular Lot with Back Alley Access| 3 Bedroom & 2 full bathroom Up| 2 Bedroom & 1 Bath Basement Suite (Illegal). Located close to Crossing Park SCHOOL, Sikh Temple, BUSES, LRT & SHOPPING. Main floor has large Living Room, Master Bedroom with 3-pc ensuite bath and additional 2 good size bedrooms with 4-pc common full bath. Basement is Fully finished MIL Suite (illegal)with Private Entrance, 3 Bedroom, one Full Bath and Half Bath. Fully fenced, landscaped. Shows very well, Click on 3D virtual tour, Don't miss this home, book a showing today! (id:51913)
Property Details
| Amenities Near By : Park, Playground, Schools, Shopping |
| Features : Treed, See Remarks, Back Lane, No Animal Home, No Smoking Home |
| Parking Space Total : 4 |
| Plan : 9211260 |
| Structure : Deck, See Remarks |
| MLS® Number : A2337907 |
| Property Type : Single Family |
| Community Name : Martindale |
Building
| Bathroom Total : 3 |
| Bedrooms Above Ground : 3 |
| Bedrooms Below Ground : 2 |
| Bedrooms Total : 5 |
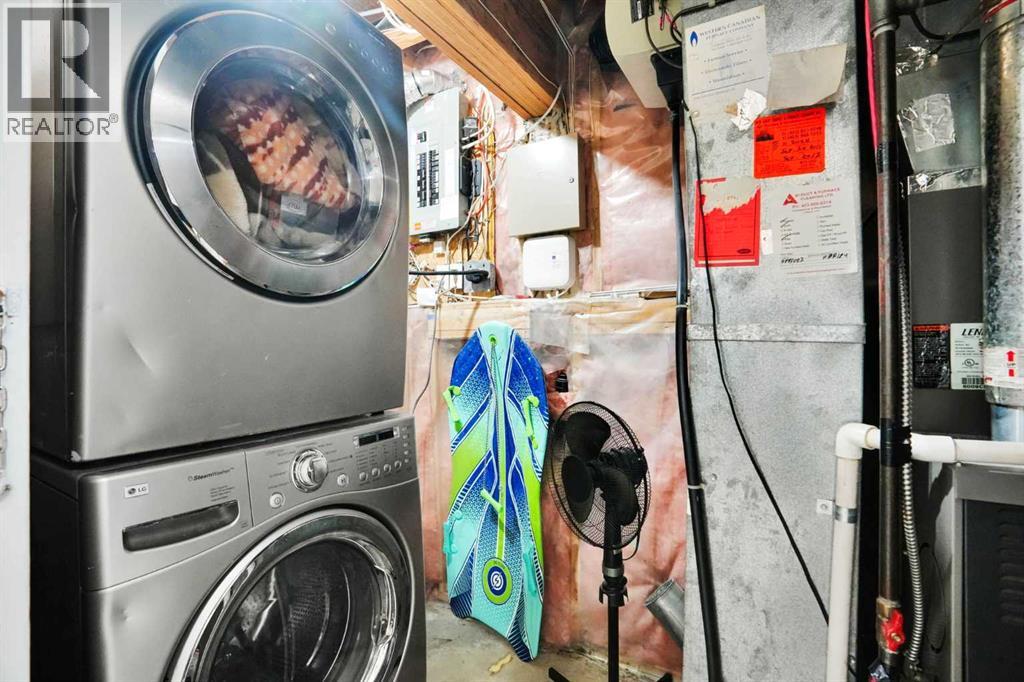
| Appliances : Washer, Refrigerator, Dishwasher, Stove, Dryer, Garage Door Opener |
| Architectural Style : Bi-level |
| Basement Development : Finished |
| Basement Features : Separate Entrance, Walk-up, Suite |
| Basement Type : Full (finished) |
| Constructed Date : 1992 |
| Construction Material : Poured Concrete, Wood Frame |
| Construction Style Attachment : Detached |
| Cooling Type : None |
| Exterior Finish : Concrete, Vinyl Siding |
| Fireplace Present : Yes |
| Fireplace Total : 1 |
| Flooring Type : Laminate, Vinyl Plank |
| Foundation Type : Poured Concrete |
| Heating Fuel : Natural Gas |
| Heating Type : Forced Air |
| Size Interior : 1068 Sqft |
| Total Finished Area : 1068 Sqft |
| Type : House |
Land
| Size Total : 347 M2|0-4,050 Sqft |
| Size Total Text : 347 M2|0-4,050 Sqft |
| Size Frontage : 10.5 M |
| Acreage : No |
| Land Amenities : Park, Playground, Schools, Shopping |
| Fence Type : Fence |
| Landscape Features : Landscaped |
| Size Irregular : 347.00 |
| Zoning Description : R-cg |
Rooms
| Level | Type | Dimensions |
|---|---|---|
| Basement | Recreational, Games Room | 12.67 Ft x 13.25 Ft |
| Basement | Kitchen | 12.67 Ft x 11.58 Ft |
| Basement | Pantry | 4.25 Ft x 3.75 Ft |
| Basement | Bedroom | 8.67 Ft x 10.25 Ft |
| Basement | Bedroom | 8.92 Ft x 12.17 Ft |
| Basement | 4pc Bathroom | 4.83 Ft x 7.17 Ft |
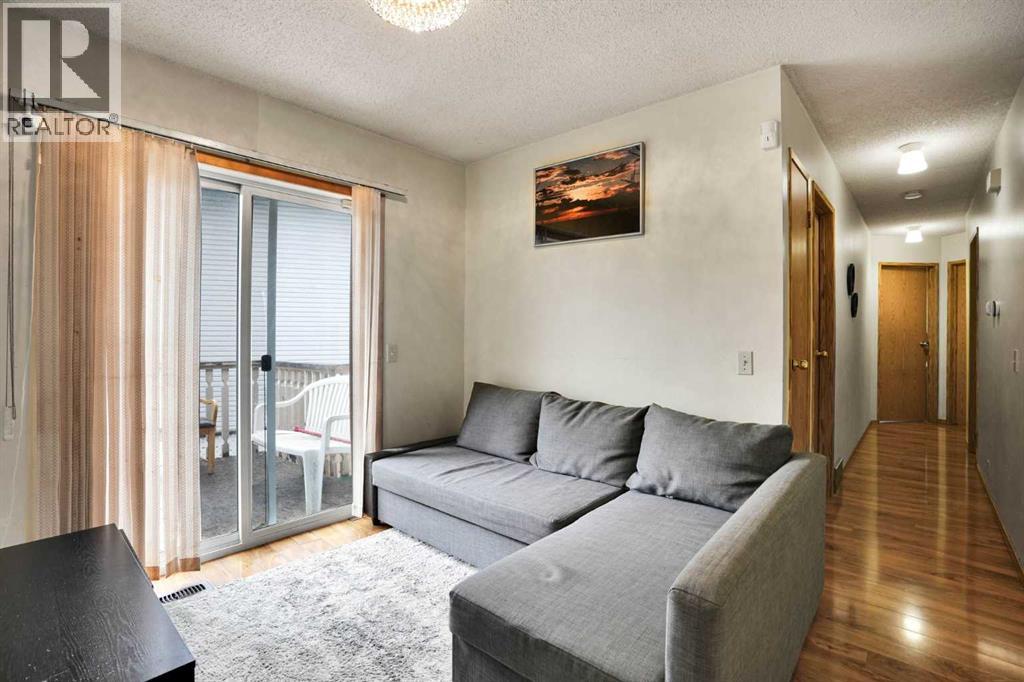
| Main Level | Family Room | 10.83 Ft x 10.00 Ft |
| Main Level | Living Room | 9.92 Ft x 14.92 Ft |
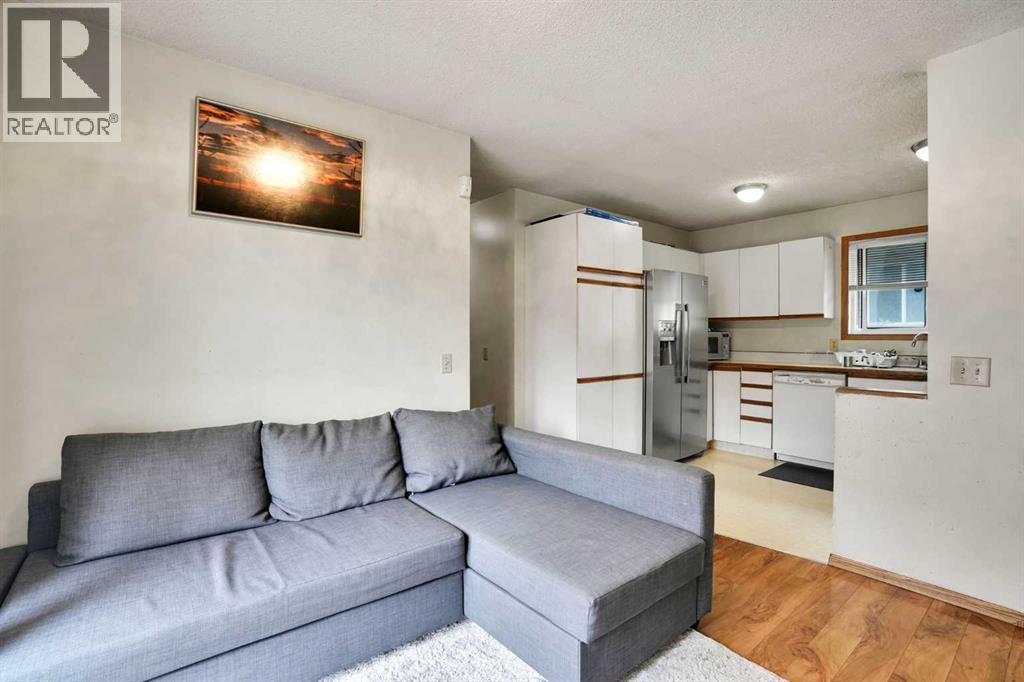
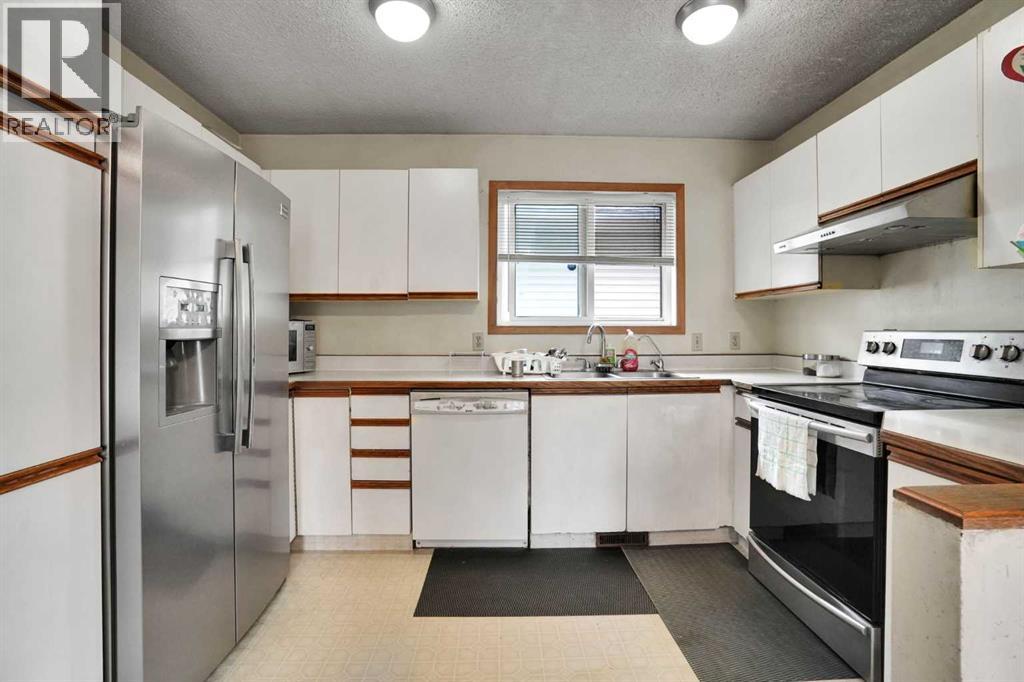
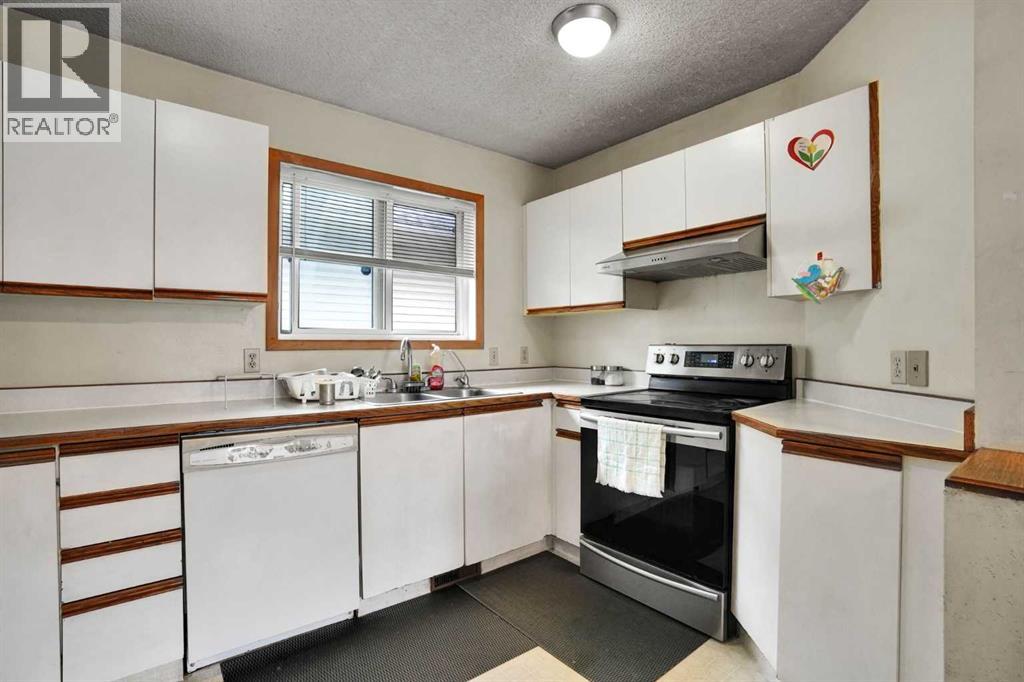
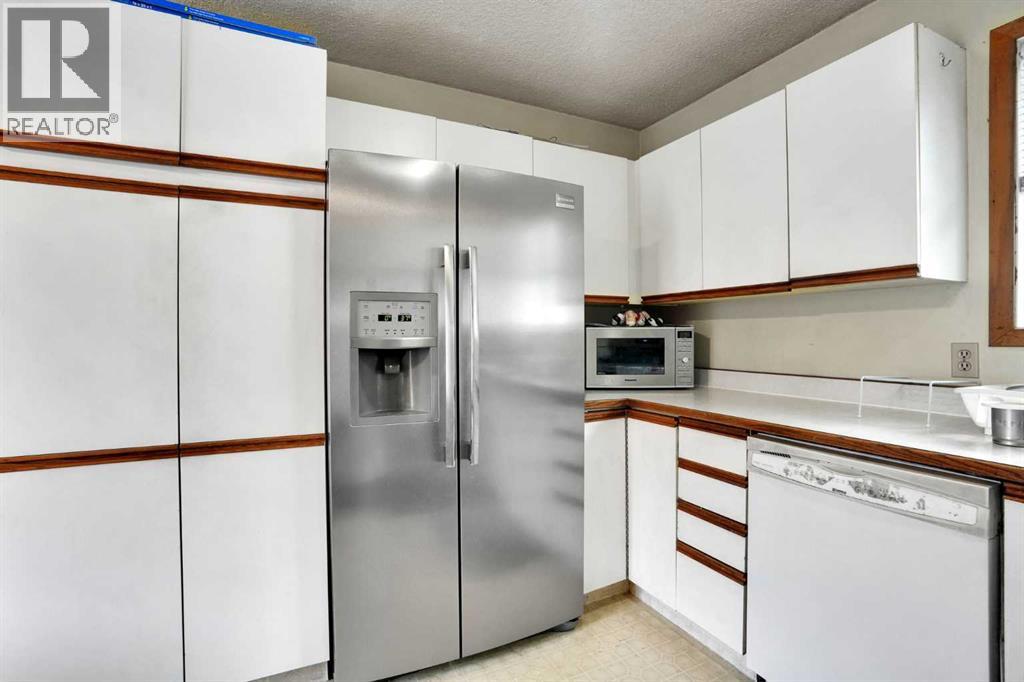
| Main Level | Kitchen | 8.92 Ft x 11.58 Ft |
| Main Level | Primary Bedroom | 9.92 Ft x 18.92 Ft |
| Main Level | 3pc Bathroom | 6.58 Ft x 6.00 Ft |
| Main Level | 4pc Bathroom | 6.67 Ft x 6.83 Ft |
| Main Level | Bedroom | 8.67 Ft x 11.00 Ft |
| Main Level | Bedroom | 9.33 Ft x 10.92 Ft |
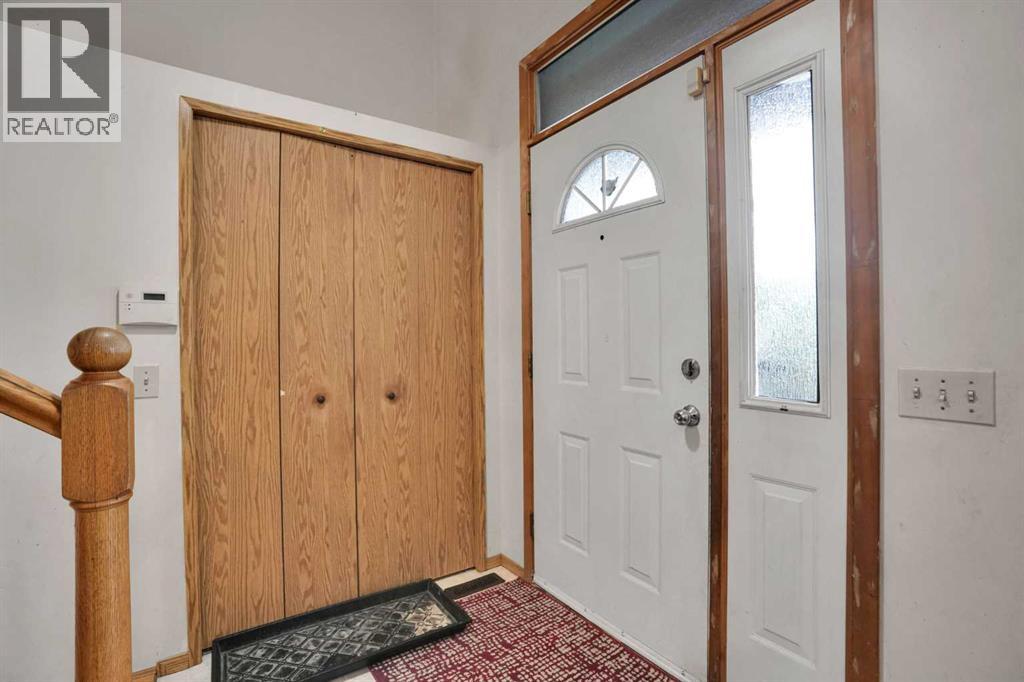
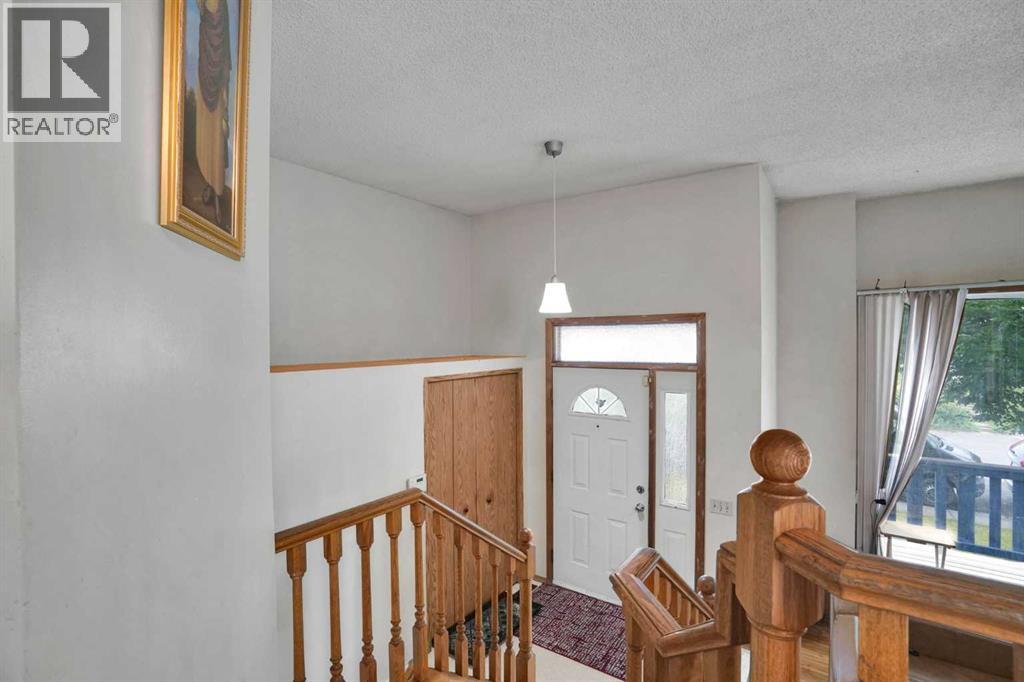
| Main Level | Foyer | 6.75 Ft x 5.17 Ft |
Map
Agents and Offices
- Satwinder S. Lombsar
- Office: Urban-Realty.ca