Apartment

Year Built: 2023

Area: 586 sqft

Bedrooms: 2

Bathrooms: 1

Car Parking: 1
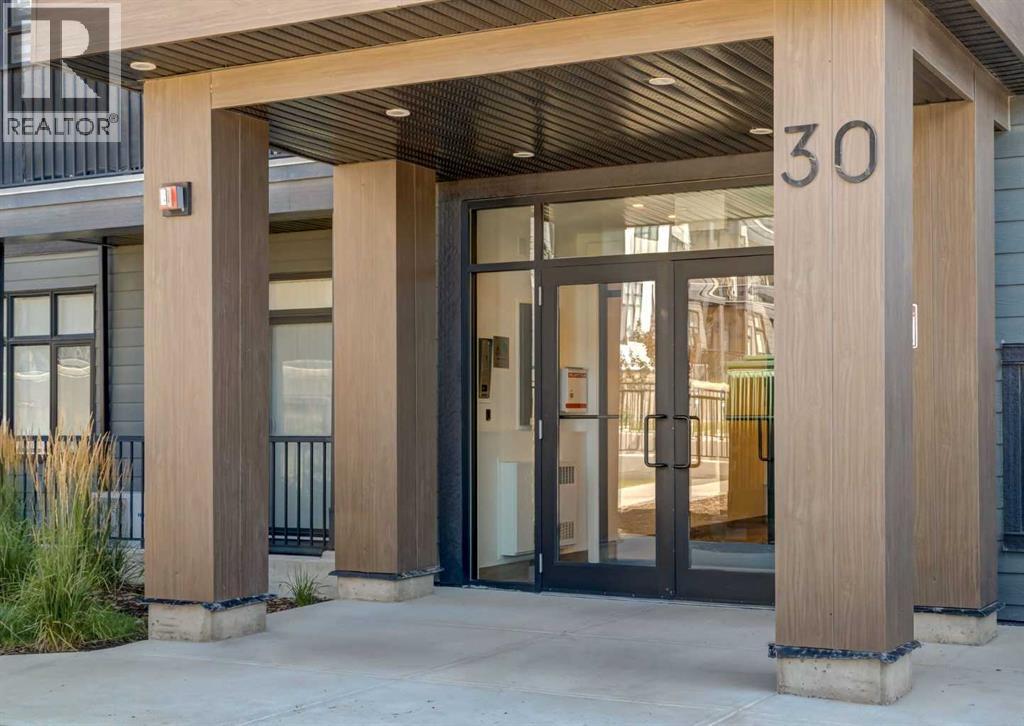
311, 30 Sage Hill Walk Nw Calgary, Alberta T3R 2A9
$250,000
Description
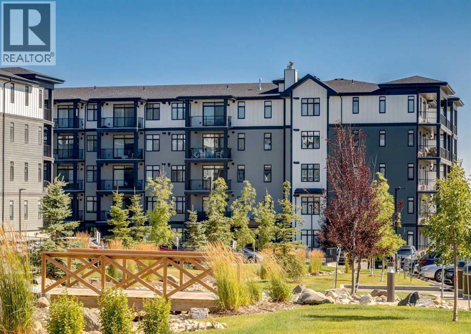
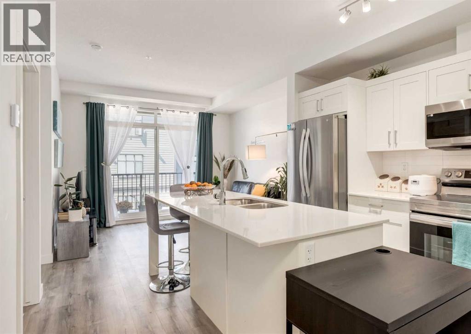
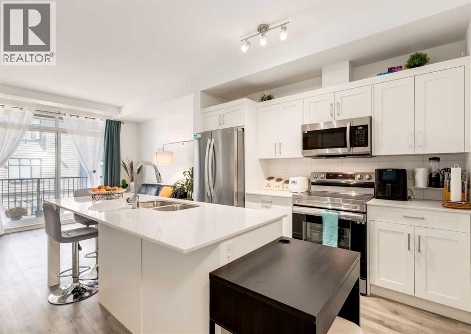
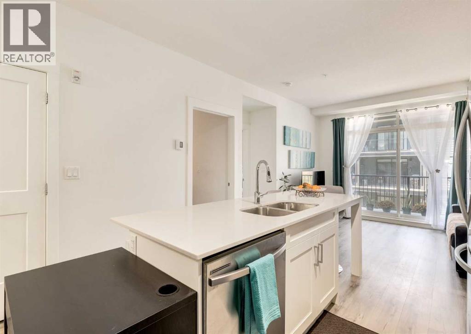
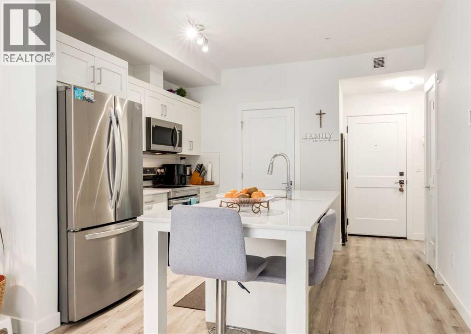
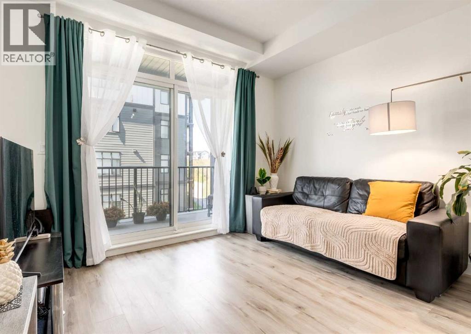
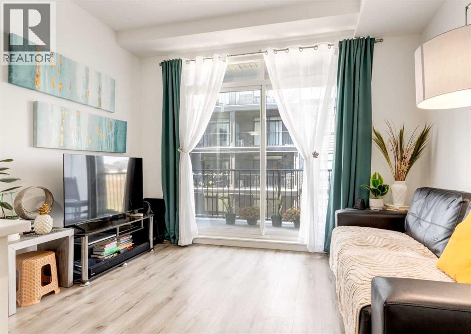
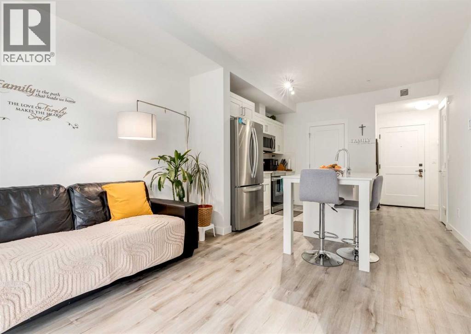
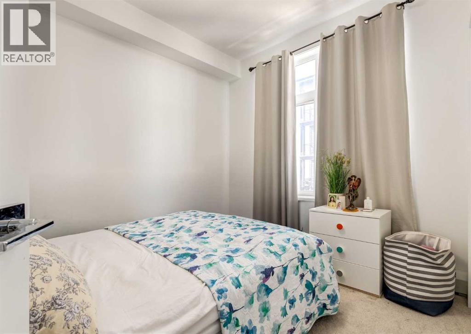
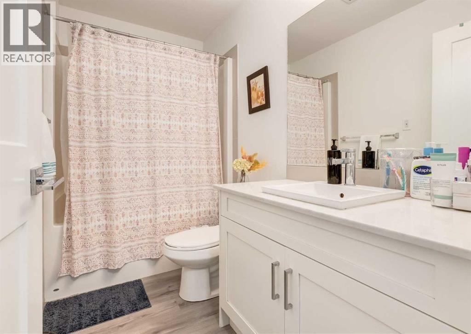
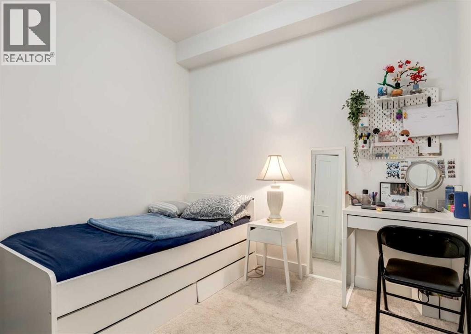
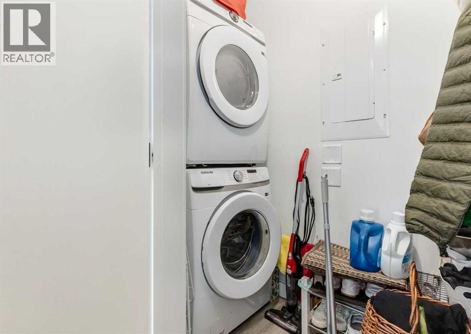
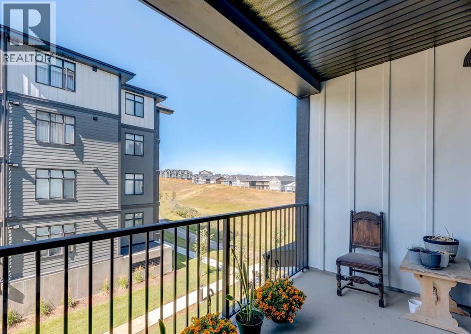
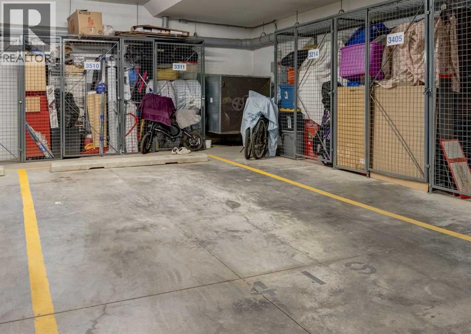
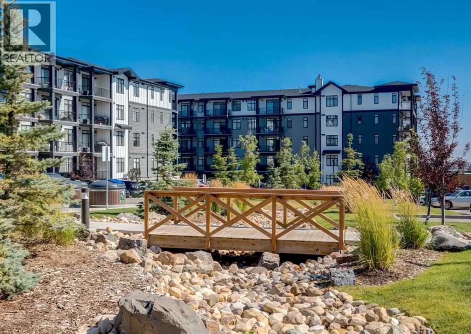
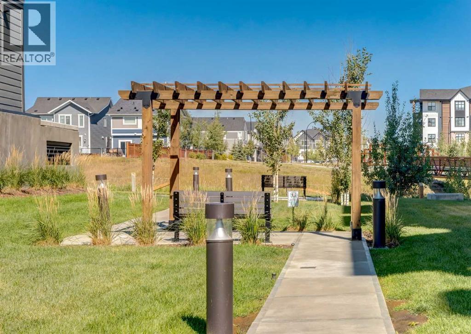
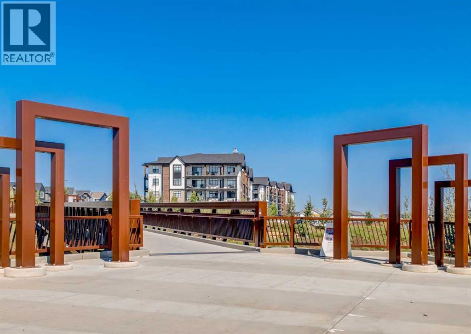
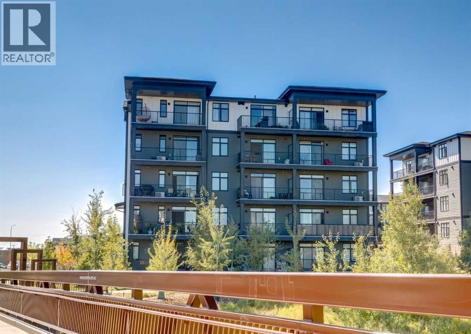
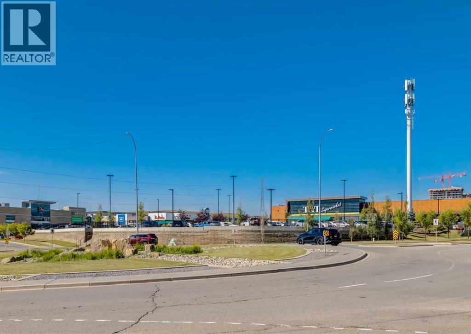
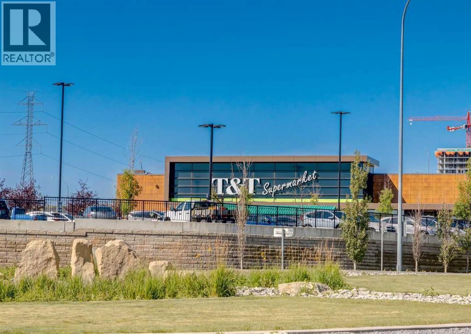
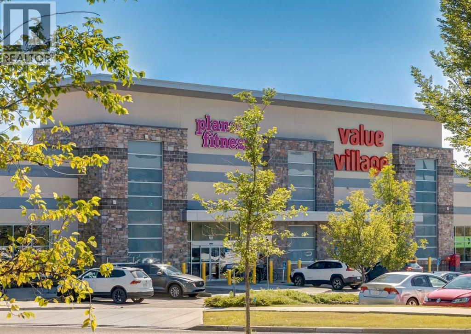
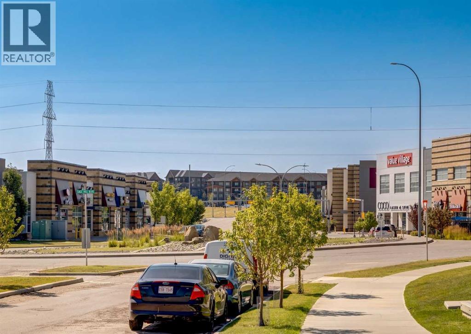
Welcome to this bright and modern two-bedroom, one-bathroom condo in the desirable community of Sage Walk. Thoughtfully designed with a functional open-concept layout, this home features a stylish kitchen with crisp white cabinetry, quartz countertops, stainless steel appliances and a large central island with seating. The kitchen flows seamlessly into the inviting living area, where large west-facing windows bring in plenty of natural light and provide access to the spacious covered balcony, perfect for enjoying the afternoon and evening sun. Two bedrooms offer flexibility for a guest room, home office or roommate, while a full bathroom and convenient in-suite laundry complete the home. The unit also includes a titled underground parking stall and an assigned storage locker. Surrounded by beautifully landscaped green spaces and pathways, Sage Walk offers an incredibly convenient location just steps from shopping, restaurants, groceries, fitness facilities and everyday amenities. An excellent opportunity for first-time buyers, downsizers or investors looking for a move-in-ready home in NW Calgary. (id:51913)
Property Details
| Amenities Near By : Park, Playground, Recreation Nearby, Schools, Shopping |
| Community Features : Pets Allowed, Pets Allowed With Restrictions |
| Features : See Remarks, Parking |
| Parking Space Total : 1 |
| Plan : 2311149 |
| MLS® Number : A2337336 |
| Property Type : Single Family |
| Community Name : Sage Hill |
Building
| Bathroom Total : 1 |
| Bedrooms Above Ground : 2 |
| Bedrooms Total : 2 |
| Appliances : Washer, Refrigerator, Dishwasher, Stove, Dryer, Microwave Range Hood Combo |
| Constructed Date : 2023 |
| Construction Material : Wood Frame |
| Construction Style Attachment : Attached |
| Cooling Type : None |
| Exterior Finish : Composite Siding |
| Flooring Type : Carpeted, Vinyl Plank |
| Heating Type : Baseboard Heaters |
| Stories Total : 5 |
| Size Interior : 586 Sqft |
| Total Finished Area : 586 Sqft |
| Type : Apartment |
Land
| Size Total Text : Unknown |
| Acreage : No |
| Land Amenities : Park, Playground, Recreation Nearby, Schools, Shopping |
| Zoning Description : Dc |
Rooms
| Level | Type | Dimensions |
|---|---|---|
| Main Level | Living Room | 11.42 Ft x 8.50 Ft |
| Main Level | Living Room | 11.67 Ft x 10.75 Ft |
| Main Level | Primary Bedroom | 10.17 Ft x 8.92 Ft |
| Main Level | 4pc Bathroom | 8.92 Ft x 4.92 Ft |
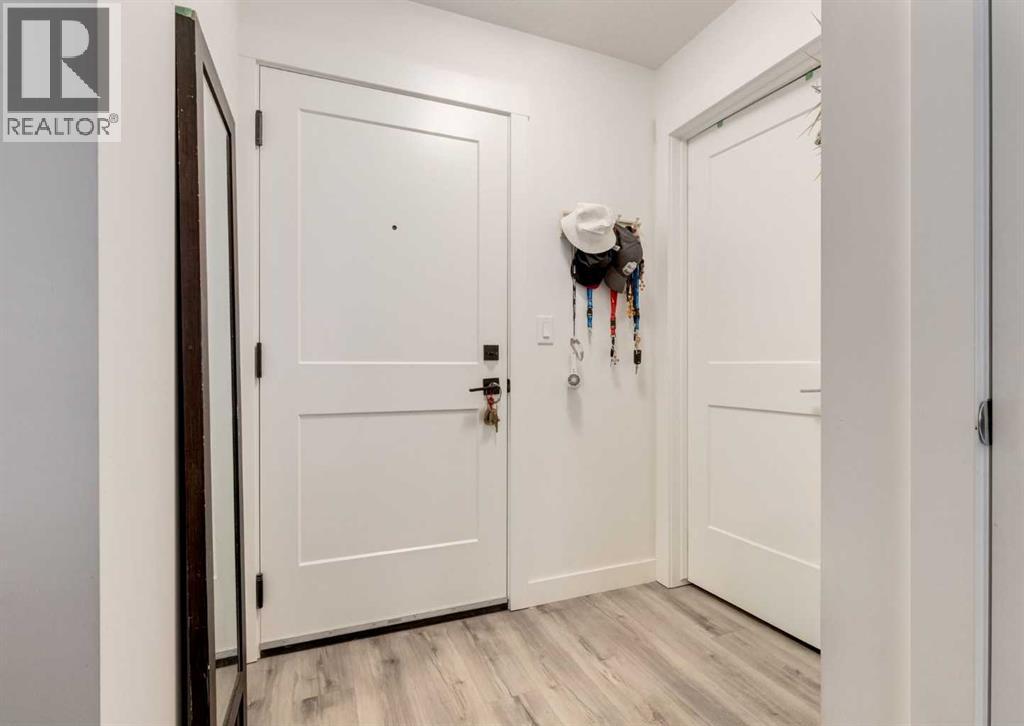
| Main Level | Foyer | 5.75 Ft x 4.33 Ft |
| Main Level | Bedroom | 11.25 Ft x 9.17 Ft |
| Main Level | Laundry Room | 7.83 Ft x 3.25 Ft |
| Main Level | Other | 13.50 Ft x 6.50 Ft |
Map
Agents and Offices
- Tim Lind
- Office: RE/MAX Real Estate (Mountain View)