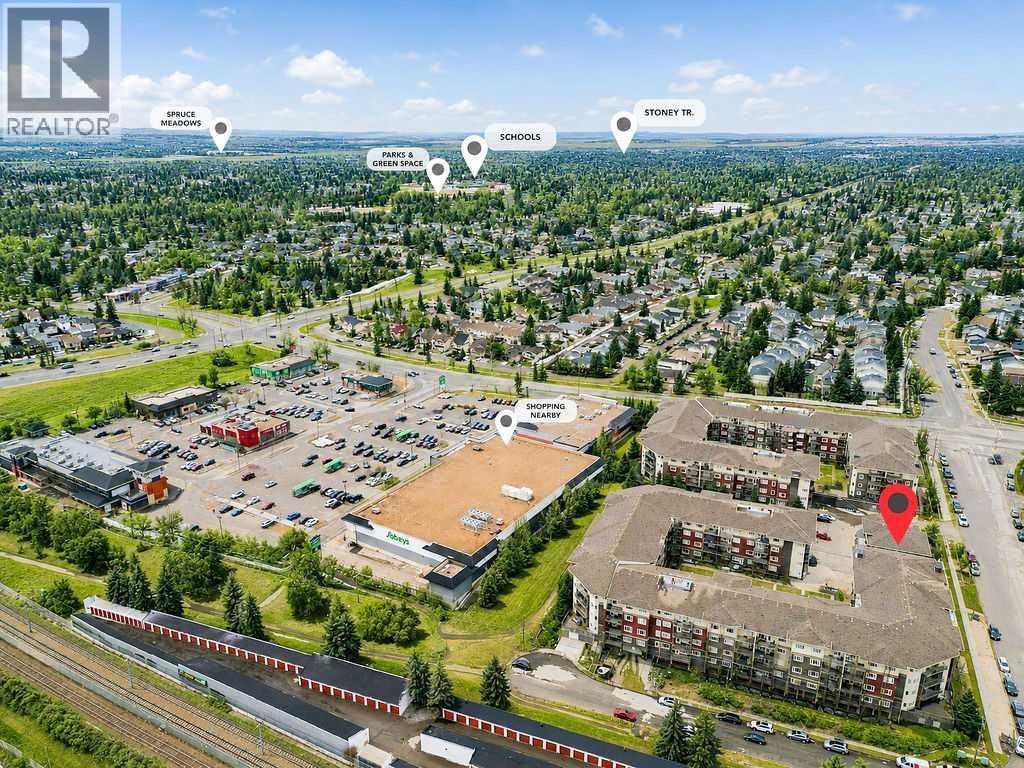
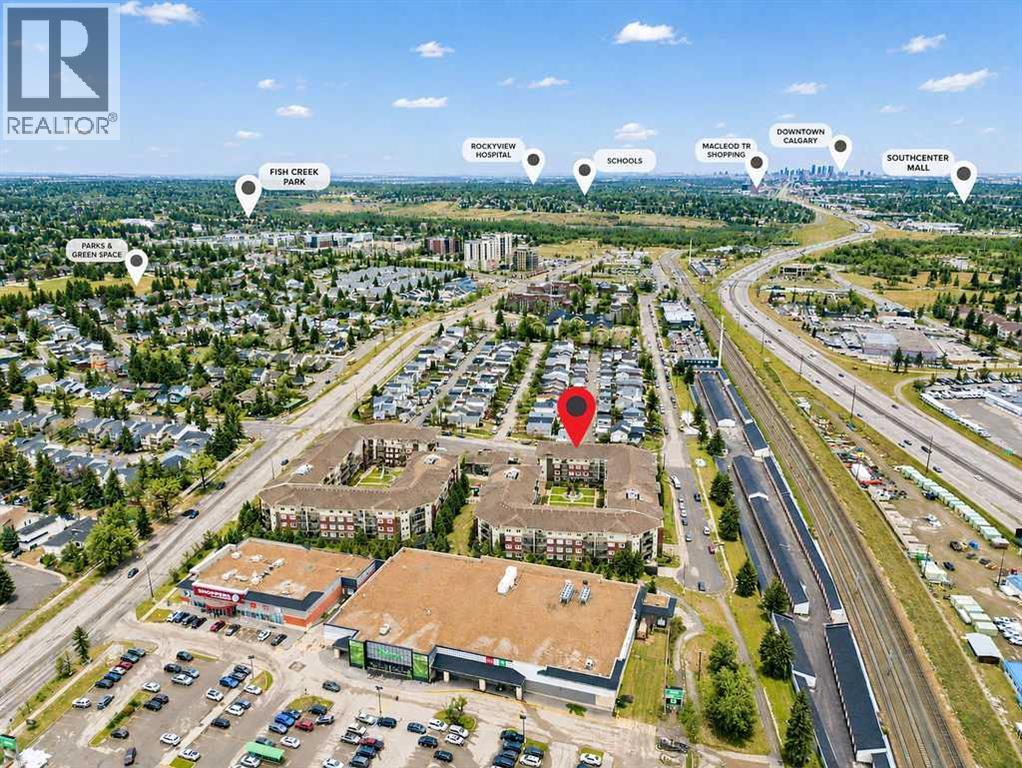
Apartment

Year Built: 2009

Area: 861 sqft

Bedrooms: 2

Bathrooms: 2

Car Parking: 1
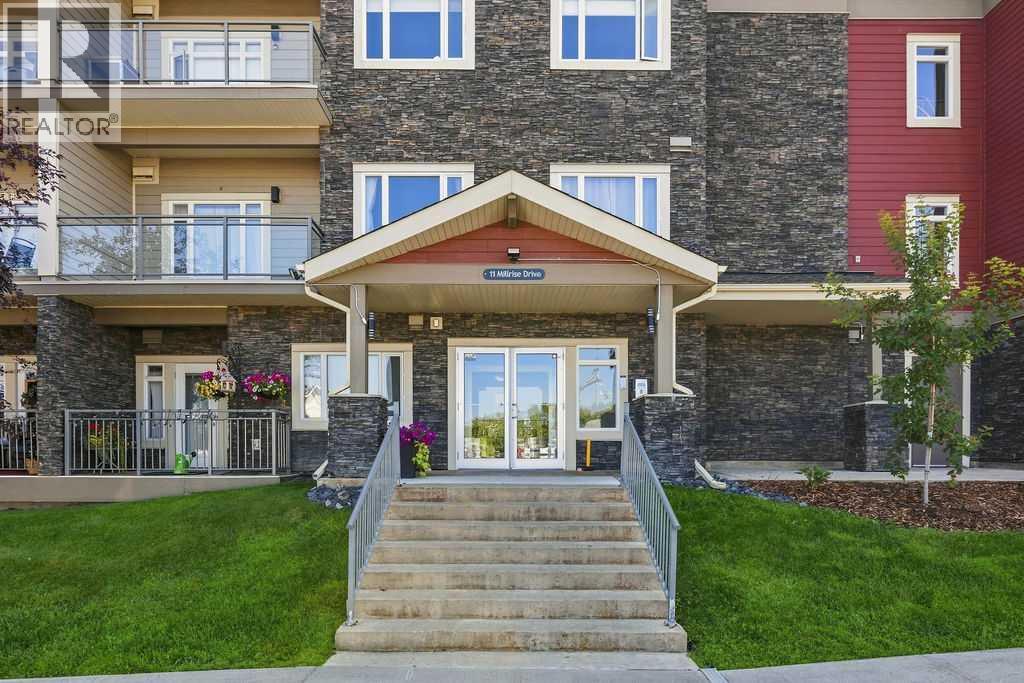
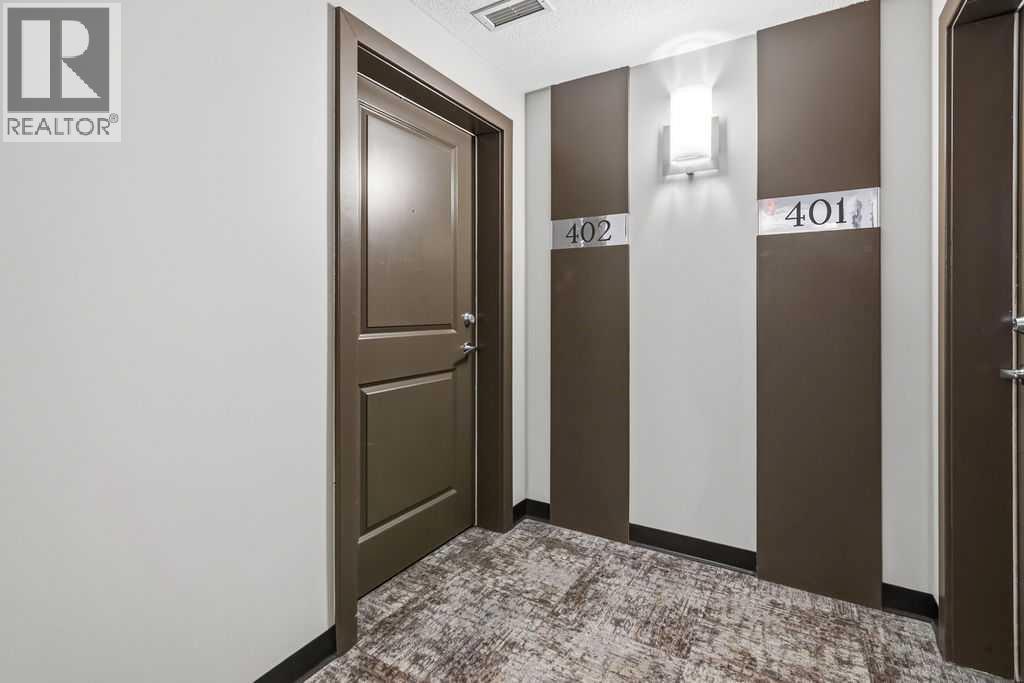
402, 11 Millrise Drive Sw Calgary, Alberta T2y 0K7
$324,900
Description
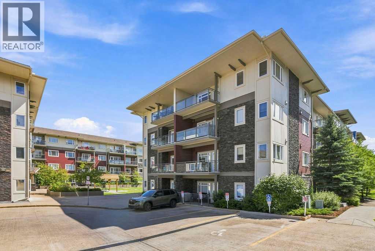
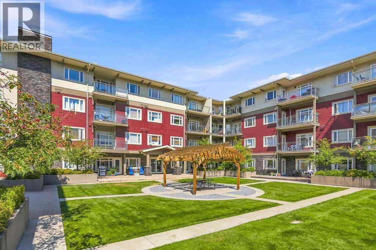
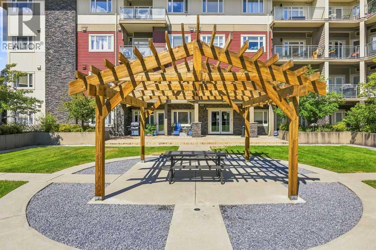
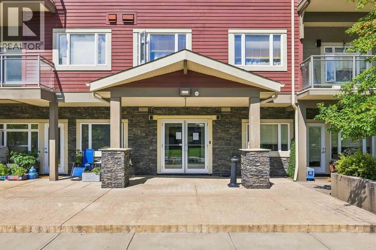
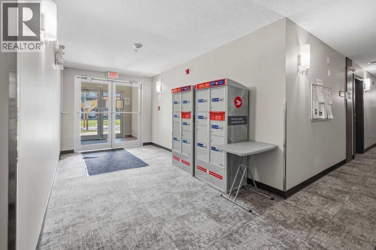
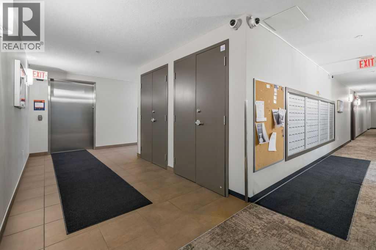
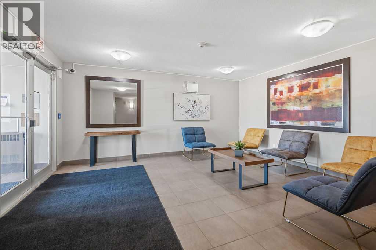
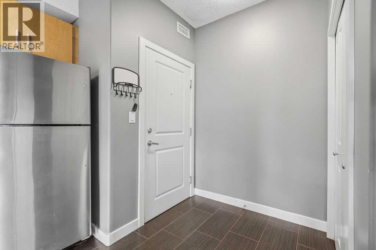
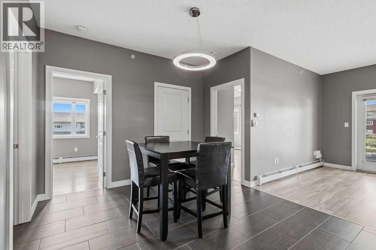
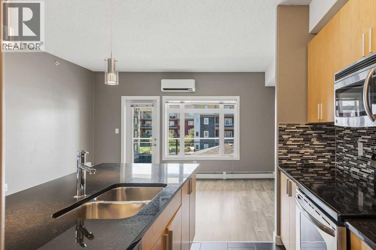
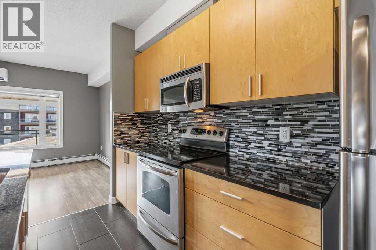
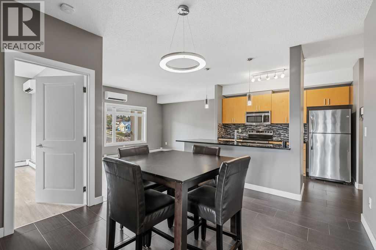
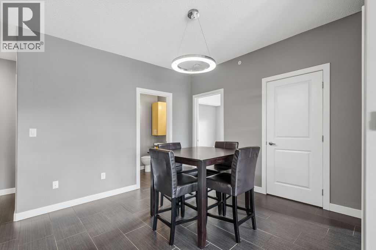
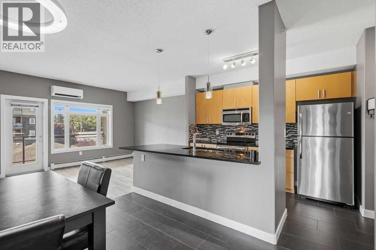
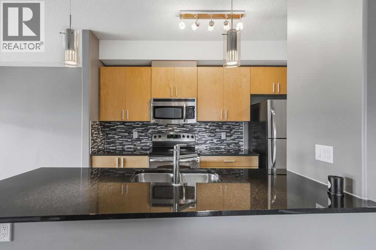
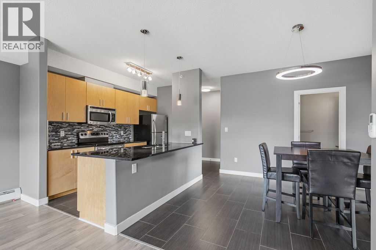
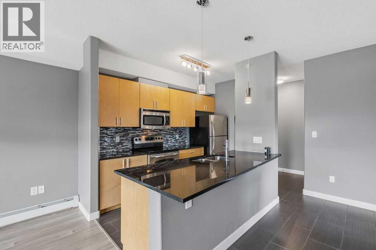
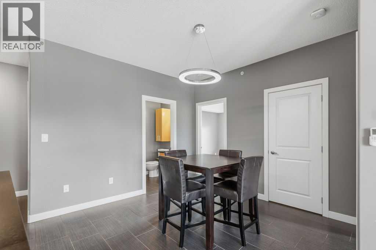
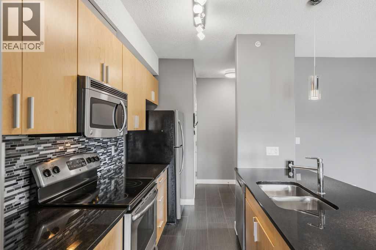
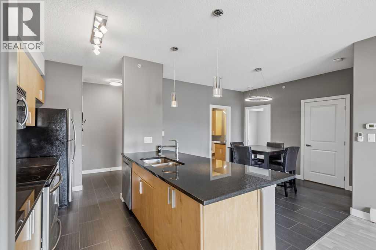
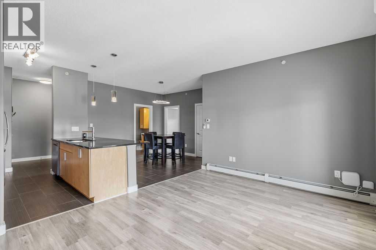
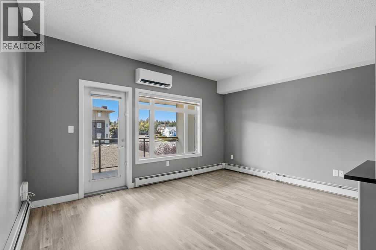
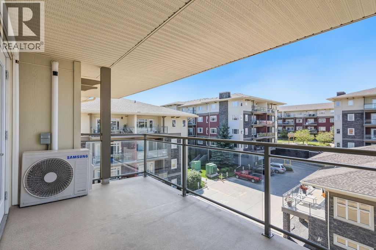
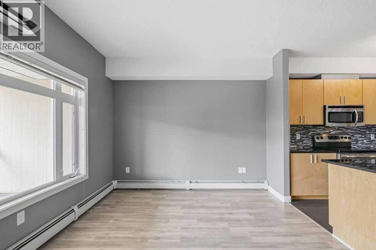
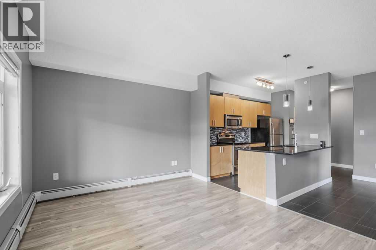
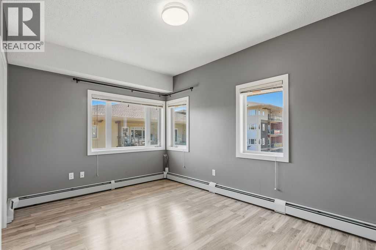
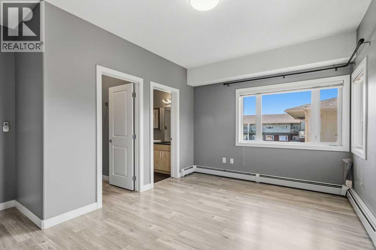
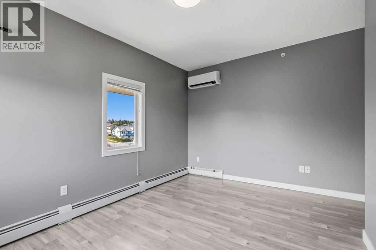

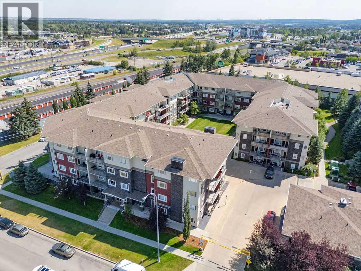
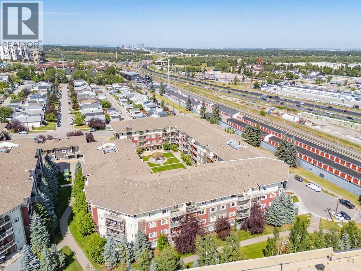
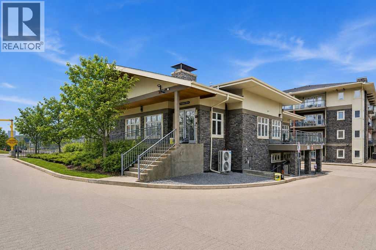
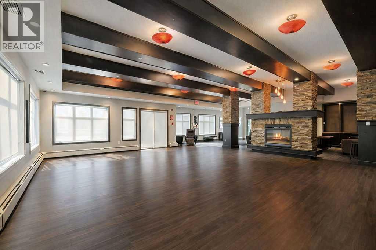
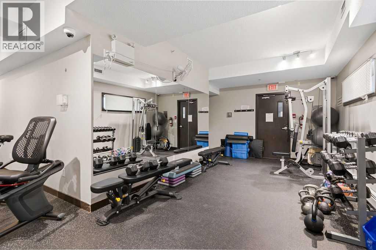
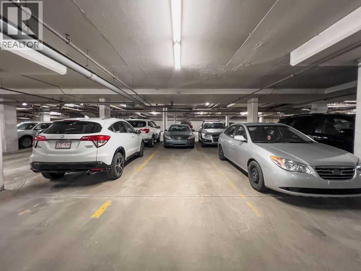
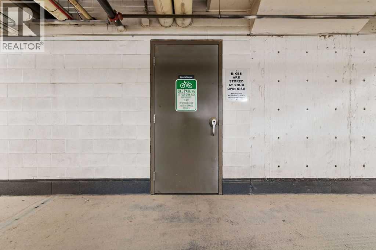
MAYBE THE BEST CONDO COMPLEX IN ALL OF CALGARY1 This stylish top-floor, 2 bedroom condo offers an exceptional combination of comfort, convenience, in one of Calgary's low-maintenance complexes. ALL UTILITIES are included in the reasonable monthly fees, making ownership simple and predictable. The complex is extremely well managed and supported by a strong reserve fund, giving you added peace of mind. The home itself is ideally situated as a quiet end unit, conveniently located close to the elevator. Enjoy your spacious balcony complete with a gas BBQ outlet-perfect for relaxing or entertaining. Inside you'll appreciate the A/C split system, newer appliances, spacious rooms, and excellent top-floor location.. Additional highlights include underground titled parking and a large, secure assigned storage space. And of course the list goes on! This is a wonderful opportunity to own a move-in-ready condo in a well-run complex with outstanding value. EXTREMELY well priced and read for its next owner. SEEING IS WANTING! (id:51913)
Property Details
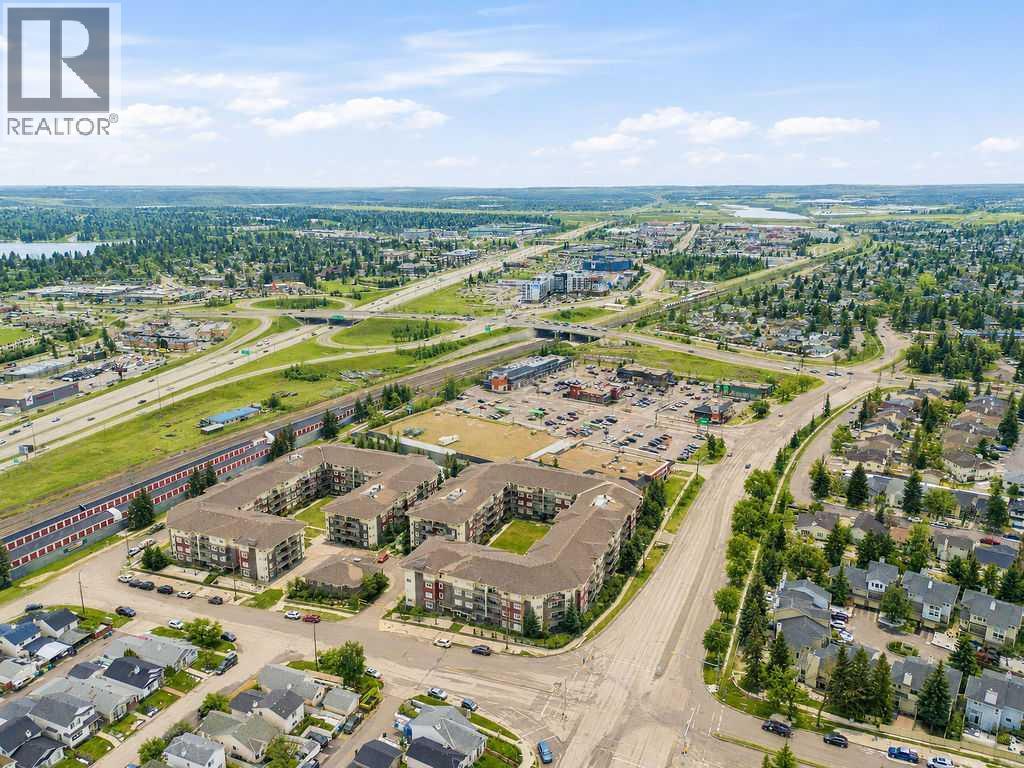
| Amenities Near By : Shopping |
| Community Features : Pets Allowed |
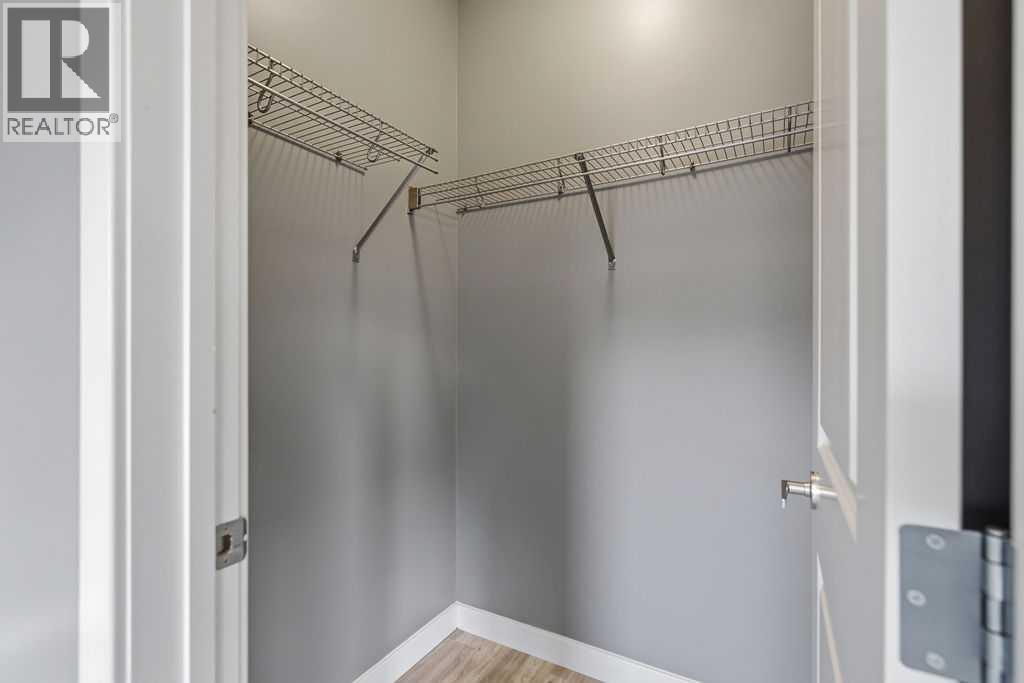
| Features : Elevator, Closet Organizers, No Animal Home, No Smoking Home, Gas Bbq Hookup, Parking |
| Parking Space Total : 1 |
| Plan : 0815798 |
| MLS® Number : A2337691 |
| Property Type : Single Family |
| Community Name : Millrise |
Building
| Bathroom Total : 2 |
| Bedrooms Above Ground : 2 |
| Bedrooms Total : 2 |
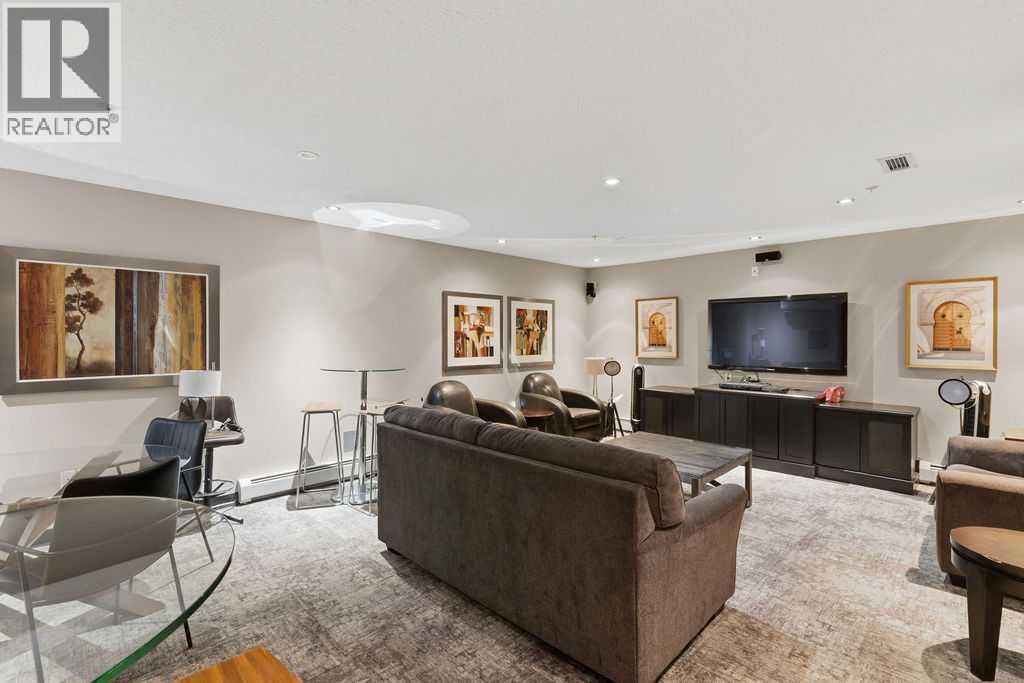
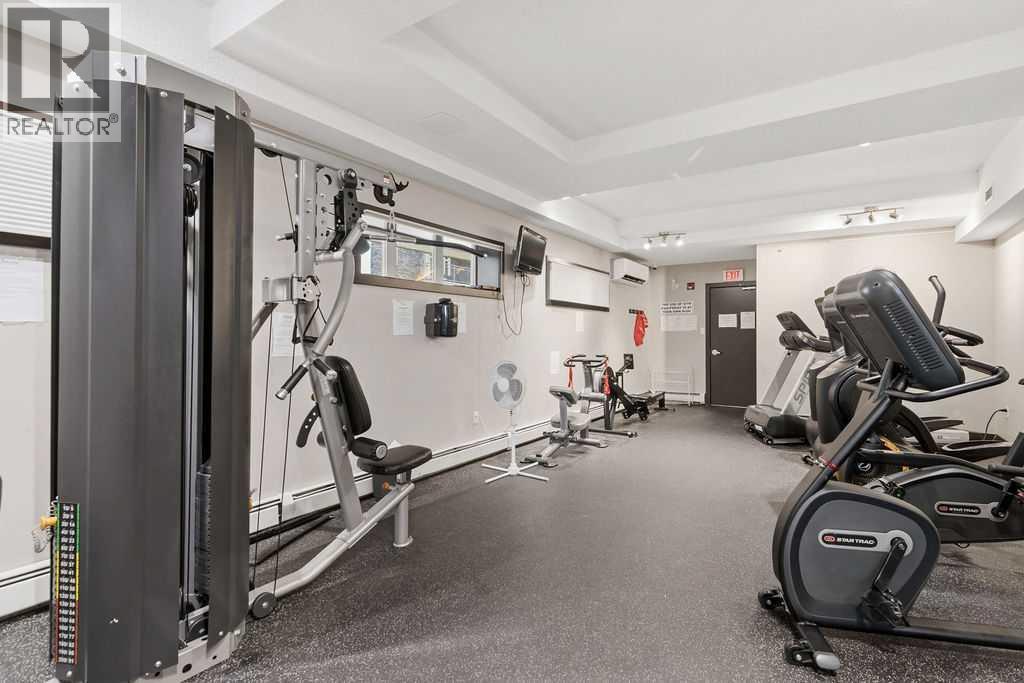
| Amenities : Clubhouse |

| Appliances : Refrigerator, Range - Electric, Microwave Range Hood Combo, Window Coverings, Washer & Dryer |
| Constructed Date : 2009 |
| Construction Material : Wood Frame |
| Construction Style Attachment : Attached |
| Cooling Type : Central Air Conditioning |
| Exterior Finish : Brick, Stone, Stucco |
| Flooring Type : Carpeted, Ceramic Tile, Laminate, Other |
| Foundation Type : Poured Concrete |
| Heating Type : Hot Water, Radiant Heat |
| Stories Total : 4 |
| Size Interior : 861 Sqft |
| Total Finished Area : 861 Sqft |
| Type : Apartment |
Land
| Size Total Text : Unknown |
| Acreage : No |
| Land Amenities : Shopping |
| Zoning Description : Dc (pre 1p2007) |
Rooms
| Level | Type | Dimensions |
|---|---|---|
| Main Level | Foyer | 4.92 Ft x 5.50 Ft |
| Main Level | Living Room | 11.42 Ft x 15.17 Ft |
| Main Level | Kitchen | 11.08 Ft x 8.42 Ft |
| Main Level | Dining Room | 11.08 Ft x 11.67 Ft |
| Main Level | Primary Bedroom | 13.67 Ft x 15.08 Ft |
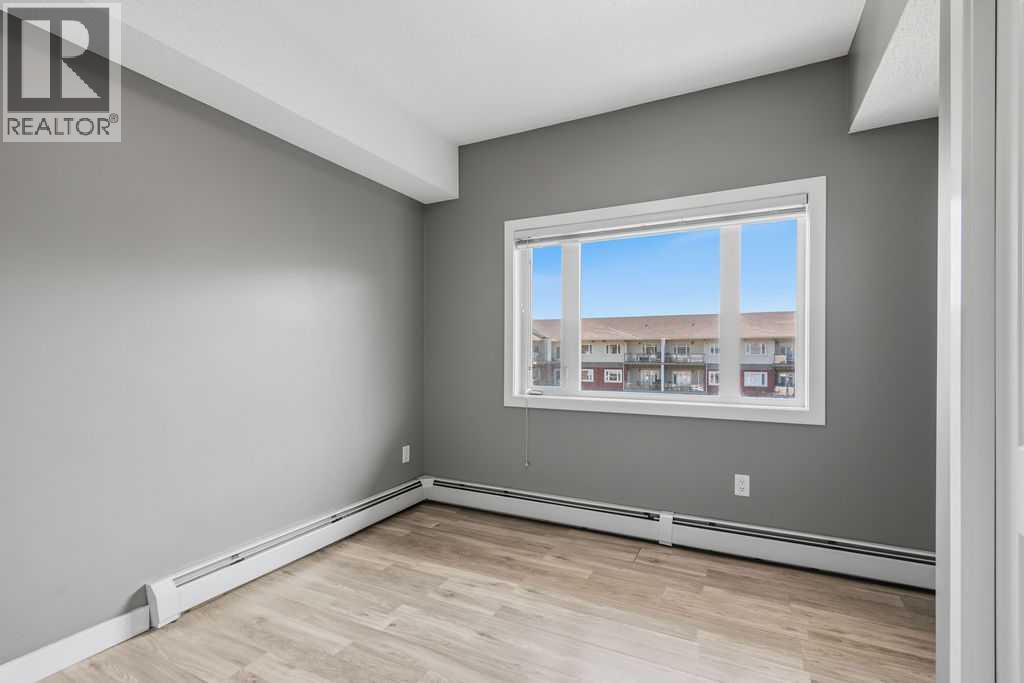
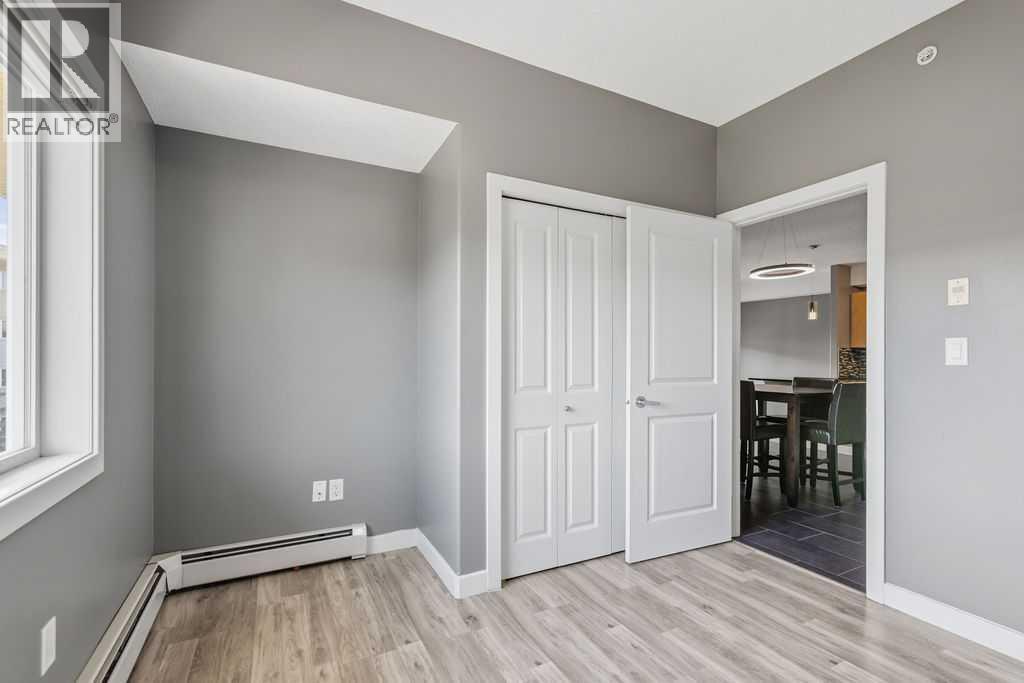
| Main Level | Bedroom | 10.75 Ft x 10.17 Ft |
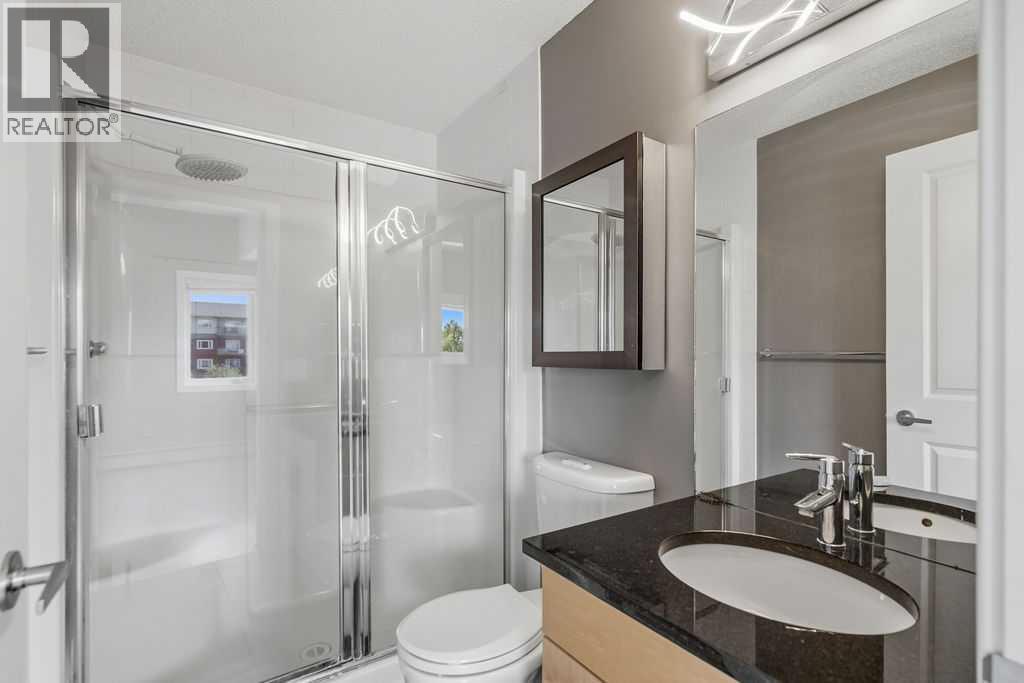
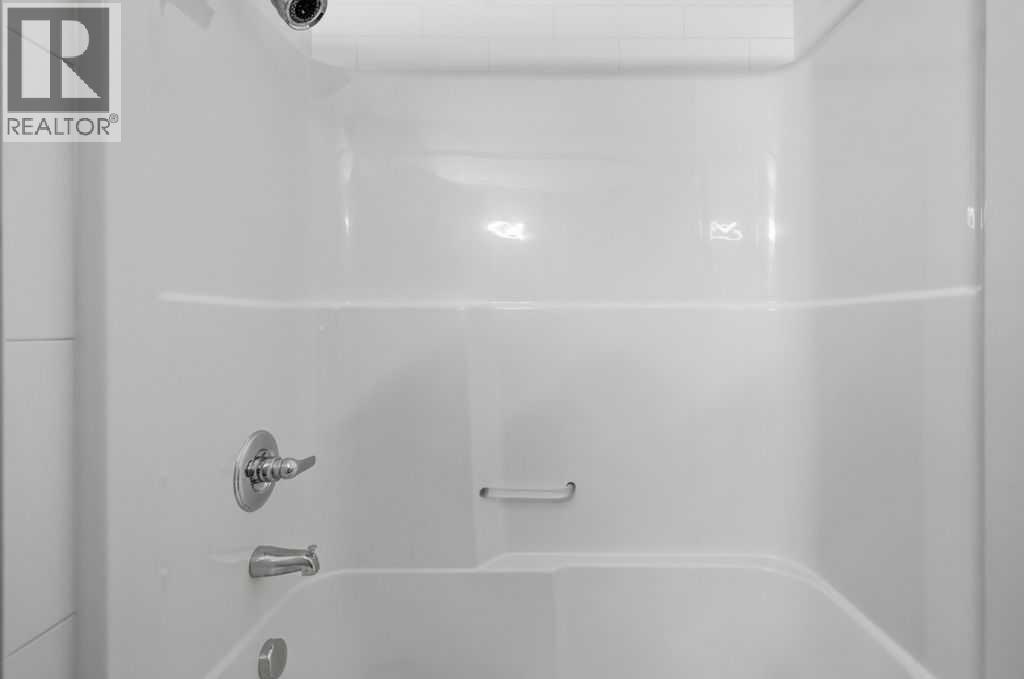
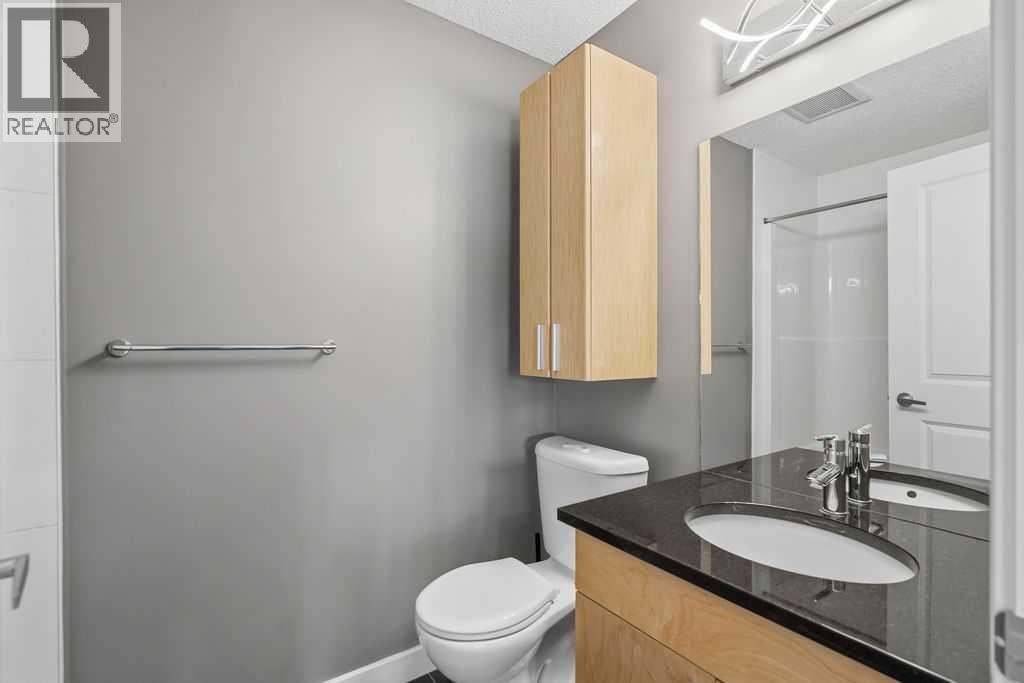
| Main Level | 3pc Bathroom | 8.25 Ft x 5.25 Ft |
| Main Level | Other | 4.50 Ft x 4.58 Ft |
| Main Level | 4pc Bathroom | 4.58 Ft x 7.42 Ft |
| Main Level | Laundry Room | 3.92 Ft x 4.58 Ft |
Map
Agents and Offices
- Dave Onufrechuk
- Office: RE/MAX Landan Real Estate