House

Year Built: 1951

Area: 1102 sqft

Bedrooms: 4

Bathrooms: 1

Car Parking: 2
2620 5 Avenue Nw Calgary, Alberta T2N 0T6
$979,999
Description
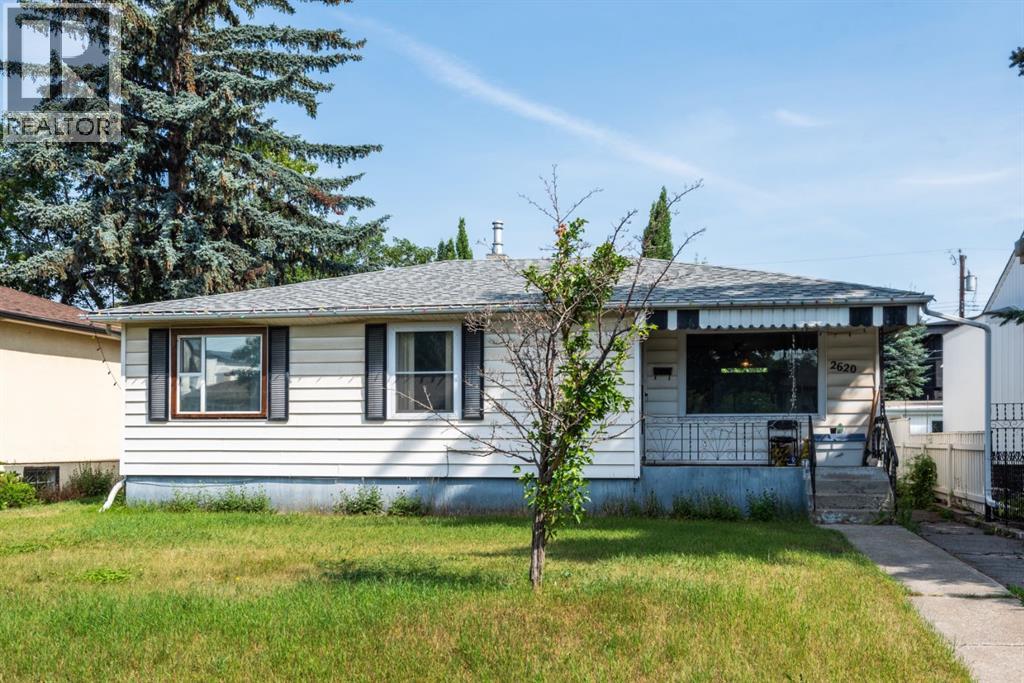
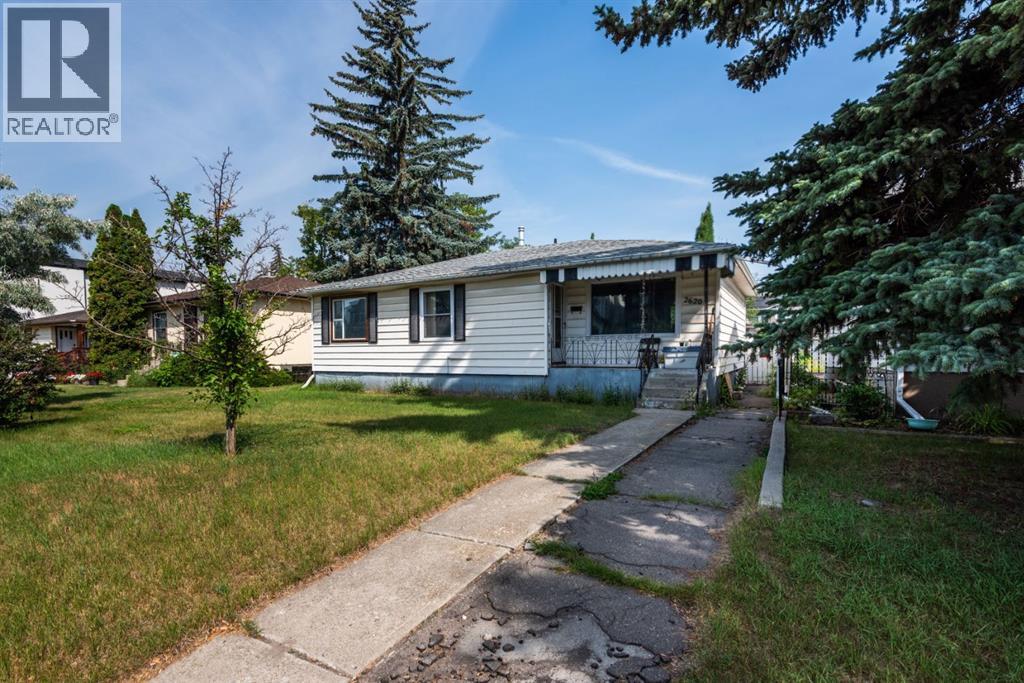
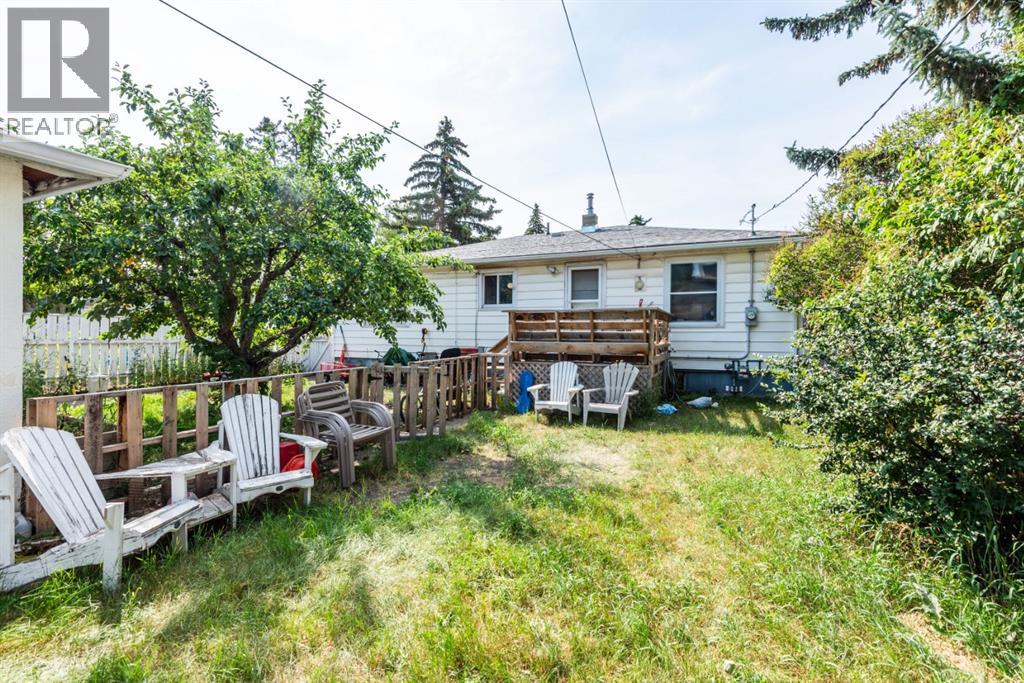
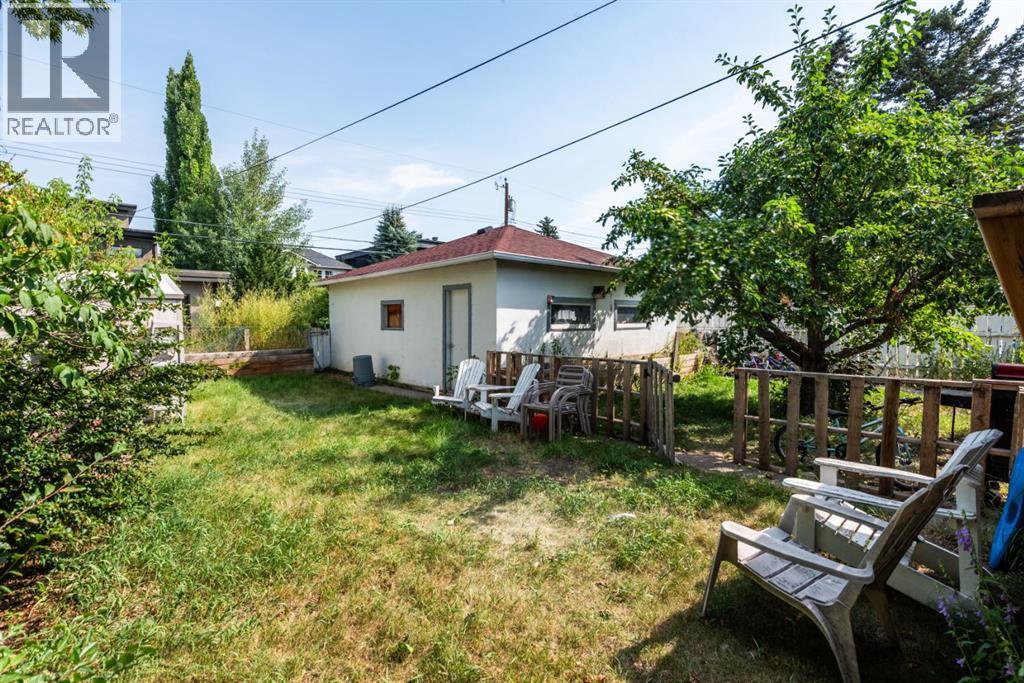
LOCATION! LOCATION! LOCATION! Endless potential awaits in the heart of sought-after West Hillhurst! Situated on an OVERSIZED 5,995.5 sq. ft. lot spanning TWO LOTS, this bungalow presents a fantastic opportunity for redevelopment subject to city or municipal approval or a long-term investment in one of Calgary’s most desirable neighbourhoods.The property offers a blank canvas for your vision—whether you’re looking to build your dream home subject to city or municipal approval or secure a valuable asset for the future. Enjoy the convenience of nearby amenities, including local parks, schools, neighbourhood shopping along Kensington Road NW, and public transit, all within a short walk or drive. With easy access to downtown Calgary and the many amenities West Hillhurst has to offer, the location is truly hard to beat.Exceptional location. Exceptional lot. Exceptional potential. Don’t miss this opportunity—book your private viewing today! (id:51913)
Property Details
| Amenities Near By : Playground, Schools, Shopping |
| Parking Space Total : 2 |
| Plan : 331ab |
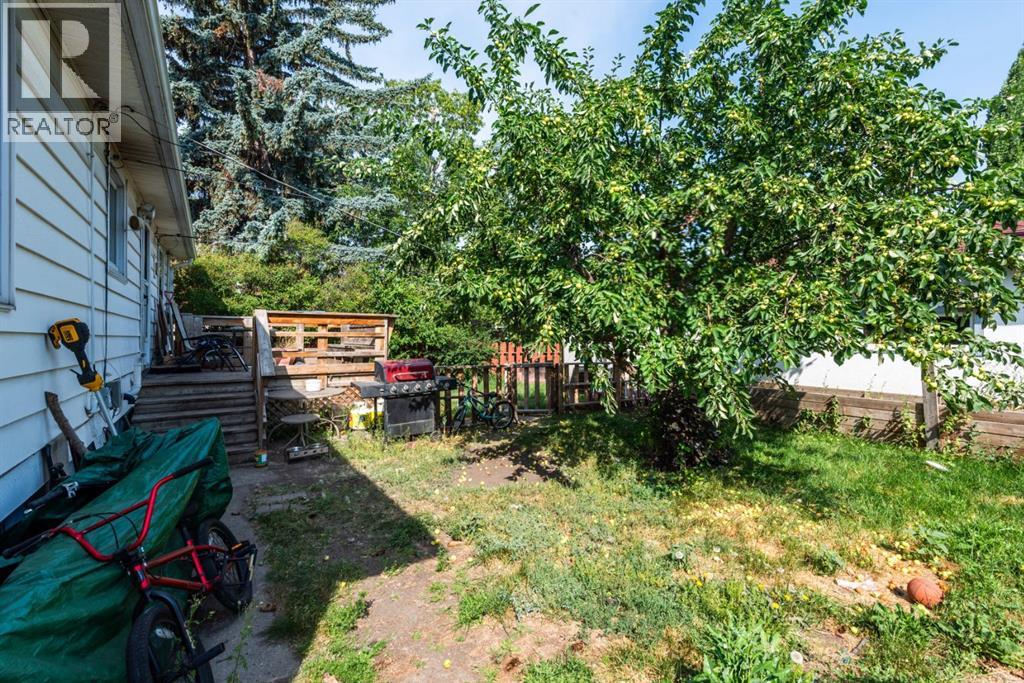
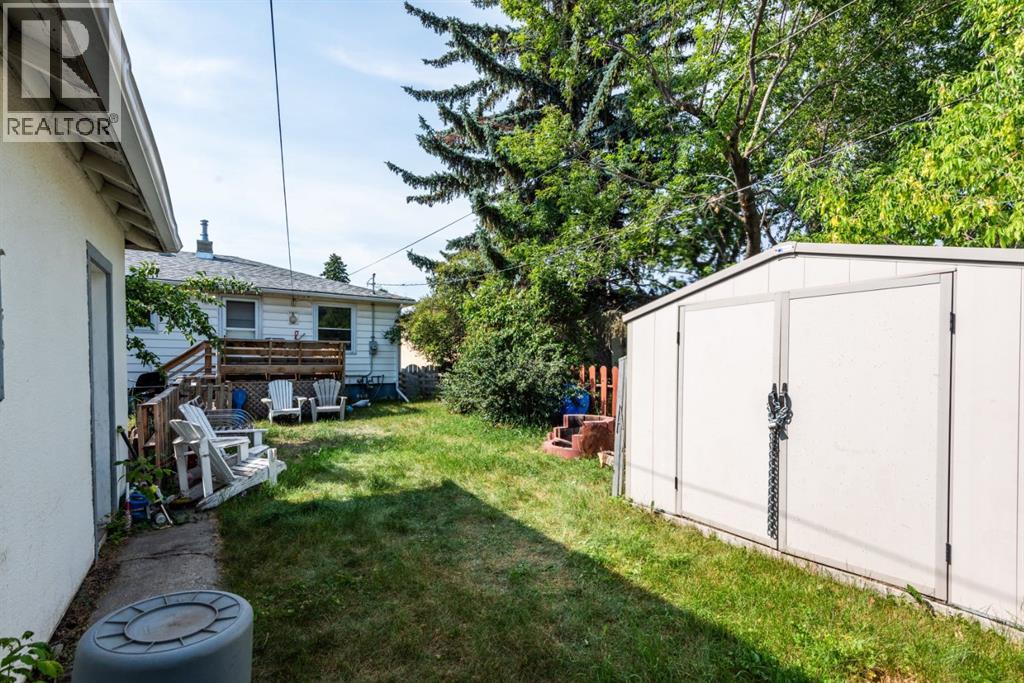
| Structure : Deck |
| MLS® Number : A2323081 |
| Property Type : Single Family |
| Community Name : West Hillhurst |
Building
| Bathroom Total : 1 |
| Bedrooms Above Ground : 3 |
| Bedrooms Below Ground : 1 |
| Bedrooms Total : 4 |
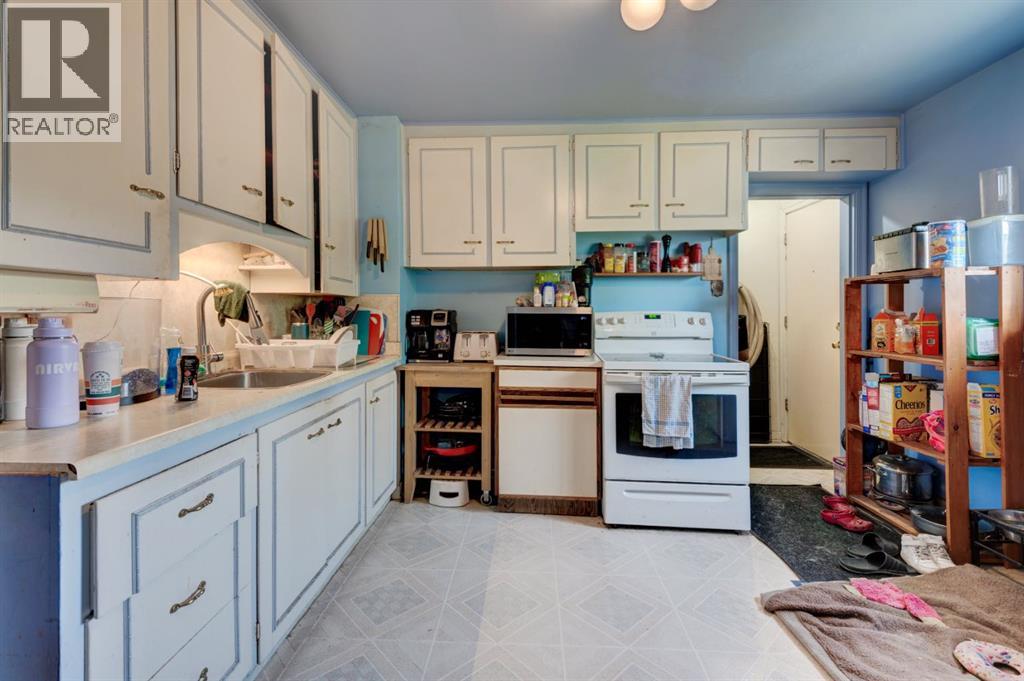
| Appliances : Refrigerator, Stove, Window Coverings, Washer & Dryer |
| Architectural Style : Bungalow |
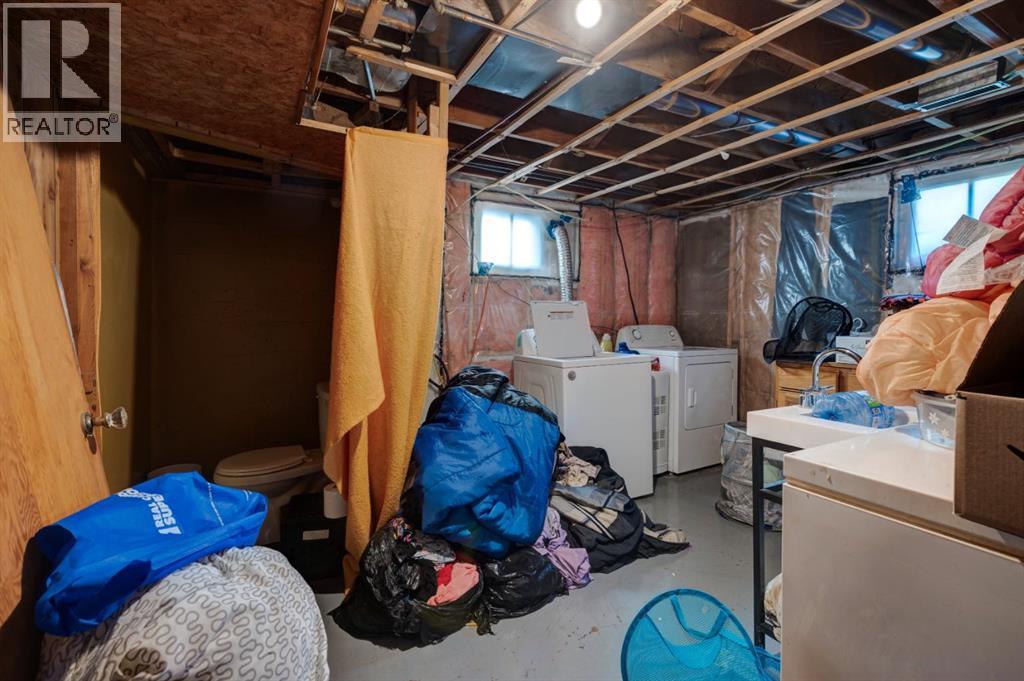
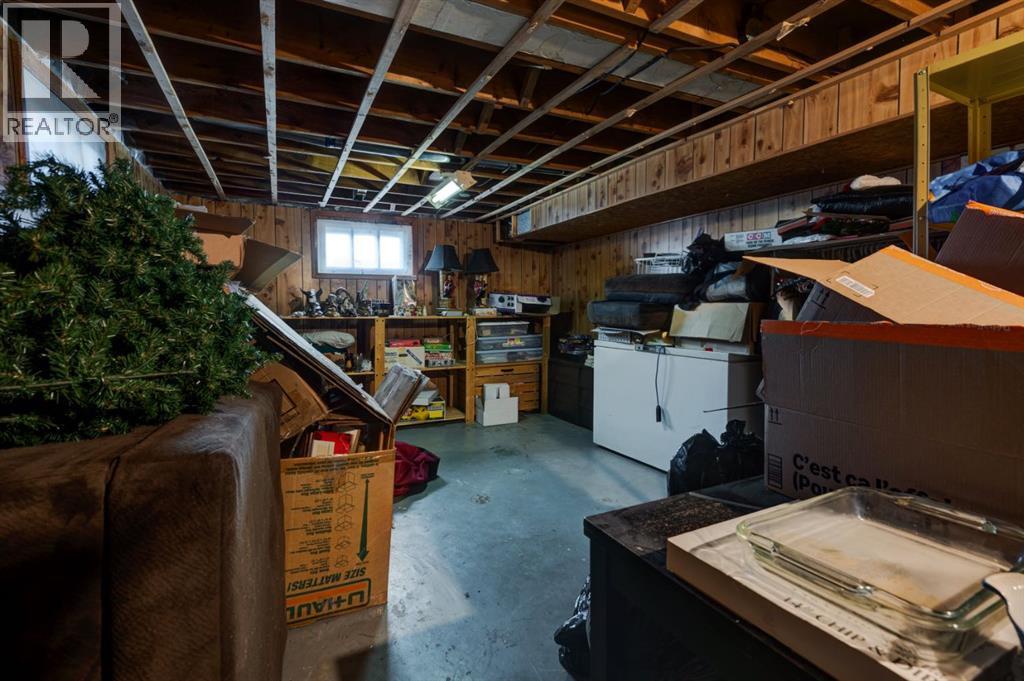
| Basement Development : Unfinished |
| Basement Type : Full (unfinished) |
| Constructed Date : 1951 |
| Construction Material : Poured Concrete, Wood Frame |
| Construction Style Attachment : Detached |
| Cooling Type : None |
| Exterior Finish : Concrete, Vinyl Siding |
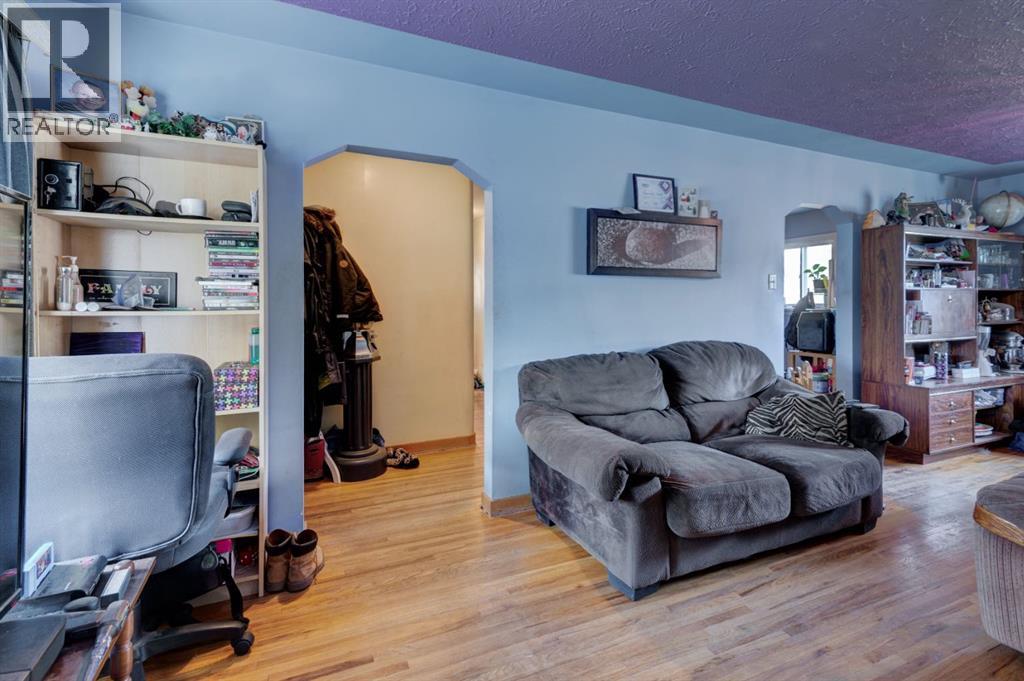
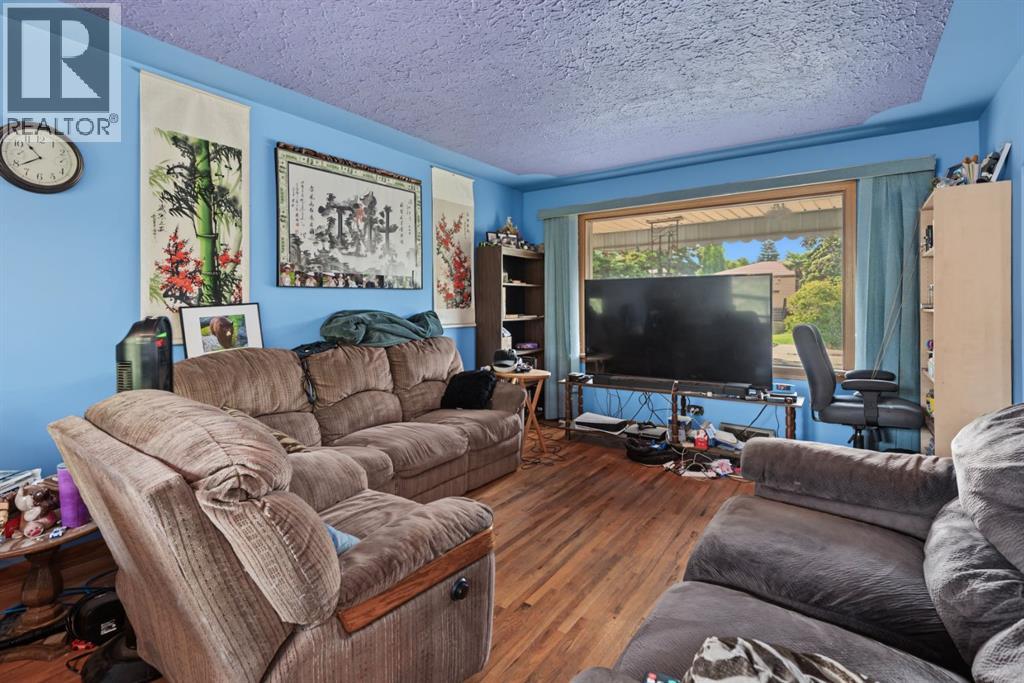
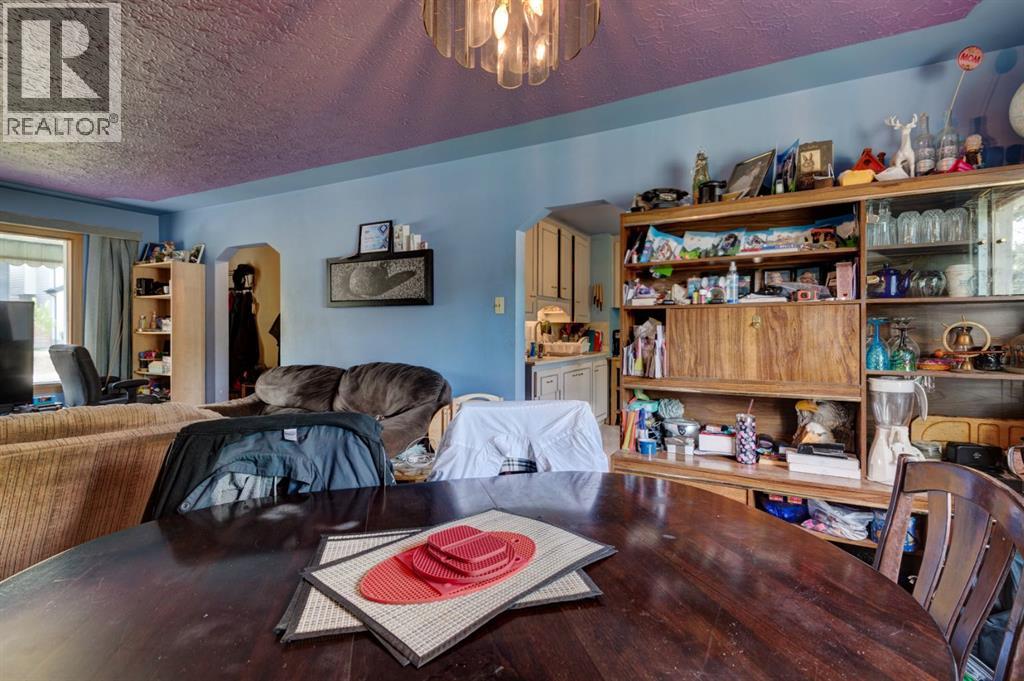
| Flooring Type : Hardwood, Laminate |
| Foundation Type : Poured Concrete |
| Heating Type : Forced Air |
| Stories Total : 1 |
| Size Interior : 1102 Sqft |
| Total Finished Area : 1102.26 Sqft |
| Type : House |
Land
| Size Total : 5995.5 Sqft|4,051 - 7,250 Sqft |
| Size Total Text : 5995.5 Sqft|4,051 - 7,250 Sqft |
| Size Frontage : 15.25 M |
| Acreage : No |
| Land Amenities : Playground, Schools, Shopping |
| Fence Type : Fence |
| Landscape Features : Lawn |
| Size Depth : 36.66 M |
| Size Irregular : 5995.50 |
| Zoning Description : R-cg |
Rooms
| Level | Type | Dimensions |
|---|---|---|
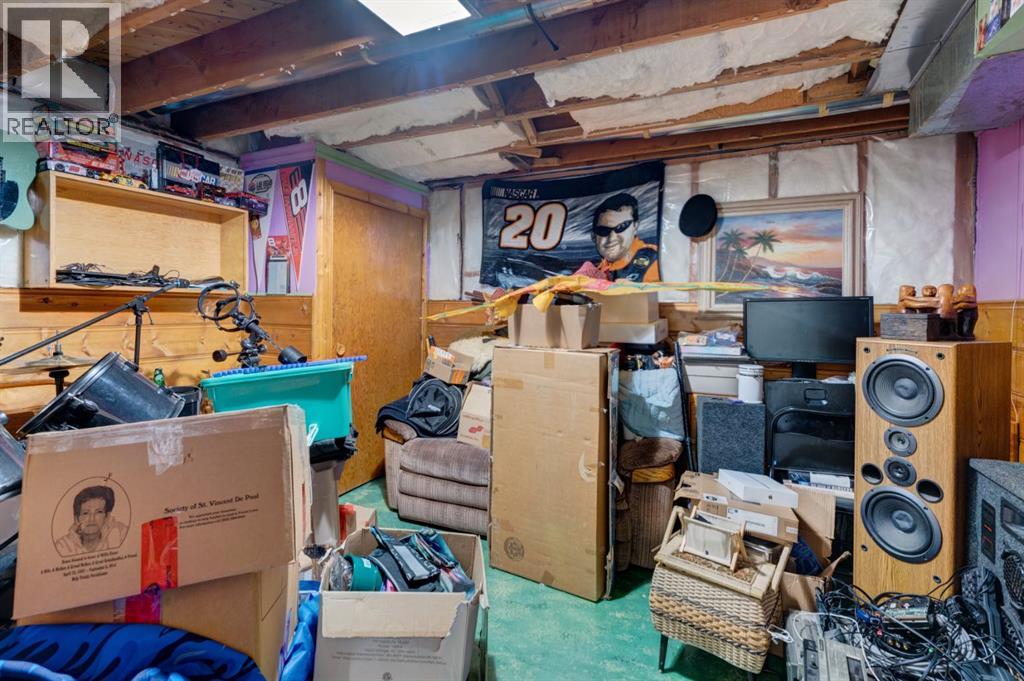
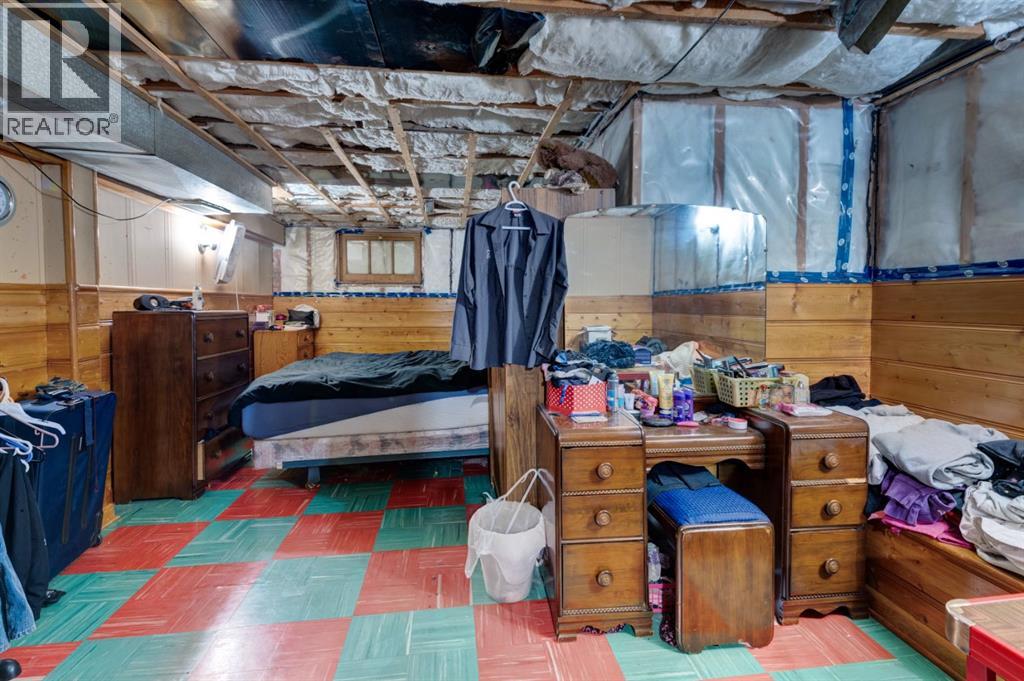
| Basement | Bedroom | 21.75 Ft x 13.08 Ft |
| Basement | Storage | 15.33 Ft x 13.42 Ft |
| Basement | Storage | 11.50 Ft x 12.42 Ft |
| Basement | Furnace | 23.00 Ft x 12.58 Ft |
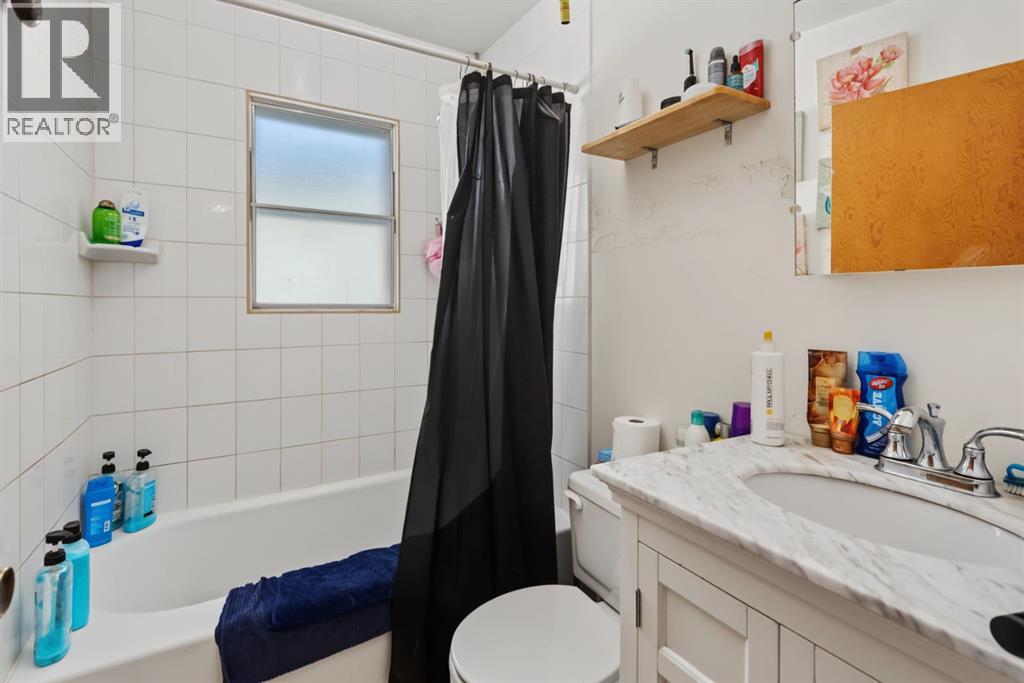
| Main Level | 4pc Bathroom | 7.00 Ft x 4.92 Ft |
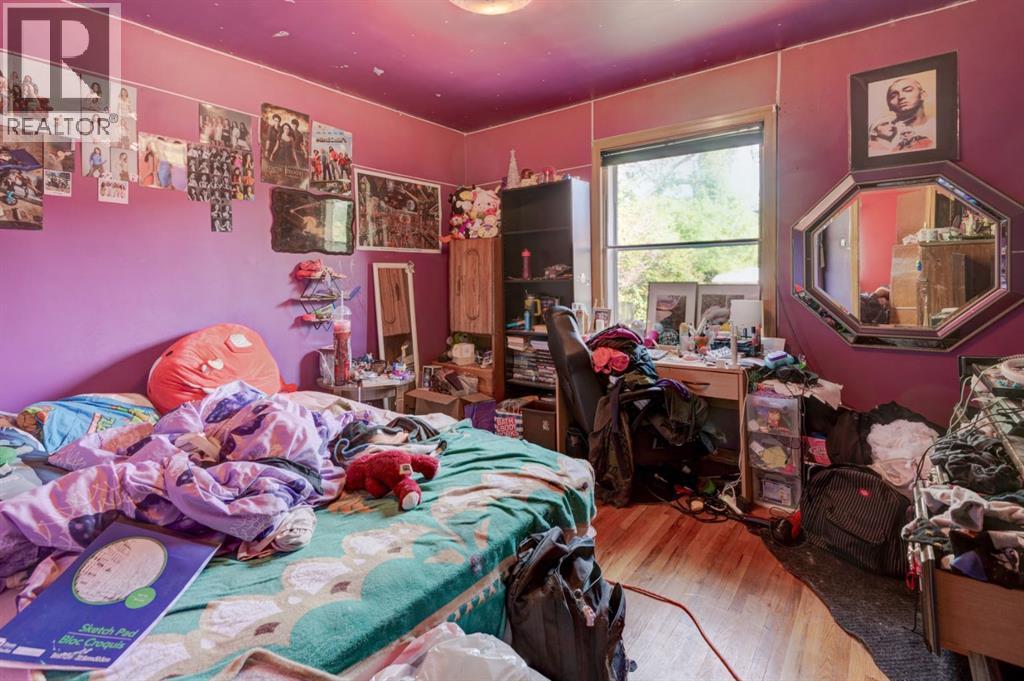
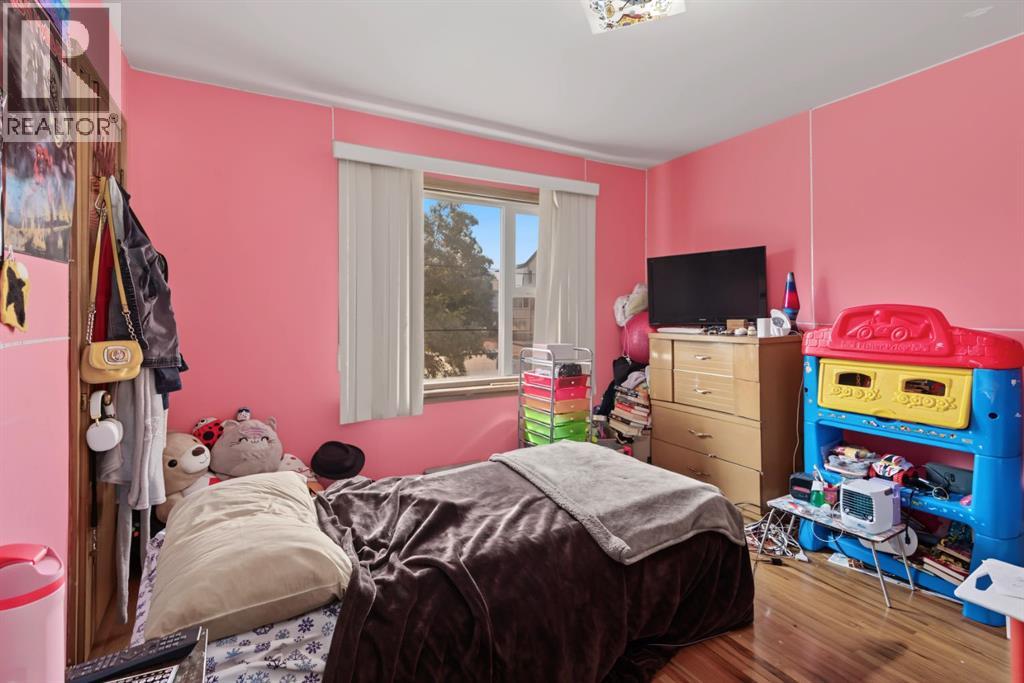
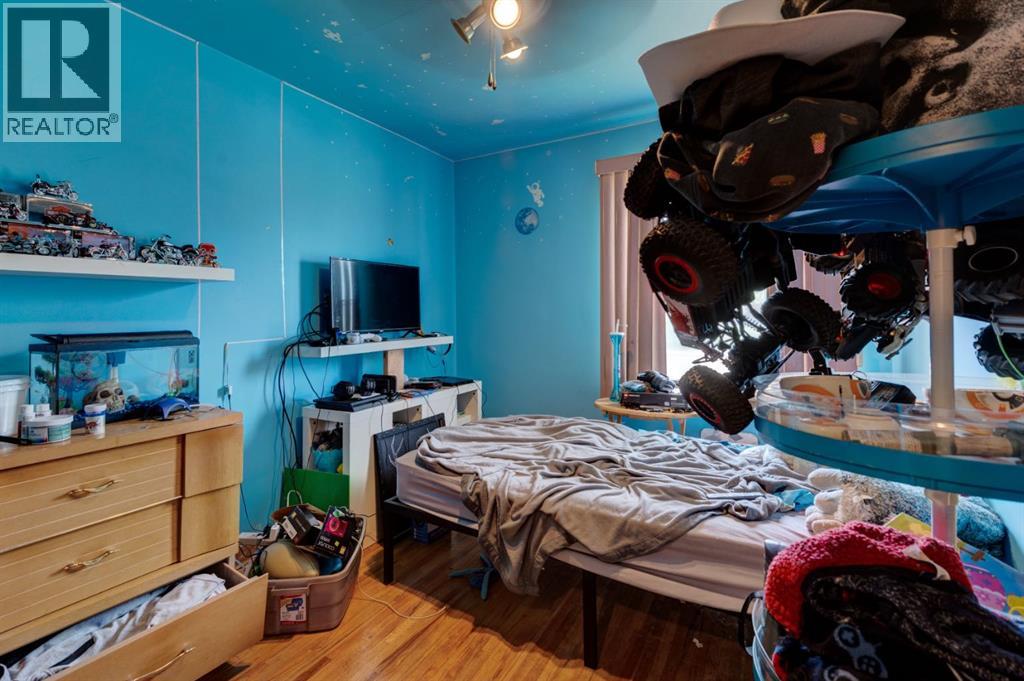
| Main Level | Bedroom | 11.25 Ft x 9.00 Ft |
| Main Level | Bedroom | 11.25 Ft x 11.25 Ft |
| Main Level | Bedroom | 12.17 Ft x 11.92 Ft |

| Main Level | Dining Room | 9.50 Ft x 11.83 Ft |
| Main Level | Living Room | 13.92 Ft x 11.83 Ft |
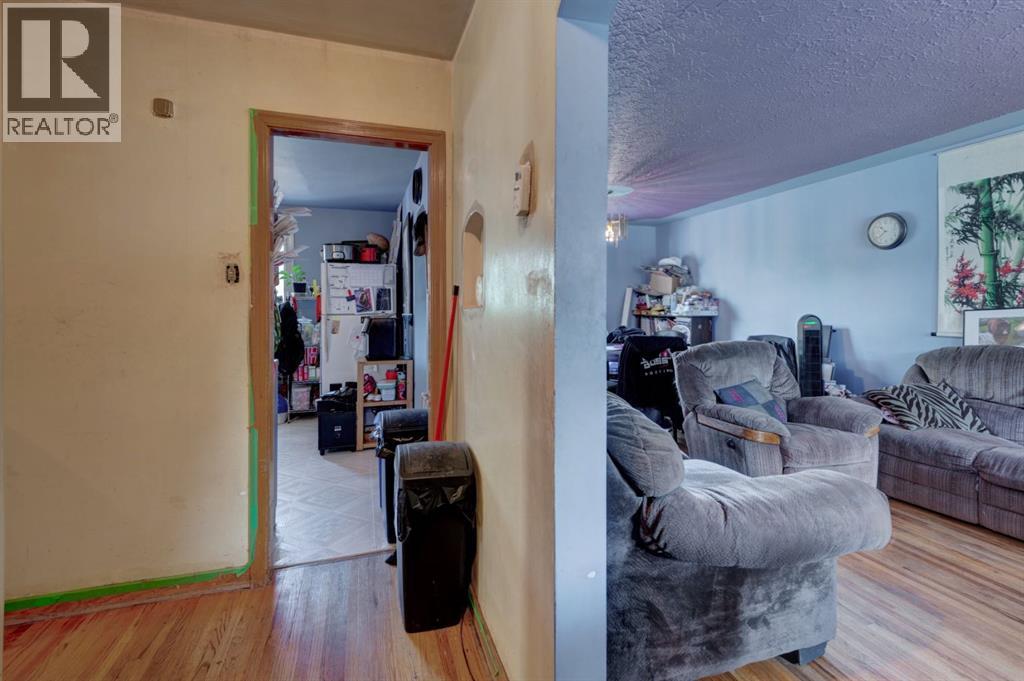
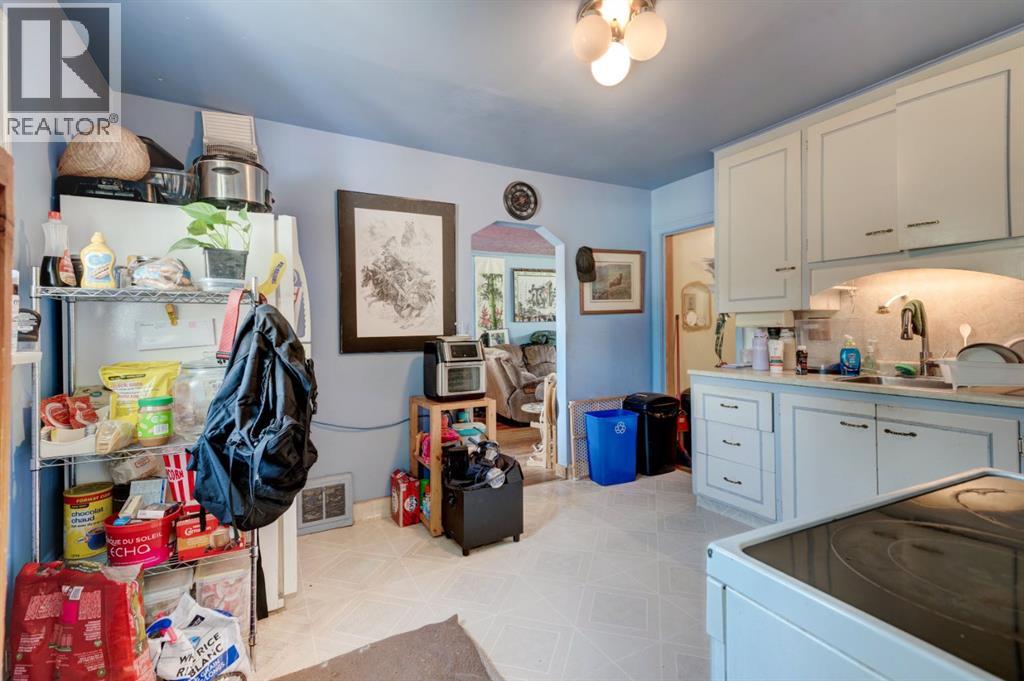
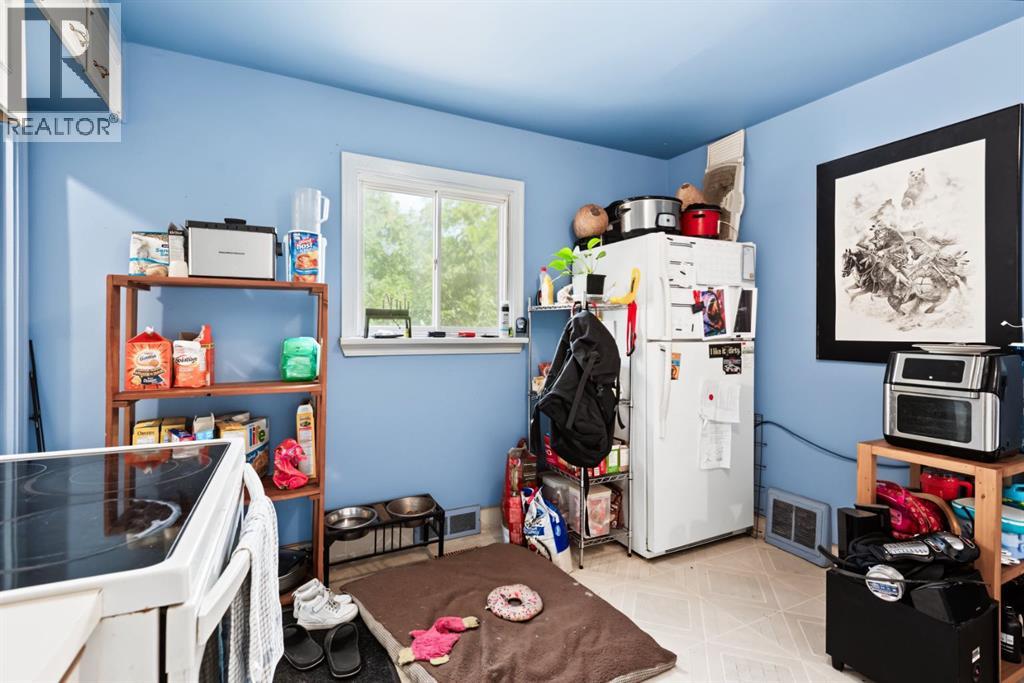
| Main Level | Kitchen | 12.17 Ft x 11.17 Ft |
Map
Agents and Offices
- Brianna LeClair
- Office: Cir Realty