Apartment

Year Built: 2024

Area: 1088 sqft

Bedrooms: 2

Bathrooms: 2

Car Parking: 1
6412, 20295 Seton Way Se Calgary, Alberta T3M 3Y7
$429,000
Description
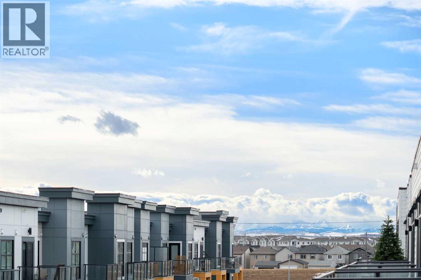
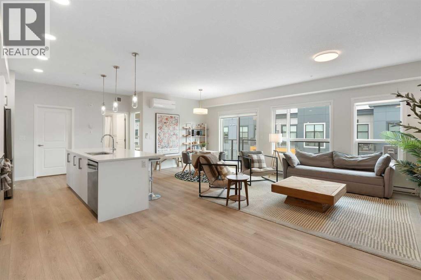
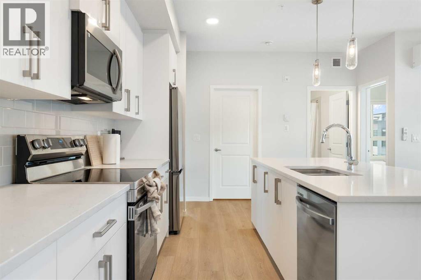
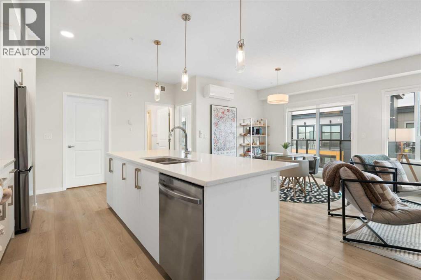
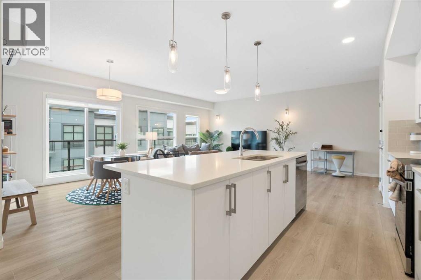
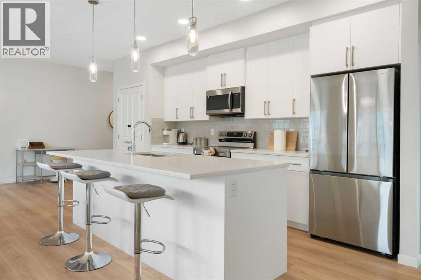
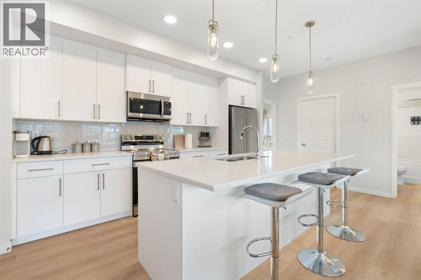
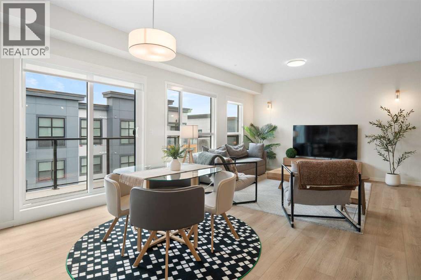
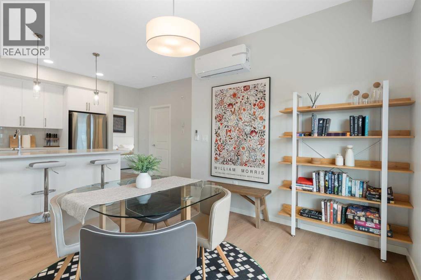
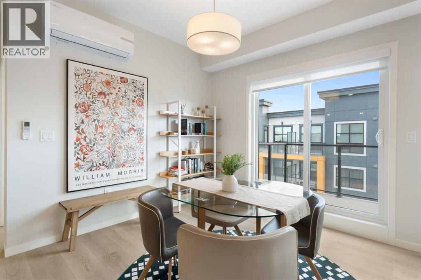
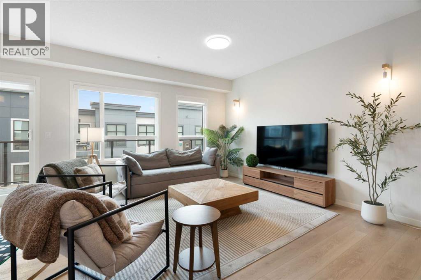
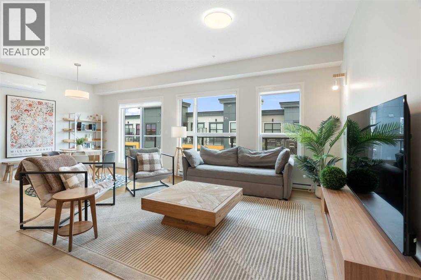
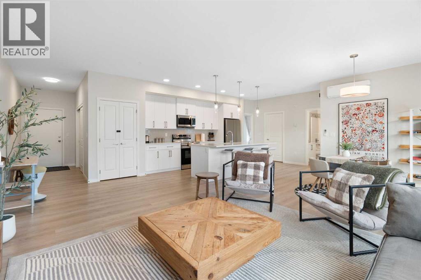
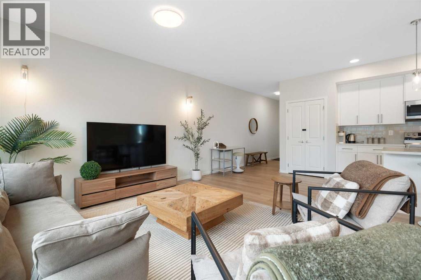
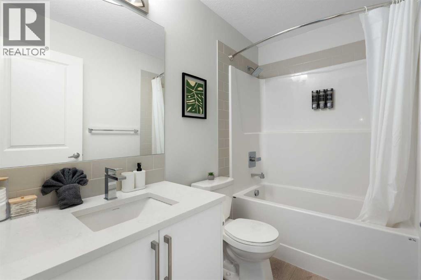
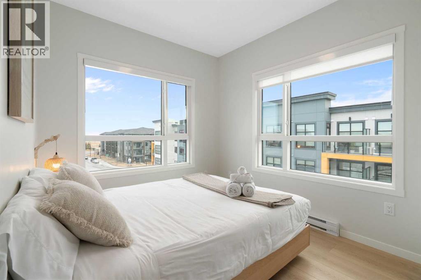
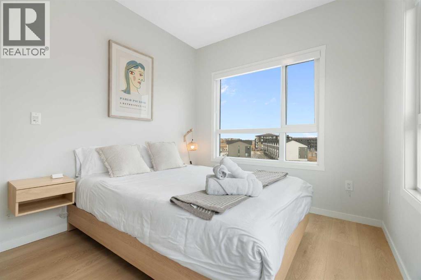
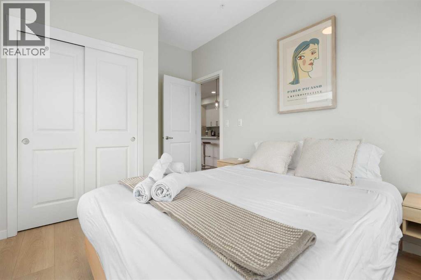
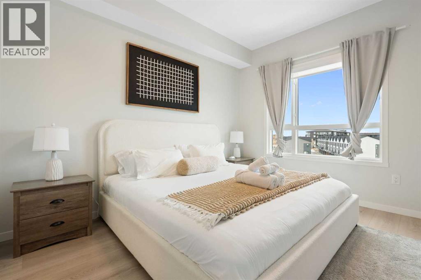
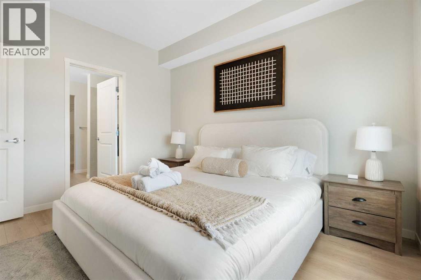
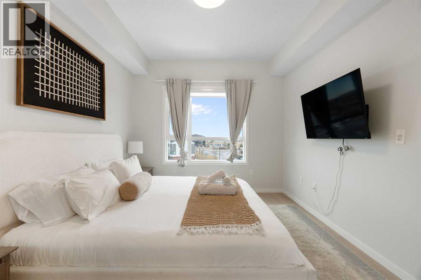
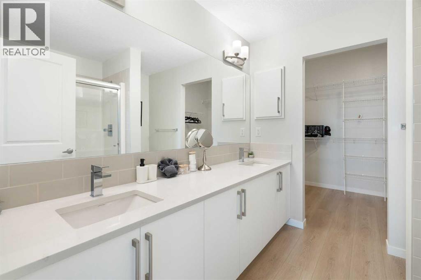
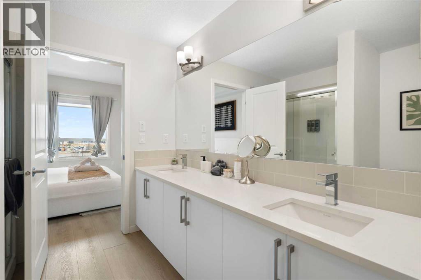
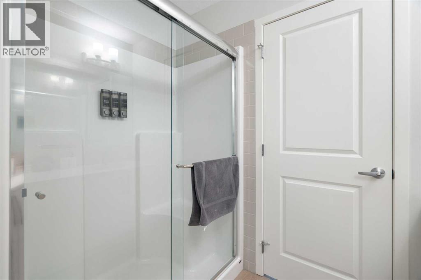
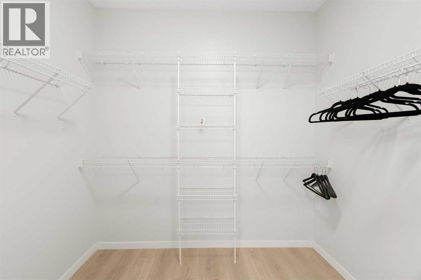
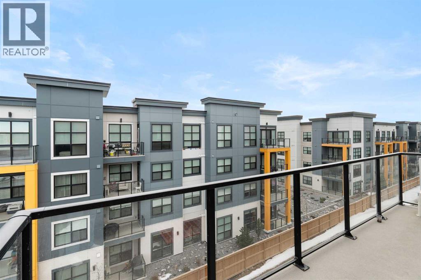
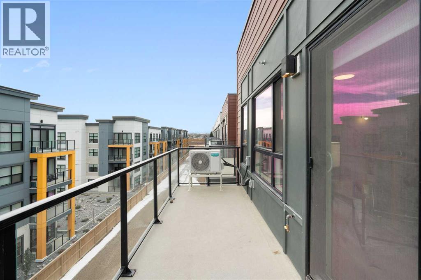
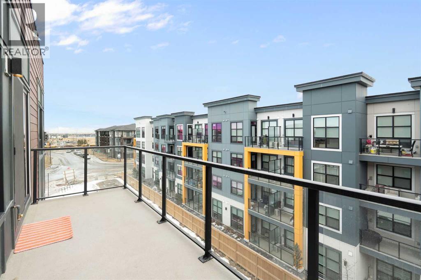
Welcome to this beautifully maintained 1,088 sq. ft. top-floor condo in the vibrant and highly desirable community of Seton. Offering 2 bedrooms and 2 full bathrooms, this spacious home features an open-concept layout, large windows, abundant natural light, and impressive top-floor views, with the added privacy and quiet enjoyment of having no neighbours above.The modern kitchen features sleek cabinetry, stainless steel appliances, ample counter space, and a functional layout that flows seamlessly into the dining and living areas—perfect for both everyday living and entertaining. The spacious primary bedroom includes a 4-piece ensuite, while the second bedroom and additional full bathroom provide excellent flexibility for family, guests, or a home office.Additional features include titled underground parking (Stall #209) and assigned storage (Locker #20), providing added convenience and value.Enjoy an exceptional Seton location within walking distance of the Brookfield Residential YMCA at Seton, South Health Campus, shopping, restaurants, grocery stores, and everyday amenities. With convenient access to Deerfoot Trail, Stoney Trail, and public transit, commuting throughout Calgary is easy.Spacious, bright, and move-in ready, this top-floor unit offers an excellent opportunity to enjoy one of Calgary’s most convenient and rapidly growing communities. Book your private showing today! (id:51913)
Property Details
| Amenities Near By : Park, Playground, Schools, Shopping, Water Nearby |
| Community Features : Lake Privileges, Pets Allowed With Restrictions |
| Features : Parking |
| Parking Space Total : 1 |
| Plan : 2410969 |
| MLS® Number : A2338032 |
| Property Type : Single Family |
| Community Name : Seton |
Building
| Bathroom Total : 2 |
| Bedrooms Above Ground : 2 |
| Bedrooms Total : 2 |
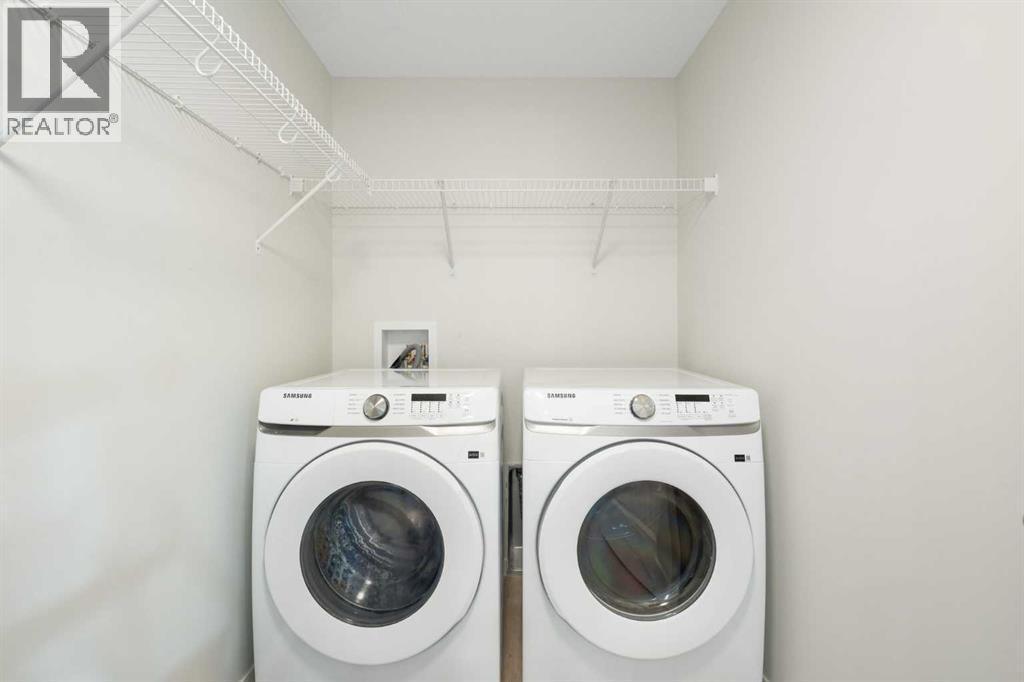
| Appliances : Refrigerator, Dishwasher, Stove, Microwave Range Hood Combo, Window Coverings, Washer & Dryer |
| Basement Type : None |
| Constructed Date : 2024 |
| Construction Material : Wood Frame |
| Construction Style Attachment : Attached |
| Cooling Type : Central Air Conditioning |
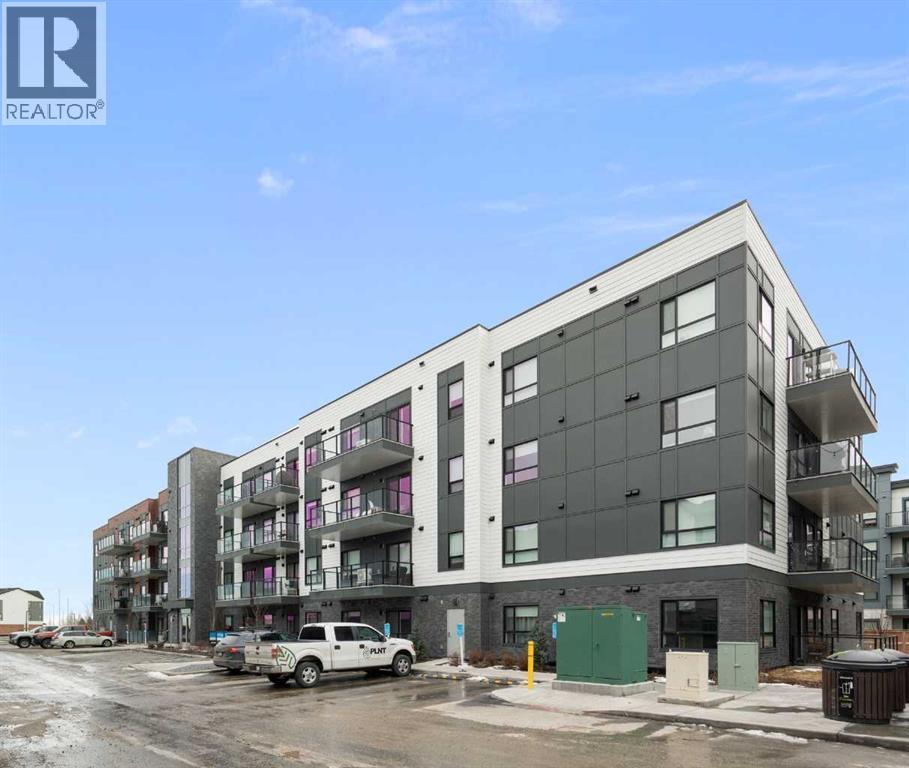
| Exterior Finish : Brick, Composite Siding |
| Flooring Type : Vinyl Plank |
| Heating Fuel : Natural Gas |
| Heating Type : Baseboard Heaters |
| Stories Total : 4 |
| Size Interior : 1088 Sqft |
| Total Finished Area : 1087.56 Sqft |
| Type : Apartment |
Land
| Size Total Text : Unknown |
| Acreage : No |
| Land Amenities : Park, Playground, Schools, Shopping, Water Nearby |
| Zoning Description : Dc |
Rooms
| Level | Type | Dimensions |
|---|---|---|
| Main Level | 4pc Bathroom | 5.00 Ft x 8.50 Ft |
| Main Level | 4pc Bathroom | 8.33 Ft x 8.17 Ft |
| Main Level | Bedroom | 9.08 Ft x 12.17 Ft |
| Main Level | Dining Room | 14.33 Ft x 13.17 Ft |
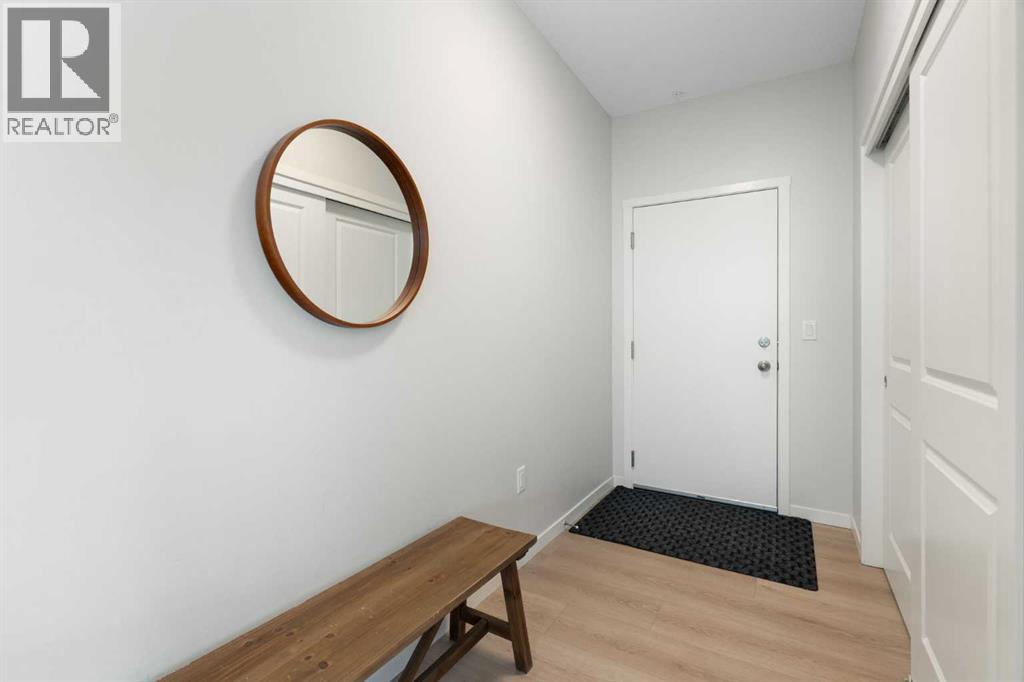
| Main Level | Foyer | 10.92 Ft x 4.75 Ft |
| Main Level | Kitchen | 7.83 Ft x 17.00 Ft |
| Main Level | Laundry Room | 5.33 Ft x 8.00 Ft |
| Main Level | Living Room | 20.00 Ft x 13.25 Ft |
| Main Level | Primary Bedroom | 10.25 Ft x 12.00 Ft |
| Main Level | Other | 8.25 Ft x 6.67 Ft |
Map
Agents and Offices
- Simon Choi
- Office: RE/MAX Complete Realty