Apartment

Year Built: 2014

Area: 578 sqft

Bedrooms: 1

Bathrooms: 1

Car Parking: 1
105, 6603 New Brighton Avenue Se Calgary, Alberta t2z 5e5
$253,000
Description
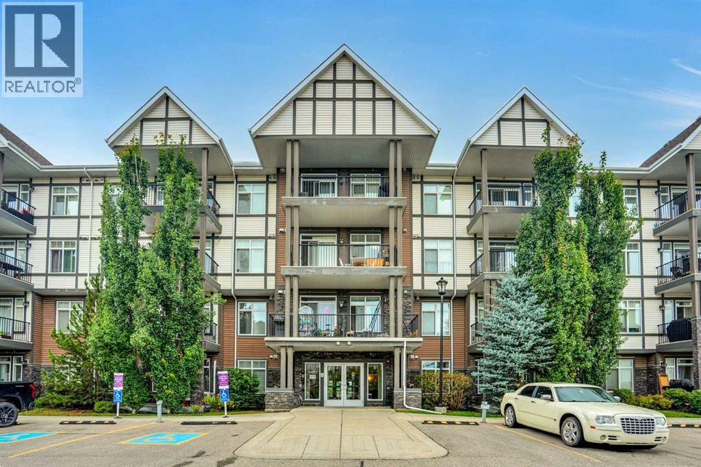
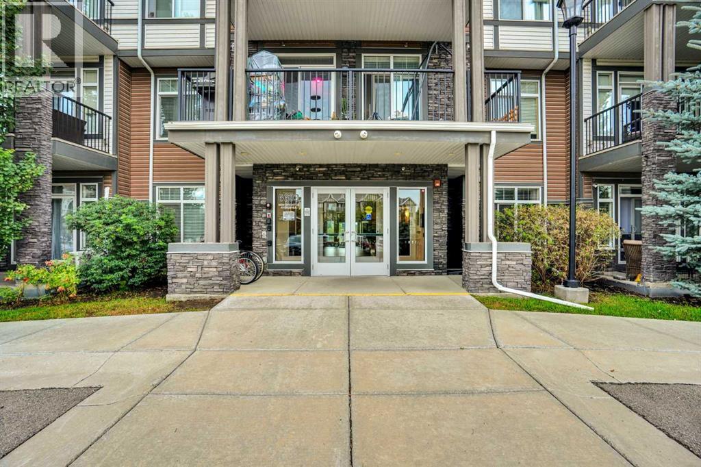
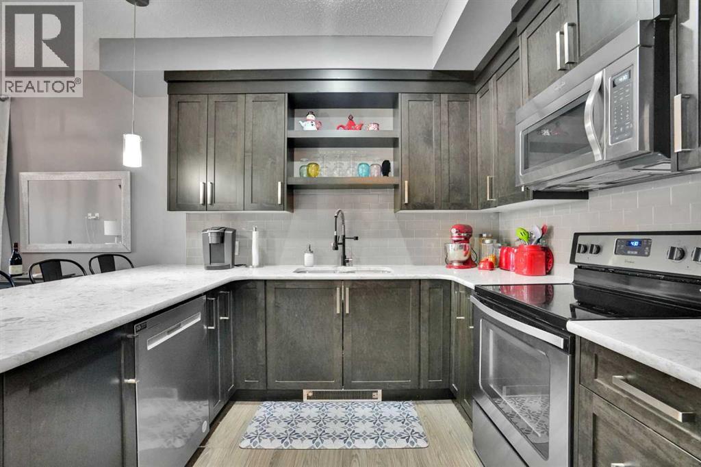
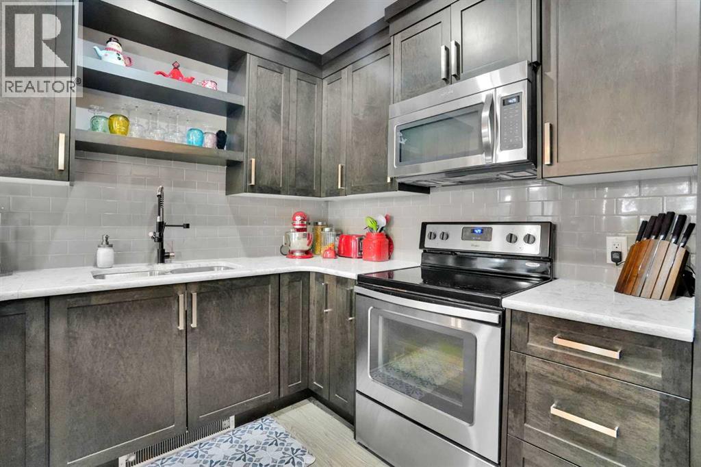
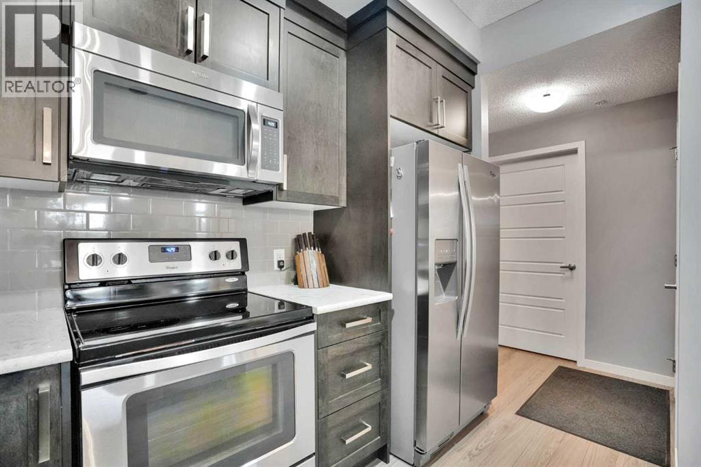
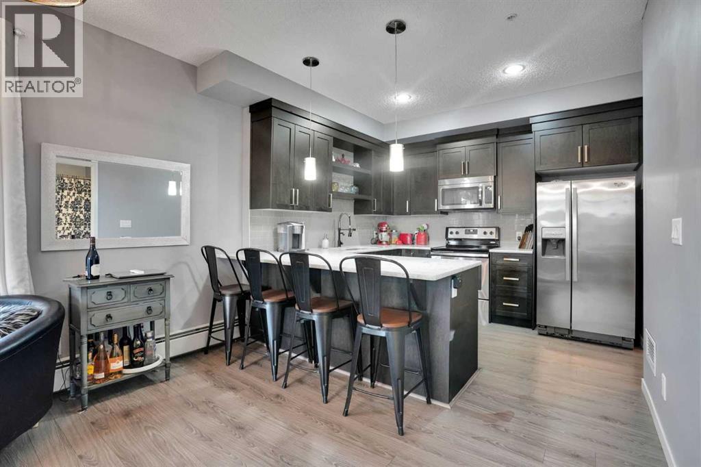
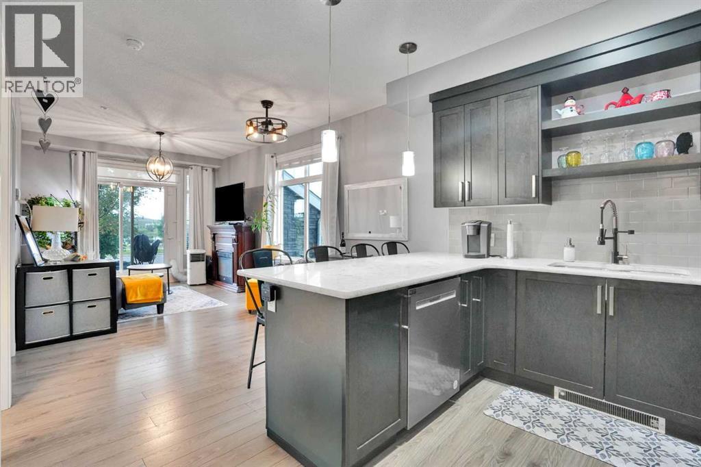
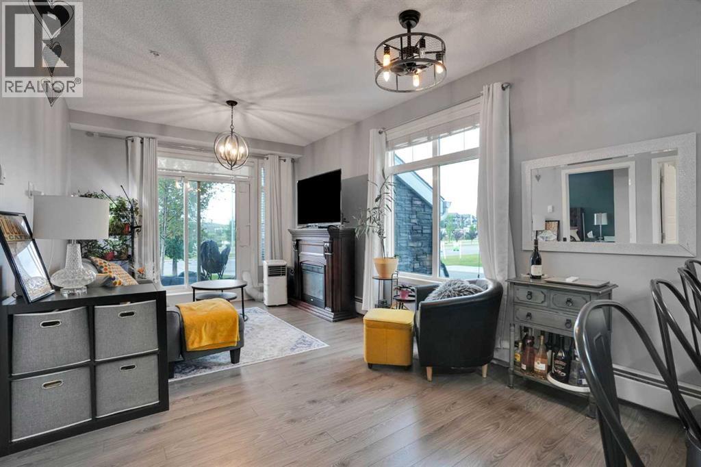
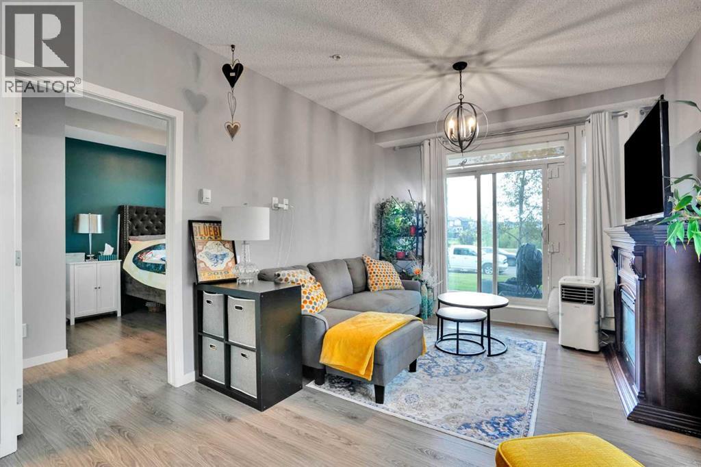
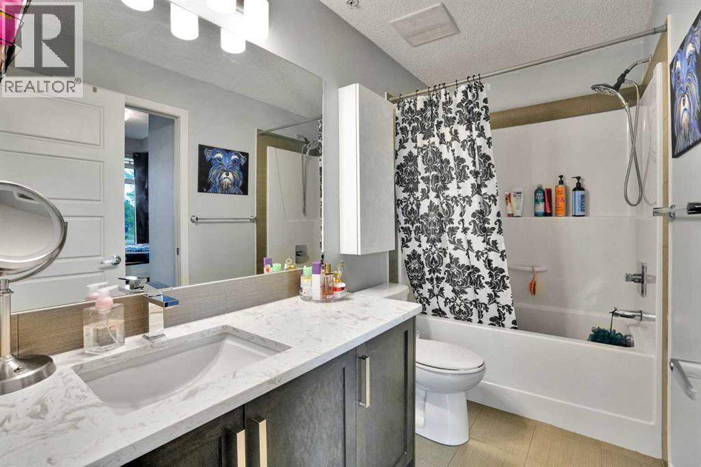
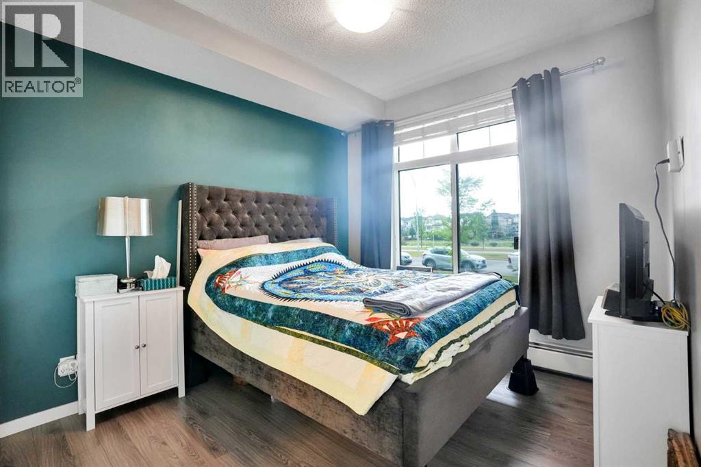
Welcome to this beautifully renovated corner unit with abundant windows and a patio overlooking the pond. This pet friendly building is ideal for anyone with a dog as you have access directly outside from your unit patio. Upgrades include Quartz counters, shaker cabinets, luxury vinyl floors and new appliances. Book a showing today! (id:51913)
Property Details
| Amenities Near By : Park, Playground, Recreation Nearby, Schools, Shopping |
| Community Features : Pets Allowed With Restrictions |
| Features : See Remarks, Pvc Window, Parking |
| Parking Space Total : 1 |
| Plan : 1512676 |
| MLS® Number : A2337895 |
| Property Type : Single Family |
| Community Name : New Brighton |
Building
| Bathroom Total : 1 |
| Bedrooms Above Ground : 1 |
| Bedrooms Total : 1 |
| Appliances : Refrigerator, Range - Electric, Dishwasher, Microwave Range Hood Combo, Window Coverings, Washer & Dryer |
| Constructed Date : 2014 |
| Construction Material : Poured Concrete |
| Construction Style Attachment : Attached |
| Cooling Type : Window Air Conditioner, Wall Unit |
| Exterior Finish : Concrete |
| Flooring Type : Carpeted, Tile, Vinyl |
| Foundation Type : Poured Concrete |
| Heating Type : Baseboard Heaters |
| Stories Total : 4 |
| Size Interior : 578 Sqft |
| Total Finished Area : 578 Sqft |
| Type : Apartment |
Land
| Size Total Text : Unknown |
| Acreage : No |
| Land Amenities : Park, Playground, Recreation Nearby, Schools, Shopping |
| Zoning Description : M-1 D75 |
Rooms
| Level | Type | Dimensions |
|---|---|---|
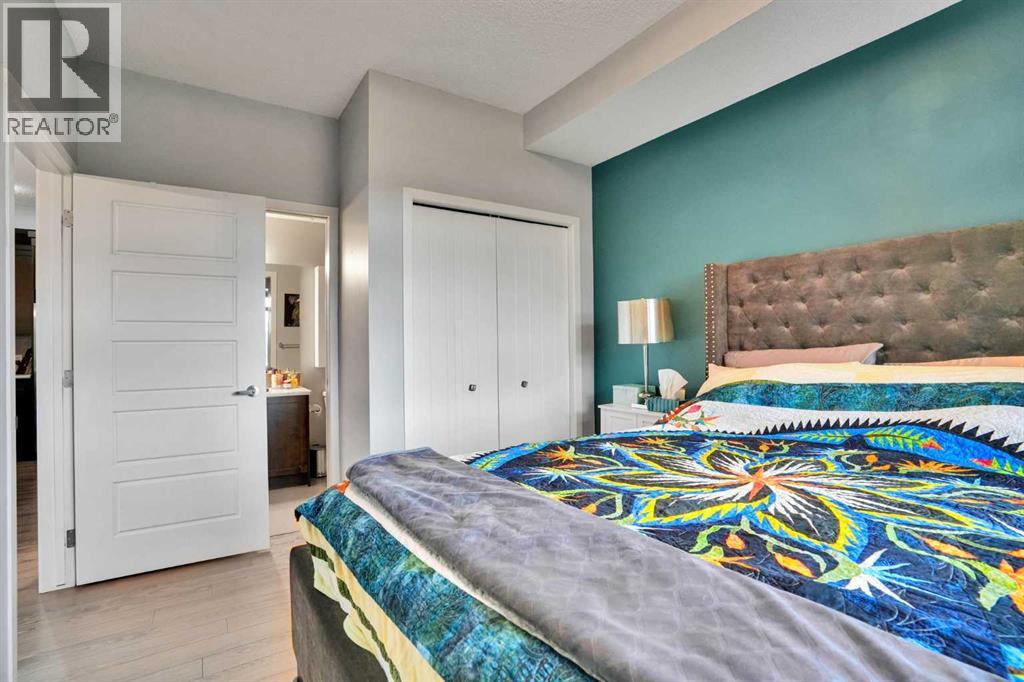
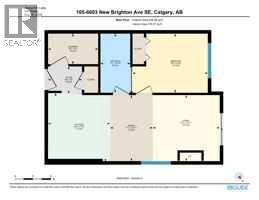
| Main Level | Bedroom | 9.83 Ft x 12.50 Ft |
| Main Level | 4pc Bathroom | Measurements not available |
| Main Level | Kitchen | 11.42 Ft x 10.33 Ft |
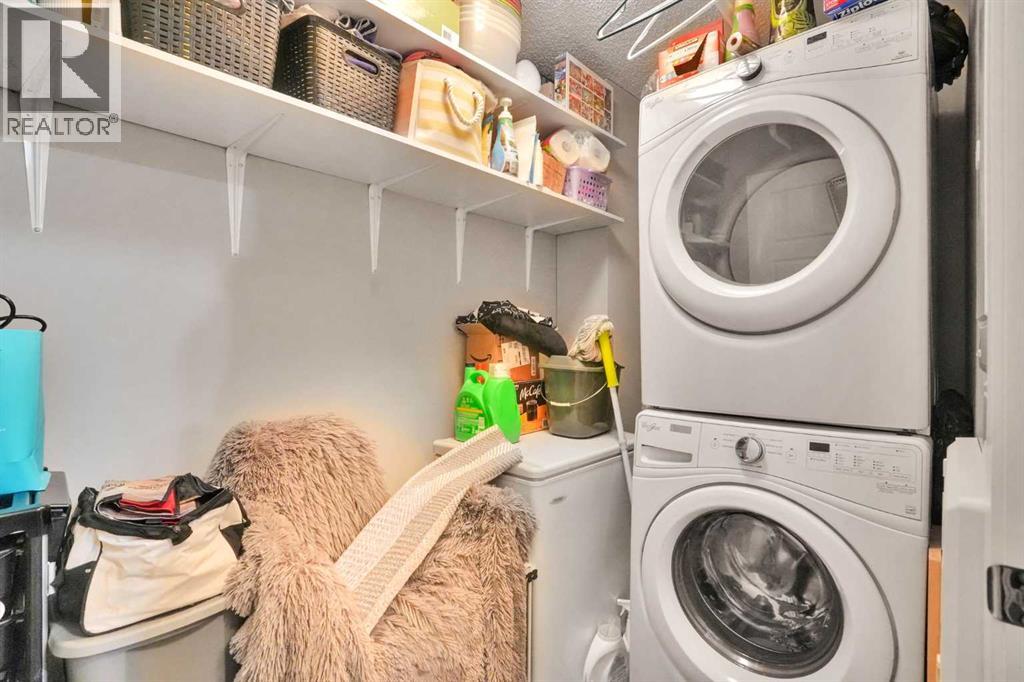
| Main Level | Laundry Room | 5.08 Ft x 8.33 Ft |
Map
Agents and Offices
- Jayson Shmyrko
- Office: Cir Realty