


Duplex

Year Built: 2022

Area: 1371 sqft

Bedrooms: 3

Bathrooms: 3

Fireplaces: 1

Car Parking: 4
220 Marina Cove Se Calgary, Alberta T3M 3P4
$1,075,000
Description
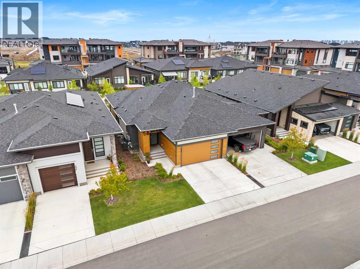
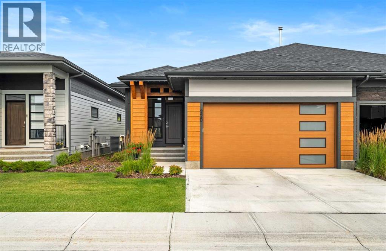
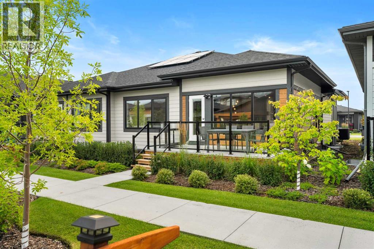
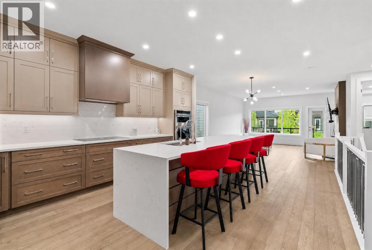
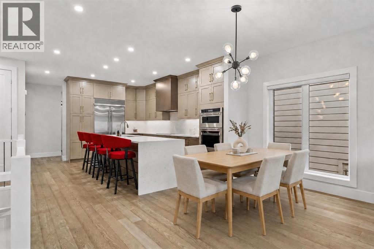
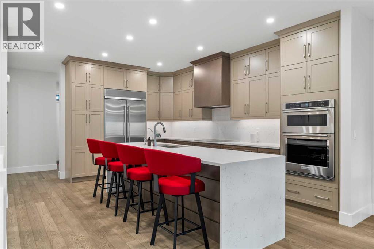
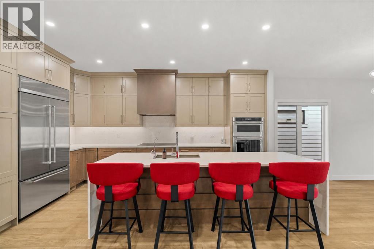
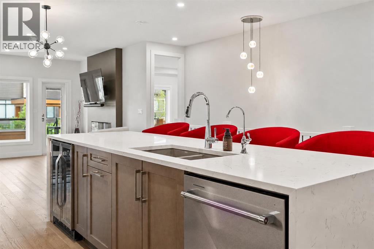
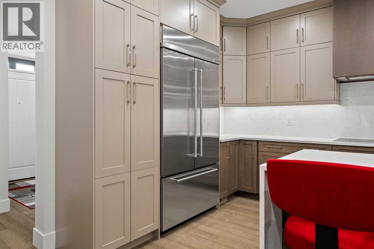
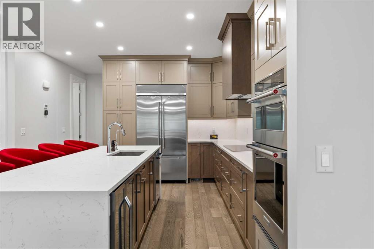
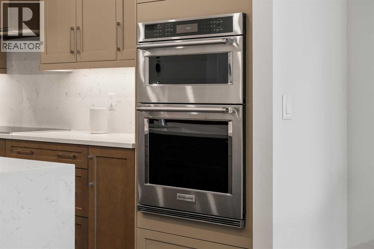
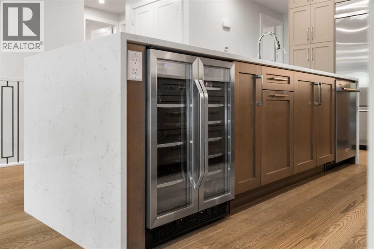
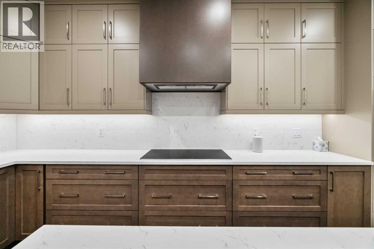
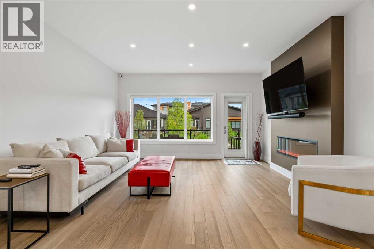
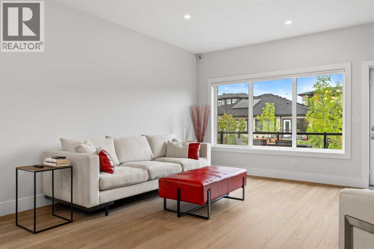
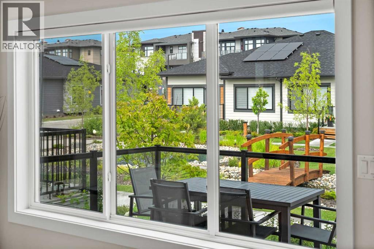
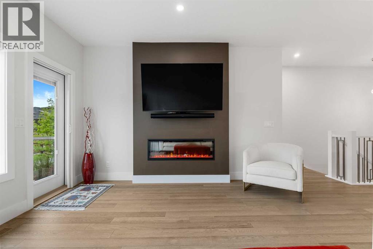
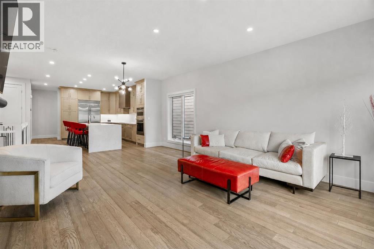
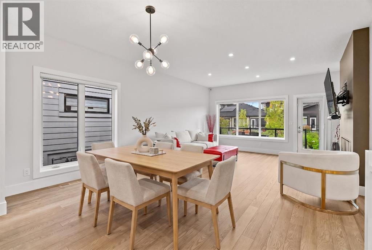
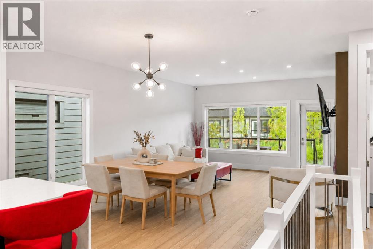
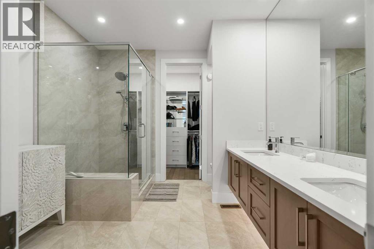
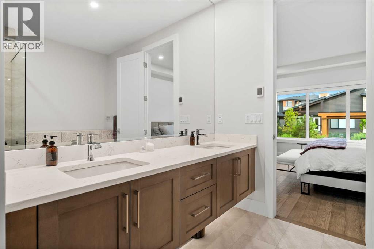
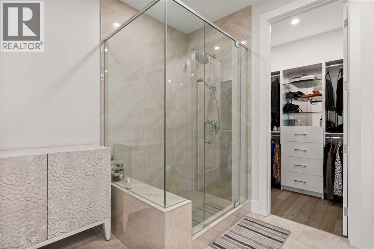

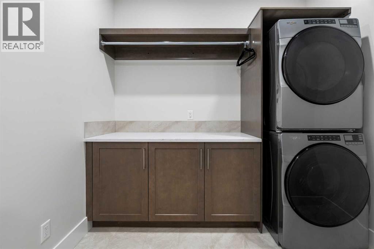
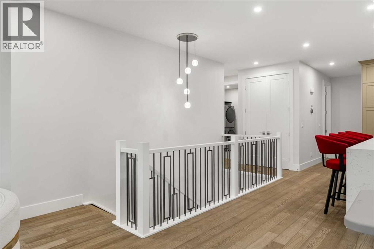
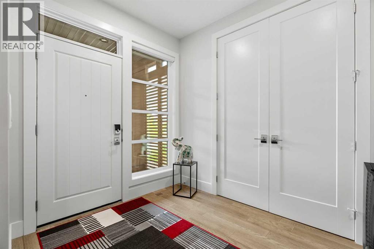
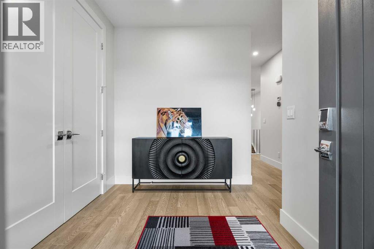
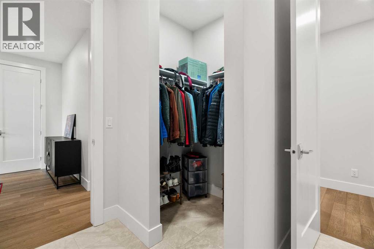
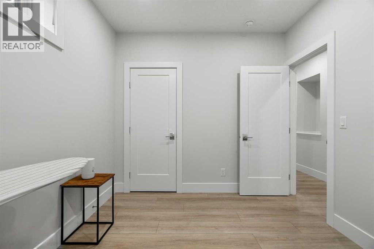
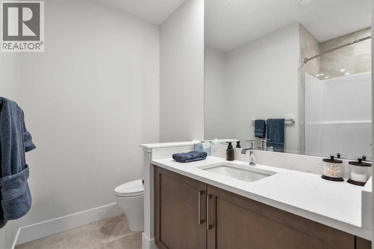
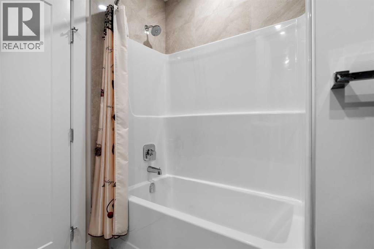
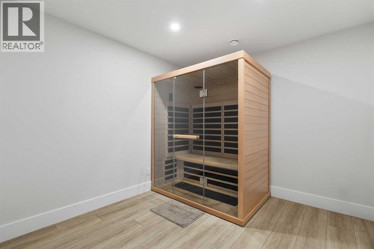
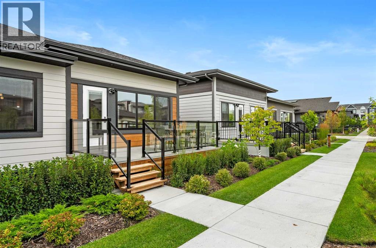
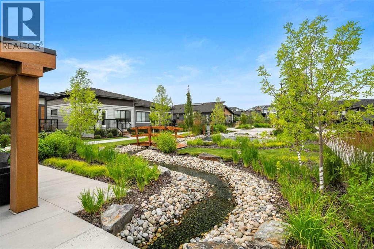
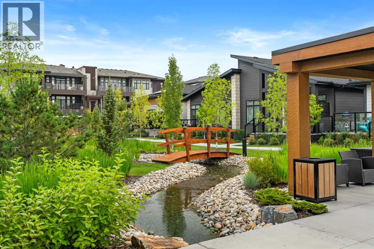
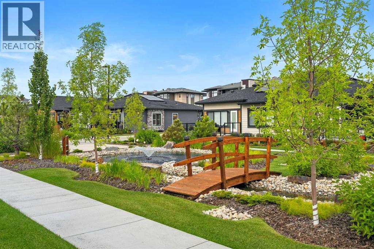
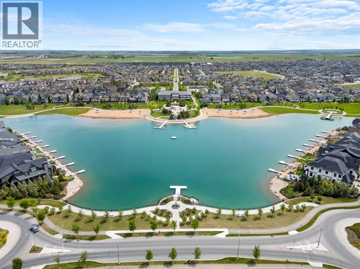
Welcome to 220 Marina Cove SE, a HIGHLY UPGRADED BUNGALOW in THE STREAMS OF MAHOGANY, where sophisticated design, premium finishes, and energy-efficient features come together to create an exceptional home in one of Calgary’s most desirable lake communities. Thoughtfully finished throughout, this residence delivers an elevated living experience with TRIPLE PANE WINDOWS, 8’ DOORS, SIX SOLAR PANELS, TANKLESS HOT WATER, WATER SOFTENER, and an impressive collection of carefully selected designer upgrades.The open-concept main living area is filled with natural light, creating an inviting and refined setting for both everyday living and entertaining. At the heart of the home, the beautifully upgraded kitchen makes an immediate impression with CABINETRY EXTENDING TO THE CEILING, QUARTZ BACKSPLASH, and a striking WATERFALL ISLAND that serves as a sophisticated focal point while providing generous space for gathering. The upgraded appliance package includes a CONVECTION COOKTOP and ULTRA REFRIGERATOR, blending contemporary design with exceptional everyday functionality.Thoughtful upgrades continue throughout the home, including 8’ INTERIOR DOORS that enhance the sense of scale and POWER BLINDS for effortless privacy and light control. A BUILT-IN CLOSET ORGANIZER creates a polished, boutique-inspired storage solution, while the laundry room has been elevated with CUSTOM BUILT-INS that provide additional organization without compromising style.The bathroom finishes reflect the same attention to detail, featuring a contemporary TILED SHOWER WITH 10MM GLASS, a streamlined FLOATING VANITY, and an upgraded TOTO TOILET. The traditional tub has been eliminated in favour of a spacious shower design, creating a clean, modern, spa-inspired atmosphere.Additional features include DOOR SCREENS, SUMP PUMP, and a GAS LINE ON THE DECK for convenient outdoor cooking and entertaining. Combined with SIX SOLAR PANELS, TRIPLE PANE WINDOWS, TANKLESS HOT WATER, and a WATER SOFTENER, this t houghtfully curated collection of upgrades provides an impressive balance of luxury, comfort, efficiency, and practicality.Living in THE STREAMS OF MAHOGANY means embracing a relaxed and elevated lifestyle within Calgary’s award-winning lake community. Spend summer days at the lake, explore the extensive pathway system and nearby natural spaces, or enjoy the growing collection of restaurants, cafés, shops, and amenities that make Mahogany such a sought-after place to call home. Surrounded by beautiful scenery and exceptional recreation, 220 Marina Cove SE offers the opportunity to enjoy sophisticated bungalow living in a tranquil setting designed for comfort and connection. Don’t miss your opportunity to experience the lifestyle of THE STREAMS OF MAHOGANY—book your private showing today! (id:51913)
Property Details
| Amenities Near By : Park, Playground, Recreation Nearby, Schools, Shopping, Water Nearby |
| Community Features : Lake Privileges, Pets Allowed With Restrictions |
| Features : Closet Organizers, No Animal Home, No Smoking Home, Gas Bbq Hookup, Parking |
| Parking Space Total : 4 |
| Plan : 2211383 |
| Structure : Deck |
| MLS® Number : A2337511 |
| Property Type : Single Family |
| Community Name : Mahogany |
Building
| Bathroom Total : 3 |
| Bedrooms Above Ground : 1 |
| Bedrooms Below Ground : 2 |
| Bedrooms Total : 3 |
| Amenities : Clubhouse, Recreation Centre |
| Appliances : Washer, Refrigerator, Water Softener, Dishwasher, Wine Fridge, Dryer, Microwave, Oven - Built-in, Hood Fan, Window Coverings, Garage Door Opener |
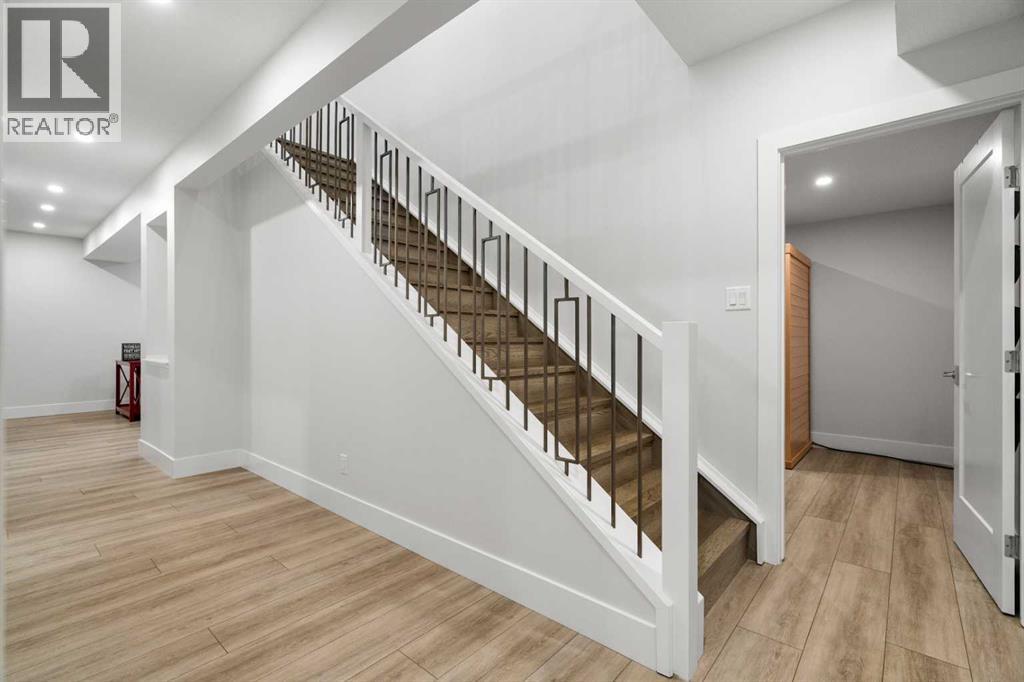
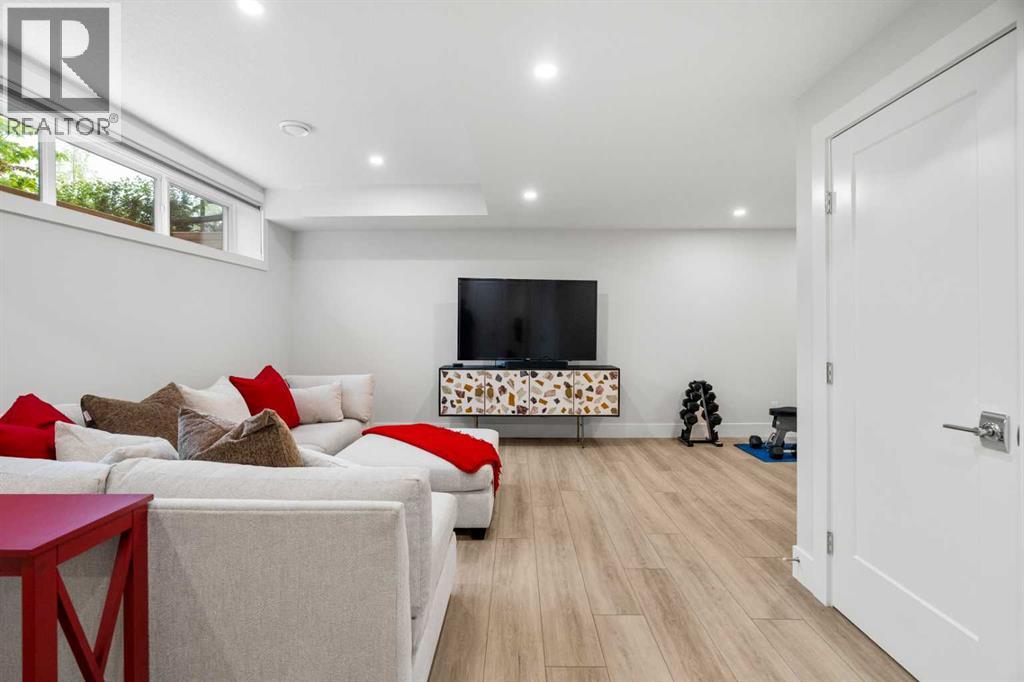
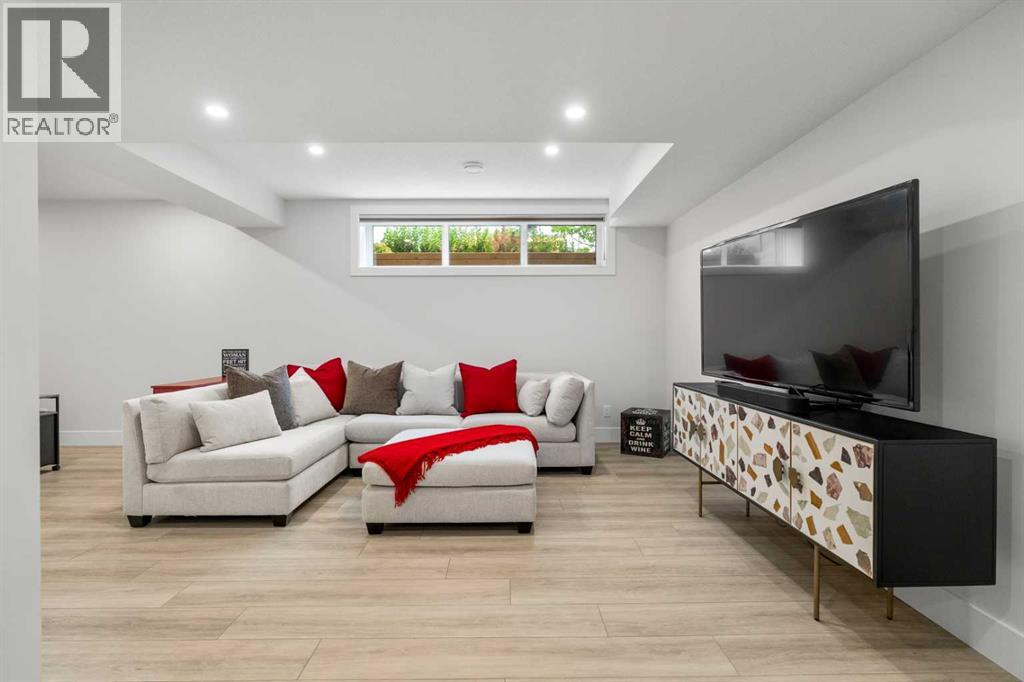
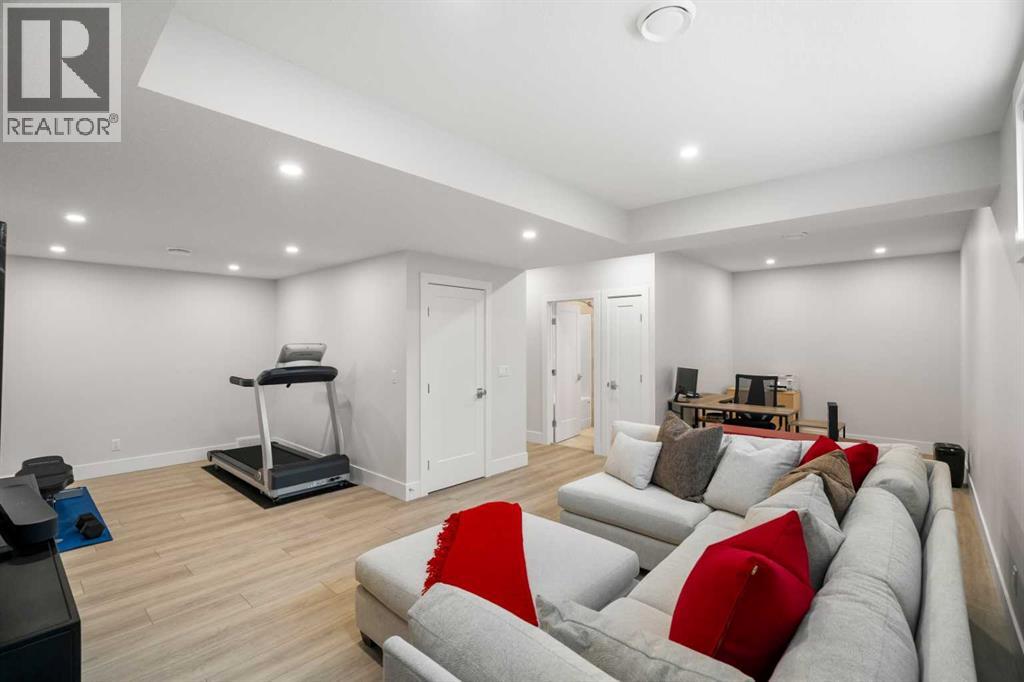
| Basement Development : Finished |
| Basement Type : Full (finished) |
| Constructed Date : 2022 |
| Construction Style Attachment : Semi-detached |
| Cooling Type : Central Air Conditioning |
| Exterior Finish : Composite Siding |
| Fireplace Present : Yes |
| Fireplace Total : 1 |
| Flooring Type : Hardwood, Linoleum, Tile, Vinyl |
| Foundation Type : Poured Concrete |
| Half Bath Total : 1 |
| Heating Type : Forced Air |
| Stories Total : 1 |
| Size Interior : 1371 Sqft |
| Total Finished Area : 1371.34 Sqft |
| Type : Duplex |
Land
| Size Total Text : Unknown |
| Acreage : No |
| Land Amenities : Park, Playground, Recreation Nearby, Schools, Shopping, Water Nearby |
| Fence Type : Not Fenced |
| Zoning Description : Dc |
Rooms
| Level | Type | Dimensions |
|---|---|---|
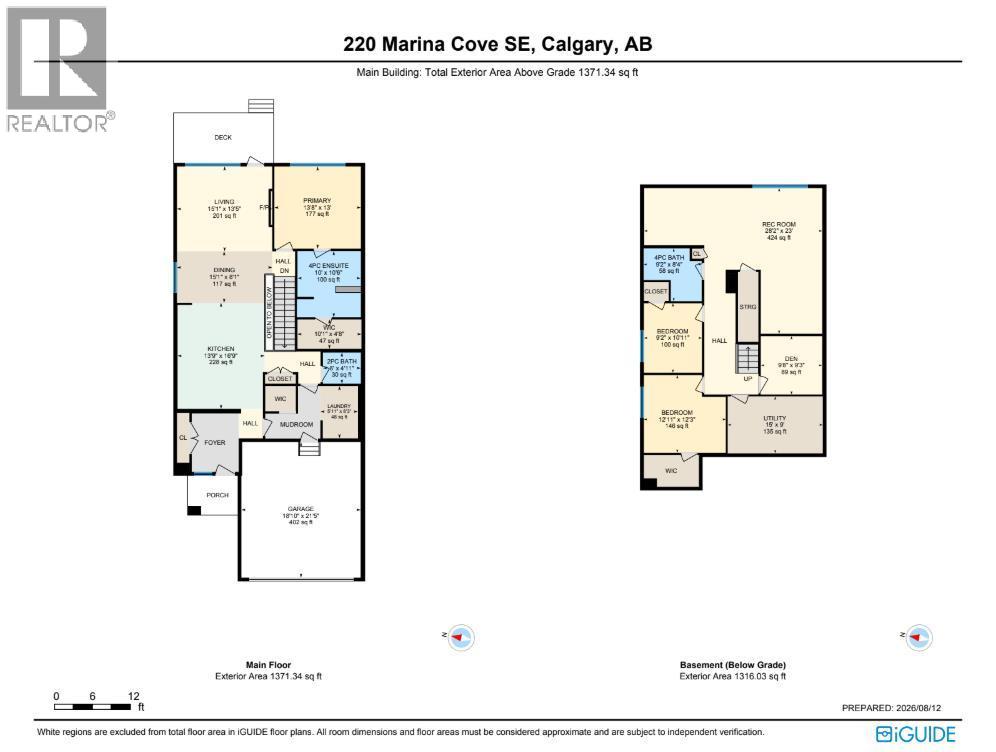
| Basement | 4pc Bathroom | 9.17 Ft x 8.33 Ft |
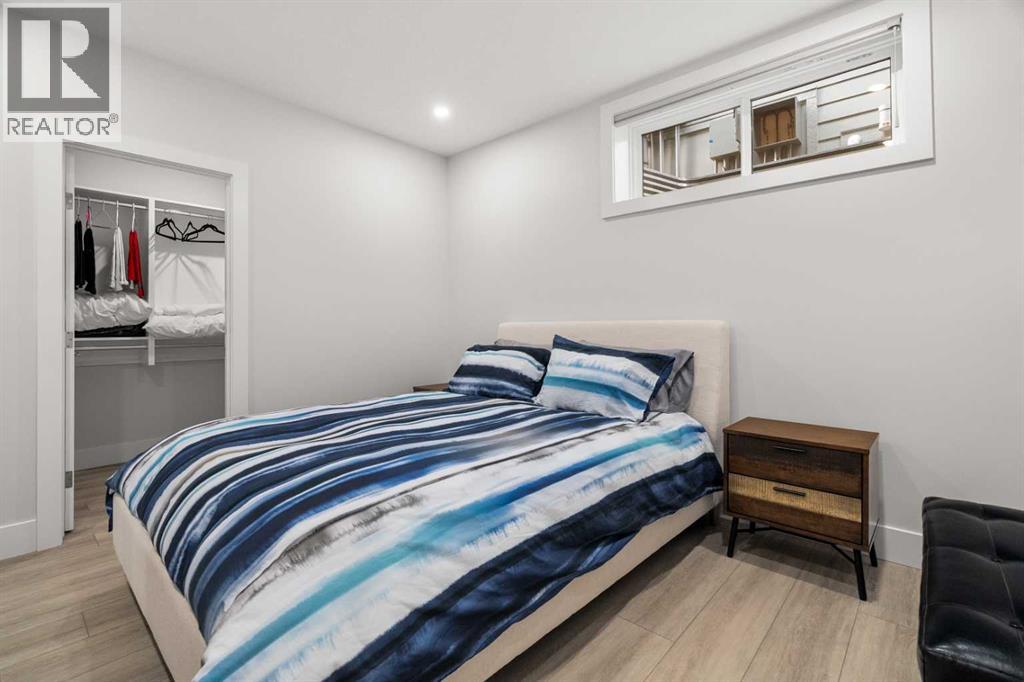
| Basement | Bedroom | 12.92 Ft x 12.25 Ft |
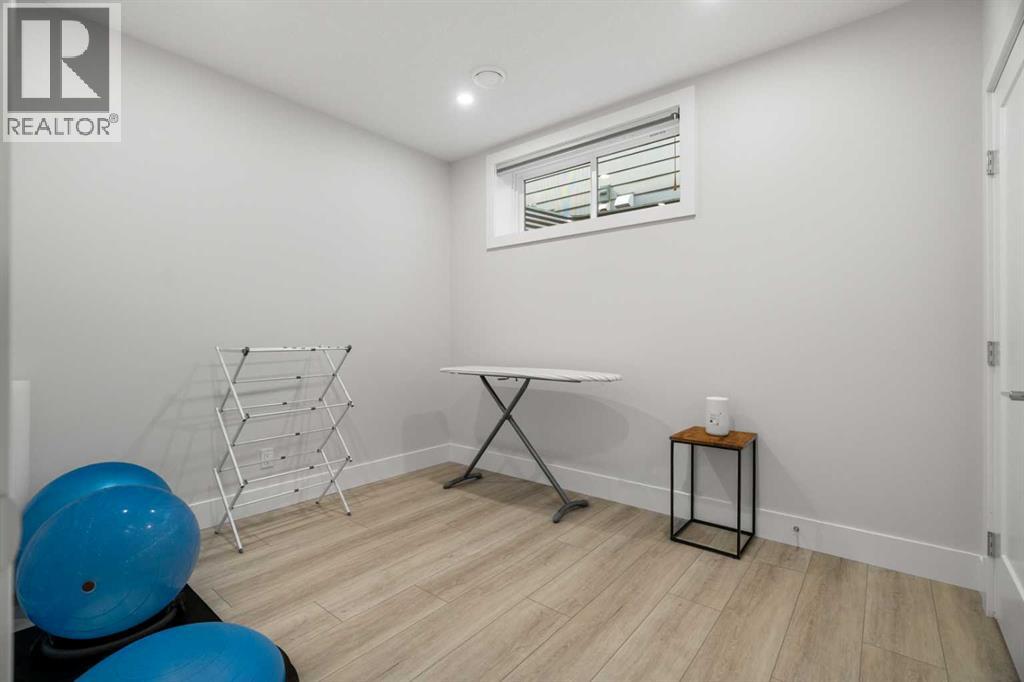
| Basement | Bedroom | 9.17 Ft x 10.92 Ft |
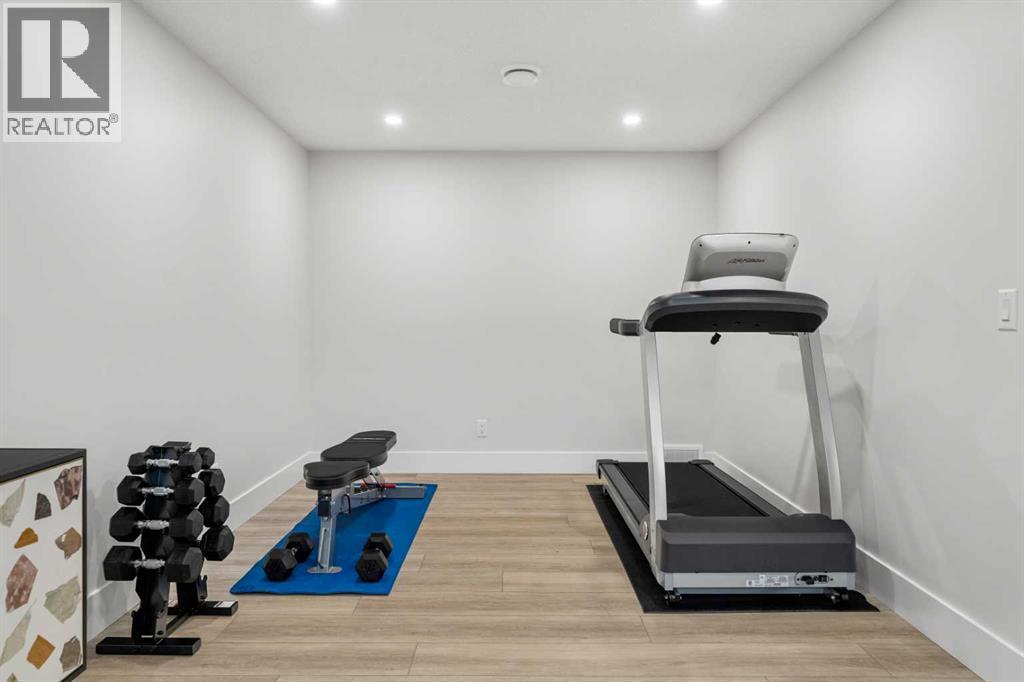
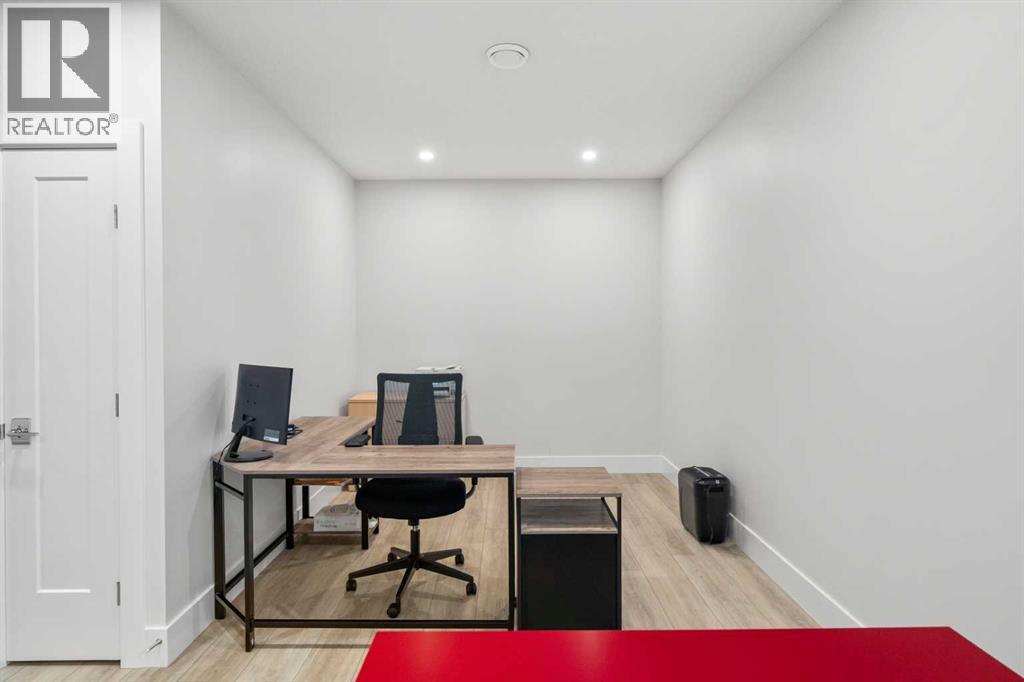
| Basement | Den | 9.67 Ft x 9.25 Ft |
| Basement | Recreational, Games Room | 28.17 Ft x 23.00 Ft |
| Basement | Furnace | 15.00 Ft x 9.00 Ft |
| Main Level | 2pc Bathroom | 6.00 Ft x 4.92 Ft |
| Main Level | 4pc Bathroom | 10.00 Ft x 10.50 Ft |
| Main Level | Dining Room | 15.08 Ft x 8.08 Ft |
| Main Level | Kitchen | 13.75 Ft x 16.75 Ft |
| Main Level | Laundry Room | 5.92 Ft x 8.25 Ft |
| Main Level | Living Room | 15.08 Ft x 13.42 Ft |
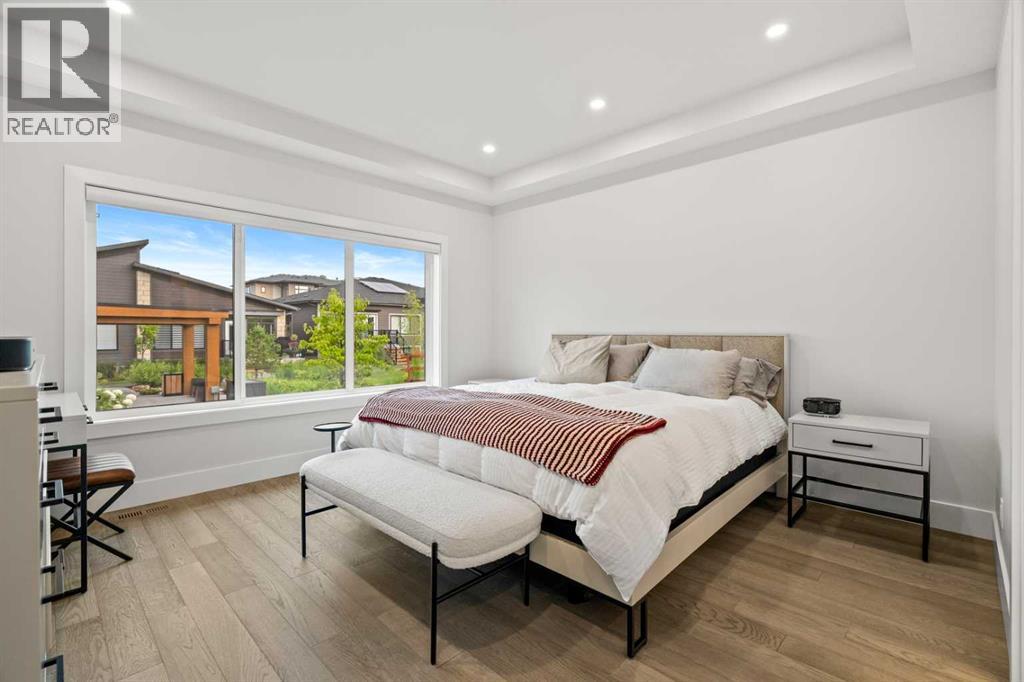
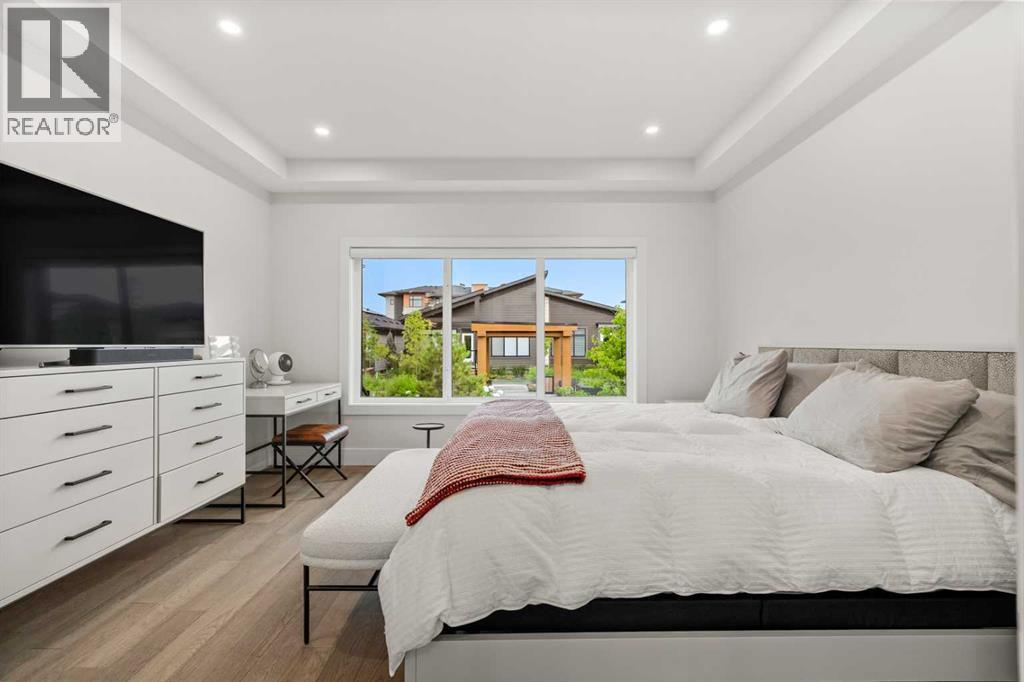
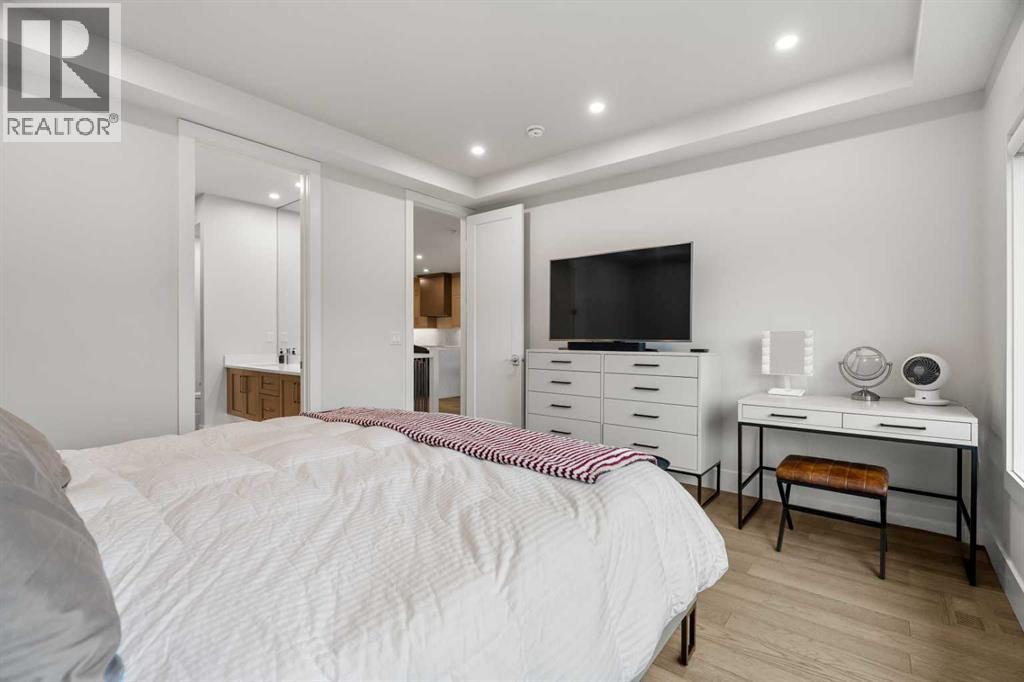
| Main Level | Primary Bedroom | 13.67 Ft x 13.00 Ft |
| Main Level | Other | 10.08 Ft x 4.67 Ft |
Map
Agents and Offices
- Erin Reeves
- Tyler Reeves
- Office: Exp Realty

Latest Listing

10719 Mapleglen Crescent Se
$1,030,000
92 Everglen Close Sw
$889,900