


House

Year Built: 2023

Area: 1232 sqft

Bedrooms: 3

Bathrooms: 3

Fireplaces: 1

Car Parking: 4
376 Precedence Hill Cochrane, Alberta T4C 2T7
$714,500
Description
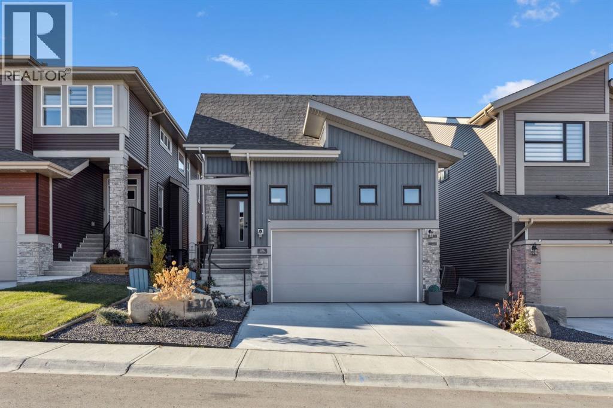
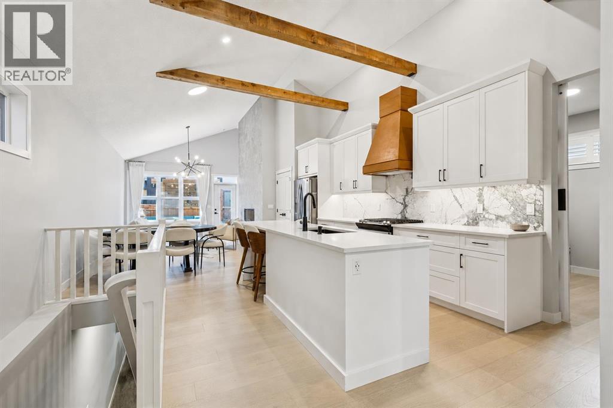
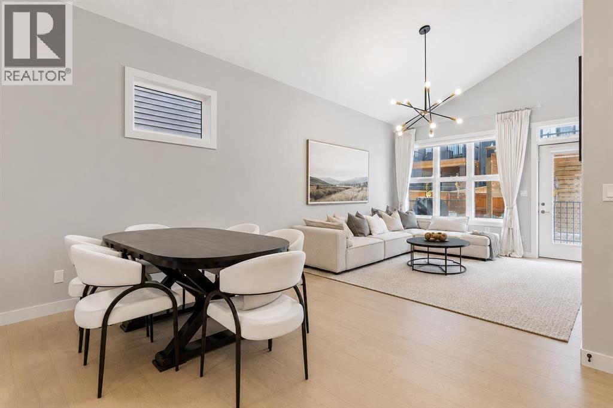
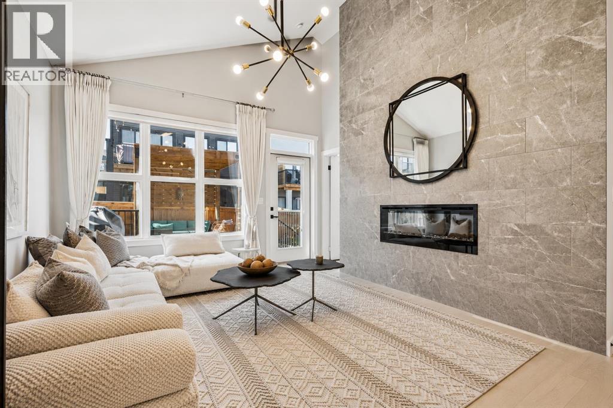
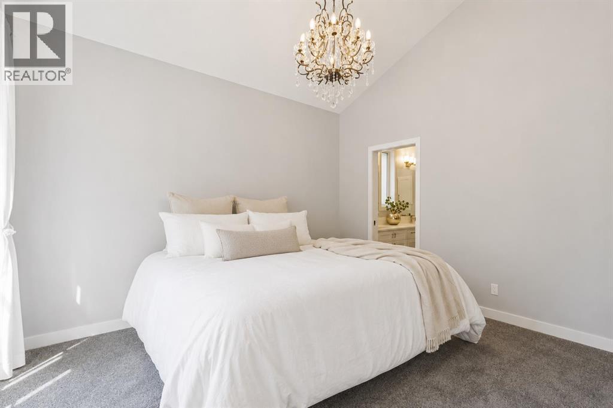
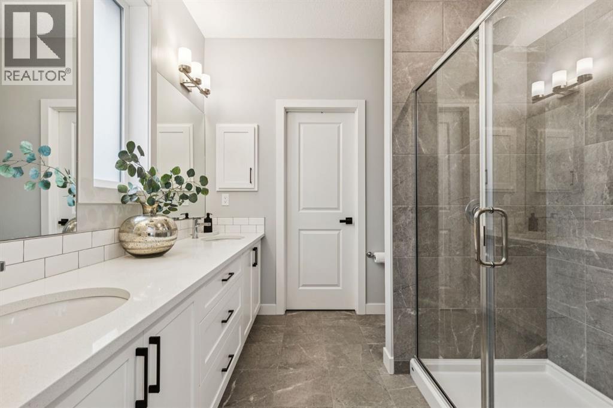
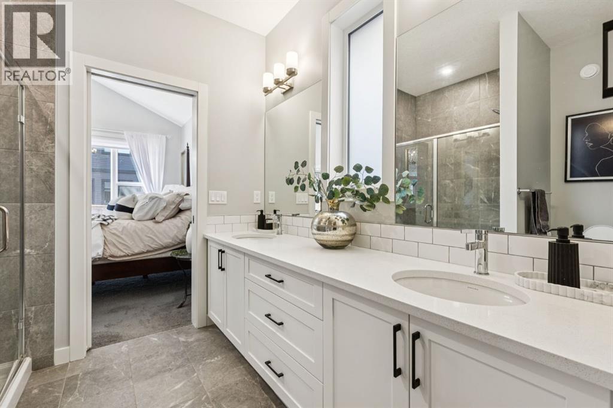
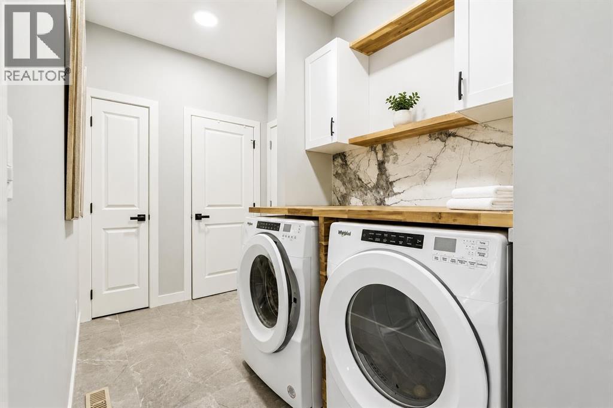
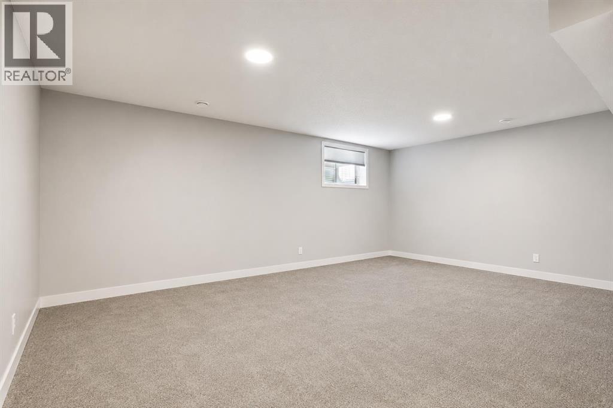
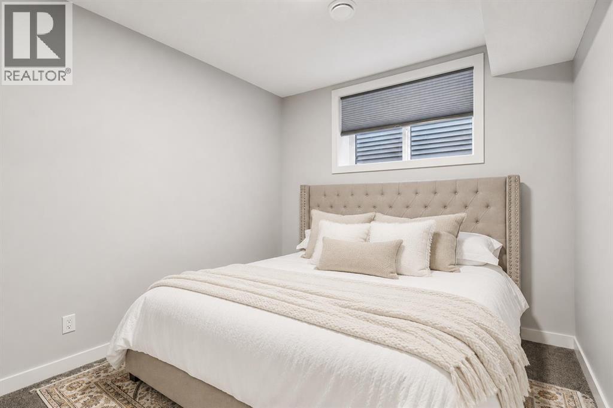
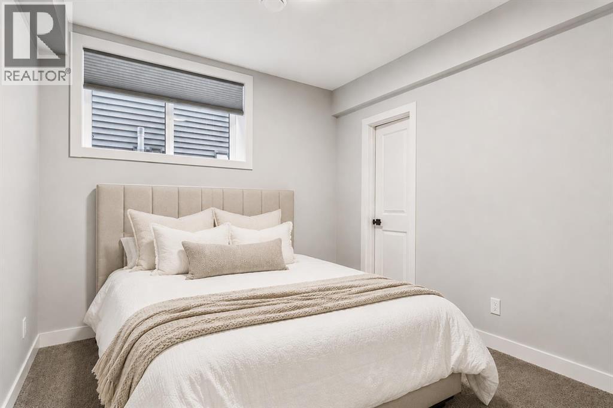
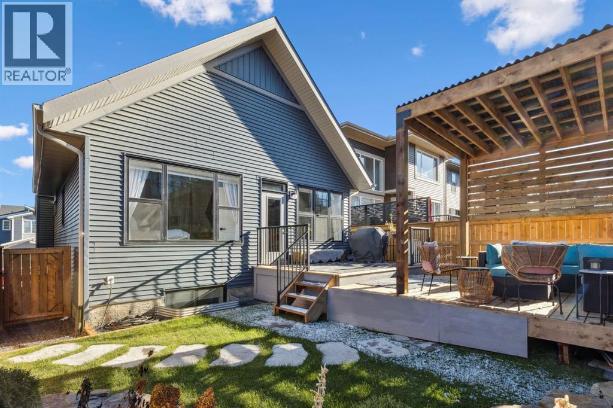
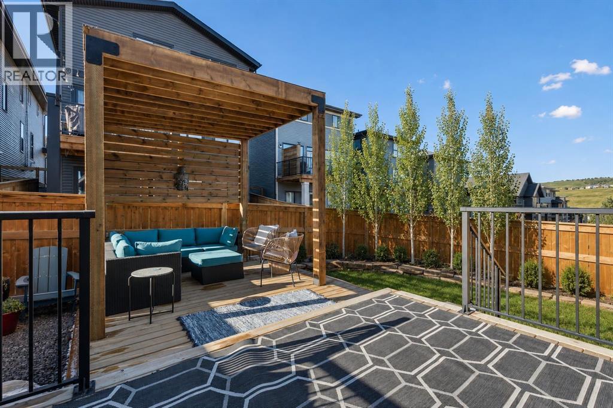
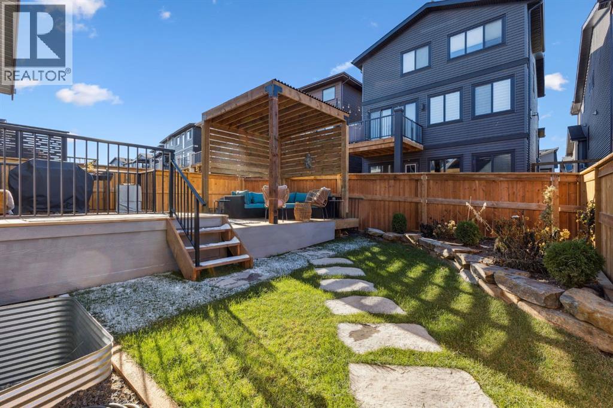
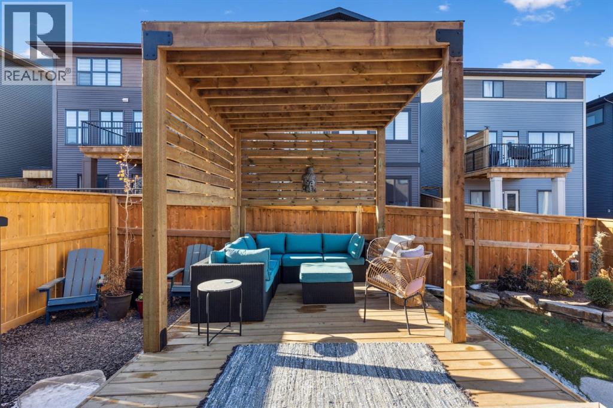
Welcome to 376 Precedence Hill, where elevated design, thoughtful upgrades, and BEAUTIFUL VIEWS off the deck of the COCHRANE VALLEY come together in a home designed for effortless everyday living.This beautifully crafted 3 BEDROOM, FULLY FINISHED BUNGALOW offers the perfect balance of comfort, style, and functionality. An inviting OPEN-CONCEPT floor plan is enhanced by soaring VAULTED CEILINGS, abundant natural light, and CUSTOM WOOD BEAMS that bring warmth and character to the heart of the home. Whether entertaining friends or enjoying a quiet evening in, this space was designed to bring people together.At the centre of the home, the stunning UPGRADED KITCHEN features QUARTZ COUNTERTOPS, a statement FEATURE HOOD FAN, UPGRADED TILE BACKSPLASH, and abundant cabinetry, creating a space that is equally beautiful and functional. The adjoining living room is anchored by a cozy ELECTRIC FIREPLACE with a striking FLOOR-TO-CEILING TILED FEATURE WALL.Working from home is made easy with a stylish MAIN FLOOR OFFICE, complete with a BARN DOOR and custom built-in feature. The upgraded LAUNDRY ROOM offers additional counter space, shelving, cabinetry, and tile, while the elegant HALF BATH showcases a slatted accent wall, quartz countertop, and upgraded fixtures.The PRIMARY SUITE offers a private retreat with a spacious WALK-IN CLOSET and spa-inspired ENSUITE featuring DUAL SINKS and a fully TILED SHOWER.Downstairs, the FULLY FINISHED BASEMENT expands the home's living space with a welcoming FAMILY ROOM, feature wall, and DRY BAR, along with TWO ADDITIONAL BEDROOMS and a stylish 4-PIECE BATHROOM—ideal for family, guests, or growing needs.Outside, the beautifully landscaped WEST-FACING BACKYARD is designed to make the most of Cochrane's long summer evenings. Relax on the TWO-TIERED DECK, unwind beneath the PERGOLA, gather around the built-in bench, or enjoy the thoughtfully landscaped gardens and paving-stone pathway. Mature landscaping provides added privacy while still allo wing you to take in the beautiful outlook across the Cochrane Valley and surrounding rolling hills.Located in the sought-after community of Precedence, you're surrounded by pathways, parks, playgrounds and natural beauty, with convenient connections throughout Cochrane and west toward the ROCKY MOUNTAINS.BEAUTIFUL VALLEY VIEWS | WEST-FACING BACKYARD | FULLY FINISHED BUNGALOW | EXCEPTIONAL OUTDOOR LIVING, 376 Precedence Hill is a home designed to be enjoyed inside and out. Book your showing today (id:51913)
Property Details
| Amenities Near By : Park, Playground, Schools, Shopping |
| Community Features : Fishing |
| Features : No Animal Home, No Smoking Home |
| Parking Space Total : 4 |
| Plan : 2111866 |
| Structure : Deck |
| View Type : View |
| MLS® Number : A2337904 |
| Property Type : Single Family |
| Community Name : Precedence |
Building
| Bathroom Total : 3 |
| Bedrooms Above Ground : 1 |
| Bedrooms Below Ground : 2 |
| Bedrooms Total : 3 |
| Appliances : Refrigerator, Range - Gas, Dishwasher, Microwave, Hood Fan, Washer & Dryer |
| Architectural Style : Bungalow |
| Basement Development : Finished |
| Basement Type : Full (finished) |
| Constructed Date : 2023 |
| Construction Material : Poured Concrete, Wood Frame |
| Construction Style Attachment : Detached |
| Cooling Type : None |
| Exterior Finish : Concrete, Stone, Vinyl Siding |
| Fireplace Present : Yes |
| Fireplace Total : 1 |
| Flooring Type : Carpeted, Hardwood, Tile |
| Foundation Type : Poured Concrete |
| Half Bath Total : 1 |
| Heating Fuel : Natural Gas |
| Heating Type : Other, Forced Air |
| Stories Total : 1 |
| Size Interior : 1232 Sqft |
| Total Finished Area : 1232 Sqft |
| Type : House |
Land
| Size Total : 3814.19 Sqft|0-4,050 Sqft |
| Size Total Text : 3814.19 Sqft|0-4,050 Sqft |
| Acreage : No |
| Land Amenities : Park, Playground, Schools, Shopping |
| Fence Type : Fence |
| Landscape Features : Landscaped, Lawn |
| Size Irregular : 3814.19 |
| Zoning Description : R-mx |
Rooms
| Level | Type | Dimensions |
|---|---|---|
| Basement | Recreational, Games Room | 23.42 Ft x 15.42 Ft |
| Basement | Furnace | 16.92 Ft x 8.67 Ft |
| Basement | Bedroom | 10.58 Ft x 9.92 Ft |
| Basement | Bedroom | 10.58 Ft x 9.92 Ft |
| Basement | 4pc Bathroom | 9.83 Ft x 4.92 Ft |
| Main Level | Kitchen | 19.67 Ft x 7.92 Ft |
| Main Level | Dining Room | 11.92 Ft x 9.67 Ft |
| Main Level | Living Room | 13.33 Ft x 13.17 Ft |
| Main Level | Den | 9.92 Ft x 8.92 Ft |
| Main Level | Laundry Room | 12.33 Ft x 6.42 Ft |
| Main Level | Primary Bedroom | 12.92 Ft x 11.92 Ft |
| Main Level | 2pc Bathroom | 6.33 Ft x 5.58 Ft |
| Main Level | 4pc Bathroom | 8.25 Ft x 8.08 Ft |
Map
Agents and Offices
- Karlee Wick
- Office: Exp Realty

Latest Listing

10719 Mapleglen Crescent Se
$1,030,000
92 Everglen Close Sw
$889,900