Duplex

Year Built: 2017

Area: 1970 sqft

Bedrooms: 4

Bathrooms: 4

Fireplaces: 1

Car Parking: 2
3817 Centre A Street Ne Calgary, Alberta T2E 3A5
$778,800
Description
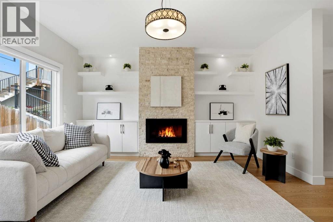
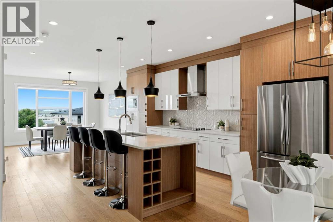
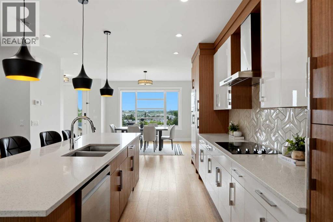
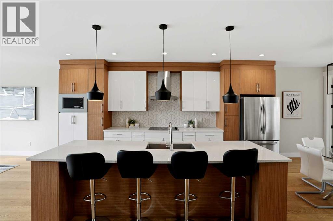
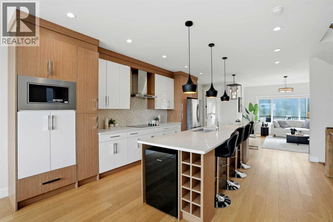
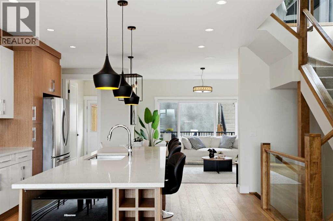
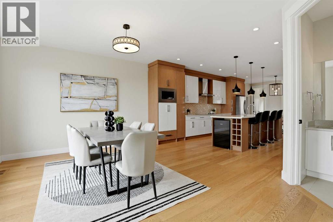
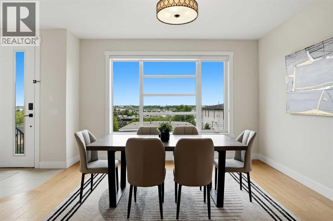
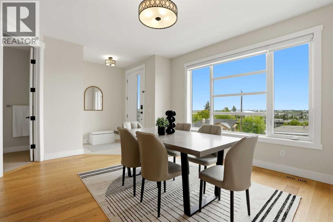
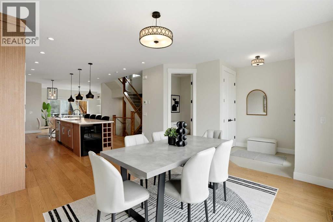
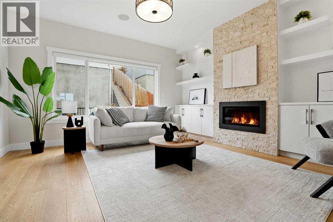
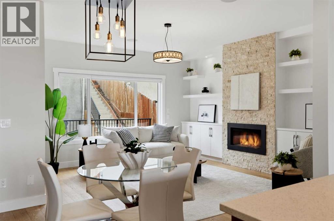
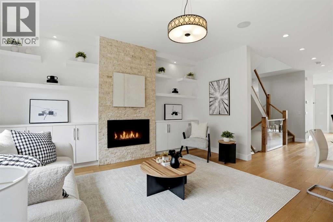
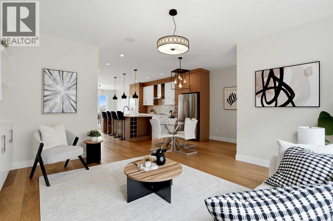
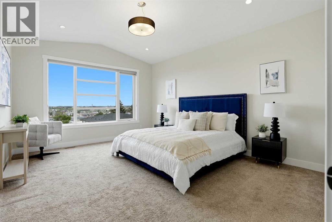
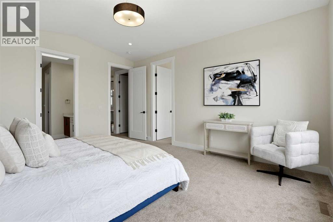
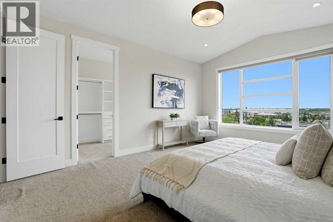
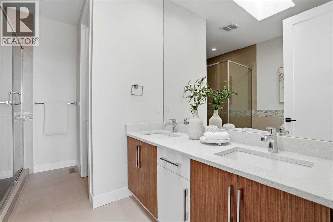
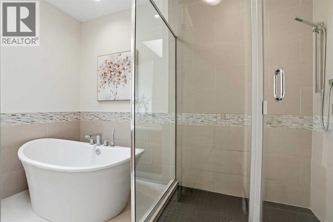
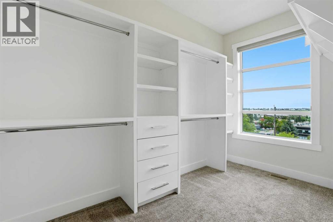
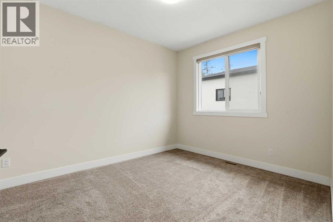
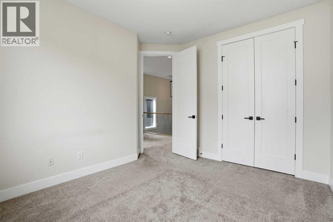
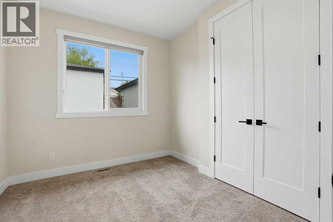
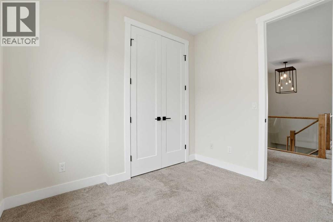
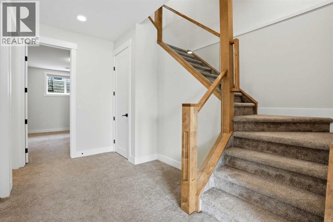
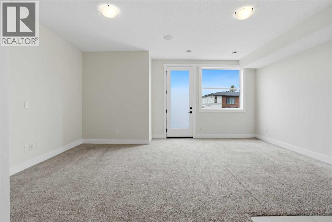
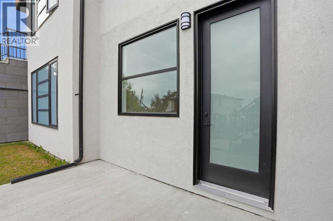
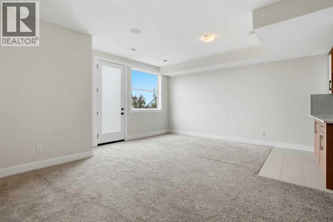
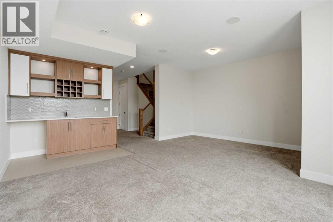
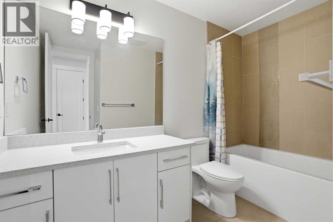
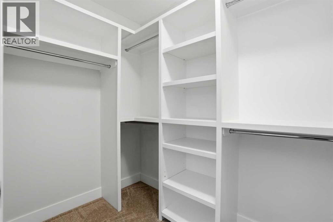
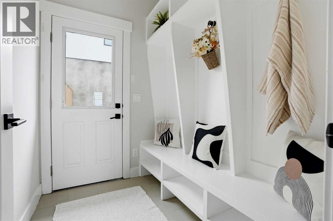
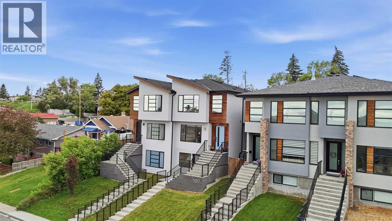
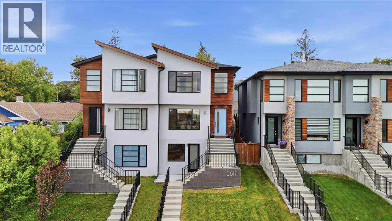
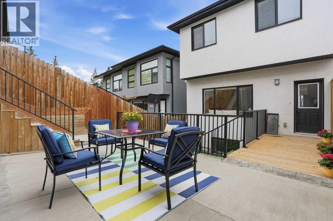
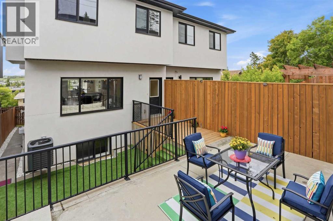
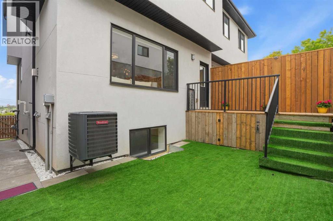
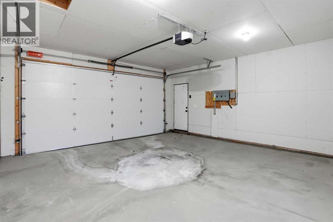
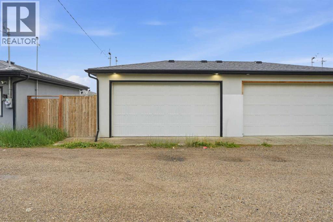
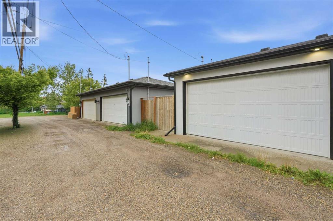
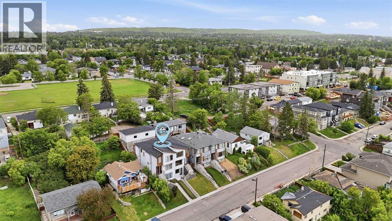
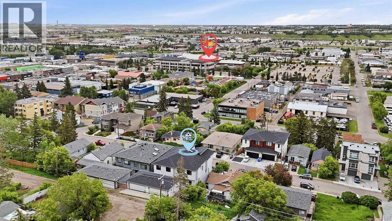
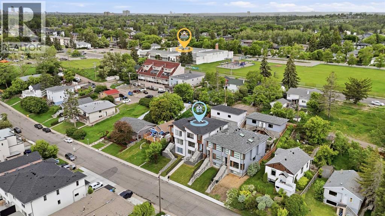
**Open House, Saturday, October 17th, 12 pm - 2 pm** Welcome to 3817 Centre A Street NE, an architectural masterpiece custom-built directly into the hillside of highly desirable Highland Park. Tucked away on a remarkably quiet, private street, this stunning residence effortlessly captures West Coast contemporary luxury while offering unparalleled central connectivity.From the moment you step inside, the design narrative is defined by sophisticated custom finishes and an abundance of natural light. The innovative layout embraces its elevated slope, utilizing massive, oversized windows to flood the home with sunshine and frame serene, elevated views. Every square inch has been meticulously curated with premium materials, striking the perfect balance between high-end modern design and warm, organic textures.At the heart of the home is a chef-inspired kitchen that flows seamlessly into the main living areas, making it an entertainer's dream. Step out back into your own hidden oasis—the private backyard has been transformed into a secluded, courtyard-style retreat, perfect for morning coffees, evening wine, or intimate summer gatherings.This thoughtfully engineered floor plan boasts 4 spacious bedrooms and 3.1 luxurious bathrooms, offering plenty of space for growing families, urban professionals, or multi-generational living. The fully finished lower level features a separate basement entrance, providing incredible flexibility, privacy for guests, and future potential. Complete with a detached double garage, this property checks every single box.Living in Highland Park means you are just minutes from downtown, Calgary’s major transit arteries (including the future Green Line LRT), and beautiful parks, all while enjoying the peace and privacy of a hidden cul-de-sac.Don't miss your chance to own a truly unique, Vancouver-inspired hillside retreat in the heart of the city. Book your private showing today! (id:51913)
Property Details
| Amenities Near By : Park, Schools, Shopping |
| Features : Cul-de-sac, Back Lane, Wet Bar, Pvc Window |
| Parking Space Total : 2 |
| Plan : 1810255 |
| MLS® Number : A2338327 |
| Property Type : Single Family |
| Community Name : Highland Park |
Building
| Bathroom Total : 4 |
| Bedrooms Above Ground : 3 |
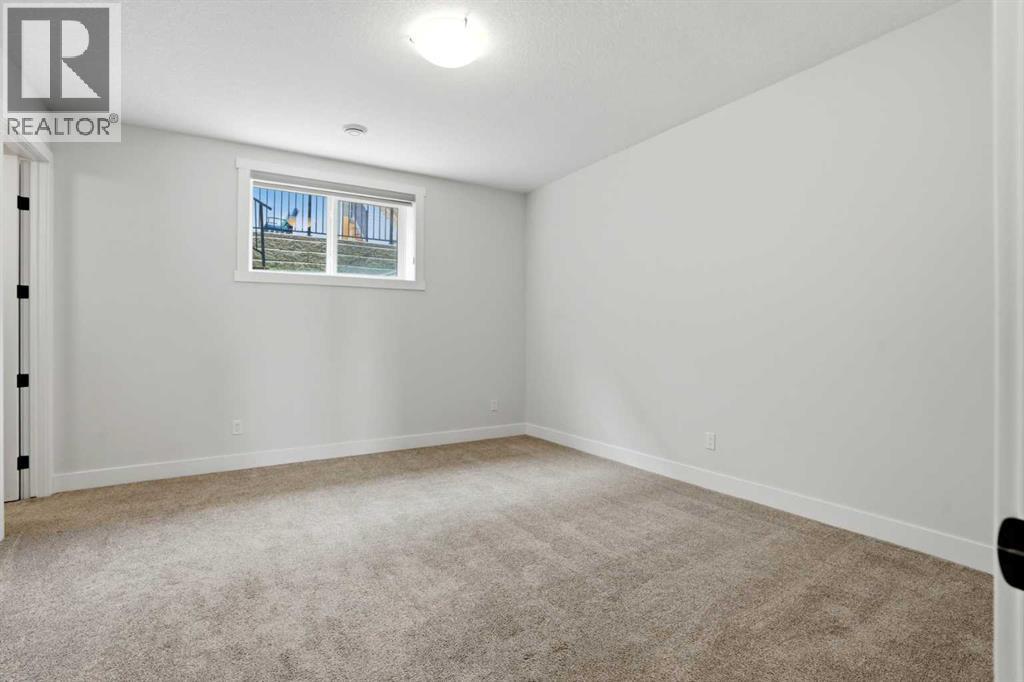
| Bedrooms Below Ground : 1 |
| Bedrooms Total : 4 |
| Appliances : Washer, Refrigerator, Cooktop - Electric, Dishwasher, Dryer, Microwave |
| Basement Development : Finished |
| Basement Features : Separate Entrance, Walk Out |
| Basement Type : Full (finished) |
| Constructed Date : 2017 |
| Construction Material : Poured Concrete, Wood Frame |
| Construction Style Attachment : Semi-detached |
| Cooling Type : Central Air Conditioning |
| Exterior Finish : Concrete, Stone, Stucco |
| Fireplace Present : Yes |
| Fireplace Total : 1 |
| Flooring Type : Carpeted, Hardwood, Tile |
| Foundation Type : Poured Concrete |
| Half Bath Total : 1 |
| Heating Type : Forced Air |
| Stories Total : 2 |
| Size Interior : 1970 Sqft |
| Total Finished Area : 1969.66 Sqft |
| Type : Duplex |
Land
| Size Total : 279 M2|0-4,050 Sqft |
| Size Total Text : 279 M2|0-4,050 Sqft |
| Size Frontage : 7.31 M |
| Acreage : No |
| Land Amenities : Park, Schools, Shopping |
| Fence Type : Fence |
| Size Depth : 3.35 M |
| Size Irregular : 279.00 |
| Zoning Description : R-cg |
Rooms
| Level | Type | Dimensions |
|---|---|---|
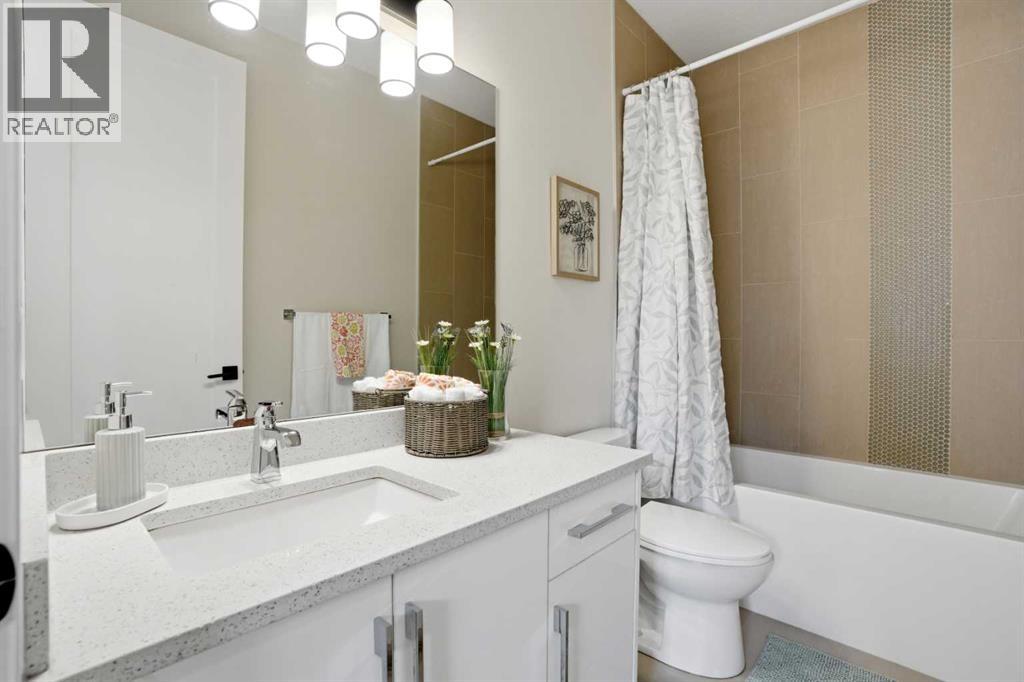
| Second Level | 4pc Bathroom | 9.25 Ft x 5.00 Ft |
| Second Level | 5pc Bathroom | 9.42 Ft x 11.17 Ft |
| Second Level | Bedroom | 9.42 Ft x 9.83 Ft |
| Second Level | Bedroom | 11.17 Ft x 12.08 Ft |
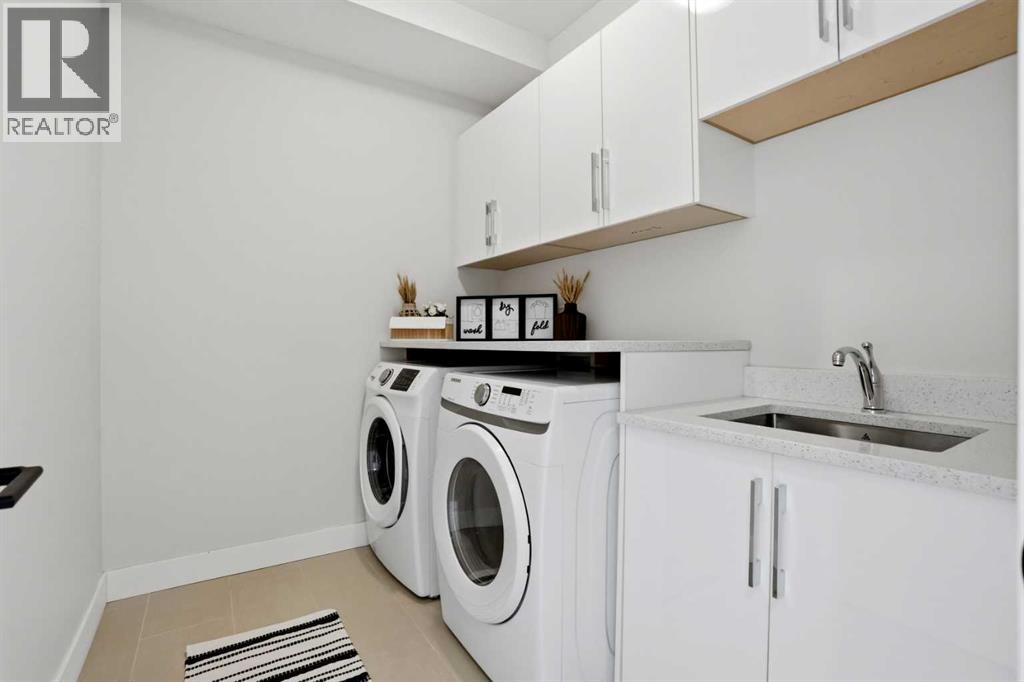
| Second Level | Laundry Room | 8.08 Ft x 6.42 Ft |

| Second Level | Primary Bedroom | 13.33 Ft x 16.50 Ft |
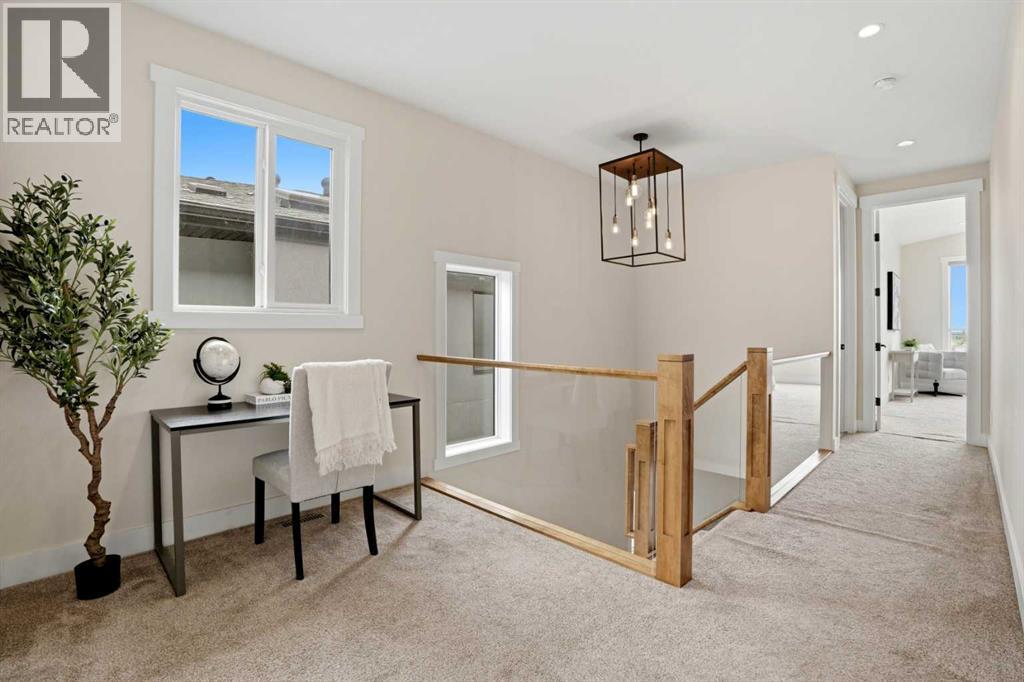
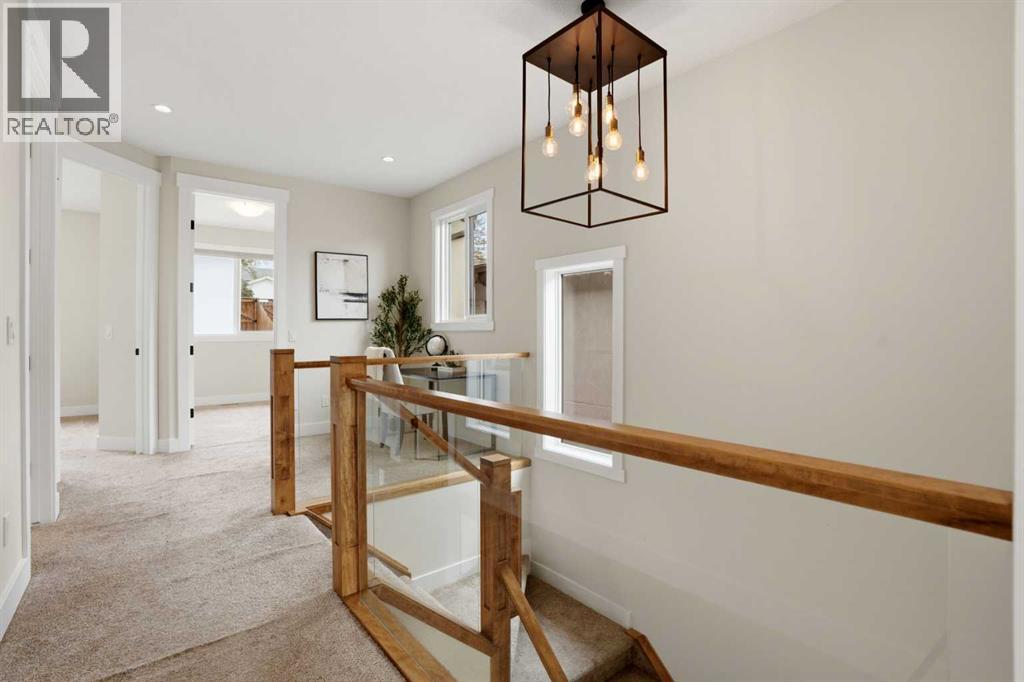
| Second Level | Hall | 6.25 Ft x 11.50 Ft |
| Lower Level | 4pc Bathroom | 7.42 Ft x 10.00 Ft |
| Lower Level | Other | 7.83 Ft x 4.67 Ft |
| Lower Level | Bedroom | 13.42 Ft x 14.42 Ft |
| Lower Level | Recreational, Games Room | 18.75 Ft x 15.67 Ft |
| Lower Level | Furnace | 7.42 Ft x 7.58 Ft |
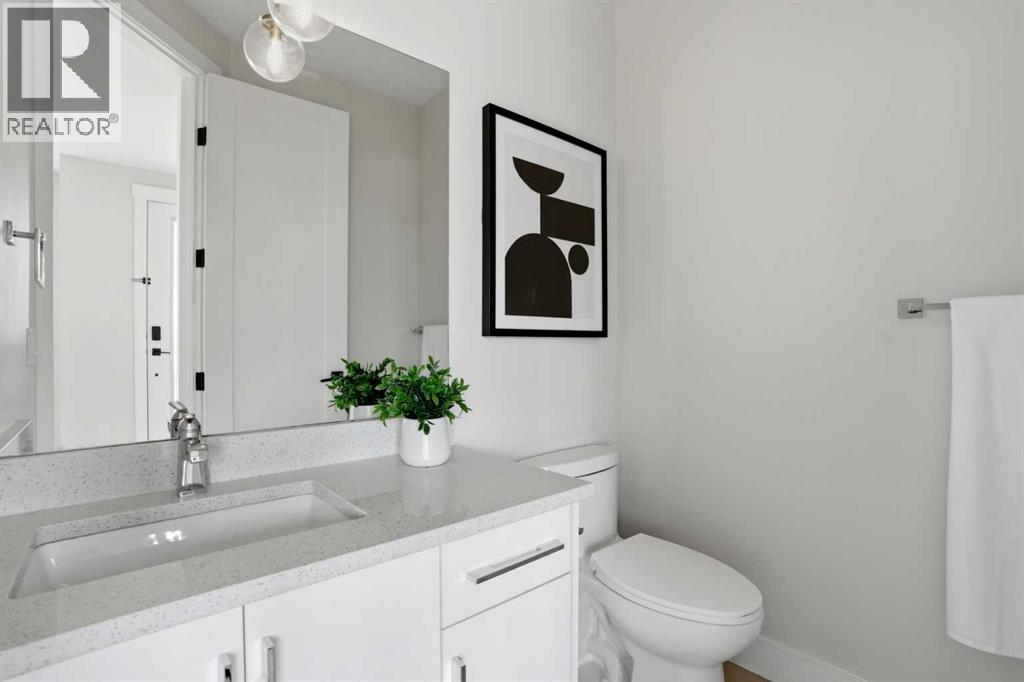
| Main Level | 2pc Bathroom | 6.08 Ft x 5.33 Ft |
| Main Level | Breakfast | 9.50 Ft x 8.17 Ft |
| Main Level | Dining Room | 15.58 Ft x 13.00 Ft |
| Main Level | Kitchen | 14.42 Ft x 16.25 Ft |
| Main Level | Living Room | 14.08 Ft x 15.25 Ft |
Map
Agents and Offices
- Micah McLaren
- Hannah McLaren
- Office: Trec The Real Estate Company