


Apartment

Year Built: 2008

Area: 574 sqft

Bedrooms: 1

Bathrooms: 1

Car Parking: 2
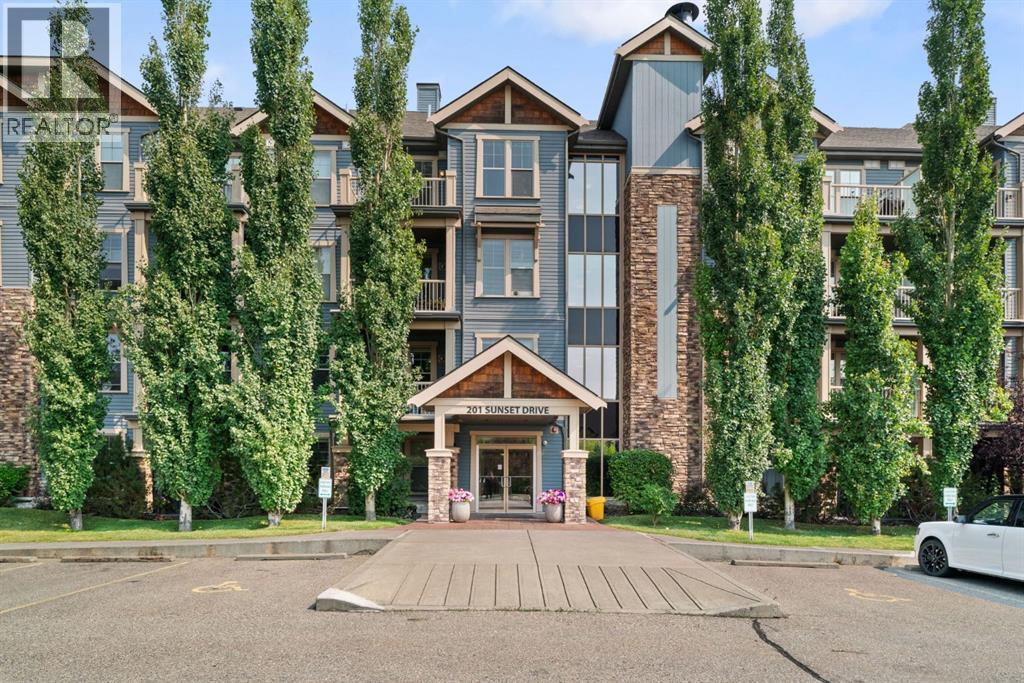
407, 201 Sunset Drive Cochrane, Alberta T4C 0H5
$239,900
Description
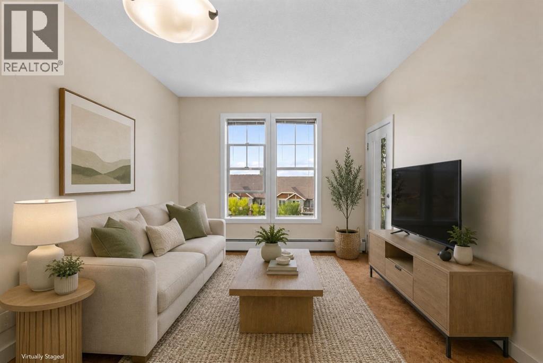
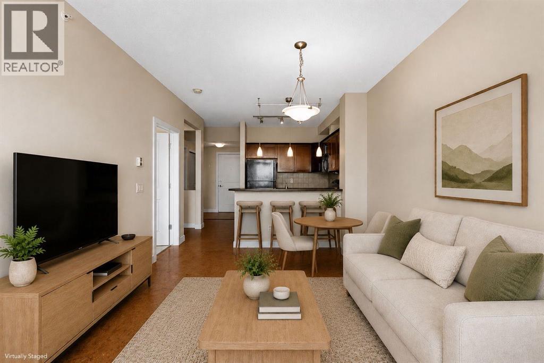
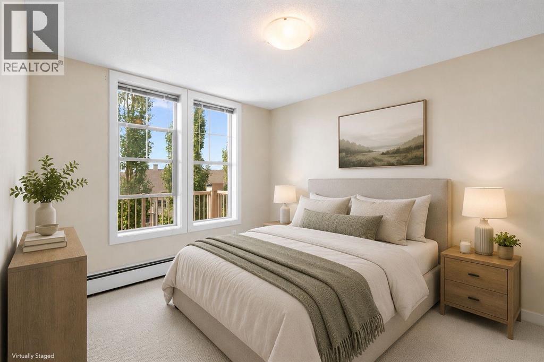
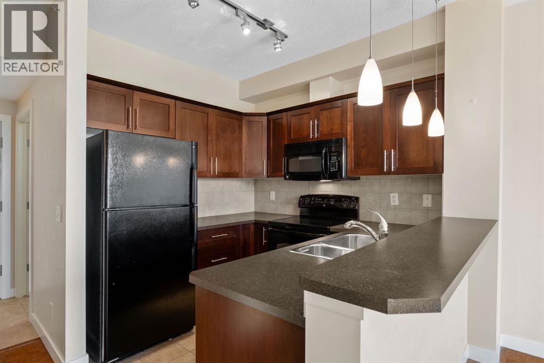
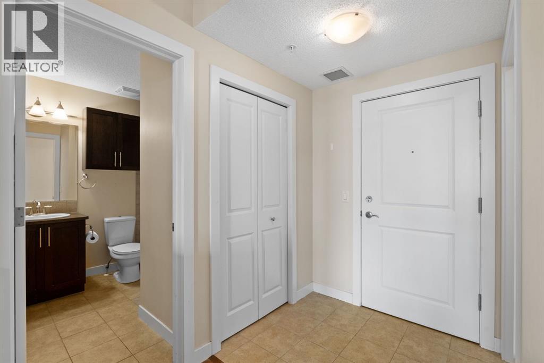
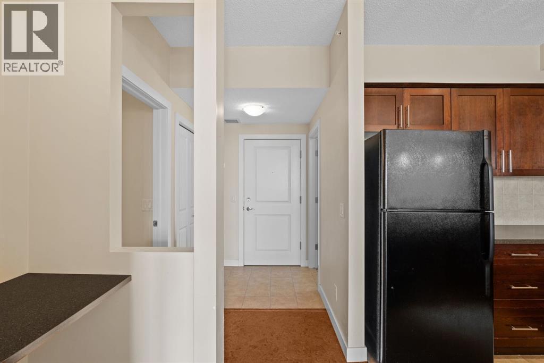
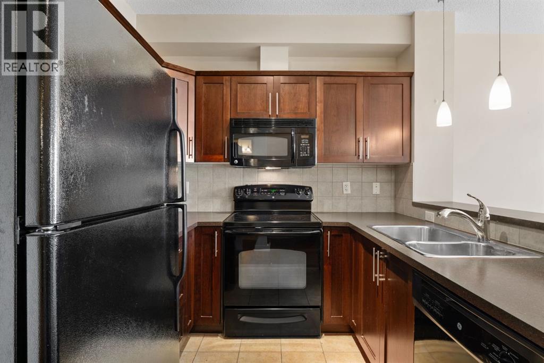
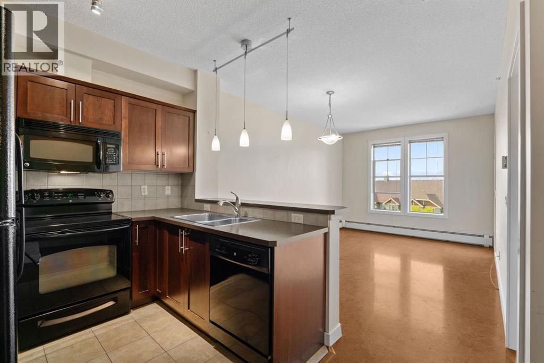
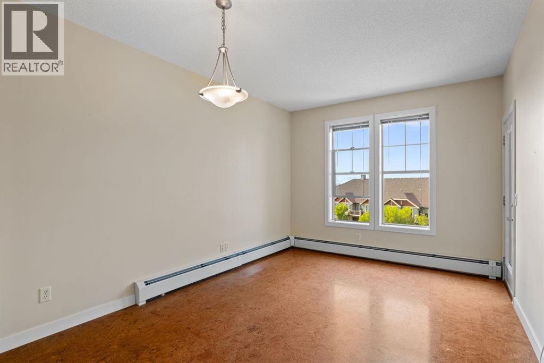
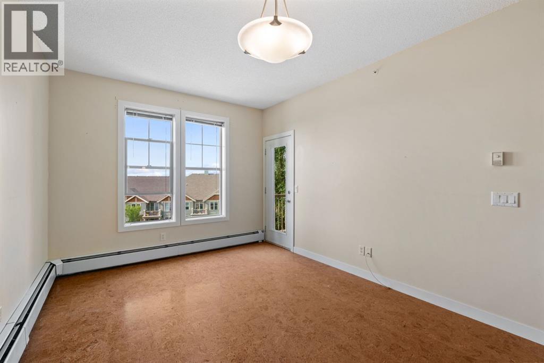
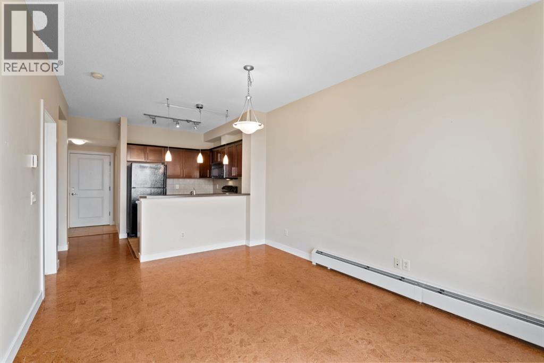
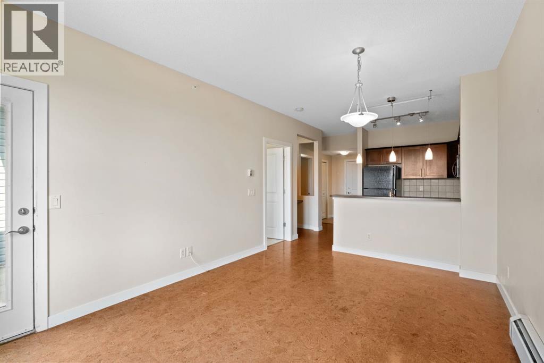
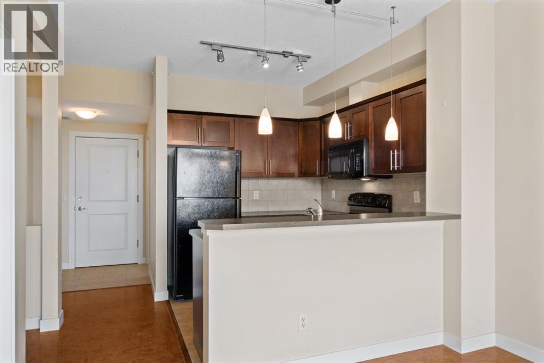
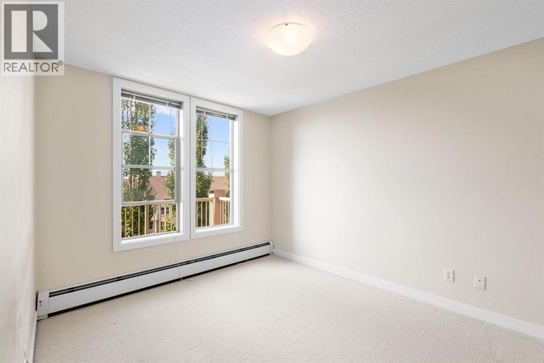
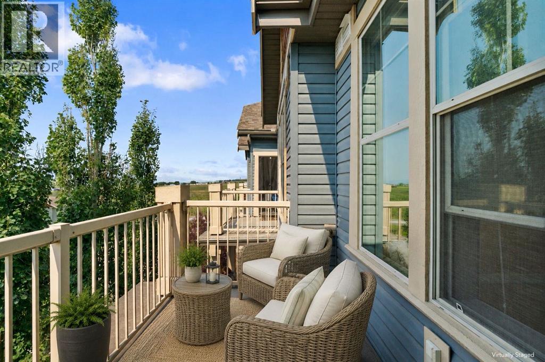
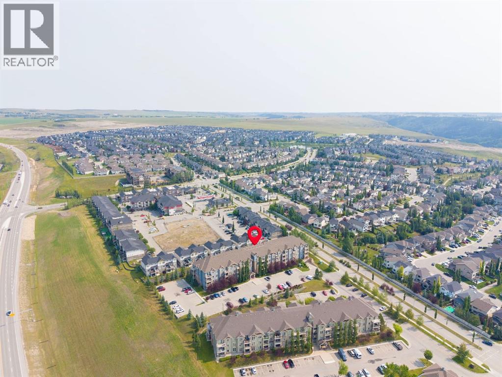
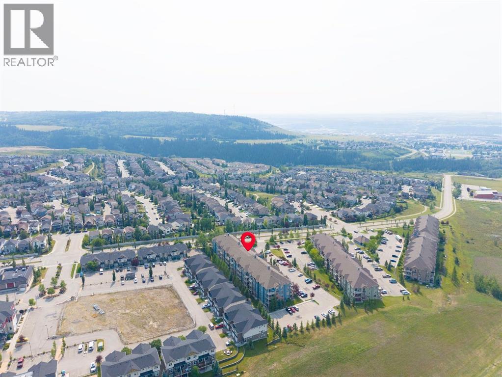
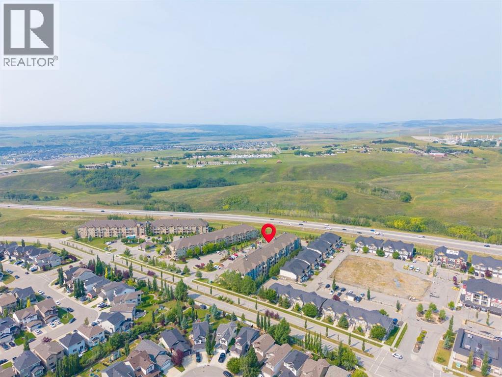
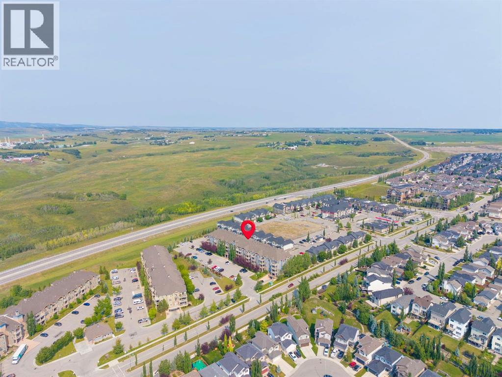
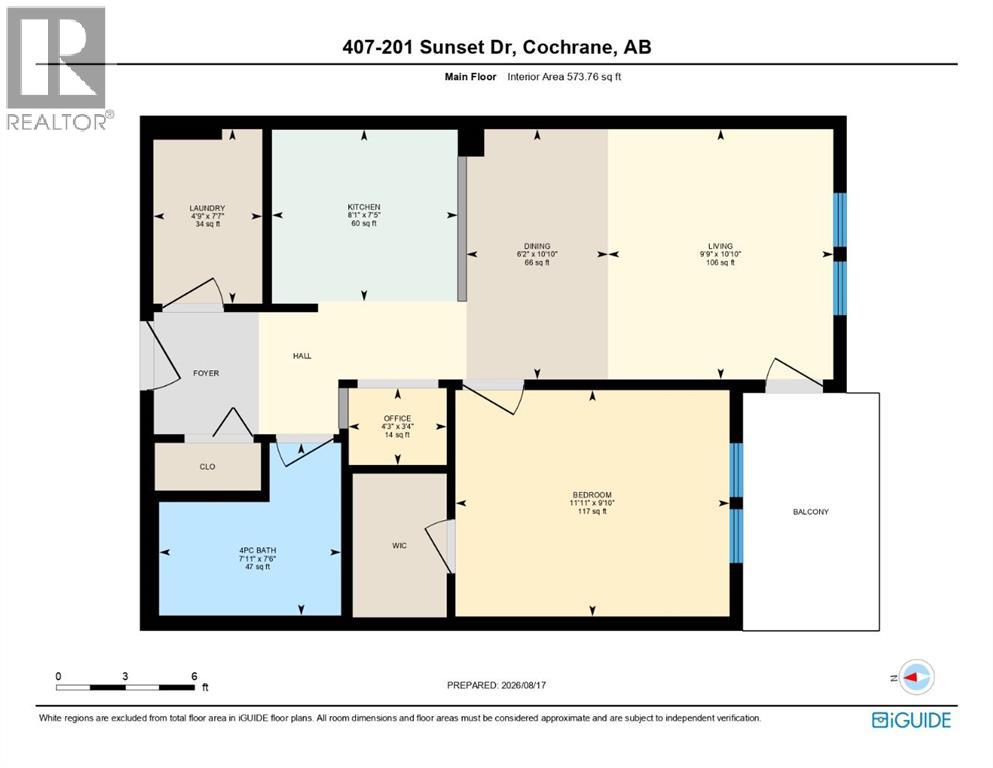
***OPEN HOUSE THIS SATURDAY, AUGUST 22nd, FROM 10 AM - 12 PM*** Experience the best of contemporary living in this exceptional, top-floor 1-bedroom, 1-bathroom condo located in the highly desirable community of Sunset Ridge. Situated within an outstanding, well-managed building, this bright and airy unit features an open-concept layout designed to maximize both space and natural light. Step out onto your private balcony to take in breathtaking, unobstructed panoramic views of the majestic mountains—the ultimate backdrop for your morning coffee or evening unwind. Enjoy 2 titled parking spaces, one underground and one aboveground. Offering a perfect blend of modern comfort, convenience, and stunning natural scenery, this turnkey home is an incredible opportunity for first-time buyers, downsizers, or investors alike. (id:51913)
Property Details
| Amenities Near By : Park, Playground, Schools, Shopping |
| Community Features : Pets Allowed With Restrictions |
| Features : Closet Organizers, No Animal Home, No Smoking Home |
| Parking Space Total : 2 |
| Plan : 0815292 |
| MLS® Number : A2337530 |
| Property Type : Single Family |
| Community Name : Sunset Ridge |
Building
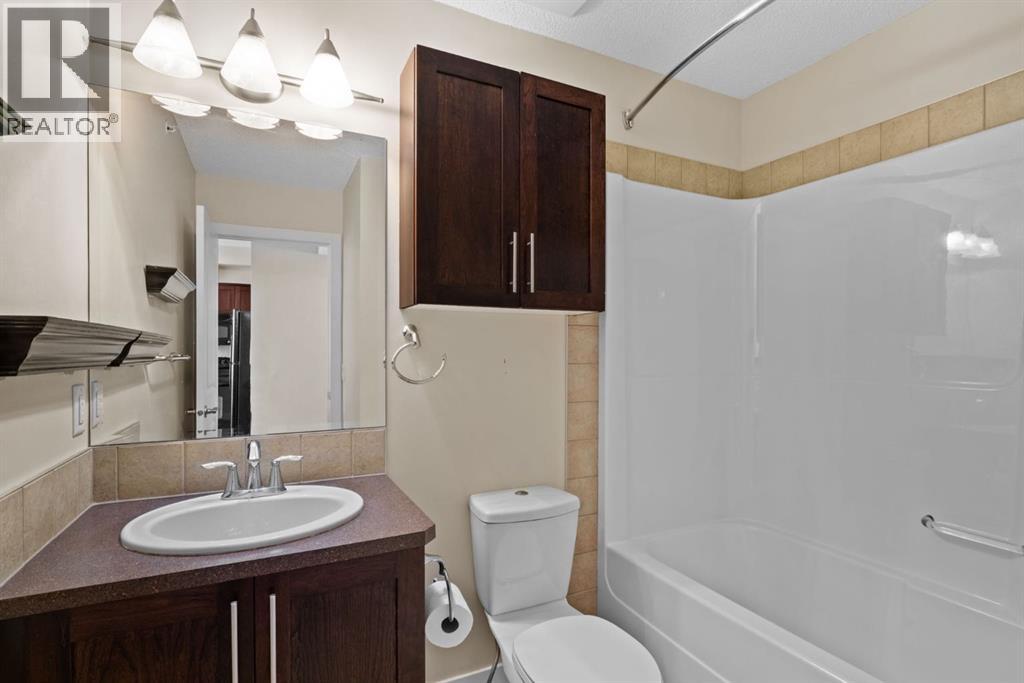
| Bathroom Total : 1 |
| Bedrooms Above Ground : 1 |
| Bedrooms Total : 1 |
| Amenities : Exercise Centre |
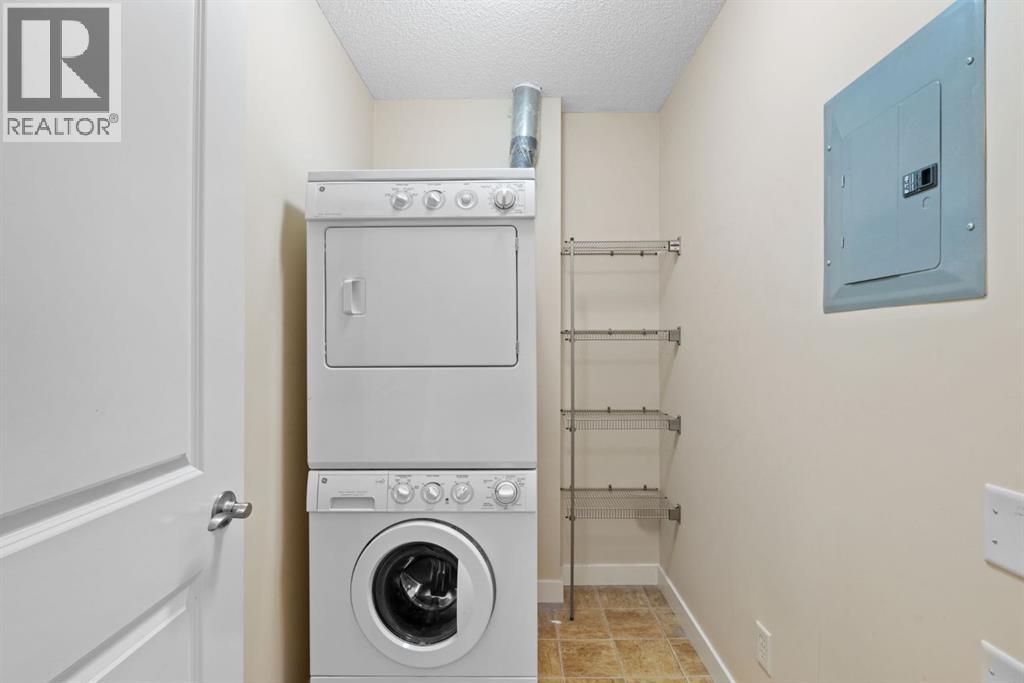
| Appliances : Washer, Refrigerator, Dishwasher, Stove, Dryer, Microwave Range Hood Combo |
| Constructed Date : 2008 |
| Construction Material : Wood Frame |
| Construction Style Attachment : Attached |
| Cooling Type : None |
| Exterior Finish : Stone, Vinyl Siding |
| Flooring Type : Carpeted, Cork, Tile |
| Foundation Type : Poured Concrete |
| Heating Type : Baseboard Heaters |
| Stories Total : 4 |
| Size Interior : 574 Sqft |
| Total Finished Area : 573.76 Sqft |
| Type : Apartment |
Land
| Size Total : 58.4 M2|0-4,050 Sqft |
| Size Total Text : 58.4 M2|0-4,050 Sqft |
| Acreage : No |
| Land Amenities : Park, Playground, Schools, Shopping |
| Size Irregular : 58.40 |
| Zoning Description : R-hd |
Rooms
| Level | Type | Dimensions |
|---|---|---|
| Main Level | 4pc Bathroom | 7.92 Ft x 7.50 Ft |
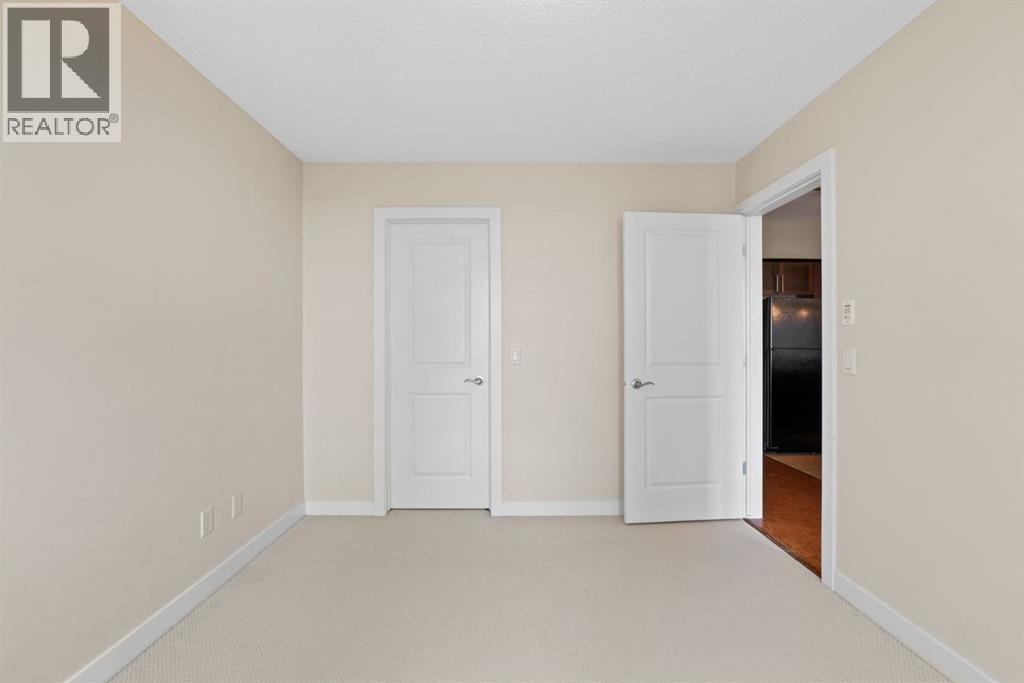
| Main Level | Primary Bedroom | 11.92 Ft x 9.83 Ft |
| Main Level | Dining Room | 10.83 Ft x 6.17 Ft |
| Main Level | Kitchen | 8.08 Ft x 7.42 Ft |
| Main Level | Laundry Room | 7.58 Ft x 4.75 Ft |
| Main Level | Living Room | 10.83 Ft x 9.75 Ft |
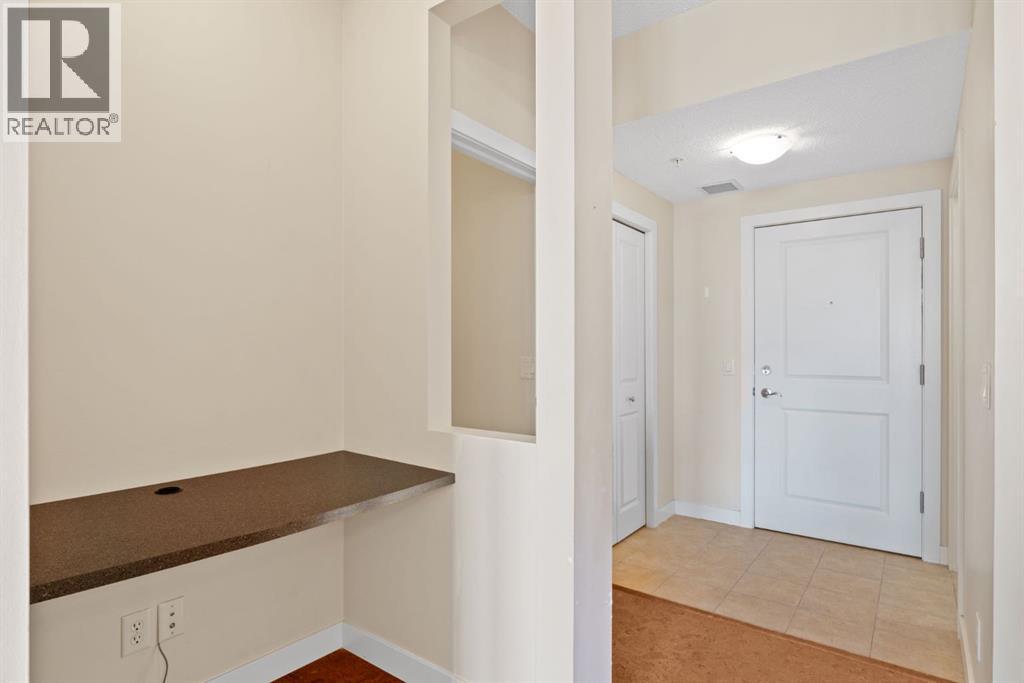
| Main Level | Office | 4.25 Ft x 3.33 Ft |
Map
Agents and Offices
- Ken L. Morris
- Eric Young
- Office: Royal LePage Benchmark

Latest Listing

10719 Mapleglen Crescent Se
$1,030,000
92 Everglen Close Sw
$889,900