


House

Year Built: 2023

Area: 1707 sqft

Bedrooms: 4

Bathrooms: 3

Car Parking: 2
206 Legacy Glen Court Se Calgary, Alberta T2X 5J3
$589,900
Description
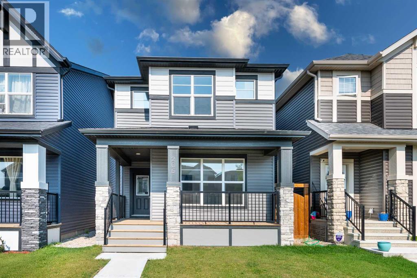
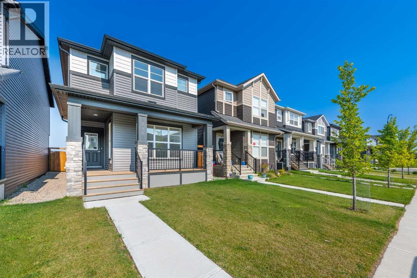
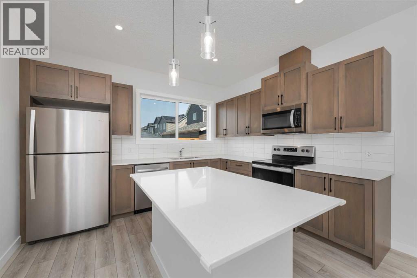
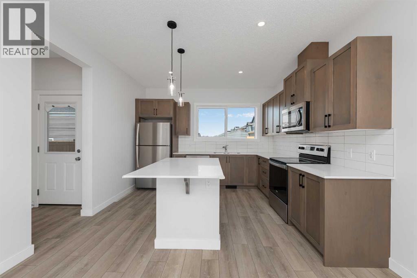
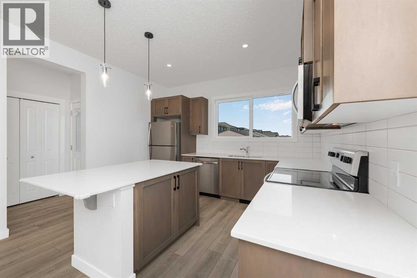
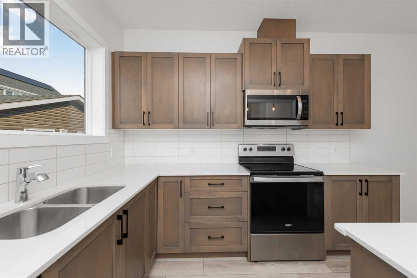
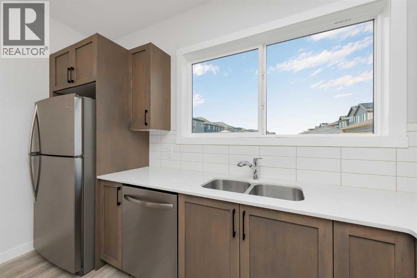
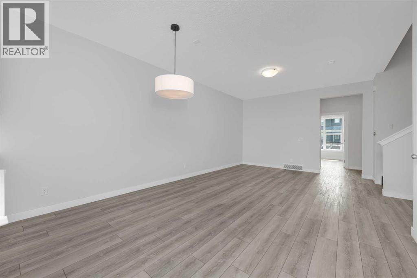
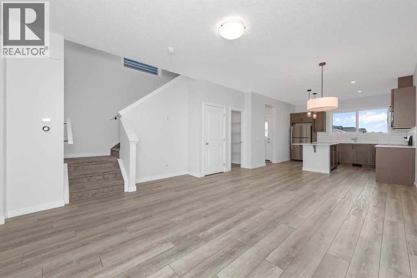
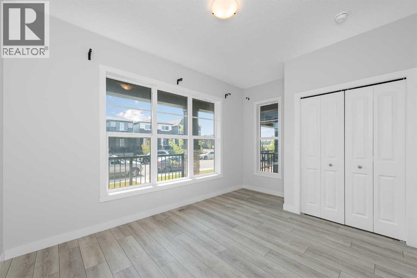
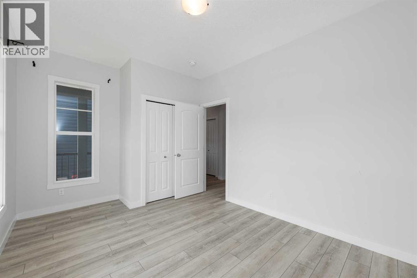
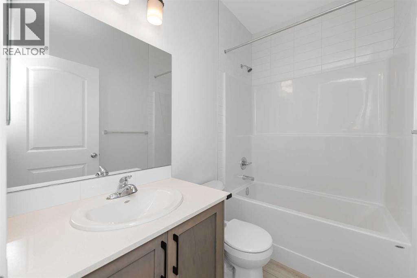
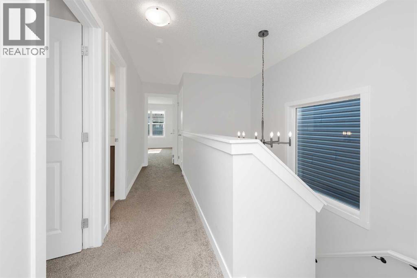
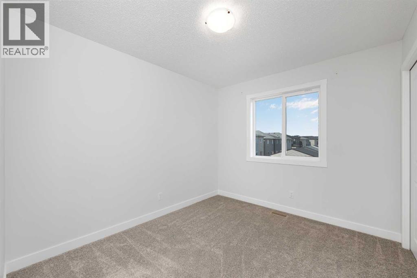
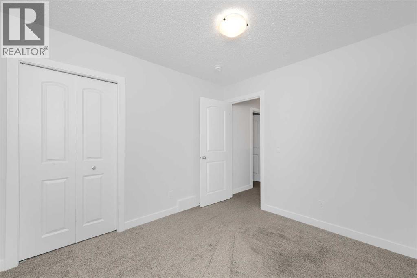
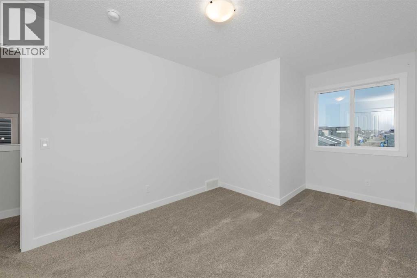
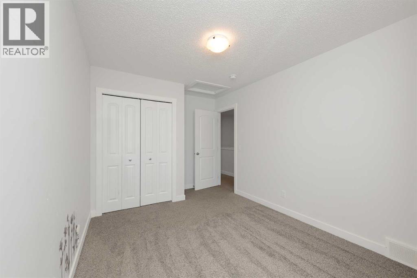
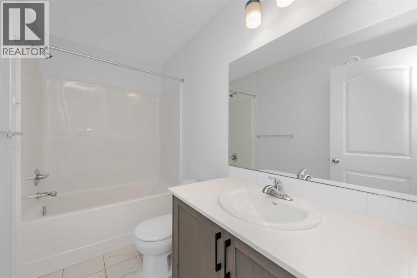
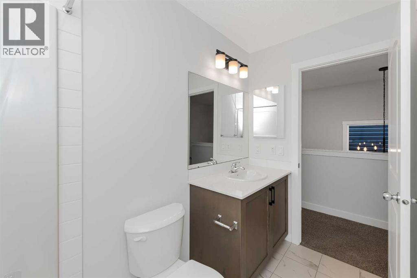
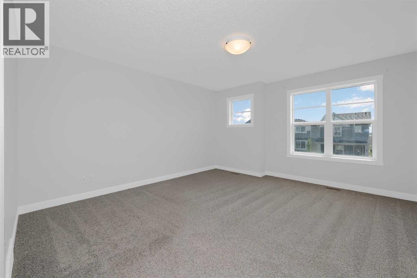
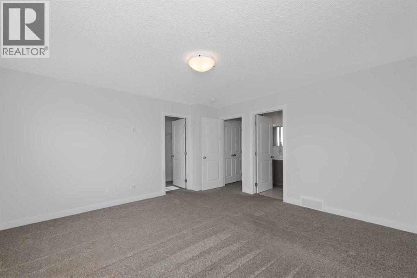
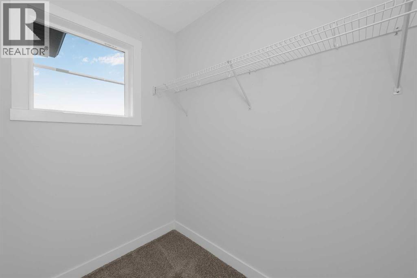
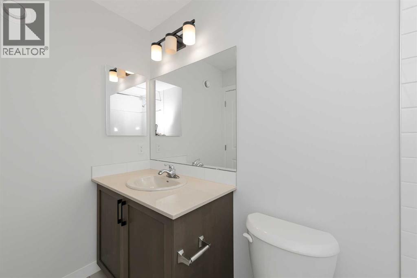
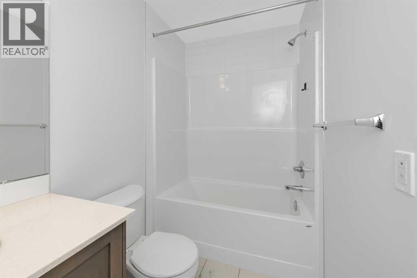
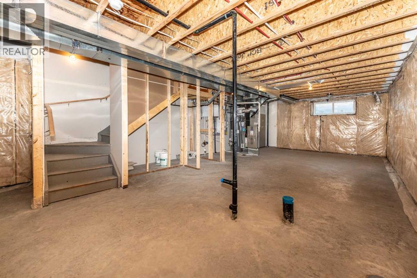
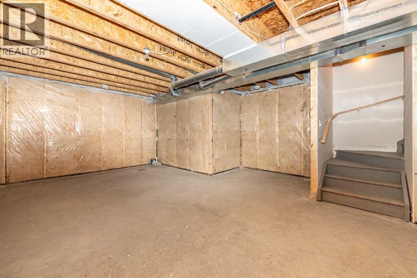
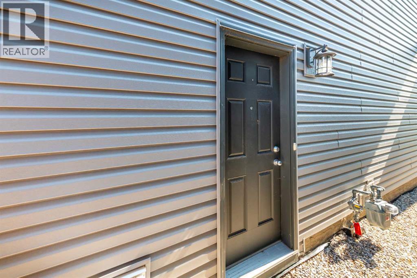
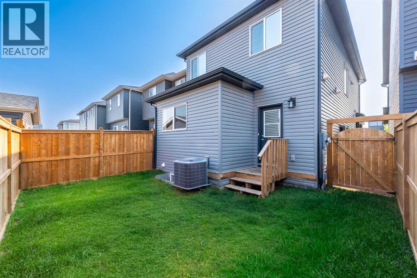
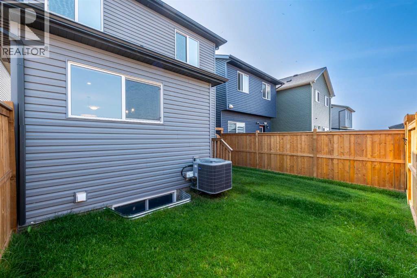
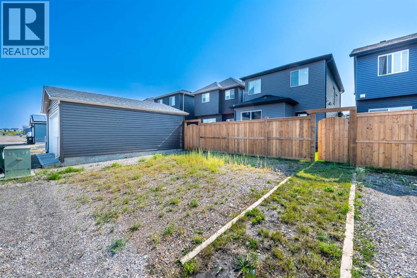
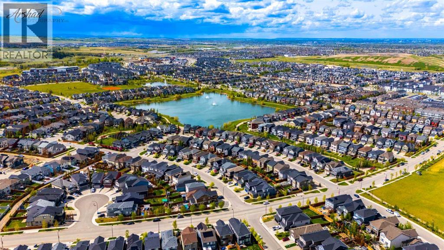
## Central A/C | Main Floor Bed & Bath | Separate Side Entrance | Fully Fenced Yard ## Beautifully maintained 4-bedroom, 1,700 sq. ft. home in the desirable community of Legacy, offering a spacious open-concept floor plan with abundant natural light from large windows. The main floor features a full bedroom and 4-piece bathroom, along with a bright living area, dining space, modern kitchen, and pantry—perfect for families or guests. Upstairs offers three additional bedrooms, including a spacious primary bedroom with a 4-piece ensuite. The home also features central air conditioning and a separate side entrance to the basement, providing excellent future development potential. The property is fully fenced and landscaped, offering a private outdoor space for relaxation and entertaining. A fantastic family home in a sought-after community! (id:51913)
Property Details
| Amenities Near By : Park, Playground, Schools, Shopping |
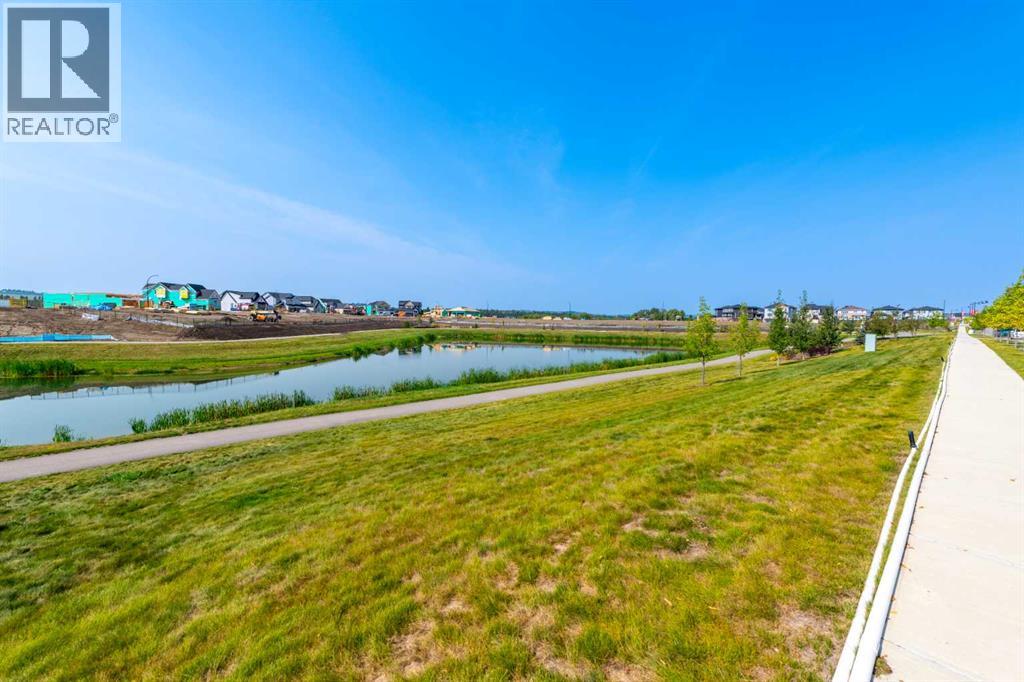
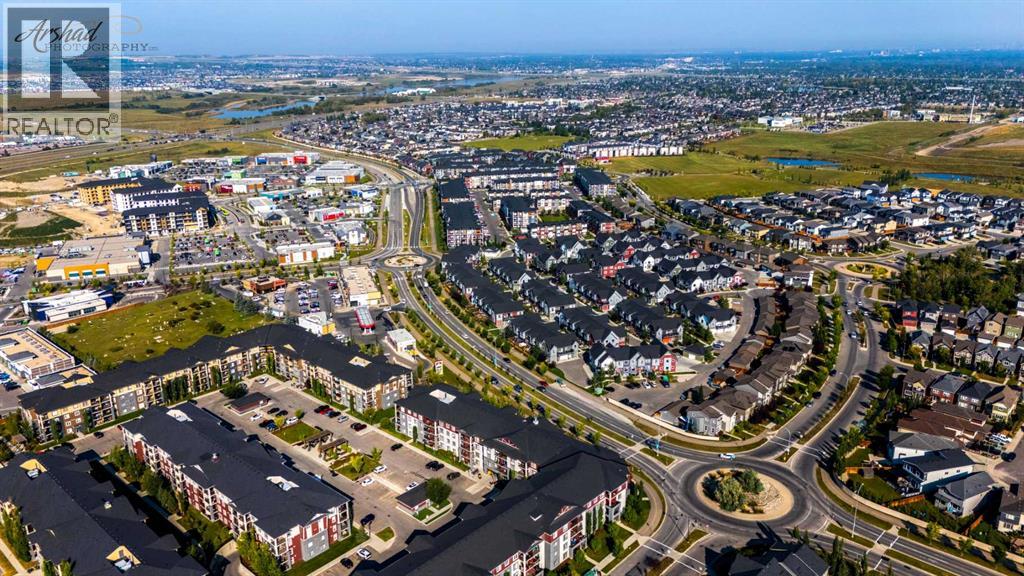
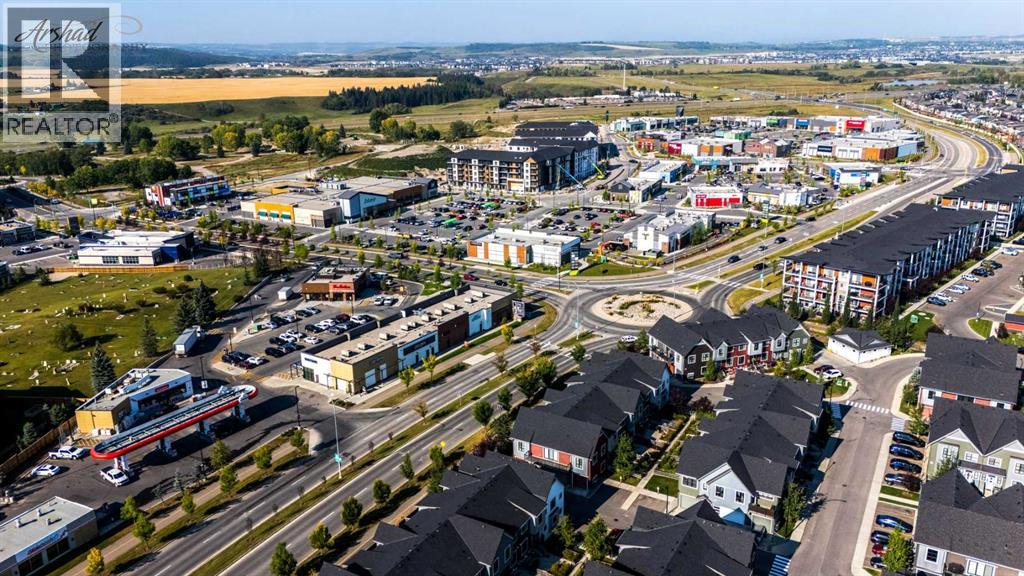
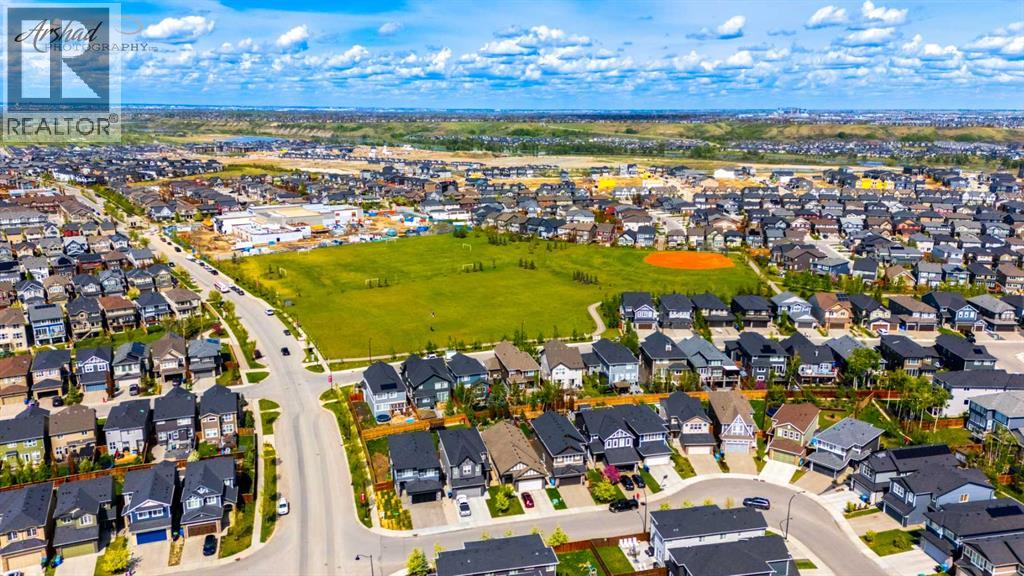
| Features : Other, Back Lane |
| Parking Space Total : 2 |
| Plan : 2311619 |
| MLS® Number : A2338473 |
| Property Type : Single Family |
| Community Name : Legacy |
Building
| Bathroom Total : 3 |
| Bedrooms Above Ground : 4 |
| Bedrooms Total : 4 |
| Amenities : Other |
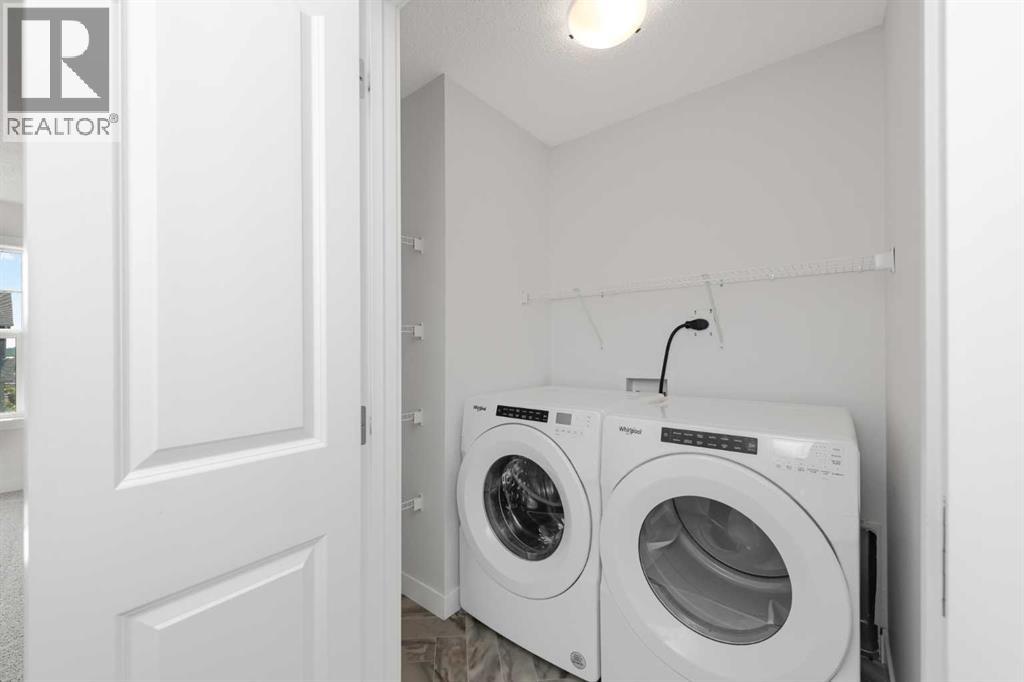
| Appliances : Refrigerator, Dishwasher, Stove, Microwave, Washer & Dryer |
| Basement Development : Unfinished |
| Basement Features : Separate Entrance |
| Basement Type : Full (unfinished) |
| Constructed Date : 2023 |
| Construction Material : Poured Concrete, Wood Frame |
| Construction Style Attachment : Detached |
| Cooling Type : Central Air Conditioning |
| Exterior Finish : Concrete, Stone, Vinyl Siding |
| Flooring Type : Carpeted, Ceramic Tile, Vinyl |
| Foundation Type : Poured Concrete |
| Heating Fuel : Natural Gas |
| Heating Type : Forced Air |
| Stories Total : 2 |
| Size Interior : 1707 Sqft |
| Total Finished Area : 1707 Sqft |
| Type : House |
Land
| Size Total : 2800 Sqft|0-4,050 Sqft |
| Size Total Text : 2800 Sqft|0-4,050 Sqft |
| Size Frontage : 7.76 M |
| Acreage : No |
| Land Amenities : Park, Playground, Schools, Shopping |
| Fence Type : Fence |
| Size Depth : 33.52 M |
| Size Irregular : 2800.00 |
| Zoning Description : R-g |
Rooms
| Level | Type | Dimensions |
|---|---|---|
| Main Level | 4pc Bathroom | 4.92 Ft x 7.67 Ft |
| Main Level | Bedroom | 10.00 Ft x 13.92 Ft |
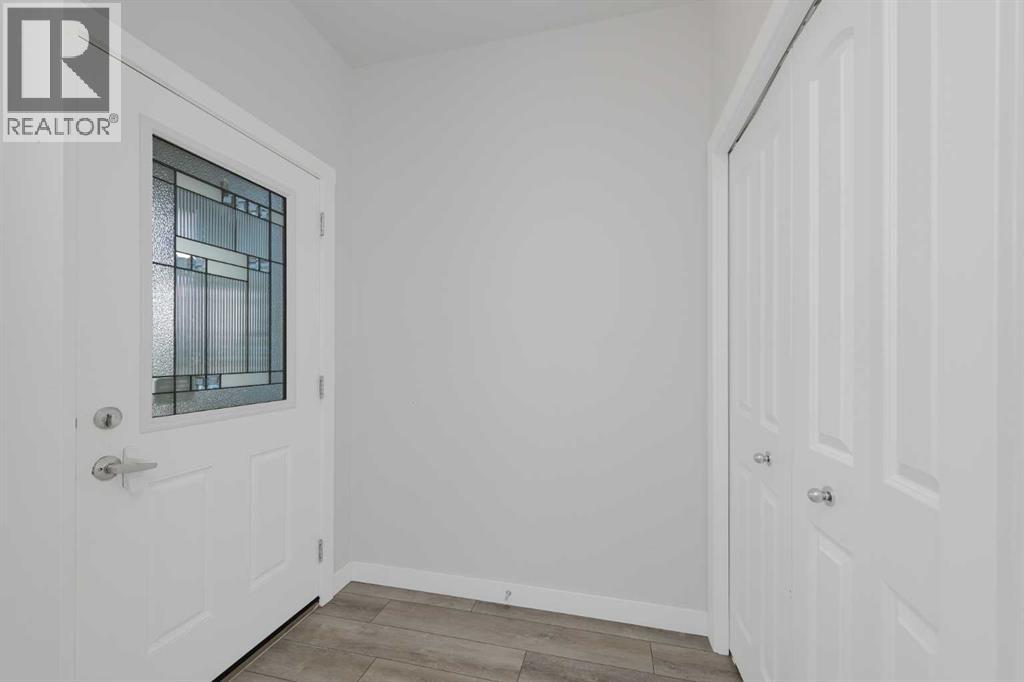
| Main Level | Other | 7.08 Ft x 13.08 Ft |
| Main Level | Kitchen | 13.25 Ft x 12.25 Ft |
| Main Level | Living Room | 11.33 Ft x 14.92 Ft |
| Upper Level | 4pc Bathroom | 4.92 Ft x 9.00 Ft |
| Upper Level | 4pc Bathroom | 4.92 Ft x 9.00 Ft |
| Upper Level | Bedroom | 10.42 Ft x 9.25 Ft |
| Upper Level | Bedroom | 17.00 Ft x 9.25 Ft |
| Upper Level | Primary Bedroom | 14.42 Ft x 13.83 Ft |
Map
Agents and Offices
- Manan Shah
- Office: Greater Calgary Real Estate

Latest Listing

10719 Mapleglen Crescent Se
$1,030,000
92 Everglen Close Sw
$889,900