House

Year Built: 1994

Area: 2262 sqft

Bedrooms: 3

Bathrooms: 4

Fireplaces: 2

Car Parking: 4
174 Sienna Hills Drive Sw Calgary, Alberta T3H 2E2
$1,295,000
Description
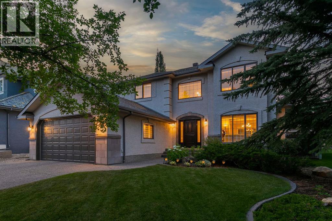
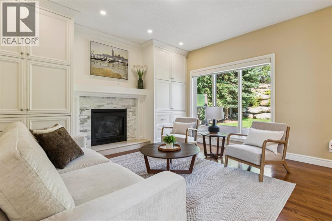
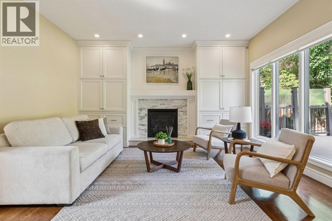
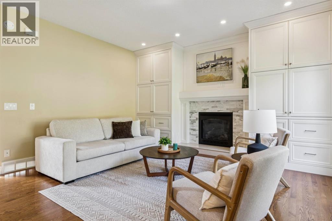
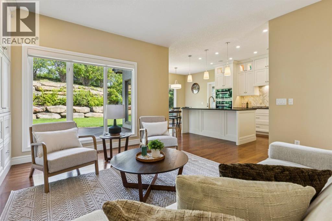
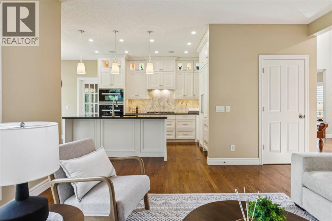
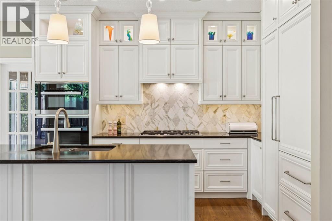
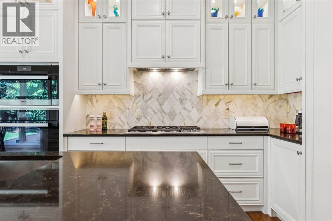
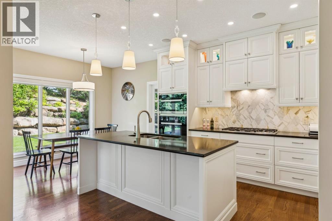
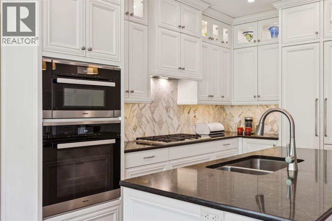
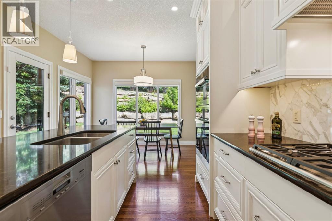
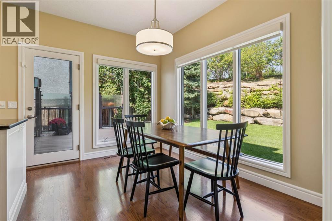
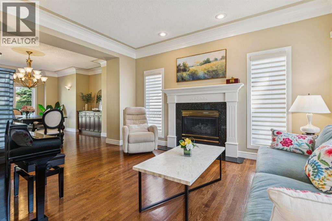
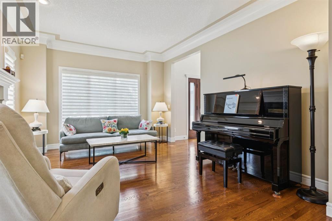
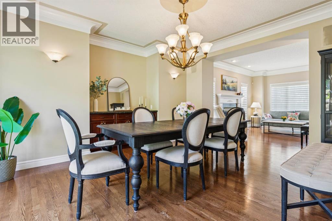
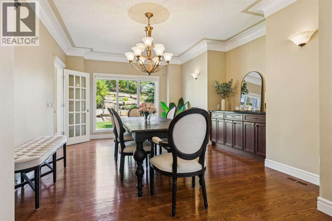
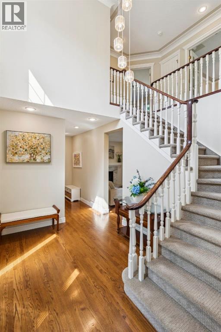
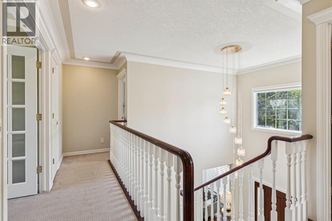
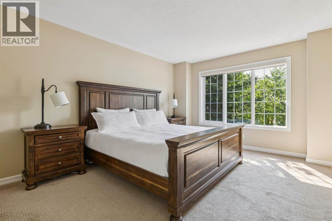
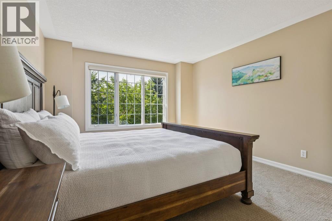
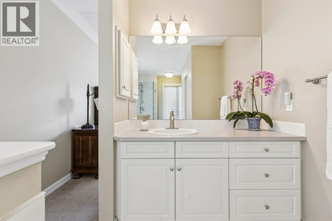
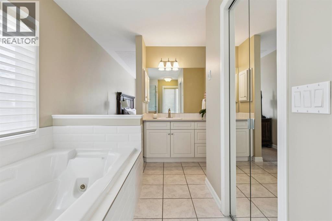
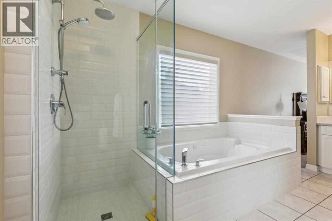
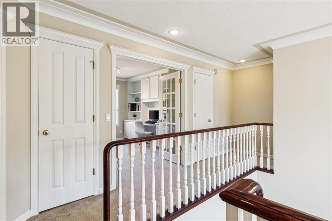
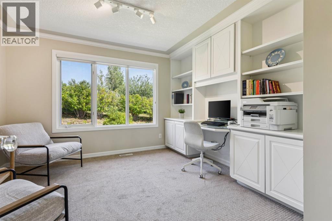
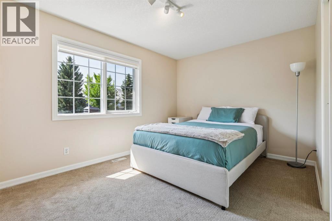
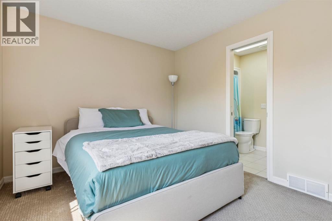
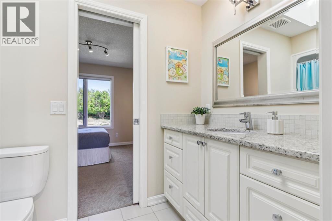
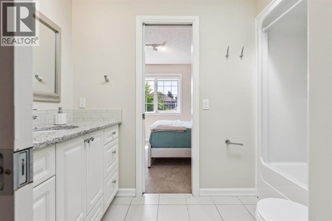

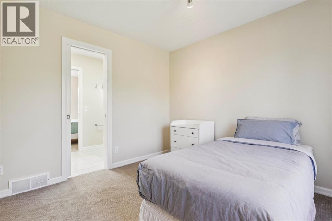
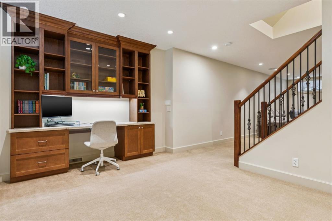
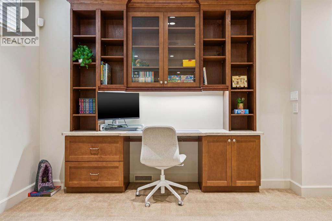
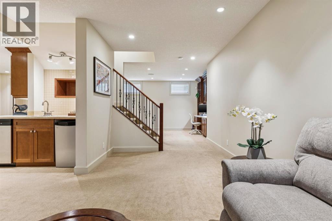
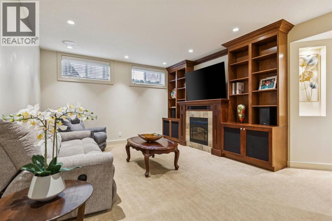
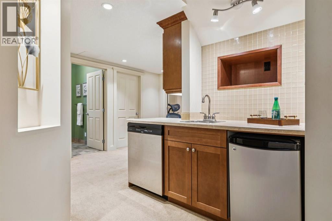
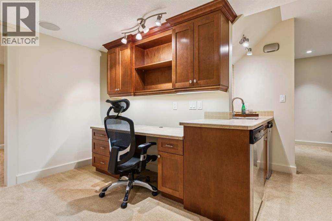
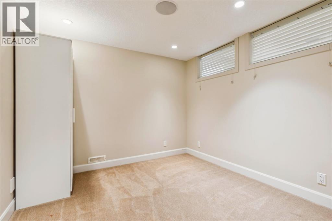
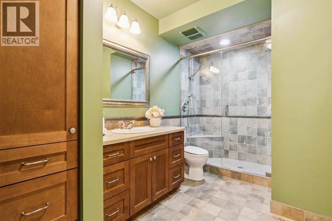
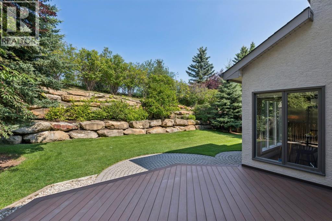
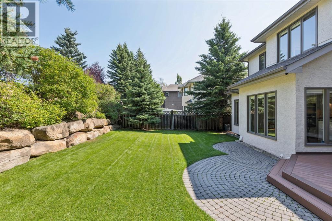
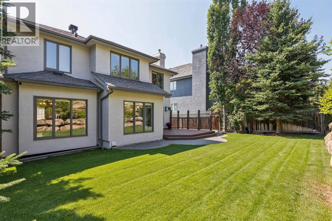
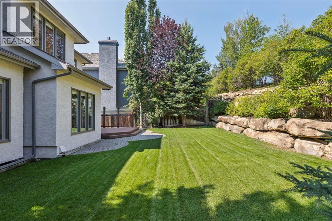
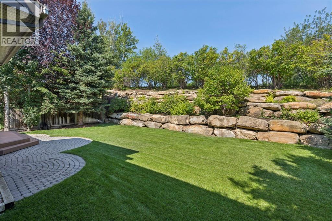
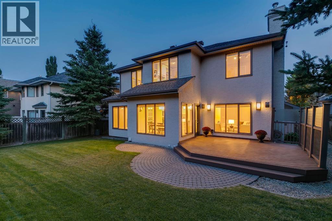
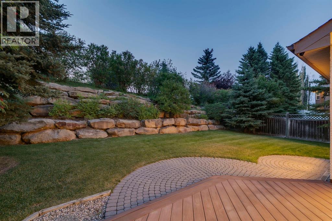
SIENNA HILLS…. Signal Hill’s most desirable address…. high atop Signal Hill, a quiet crescent of luxury homes, a 7190 sq ft lot, backing a park/greenspace, with no neighbours behind – PRIVATE & QUIET! This is a gorgeous, elegant home, on a stately street, beautifully maintained inside and out. On arrival you will be struck by the gardens and mature trees – BEAUTIFUL! The entry is striking, with its new mahogany door and window treatments. Entering, the sweeping staircase offers a striking first impression. The main level features gleaming oak hardwoods throughout, a family/great room in back with beautiful millwork and large windows capturing the beauty of the gardens. The quality of finishings and craftmanship on display in this home is evident at every turn. The kitchen enjoys towering cabinets, a gorgeous backsplash, a granite island/breakfast bar and a Miele appliance package including a gas cooktop and wall oven. This space also features a breakfast nook and direct access to the rear composite deck and private rear yard – WONDERFUL! The main level also presents a proper living room and dining room featuring crown moldings, designer lighting and window coverings… an elegant space to host your guests. Upstairs, the primary retreat enjoys a space to retreat including a full en suite and walk-in closet. The two additional bedrooms up are well-sized and share a Jack & Jill bath. The lower level has been professionally finished and offers a wonderful place for the family to retreat in the evenings. An open Rec Room offers a wet bar and built-in study area. There is a full bath on this level as well, and a space which could easily accommodate a 4th bedroom. Additional features of this well maintained home include Central A/C, radon mitigation, irrigation and more. This is a wonderfully ELEGANT home, on a stately street of dreams. (id:51913)
Property Details
| Amenities Near By : Park, Playground, Schools, Shopping |
| Features : Wet Bar, No Neighbours Behind, French Door, No Animal Home, No Smoking Home |
| Parking Space Total : 4 |
| Plan : 9310300 |
| Structure : Deck |
| MLS® Number : A2338309 |
| Property Type : Single Family |
| Community Name : Signal Hill |
Building
| Bathroom Total : 4 |
| Bedrooms Above Ground : 3 |
| Bedrooms Total : 3 |
| Appliances : Washer, Refrigerator, Water Softener, Cooktop - Gas, Dishwasher, Wine Fridge, Oven, Dryer, Microwave, Hood Fan, Window Coverings, Garage Door Opener |
| Basement Development : Finished |
| Basement Type : Full (finished) |
| Constructed Date : 1994 |
| Construction Style Attachment : Detached |
| Cooling Type : Central Air Conditioning |
| Exterior Finish : Stone, Stucco |
| Fireplace Present : Yes |
| Fireplace Total : 2 |
| Flooring Type : Carpeted, Ceramic Tile, Hardwood |
| Foundation Type : Poured Concrete |
| Half Bath Total : 1 |
| Heating Type : Forced Air |
| Stories Total : 2 |
| Size Interior : 2262 Sqft |
| Total Finished Area : 2262 Sqft |
| Type : House |
Land
| Size Total : 668 M2|4,051 - 7,250 Sqft |
| Size Total Text : 668 M2|4,051 - 7,250 Sqft |
| Size Frontage : 18.1 M |
| Acreage : No |
| Land Amenities : Park, Playground, Schools, Shopping |
| Fence Type : Fence |
| Landscape Features : Underground Sprinkler |
| Size Depth : 38.36 M |
| Size Irregular : 668.00 |
| Zoning Description : R-cg |
Rooms
| Level | Type | Dimensions |
|---|---|---|
| Lower Level | Recreational, Games Room | 15.08 Ft x 12.75 Ft |
| Lower Level | Den | 13.42 Ft x 11.25 Ft |
| Lower Level | Other | 9.58 Ft x 9.33 Ft |
| Lower Level | Storage | 11.17 Ft x 5.83 Ft |
| Lower Level | Laundry Room | 9.67 Ft x 6.75 Ft |
| Lower Level | Furnace | 10.33 Ft x 10.17 Ft |
| Lower Level | 3pc Bathroom | Measurements not available |
| Main Level | Living Room | 15.25 Ft x 11.92 Ft |
| Main Level | Family Room | 14.42 Ft x 11.17 Ft |
| Main Level | Kitchen | 12.42 Ft x 9.42 Ft |
| Main Level | Dining Room | 16.25 Ft x 11.92 Ft |
| Main Level | Breakfast | 11.67 Ft x 8.42 Ft |
| Main Level | 2pc Bathroom | Measurements not available |
| Upper Level | Primary Bedroom | 13.92 Ft x 11.92 Ft |
| Upper Level | Bedroom | 12.00 Ft x 9.92 Ft |
| Upper Level | Bedroom | 10.58 Ft x 10.25 Ft |
| Upper Level | Den | 11.67 Ft x 10.42 Ft |
| Upper Level | 4pc Bathroom | Measurements not available |
| Upper Level | 4pc Bathroom | Measurements not available |
Map
Agents and Offices
- David Pellettier
- Office: RE/MAX First