House

Year Built: 2004

Area: 1993 sqft

Bedrooms: 4

Bathrooms: 4

Fireplaces: 1

Car Parking: 2
144 Cougarstone Common Sw Calgary, Alberta T3H 5P5
$825,000
Description
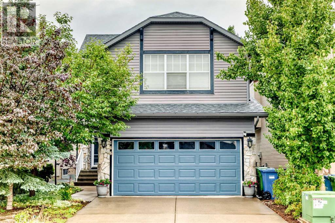
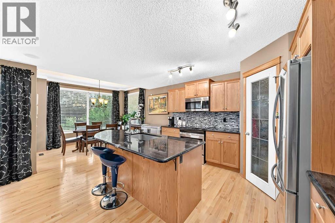
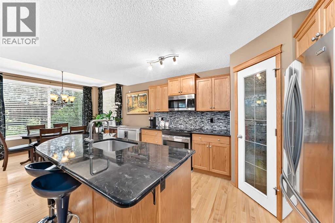
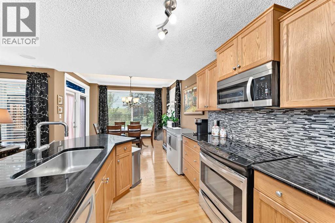
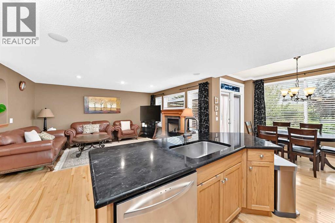
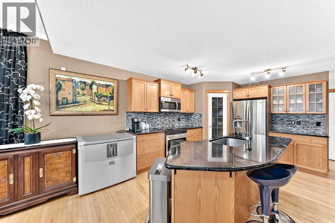
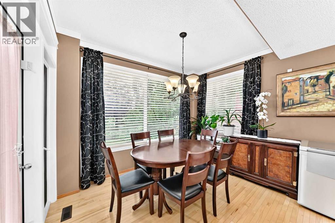
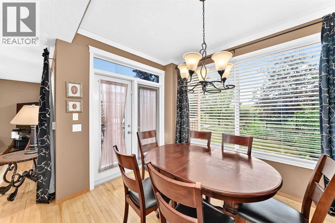
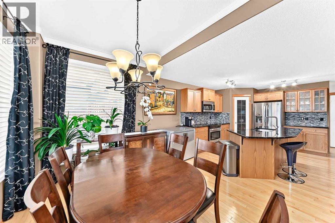
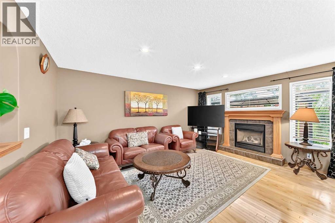
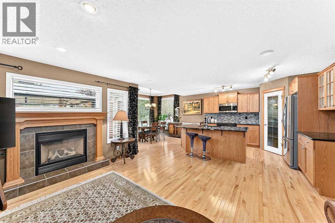
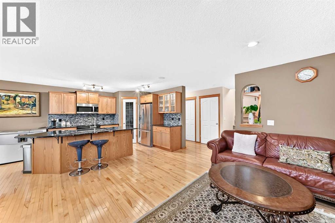
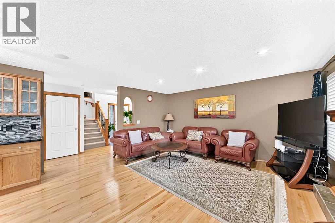
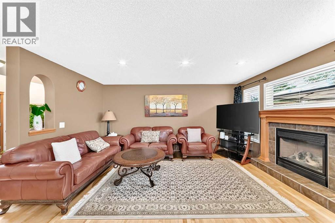
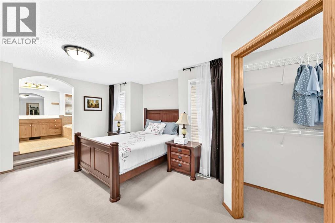
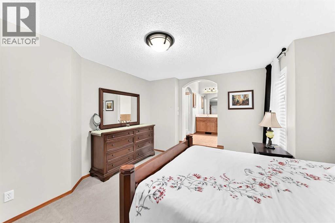
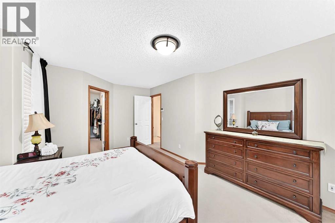
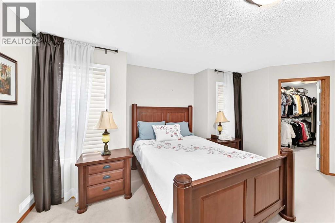
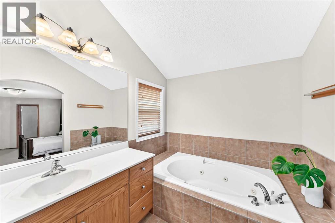
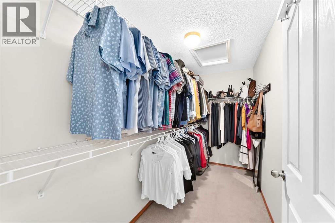
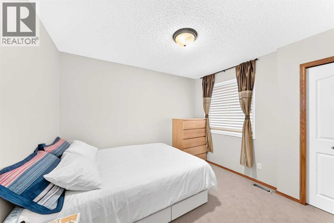
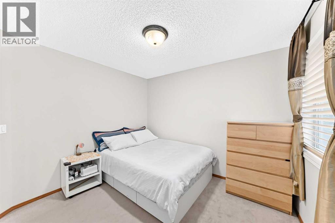
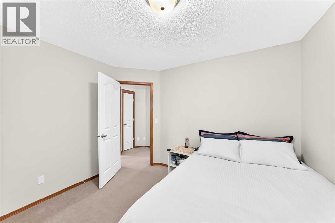
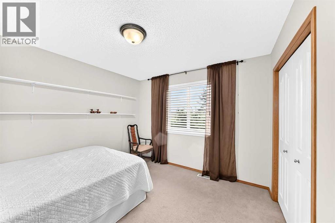
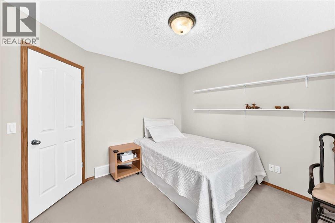
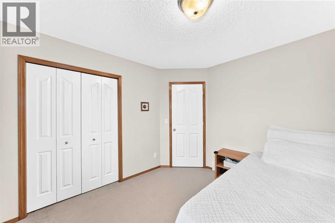
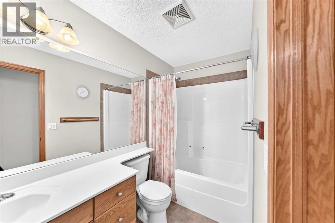
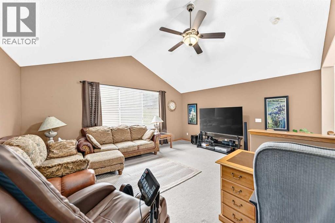
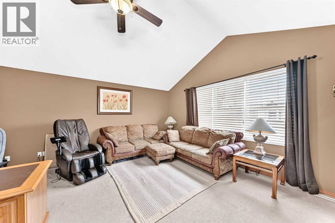
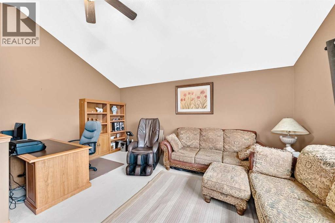
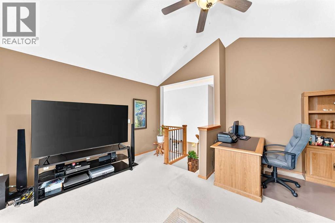
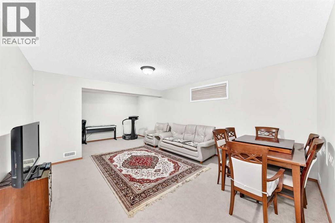
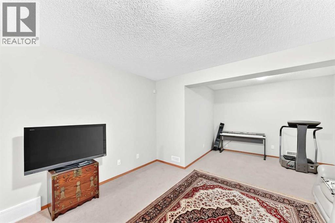
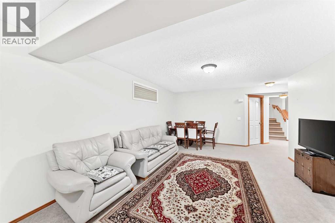
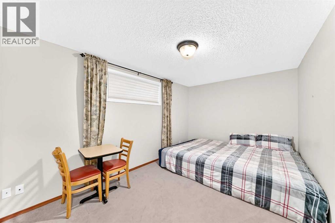
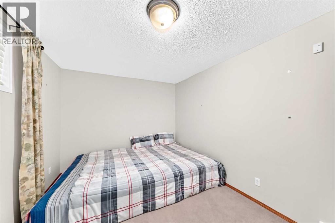
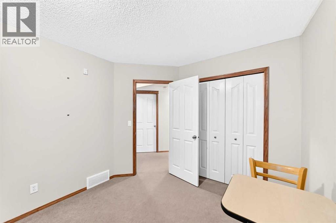
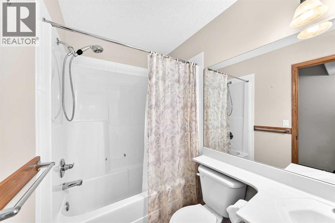
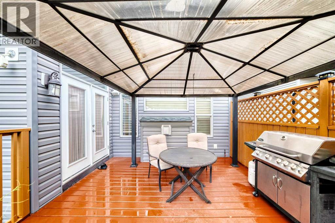
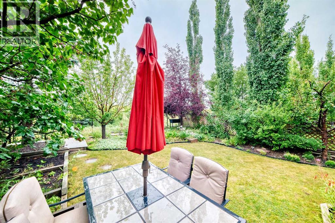
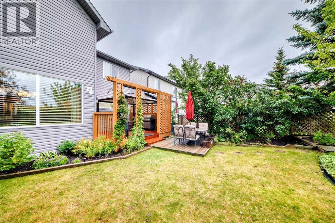
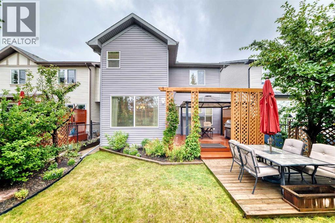
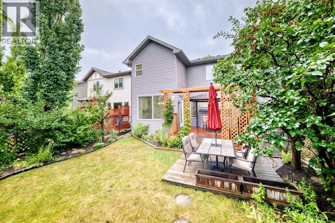
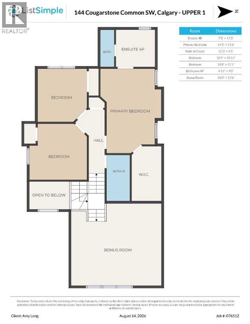
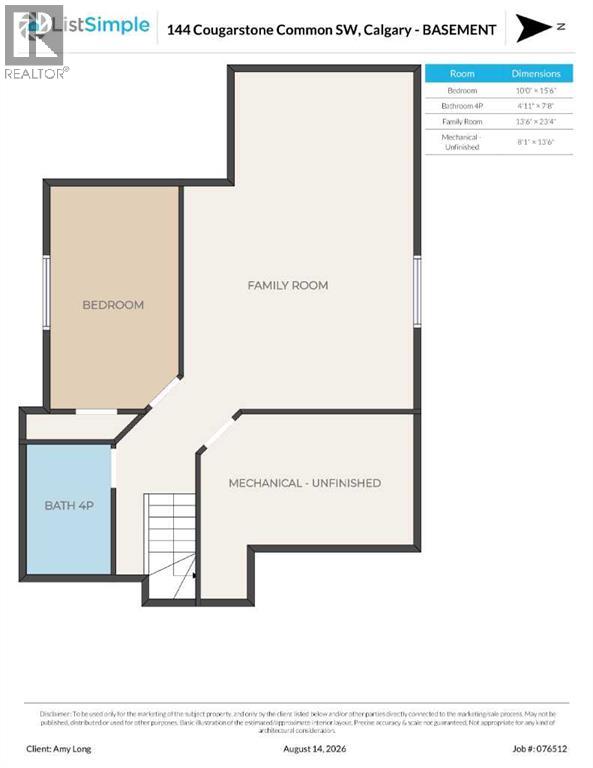
Welcome to this wonderful 2 storey home featuring a open flow throughout the main level. Beautiful hardwood and tile flooring complement the warm and welcoming interior. The cozy living room is highlighted by a magnificent gas fireplace, creating the perfect space to relax and unwind. The well appointed kitchen offers granite countertops and a large island, lovely maple cabinetry and a convenient walk-in pantry. Built in speakers throughout the main and upper levels add to the home's appeal. The dining area overlooks the fully landscaped, west facing backyard, offering a private outdoor retreat perfect for entertaining or enjoying the evening sun. Upstairs, you'll find a spacious bonus room, a full bathroom, and three generously sized bedrooms. An additional bonus area with vaulted ceilings provides even more flexible living space. The impressive primary bedroom features a large walk in closet and a luxurious ensuite complete with a separate shower and jetted tub. The fully developed basement expands the living space with a large recreation room, full bathroom, and additional bedroom ideal for guests, a home office, or growing family needs. Ideally located close to school, parks, shopping, and Calgary Olympic Park (C.O.P.), with easy access to major roadways including Stoney Trail. This beautiful home offers an exceptional combination of comfort, space, privacy, and convenience. (id:51913)
Property Details
| Amenities Near By : Park, Playground, Schools, Shopping |
| Features : No Animal Home, No Smoking Home |
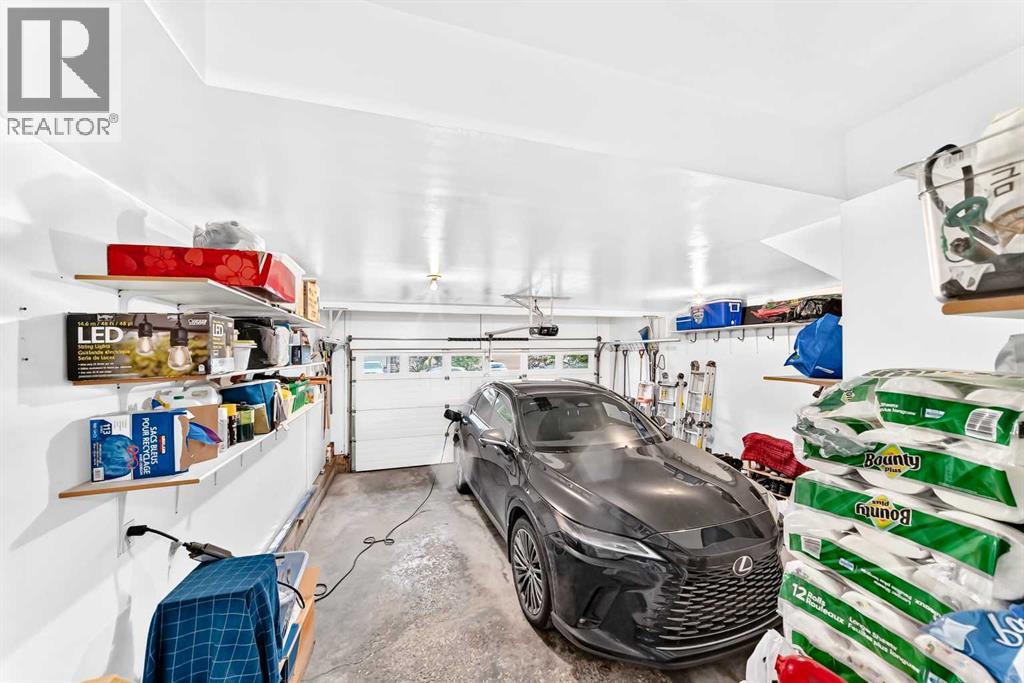
| Parking Space Total : 2 |
| Plan : 0313241 |
| Structure : Deck |
| MLS® Number : A2338157 |
| Property Type : Single Family |
| Community Name : Cougar Ridge |
Building
| Bathroom Total : 4 |
| Bedrooms Above Ground : 3 |
| Bedrooms Below Ground : 1 |
| Bedrooms Total : 4 |
| Appliances : Washer, Refrigerator, Water Softener, Dishwasher, Stove, Dryer, Microwave Range Hood Combo, Window Coverings, Garage Door Opener |
| Basement Development : Finished |
| Basement Type : Full (finished) |
| Constructed Date : 2004 |
| Construction Material : Wood Frame |
| Construction Style Attachment : Detached |
| Cooling Type : Central Air Conditioning |
| Exterior Finish : Stone, Vinyl Siding |
| Fireplace Present : Yes |
| Fireplace Total : 1 |
| Flooring Type : Carpeted, Ceramic Tile, Hardwood |
| Foundation Type : Poured Concrete |
| Half Bath Total : 1 |
| Heating Type : Forced Air |
| Stories Total : 2 |
| Size Interior : 1993 Sqft |
| Total Finished Area : 1992.7 Sqft |
| Type : House |
Land
| Size Total : 364 M2|0-4,050 Sqft |
| Size Total Text : 364 M2|0-4,050 Sqft |
| Size Frontage : 10.43 M |
| Acreage : No |
| Land Amenities : Park, Playground, Schools, Shopping |
| Fence Type : Fence |
| Landscape Features : Landscaped |
| Size Depth : 34.95 M |
| Size Irregular : 364.00 |
| Zoning Description : R-g |
Rooms
| Level | Type | Dimensions |
|---|---|---|
| Basement | Bedroom | 10.00 Ft x 15.50 Ft |
| Basement | 4pc Bathroom | 4.92 Ft x 7.67 Ft |
| Basement | Family Room | 13.50 Ft x 23.33 Ft |
| Basement | Furnace | 8.08 Ft x 13.50 Ft |
| Main Level | Other | 1.25 Ft x 4.08 Ft |
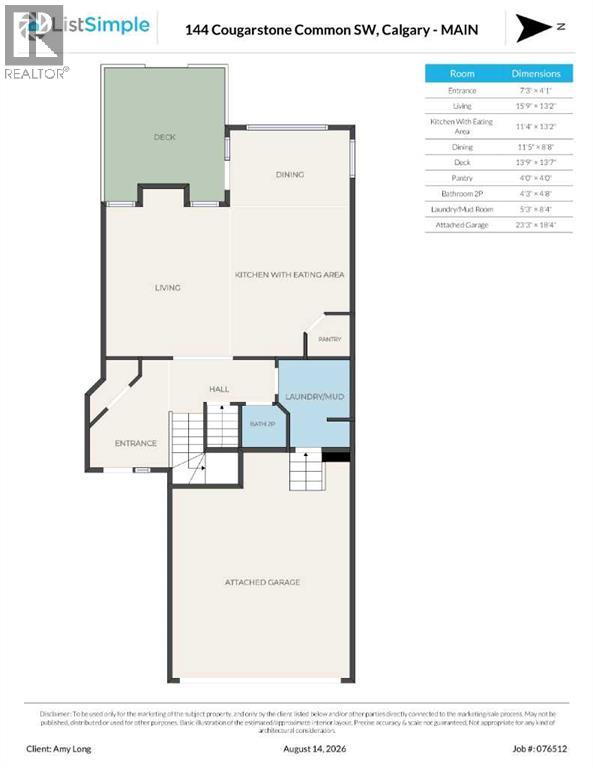
| Main Level | Living Room | 15.75 Ft x 13.17 Ft |
| Main Level | Other | 11.33 Ft x 13.17 Ft |
| Main Level | Dining Room | 11.42 Ft x 8.67 Ft |
| Main Level | Pantry | 4.00 Ft x 4.00 Ft |
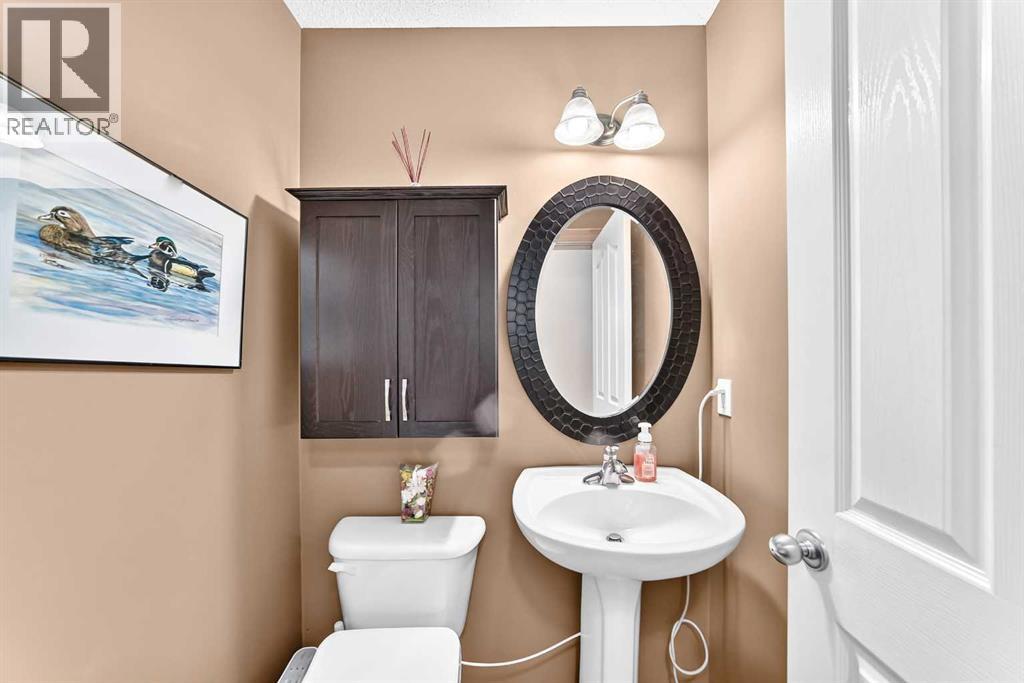
| Main Level | 2pc Bathroom | 4.25 Ft x 4.67 Ft |
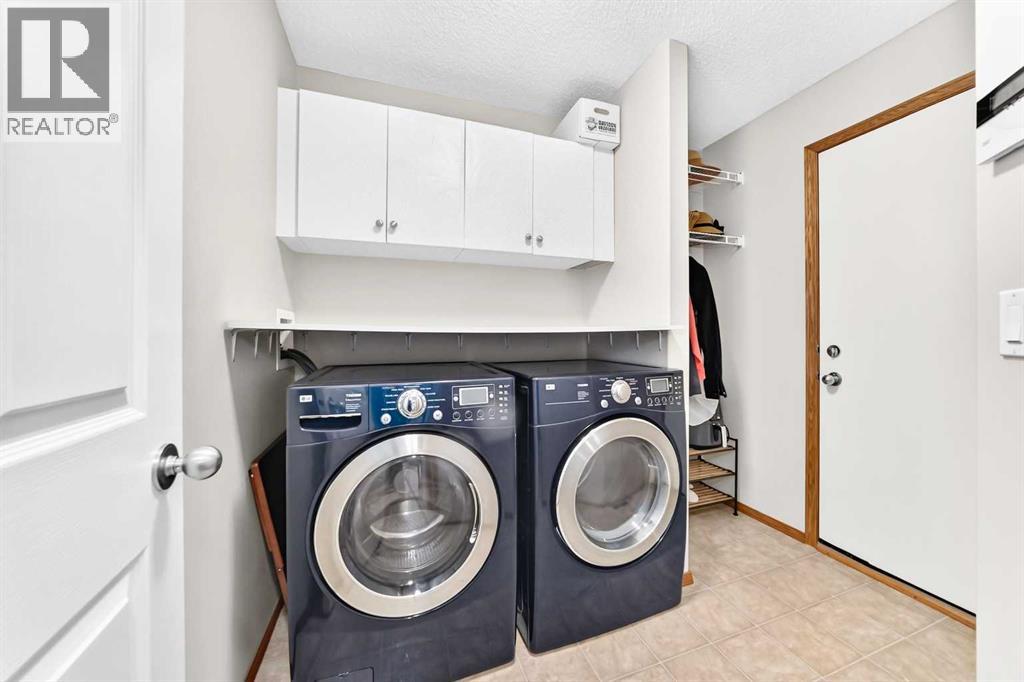
| Main Level | Laundry Room | 5.25 Ft x 8.33 Ft |
| Main Level | 4pc Bathroom | 7.42 Ft x 11.42 Ft |
| Upper Level | Primary Bedroom | 14.42 Ft x 11.50 Ft |
| Upper Level | Other | 12.25 Ft x 5.08 Ft |
| Upper Level | Bedroom | 10.75 Ft x 10.92 Ft |
| Upper Level | Bedroom | 10.67 Ft x 11.08 Ft |
| Upper Level | 4pc Bathroom | 4.92 Ft x 9.00 Ft |
| Upper Level | Bonus Room | 18.00 Ft x 17.50 Ft |
Map
Agents and Offices
- Amy Long
- Office: RE/MAX Realty Professionals