Apartment

Year Built: 2001

Area: 1010 sqft

Bedrooms: 2

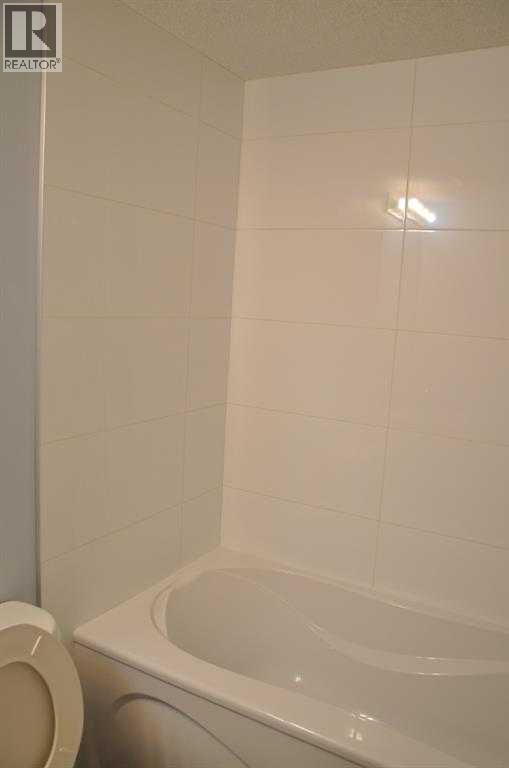
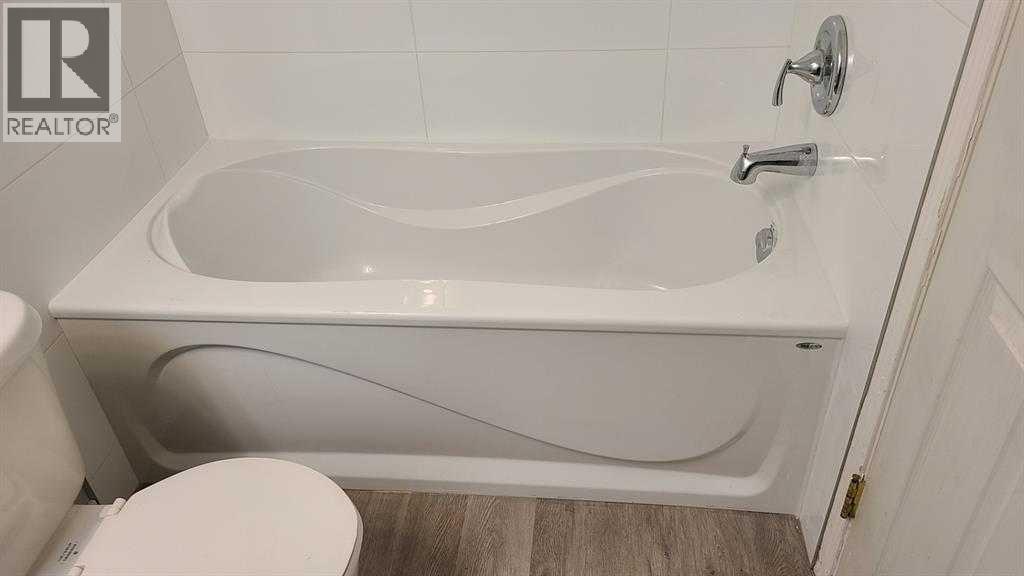
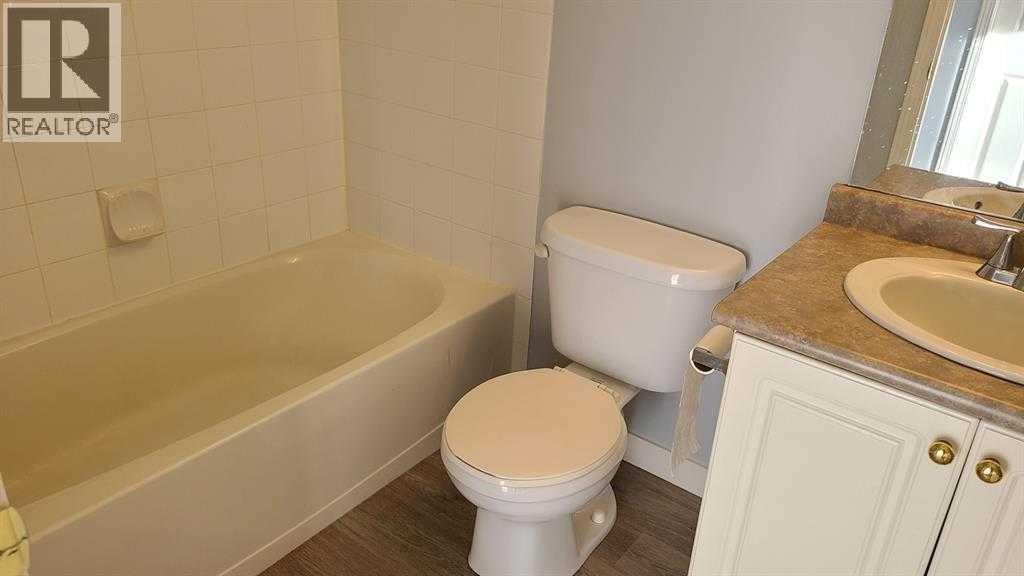
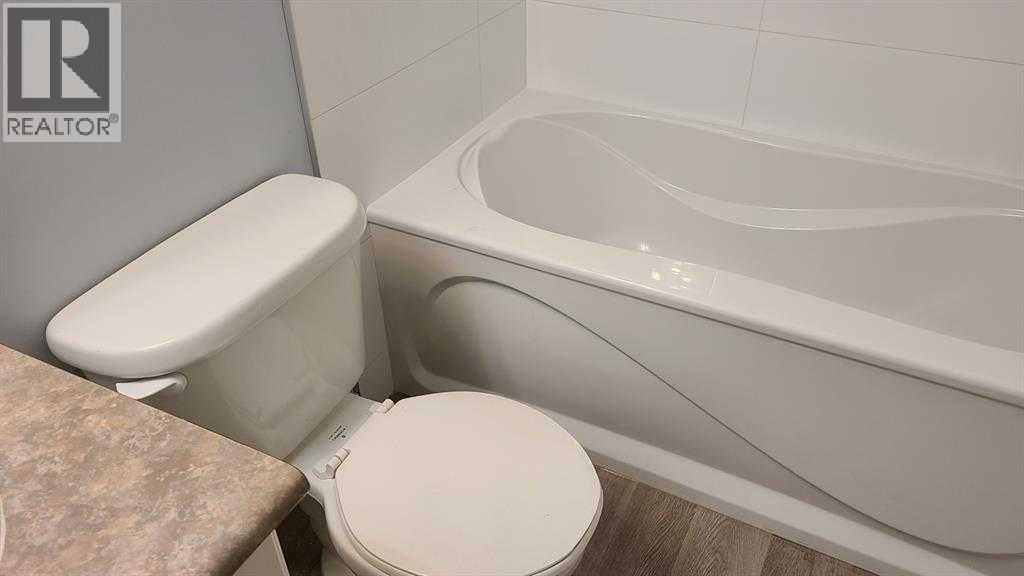
Bathrooms: 2

Car Parking: 1
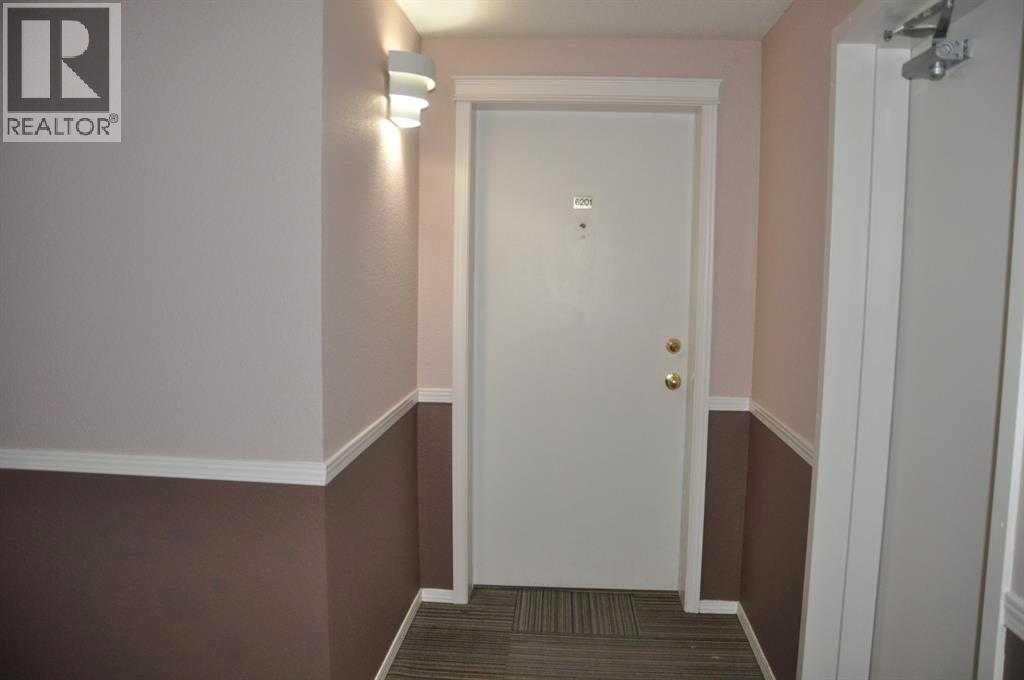
201, 6000 Somervale Court Sw Calgary, Alberta T2Y 4J4
$269,900
Description
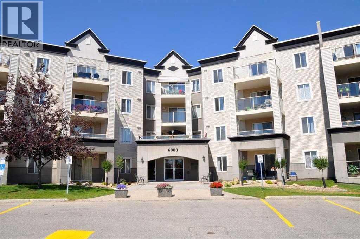
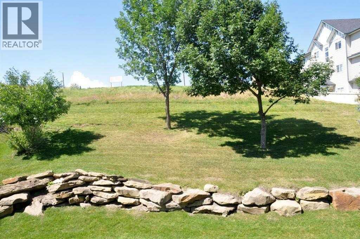
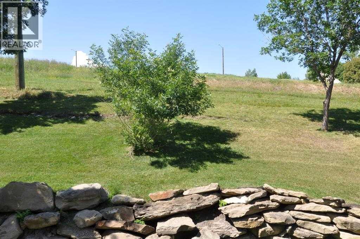
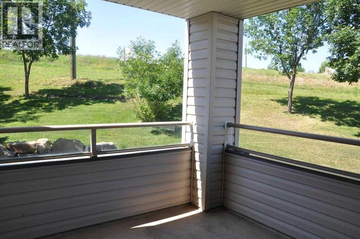
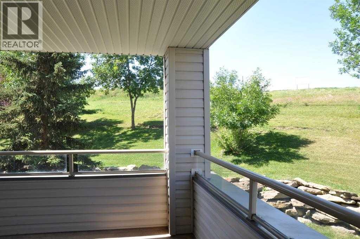
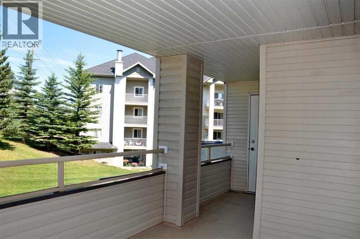
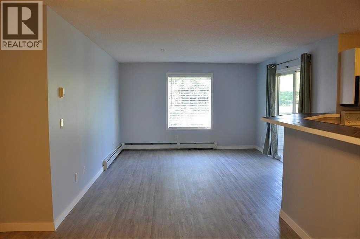
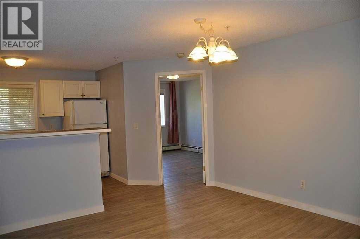
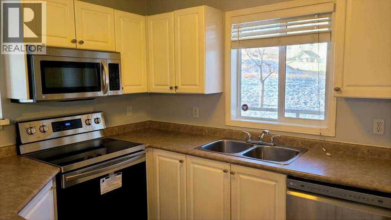
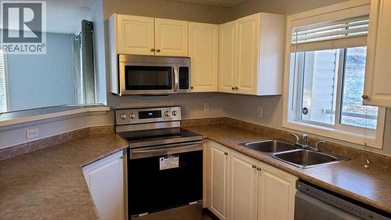
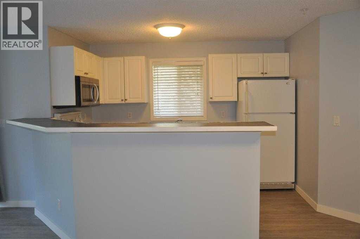
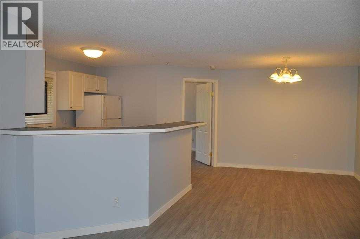
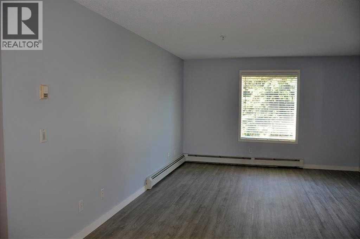
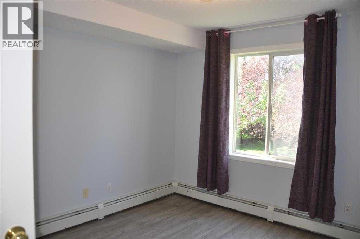
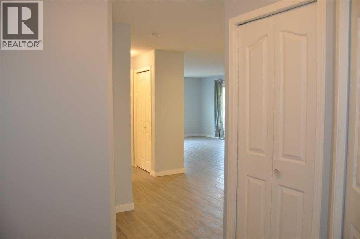
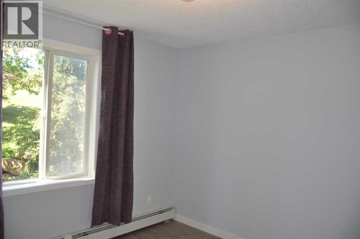
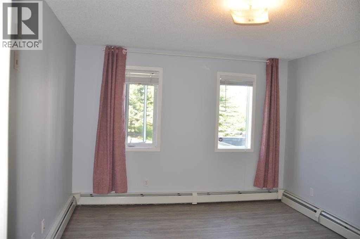
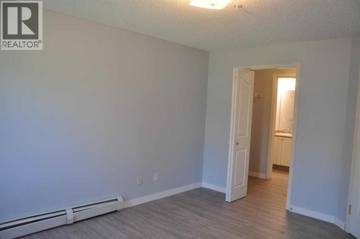
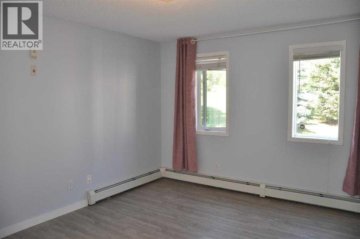
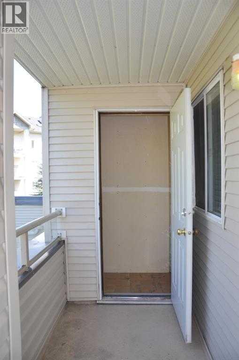
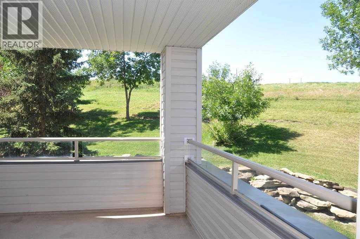
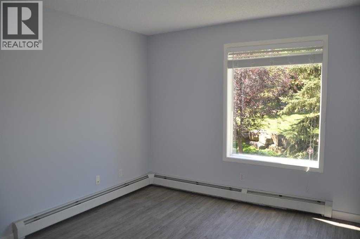
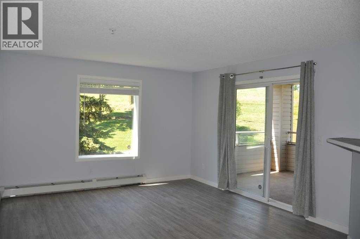
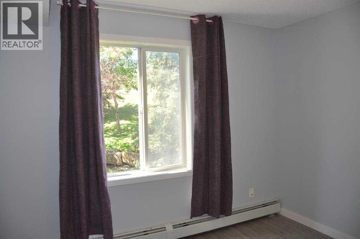
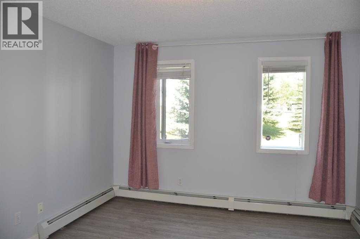
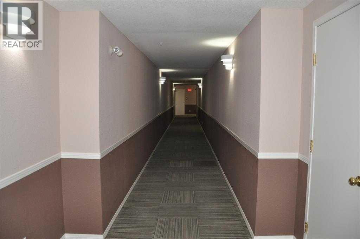
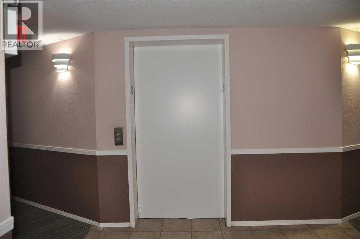
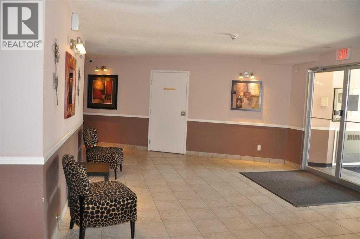
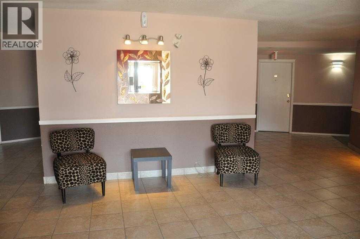
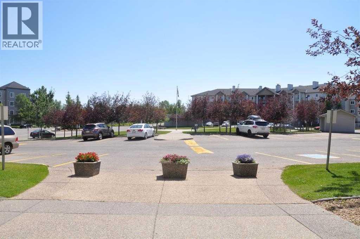
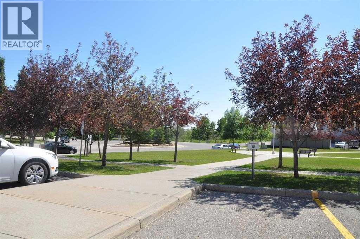
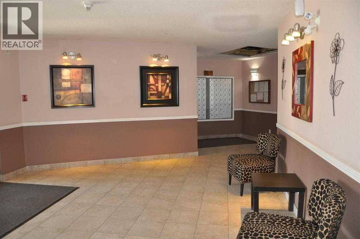
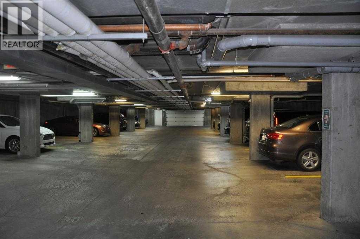
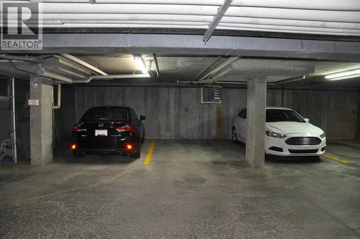
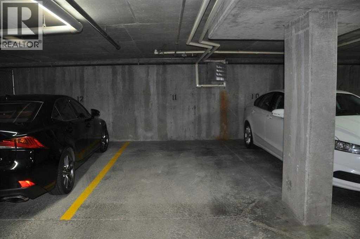
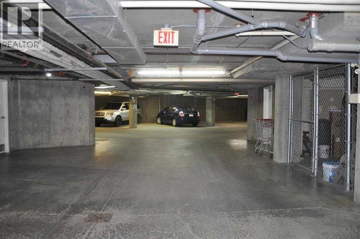
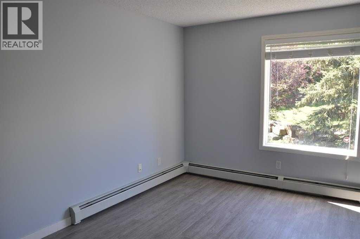
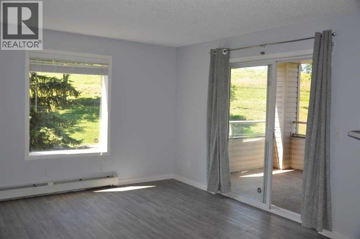
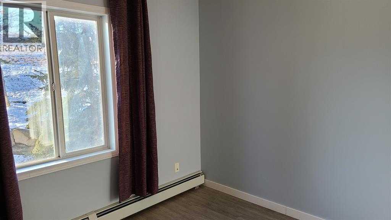
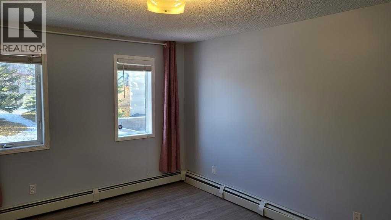
CORNER UNIT – Prime Location & Over 1,000 SQFTThis spacious corner apartment is situated in one of the best locations in the building! Condo fees include ALL utilities – electricity, gas, and water. Featuring durable vinyl flooring throughout and over 1,000 sq.ft. of living space, this home offers comfort and convenience. Enjoy extra storage off the large southwest-facing balcony with beautiful open views.Inside, you’ll find 2 bedrooms, 2 full bathrooms, 2 storage rooms, a dedicated in-suite laundry room, a generous living room, and an open kitchen with a dining area. The primary bedroom features a walk-through closet leading to the private ensuite.The titled underground parking stall (#11) is ideally located right beside the elevator. Dogs and cats are welcome with Board approval. All utilities are covered in the condo fees, making this a truly hassle-free option for homeownership or investment. Perfectly situated just minutes from the Bridlewood/Somerset LRT station, YMCA, Walmart, shopping, dining, and many other amenities—this location can’t be beat! (id:51913)
Property Details
| Amenities Near By : Park, Playground, Schools, Shopping |
| Community Features : Pets Allowed With Restrictions |
| Features : Elevator, No Animal Home, No Smoking Home |
| Parking Space Total : 1 |
| Plan : 0111893 |
| MLS® Number : A2338847 |
| Property Type : Single Family |
| Community Name : Somerset |
Building
| Bathroom Total : 2 |
| Bedrooms Above Ground : 2 |
| Bedrooms Total : 2 |
| Appliances : Refrigerator, Dishwasher, Stove, Dryer, Hood Fan |
| Constructed Date : 2001 |
| Construction Material : Wood Frame |
| Construction Style Attachment : Attached |
| Cooling Type : None |
| Exterior Finish : Vinyl Siding |
| Flooring Type : Tile, Vinyl |
| Heating Fuel : Natural Gas |
| Heating Type : Baseboard Heaters, Hot Water |
| Stories Total : 4 |
| Size Interior : 1010 Sqft |
| Total Finished Area : 1010 Sqft |
| Type : Apartment |
Land
| Size Total Text : Unknown |
| Acreage : No |
| Land Amenities : Park, Playground, Schools, Shopping |
| Zoning Description : M-c2 D75 |
Rooms
| Level | Type | Dimensions |
|---|---|---|
| Main Level | Kitchen | 11.00 Ft x 9.58 Ft |
| Main Level | Bedroom | 11.92 Ft x 10.25 Ft |
| Main Level | Primary Bedroom | 14.00 Ft x 11.25 Ft |
| Main Level | Living Room | 15.75 Ft x 12.33 Ft |
| Main Level | Dining Room | 11.33 Ft x 9.33 Ft |
| Main Level | 4pc Bathroom | 7.33 Ft x 4.83 Ft |
| Main Level | 4pc Bathroom | 7.42 Ft x 4.75 Ft |
Map
Agents and Offices
- YuLi Song
- Office: Homecare Realty Ltd.